2355 Sagewood Gate Sw, Airdrie, Alberta T4B 3M7 New

Browse our exclusive listings.

$449,900

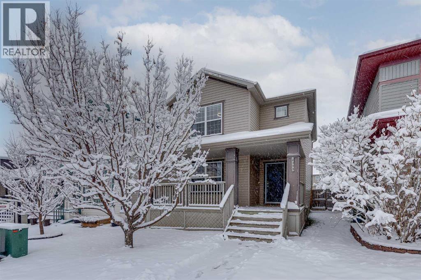
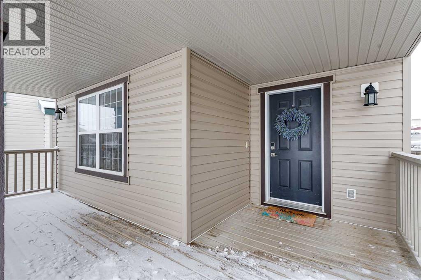
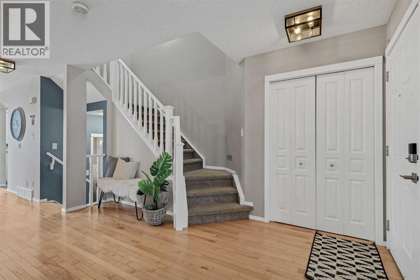
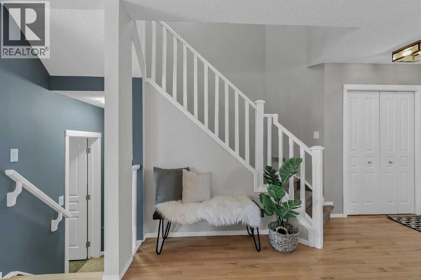
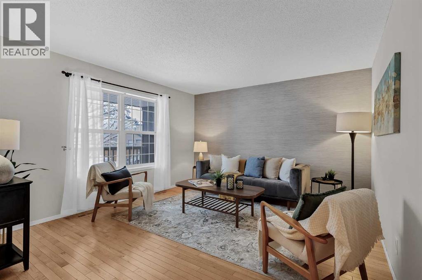
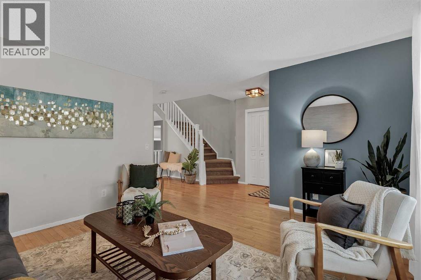
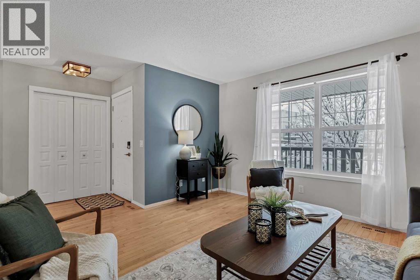
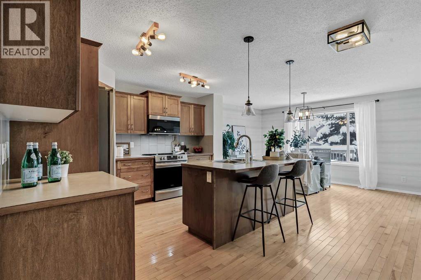
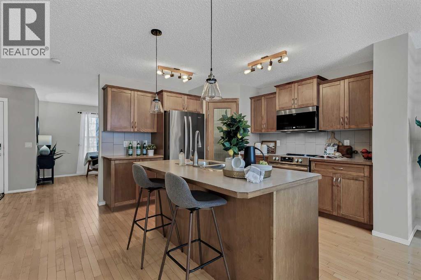
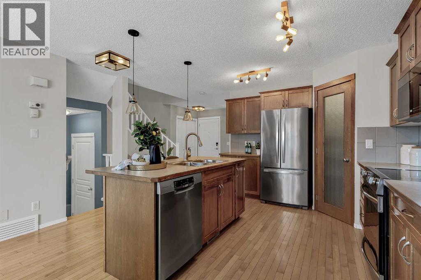
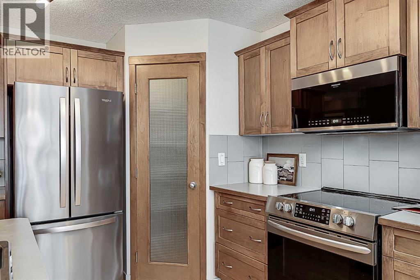
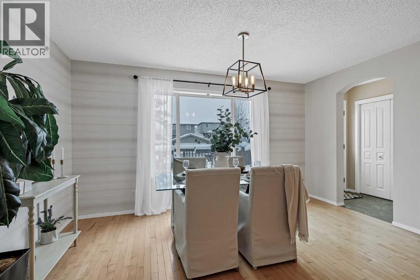
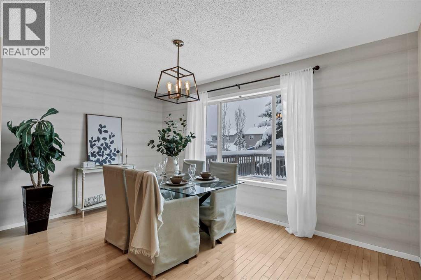
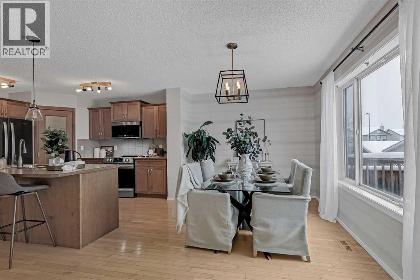
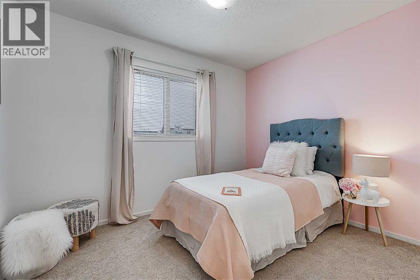
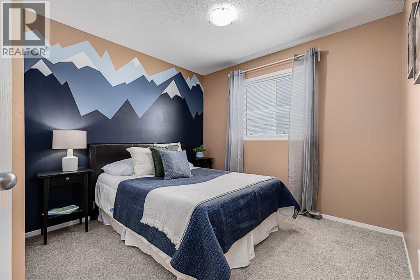
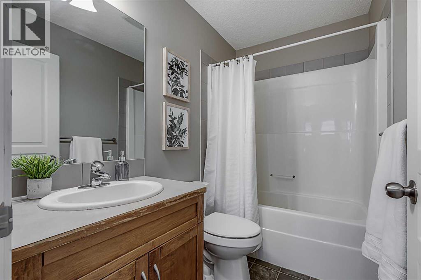
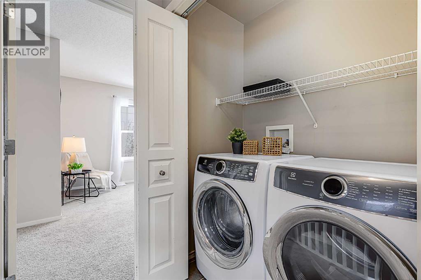
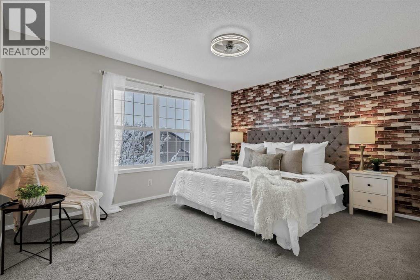
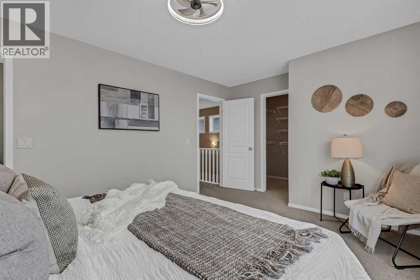
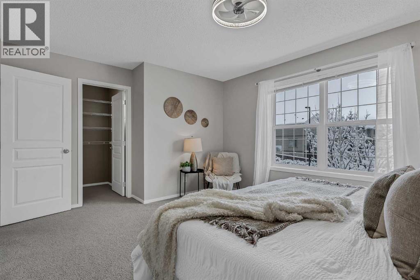
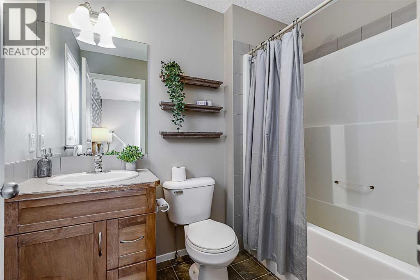
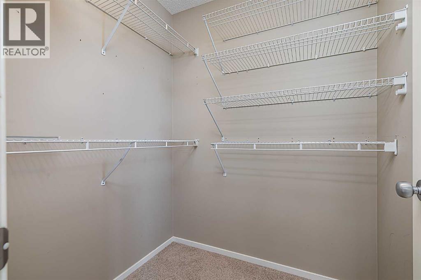
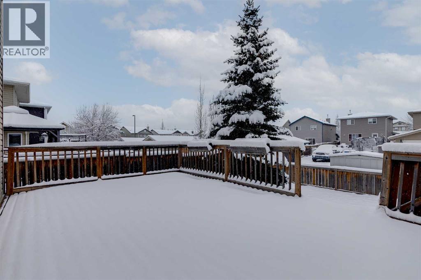
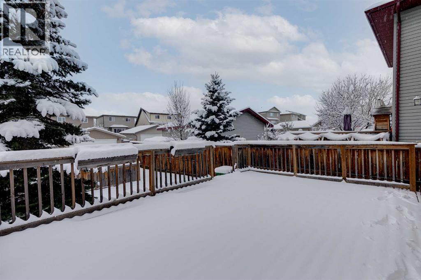
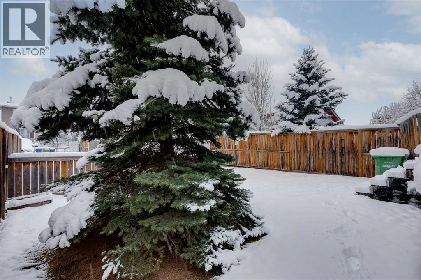
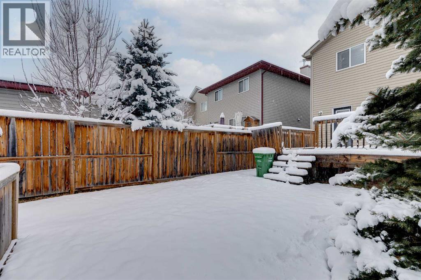
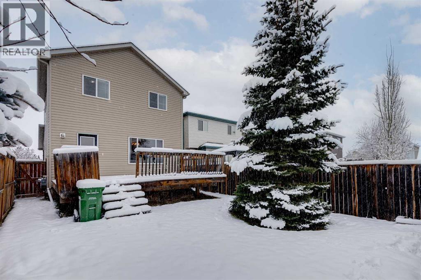
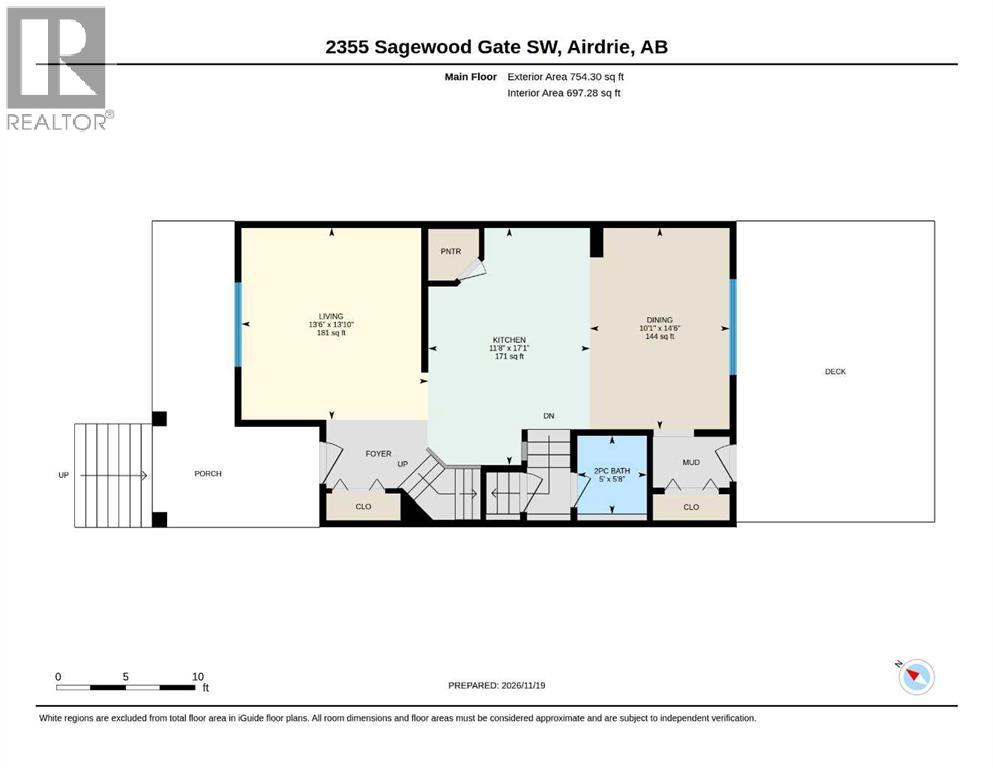
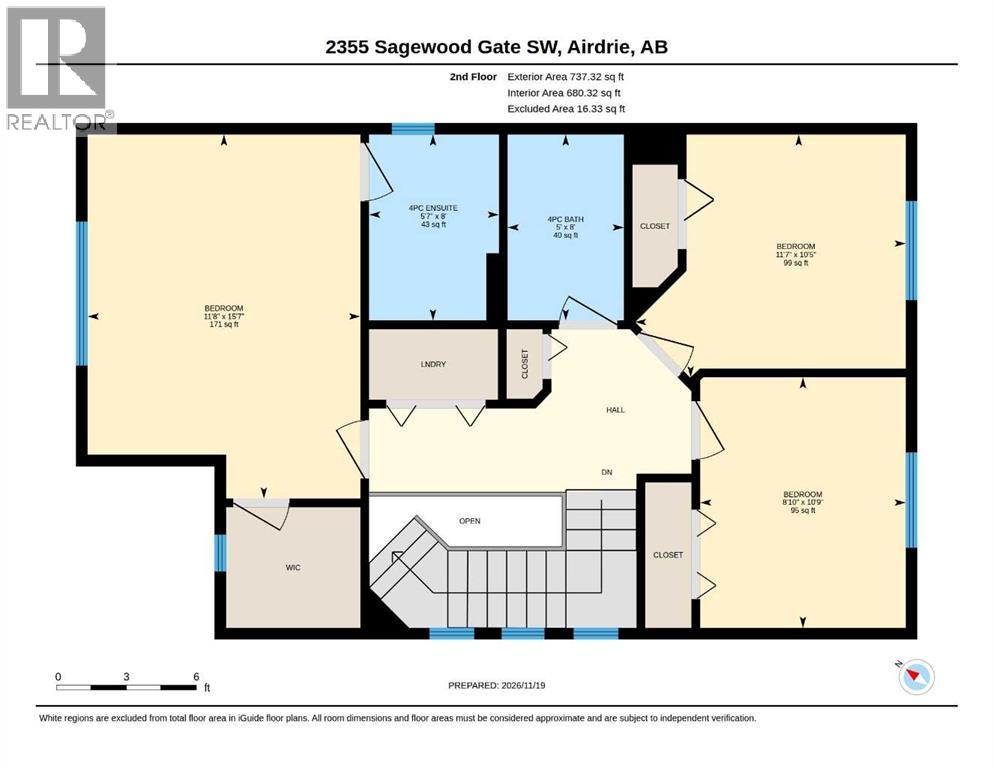
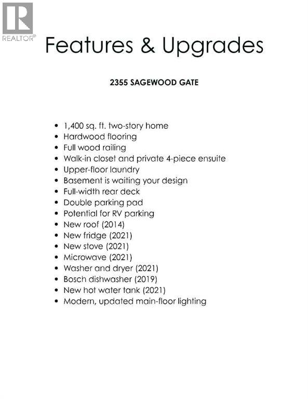
Enjoy the space, privacy, and benefits of detached home ownership at an affordable price! This well-designed 1,491 sq. ft. two-story home offers a functional layout and plenty of desirable features. The full width porch on the front of the home gives great curb appeal!! The main floor showcases hardwood flooring, updated lighting, and a full wood railing that adds warmth and character. The living area opens seamlessly to the spacious kitchen with island, corner pantry and upgraded stainless steel appliances (including a Bosch dishwasher)- perfect for family meals or entertaining - and a spacious dining area. The back entry includes a full closet for convenient storage. There is also a powder room on this level!! Upstairs, the generously sized primary bedroom is a wonderful retreat, complete with a walk-in closet and private 4-piece ensuite. Room for a king bed, dressers and nightstands! You will also enjoy the convenience of upper-floor laundry, two additional bedrooms, and a full 4-piece bathroom on this level. The basement is a blank canvas waiting for your ideas!!Step outside to the back yard to enjoy the full-width rear deck, perfect for entertaining, relaxing, or enjoying your outdoor space. The backyard also features a double parking pad with potential for RV parking!This home has numerous updates that provide added value and peace of mind, including: New roof (2014), New fridge, stove, microwave, washer, and dryer (2021), Bosch dishwasher (2019), New hot water tank (2021), and modern, updated main-floor lighting.If you've been looking for the space and independence of a detached home without the price tag of a larger property, this is an opportunity worth exploring! (id:55577)


Property Features

  • MLS® Number A2358826
  • Price $449,900
  • Bedrooms: 3
  • Bathrooms: 3
  • Square Footage: 1492 sqft
  • Property Type: House
  • Community Name: Sagewood
  • Amenities Near By Park, Playground, Schools
  • Features Back Lane, No Smoking Home
  • Plan 0513786
  • Structure Deck

Buildings

Bathroom Total 3 Bedrooms Above Ground 3
Bedrooms Total 3 Appliances Washer, Refrigerator, Dishwasher, Stove, Dryer, Microwave Range Hood Combo
Basement Development Unfinished Basement Type Full (unfinished)
Constructed Date 2006 Construction Material Wood Frame
Construction Style Attachment Detached Cooling Type None
Exterior Finish Vinyl Siding Flooring Type Carpeted, Hardwood, Linoleum
Foundation Type Poured Concrete Half Bath Total 1
Heating Fuel Natural Gas Heating Type Forced Air
Stories Total 2 Size Interior 1492 Sqft
Total Finished Area 1491.62 Sqft Type House

Parking

Street
Parking Pad
R V

Land

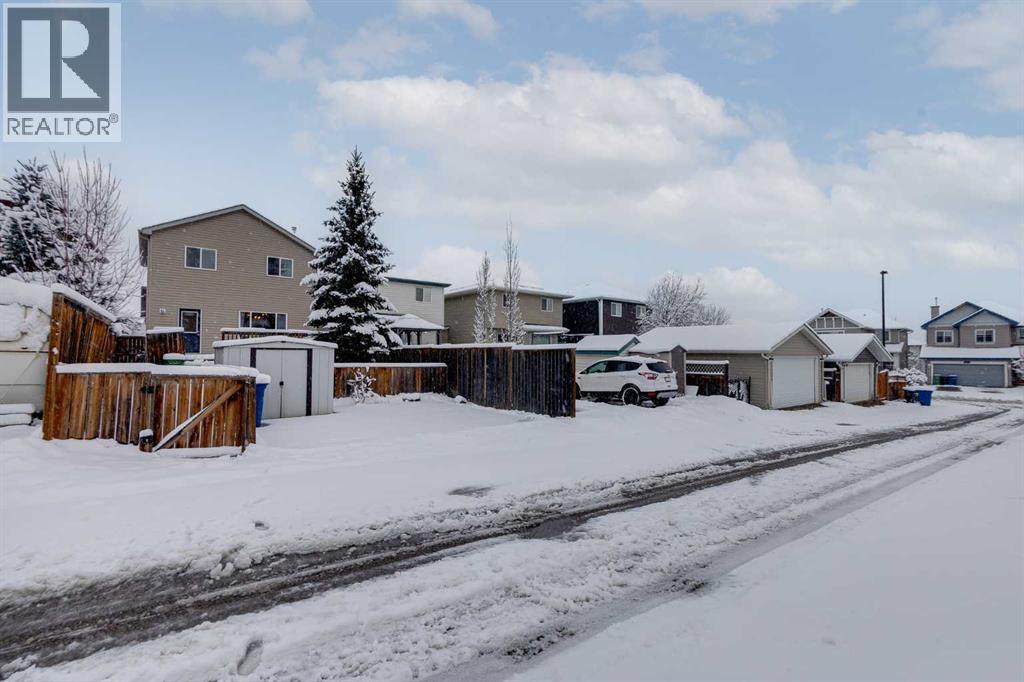
Acreage No Fence Type Fence
Land Amenities Park, Playground, Schools Landscape Features Landscaped, Lawn
Size Frontage 2.71 M Size Irregular 342.20
Size Total 342.2 M2|0-4,050 Sqft Size Total Text 342.2 M2|0-4,050 Sqft
Zoning Description R1-l

Rooms

Level Type Dimensions
Main Level 2pc Bathroom 5.67 Ft x 5.00 Ft
Main Level Dining Room 14.50 Ft x 10.08 Ft
Main Level Kitchen 17.08 Ft x 11.67 Ft
Main Level Living Room 13.83 Ft x 3.50 Ft
Upper Level 4pc Bathroom 8.00 Ft x 5.00 Ft
Upper Level 4pc Bathroom 8.00 Ft x 5.58 Ft
Upper Level Bedroom 10.75 Ft x 8.83 Ft
Upper Level Bedroom 10.42 Ft x 11.58 Ft
Upper Level Primary Bedroom 15.58 Ft x 11.67 Ft

Agents and Offices

  • Dione J. Irwin
  • Debbie Sheen
  • Office: The Real Estate District

Do you have questions?

Call or text today, we are here to help!

+1 403-483-3300