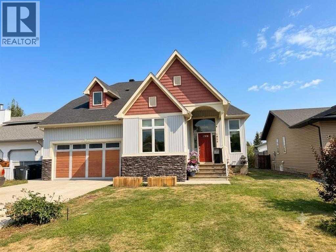
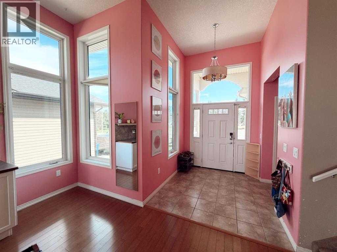
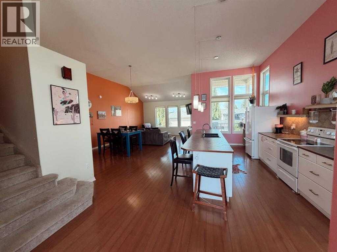
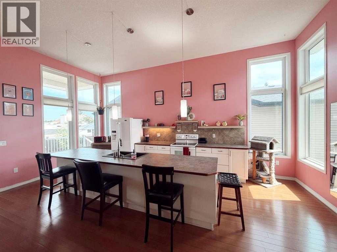
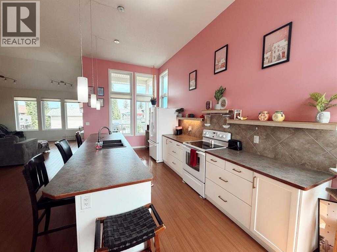
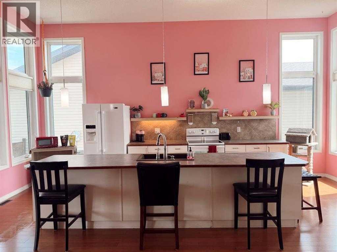
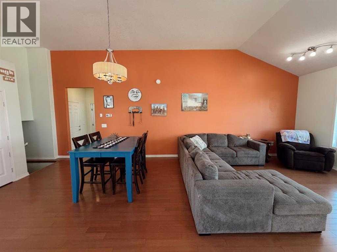
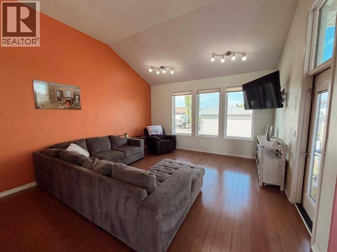
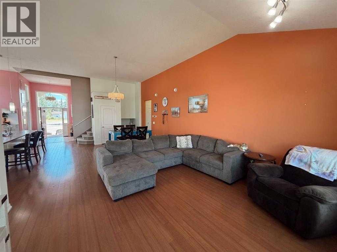
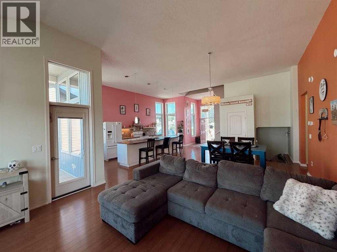
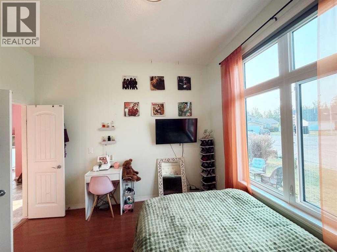
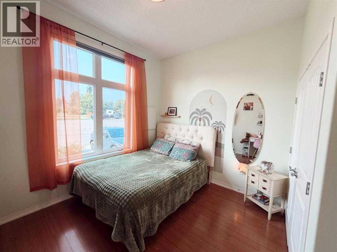
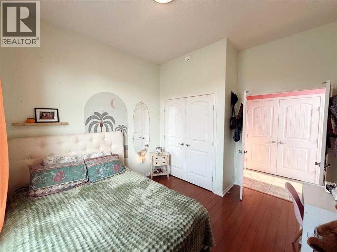
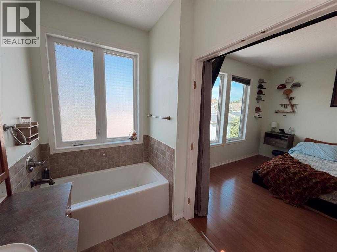
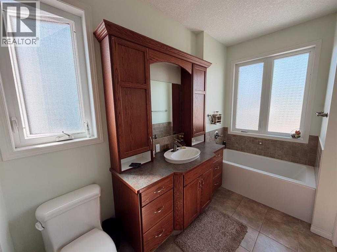
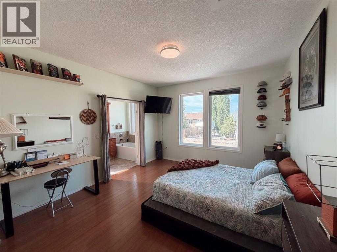
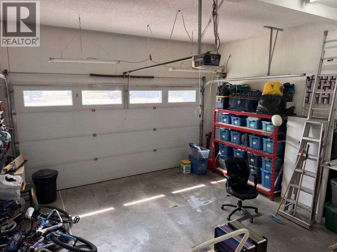
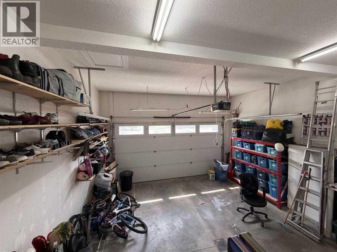
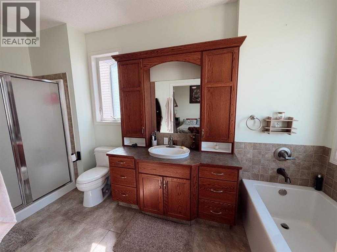
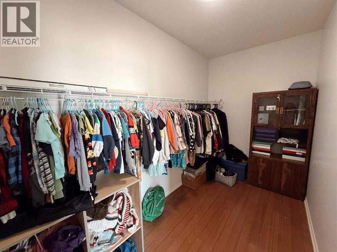
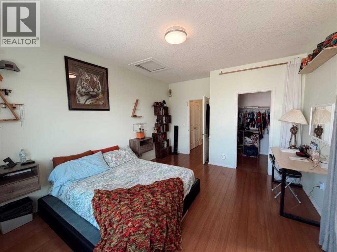
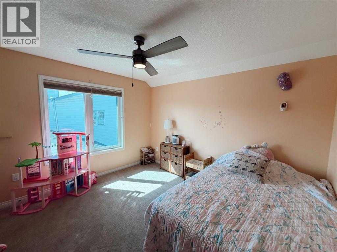
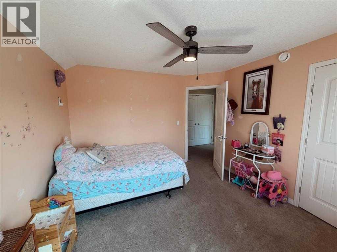
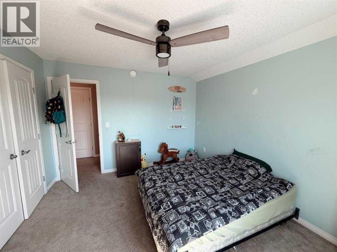
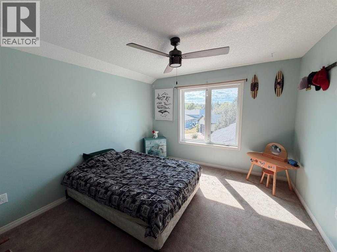
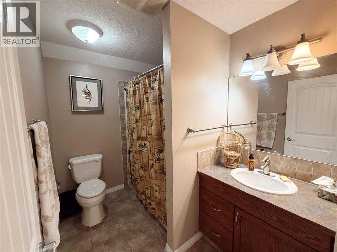
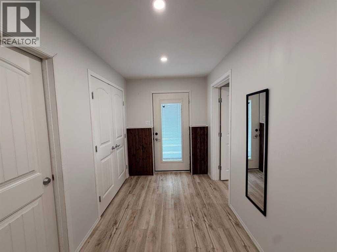
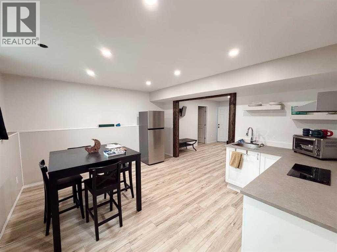
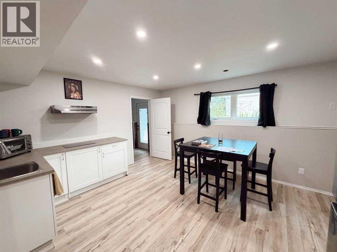
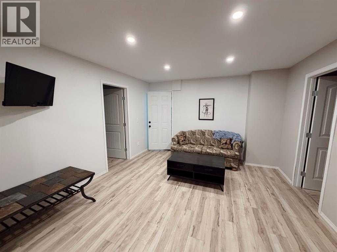
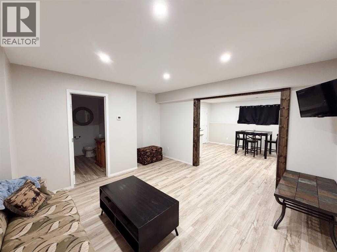
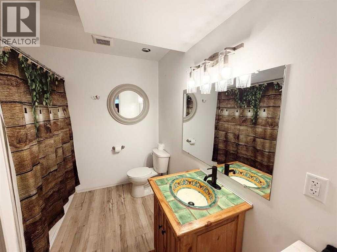
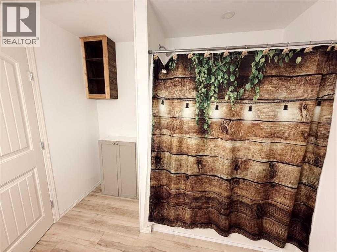
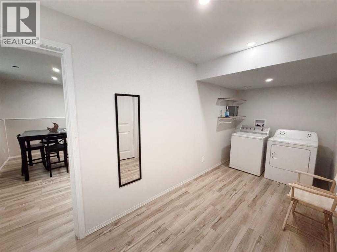
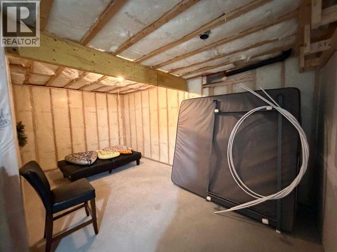
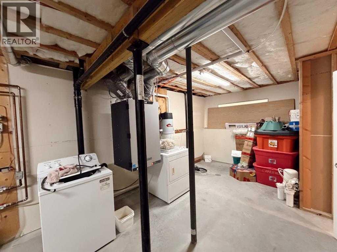
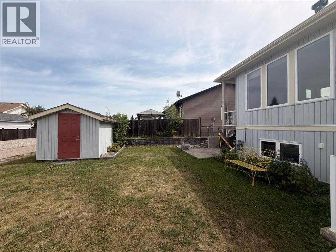
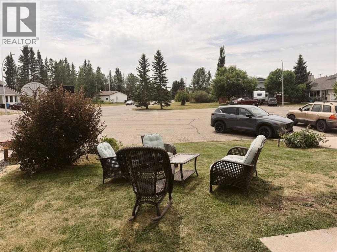
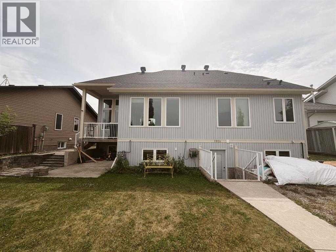
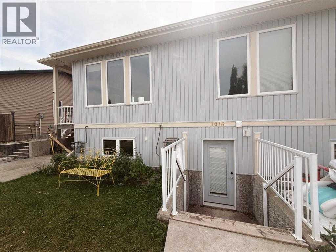
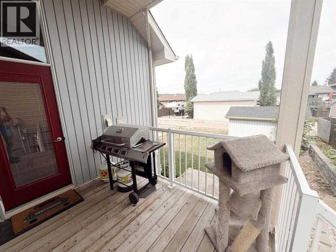
Discover a sanctuary amidst the serene beauty of Sundre, where this remarkable 5-bedroom, 3 1/2 bathroom detached house offers an exceptional living experience. Elevated to a stately 1 and Half story design, this home exudes an air of refined elegance, boasting nearly 2,200 square feet above grade and an additional 1,522 square feet finished below, creating ample space for both family and entertaining. Upon entry, you’re greeted by a welcoming atmosphere, accentuated by high ceilings and laminate flooring that flows seamlessly throughout the main level. A central kitchen island provides a focal point for culinary creativity, complemented by breakfast bar seating, while vinyl windows flood the space with natural light. Also, you'll find four bedrooms on the upper levels, including a luxurious primary bedroom(main) complete with its own four-piece ensuite bathroom featuring a soaking tub and tiled shower—a private oasis for relaxation. Below grade, the finished basement provides versatility with one additional bedroom, a full bathroom, mini kitchen and a spacious family room perfect for recreation. With double attached garage providing secure parking for two vehicles and additional parking for three more, convenience is assured. Outside, enjoy the tranquility of your backyard, enhanced by both front and rear porches, while community amenities such as fishing, golf, parks, playgrounds, schools, shopping, streetlights, and walking/bike paths provide endless possibilities for leisure and engagement. (id:55577)
Property Features
- MLS® Number A2356990
- Price $575,000
- Bedrooms: 5
- Bathrooms: 4
- Square Footage: 2174 sqft
- Property Type: House
- Amenities Near By Golf Course, Park, Playground, Schools, Shopping
- Community Features Golf Course Development, Fishing
- Features Back Lane, Pvc Window
- Parking Space Total 5
- Plan 8910549
- Structure Shed
Buildings
| Bathroom Total | 4 | Bedrooms Above Ground | 4 |
| Bedrooms Below Ground | 1 | Bedrooms Total | 5 |
| Appliances | Washer, Refrigerator, Water Softener, Dishwasher, Stove, Dryer, Window Coverings, Garage Door Opener | Basement Development | Finished |
| Basement Features | Separate Entrance, Suite | Basement Type | Full (finished) |
| Constructed Date | 2010 | Construction Material | Wood Frame |
| Construction Style Attachment | Detached | Cooling Type | None |
| Exterior Finish | Composite Siding | Flooring Type | Carpeted, Ceramic Tile, Laminate |
| Foundation Type | Poured Concrete | Half Bath Total | 1 |
| Heating Fuel | Natural Gas | Heating Type | Forced Air, In Floor Heating |
| Stories Total | 2 | Size Interior | 2174 Sqft |
| Total Finished Area | 2173.58 Sqft | Type | House |
Parking
| Attached Garage | 2 |
Land
| Acreage | No | Fence Type | Partially Fenced |
| Land Amenities | Golf Course, Park, Playground, Schools, Shopping | Size Depth | 33.53 M |
| Size Frontage | 18.59 M | Size Irregular | 6558.00 |
| Size Total | 6558 Sqft|4,051 - 7,250 Sqft | Size Total Text | 6558 Sqft|4,051 - 7,250 Sqft |
| Zoning Description | R-1 |
Rooms
| Level | Type | Dimensions |
|---|---|---|
| Second Level | Bedroom | 11.92 Ft x 11.17 Ft |
| Second Level | Bedroom | 12.00 Ft x 11.17 Ft |
| Second Level | 4pc Bathroom | 6.25 Ft x 8.50 Ft |
| Basement | Kitchen | 14.92 Ft x 13.08 Ft |
| Basement | Recreational, Games Room | 14.92 Ft x 13.67 Ft |
| Basement | Bedroom | 9.17 Ft x 16.58 Ft |
| Basement | 4pc Bathroom | 9.00 Ft x 7.75 Ft |
| Basement | Furnace | 11.17 Ft x 26.33 Ft |
| Basement | Laundry Room | 6.50 Ft x 18.33 Ft |
| Basement | Other | 17.42 Ft x 23.42 Ft |
| Main Level | Foyer | 6.92 Ft x 7.83 Ft |
| Main Level | Other | 10.00 Ft x 21.92 Ft |
| Main Level | Dining Room | 14.92 Ft x 16.75 Ft |
| Main Level | Living Room | 14.92 Ft x 16.33 Ft |
| Main Level | Bedroom | 10.92 Ft x 11.92 Ft |
| Main Level | Primary Bedroom | 12.42 Ft x 16.17 Ft |
| Main Level | 4pc Bathroom | 5.92 Ft x 14.25 Ft |
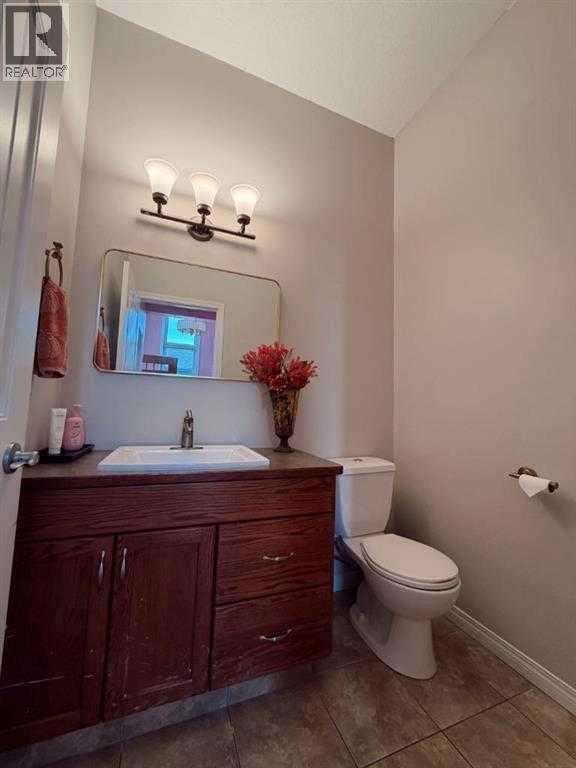
| Main Level | 2pc Bathroom | 5.00 Ft x 6.17 Ft |
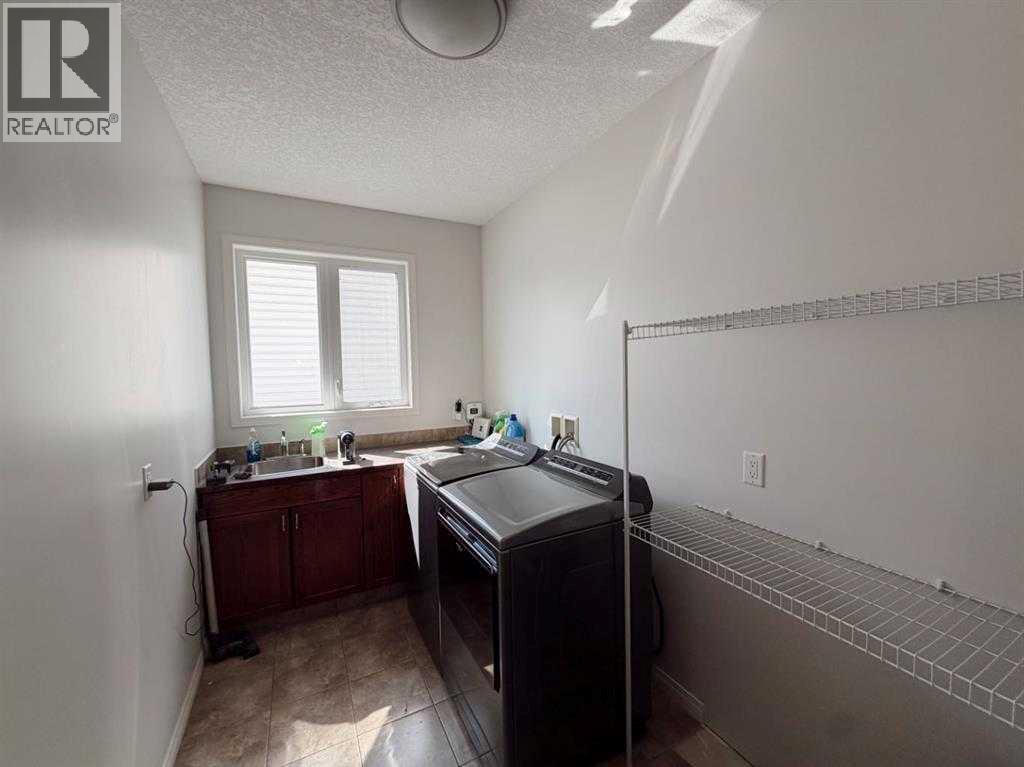
| Main Level | Laundry Room | 12.50 Ft x 6.42 Ft |
| Main Level | Other | 5.83 Ft x 10.92 Ft |
| Unknown | Other | 11.83 Ft x 6.17 Ft |
Agents and Offices
- Thomas R. King
- Office: Cir Realty