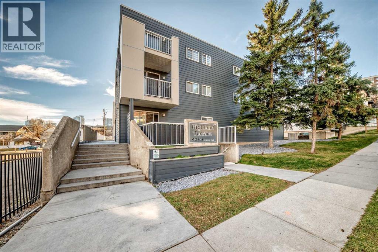
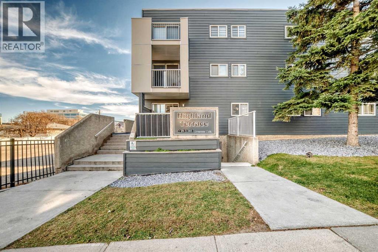
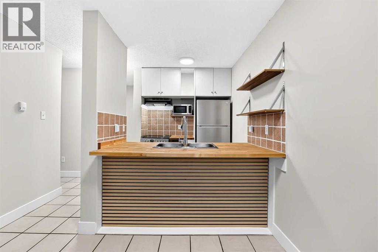
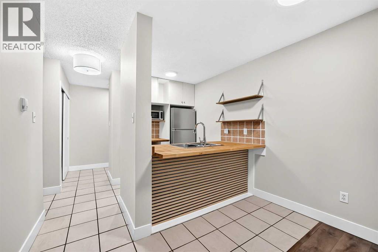
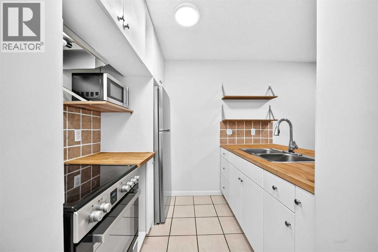
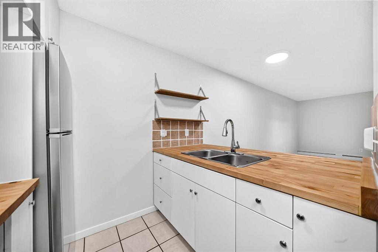
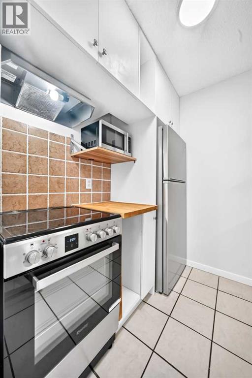
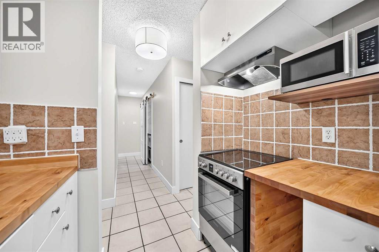
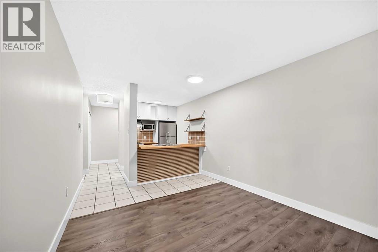
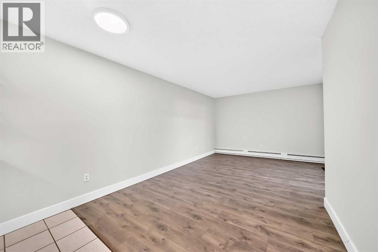
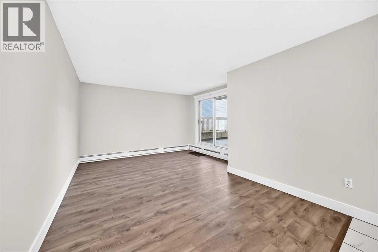
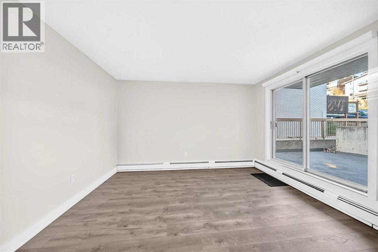
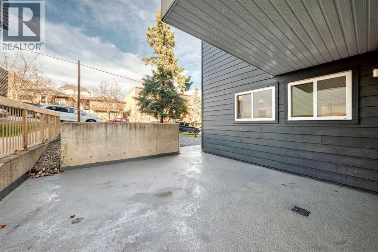
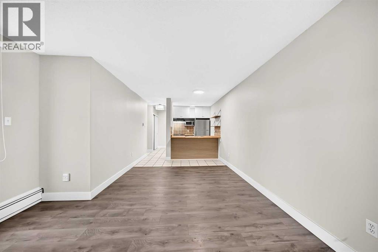
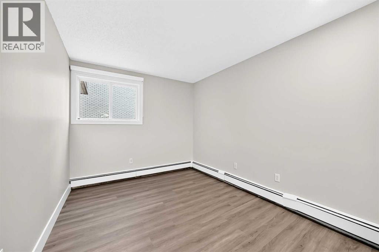
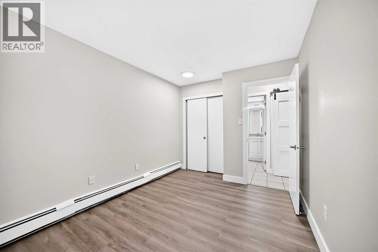
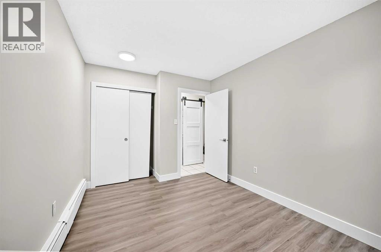
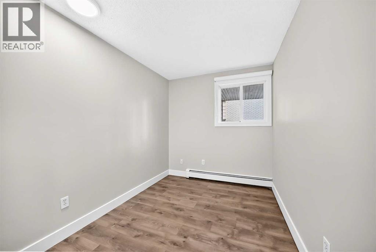
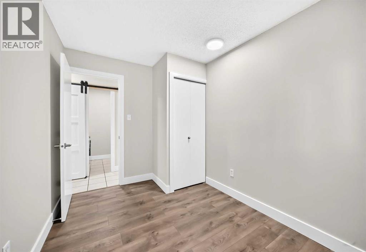
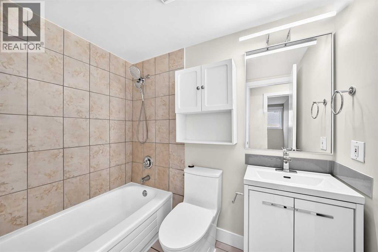
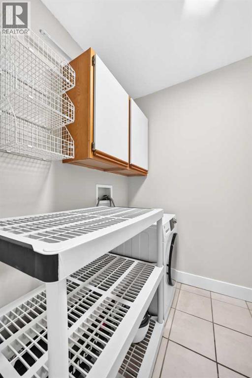
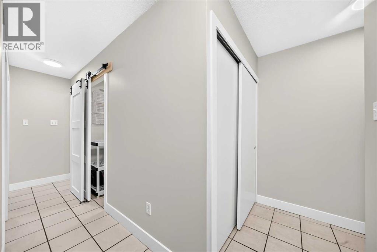
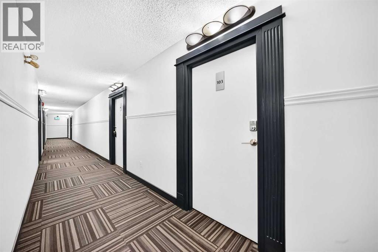
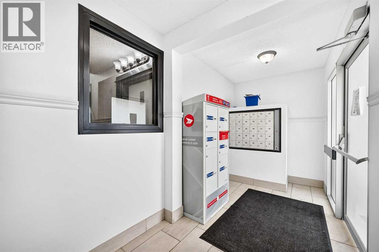
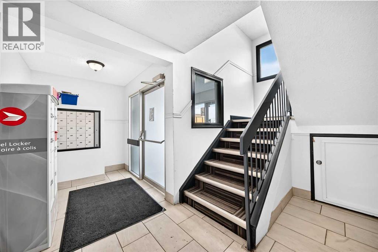
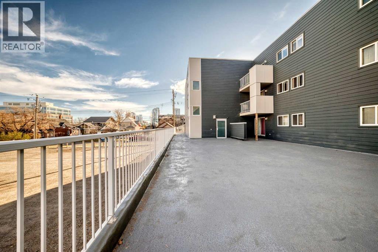
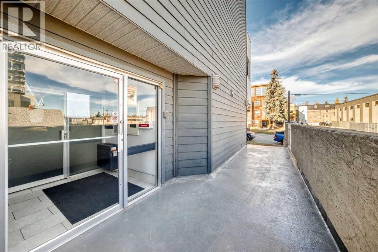
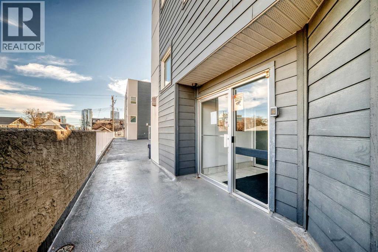
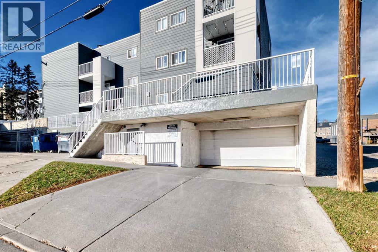
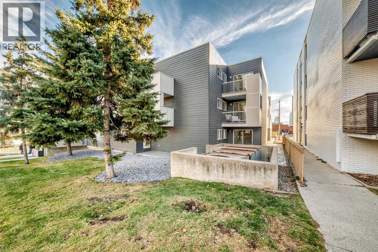
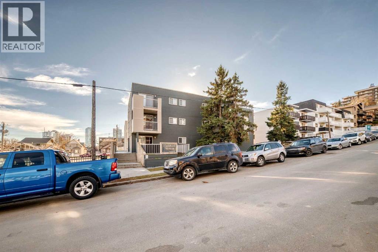
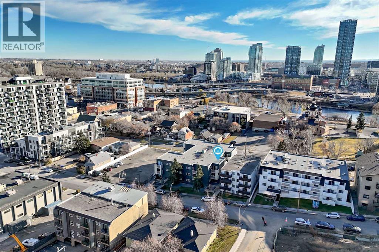
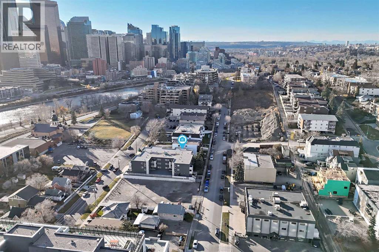
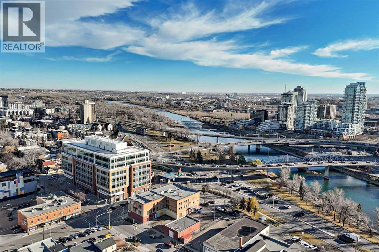
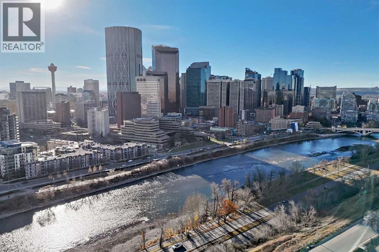
Step into this bright 2-bedroom, 1-bath condo in Crescent Heights, just minutes from downtown and the Bow River pathways. The open living and dining area gives you room to relax, host friends or set up a work-from-home corner. The kitchen has newer appliances, and the in-suite laundry includes a washer and dryer, so there's no sharing machines. Both bedrooms are a good size, and the 4-piece bathroom is right between them. In summer, enjoy your morning coffee on the patio, walk or bike the river pathways, and head out to nearby restaurants and patios in the evening. In winter, you'll love having your own titled stall in the heated underground parkade, so there's no scraping ice off the car. The condo fee covers heat and water, which keeps your monthly costs predictable all year. Pets are welcome with board approval. It's a great fit for a first-time buyer, a downtown professional or an investor. It's vacant and ready for immediate possession! (id:55577)
Property Features
- MLS® Number A2356627
-
Price
$220,000
Maintenance, Common Area Maintenance, Heat, Insurance, Parking, Property Management, Reserve Fund Contributions, Waste Removal, Water
$632.73 Monthly - Bedrooms: 2
- Bathrooms: 1
- Square Footage: 701 sqft
- Property Type: Apartment
- Community Name: Crescent Heights
- Amenities Near By Park, Schools
- Community Features Pets Allowed With Restrictions
- Features Parking
- Parking Space Total 1
- Plan 0012750
Buildings
| Bathroom Total | 1 | Bedrooms Above Ground | 2 |
| Bedrooms Total | 2 | Appliances | Refrigerator, Range - Electric, Microwave, Hood Fan, Washer & Dryer |
| Constructed Date | 1982 | Construction Material | Wood Frame |
| Construction Style Attachment | Attached | Cooling Type | None |
| Exterior Finish | Vinyl Siding | Flooring Type | Ceramic Tile, Laminate |
| Foundation Type | Poured Concrete | Heating Type | Hot Water |
| Stories Total | 4 | Size Interior | 701 Sqft |
| Total Finished Area | 701 Sqft | Type | Apartment |
Parking
| Garage | |
| Heated Garage | |
| Underground |
Land
| Acreage | No | Land Amenities | Park, Schools |
| Size Total Text | Unknown | Zoning Description | M-c2 |
Rooms
| Level | Type | Dimensions |
|---|---|---|
| Main Level | Primary Bedroom | 3.61 M x 2.74 M |
| Main Level | Bedroom | 2.90 M x 2.31 M |
| Main Level | Living Room | 3.89 M x 2.97 M |
| Main Level | Kitchen | 2.41 M x 1.96 M |
| Main Level | Dining Room | 3.07 M x 2.39 M |
| Main Level | 4pc Bathroom | 2.23 M x 1.50 M |
| Main Level | Foyer | 3.02 M x .97 M |
| Main Level | Laundry Room | 2.11 M x 1.52 M |
Agents and Offices
- Karla Linares
- Office: Real Broker