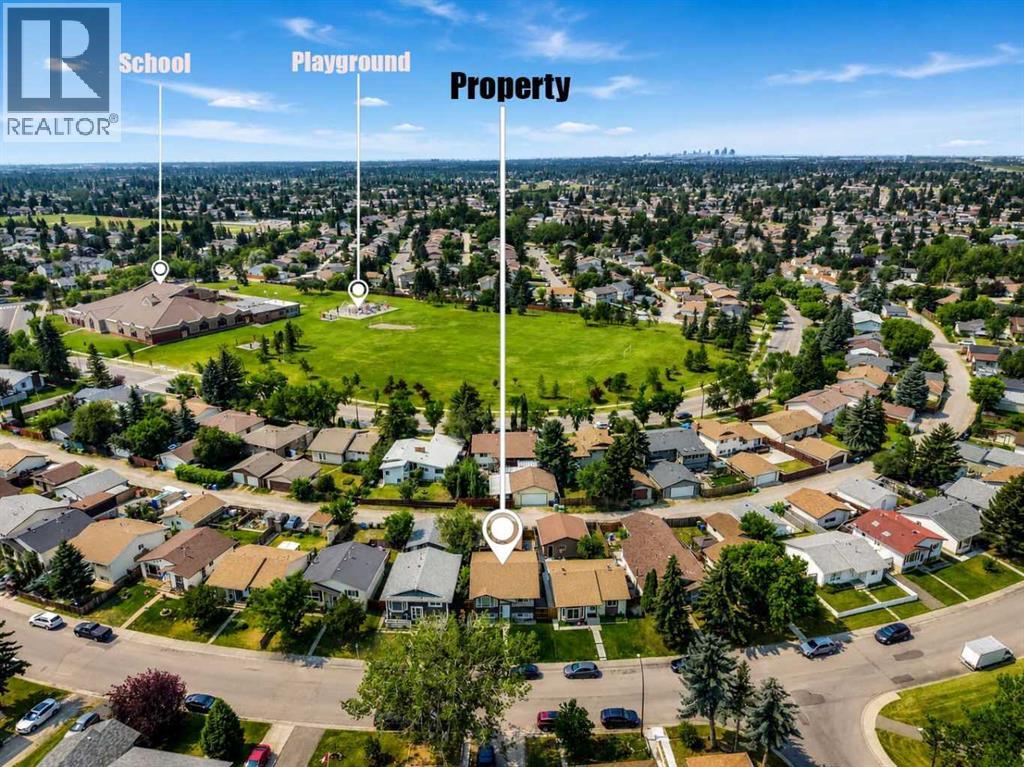
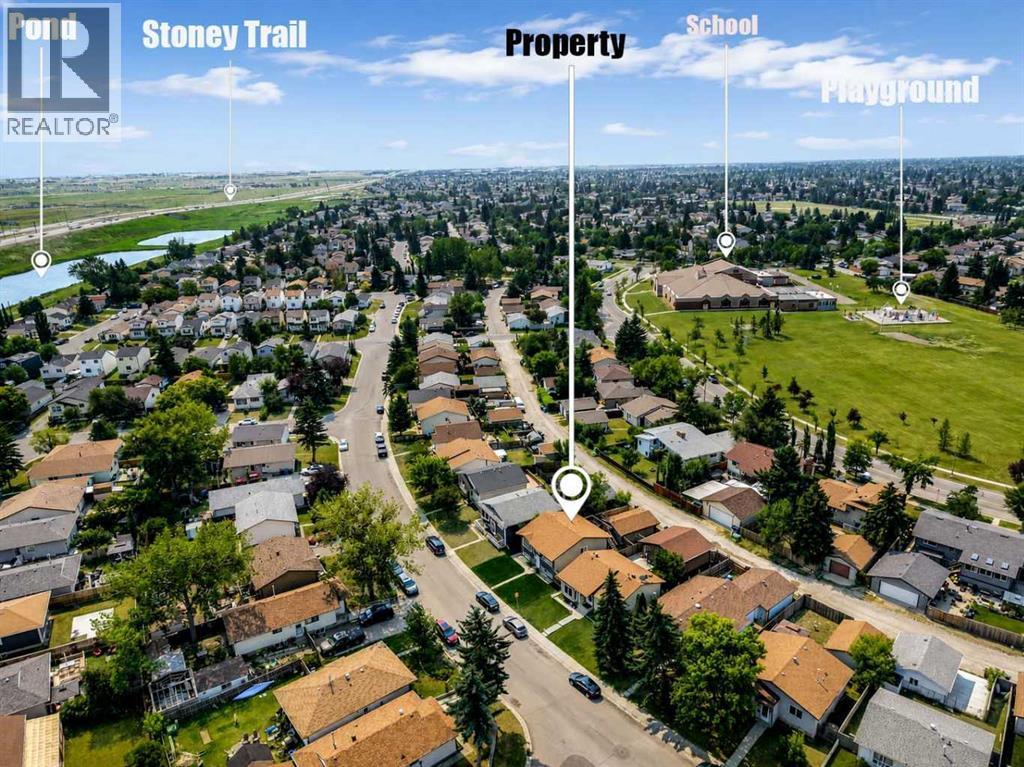
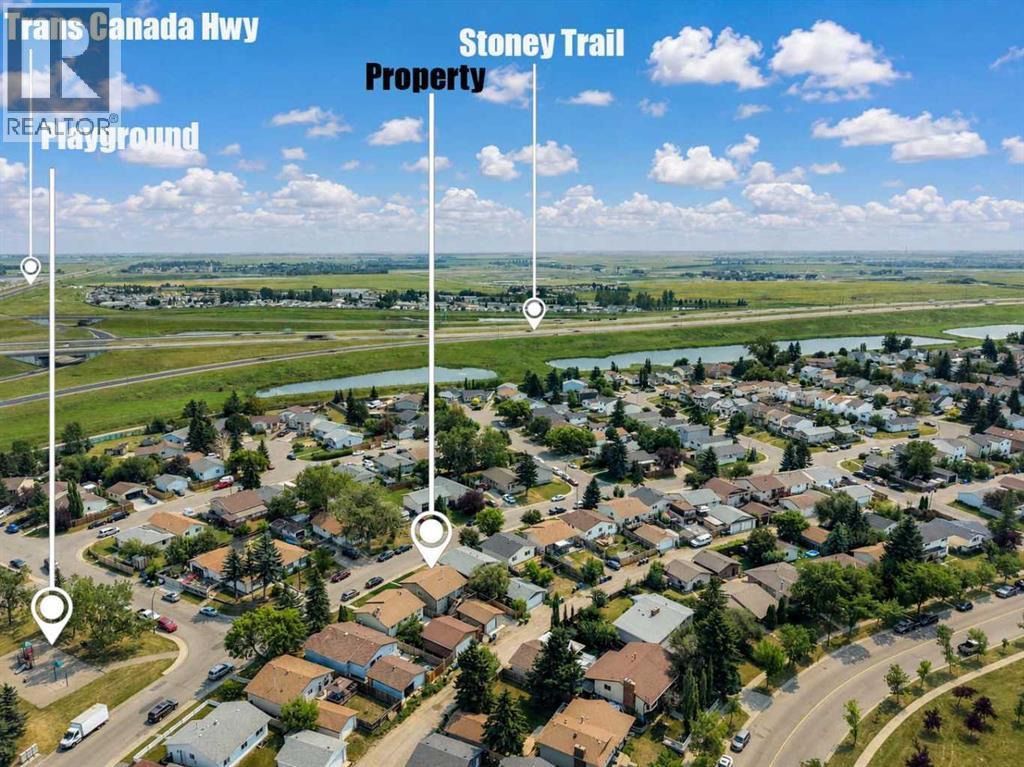
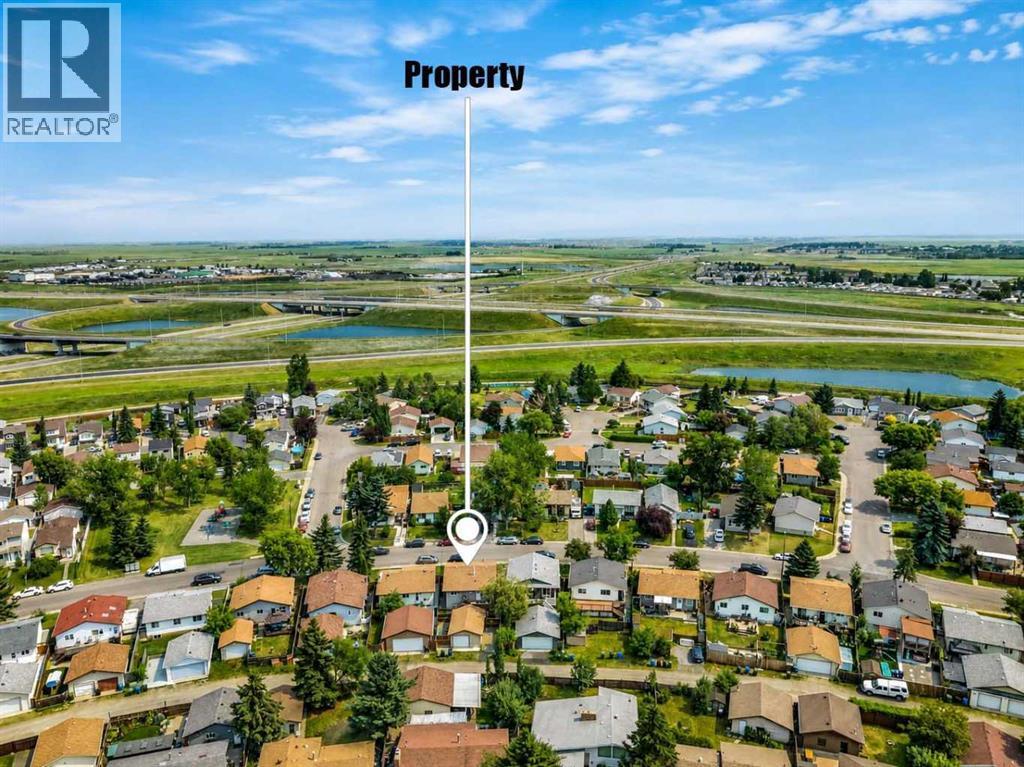
115 Abingdon Crescent Ne, Calgary, Alberta T2A 6W8 New

Browse our exclusive listings.

$580,000

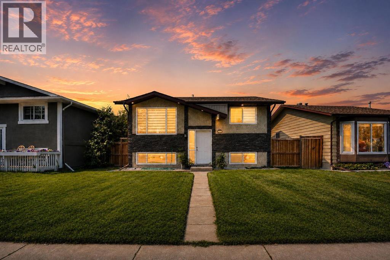
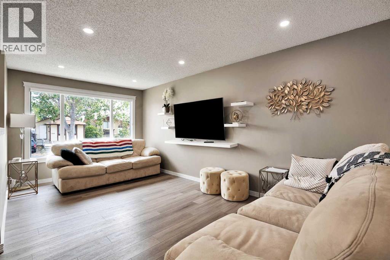
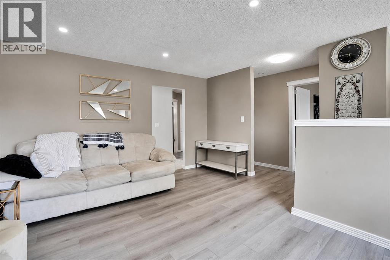
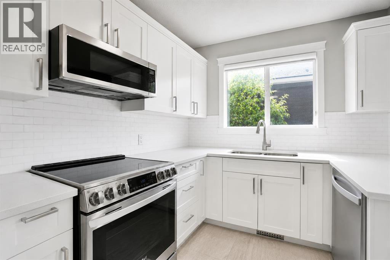
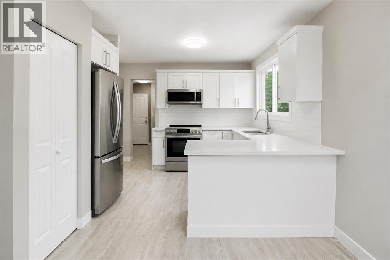
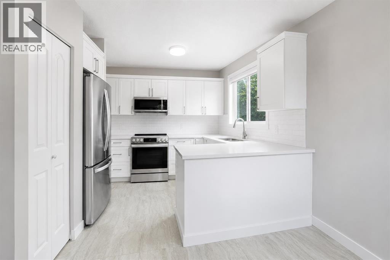
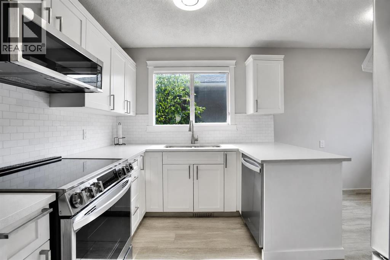
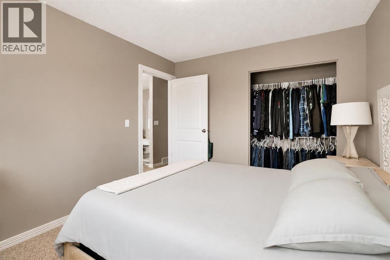
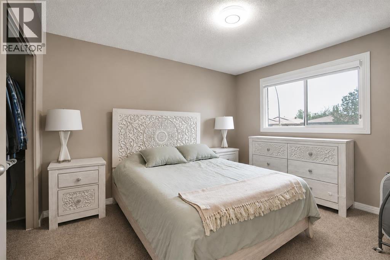
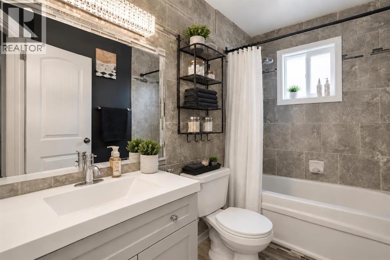
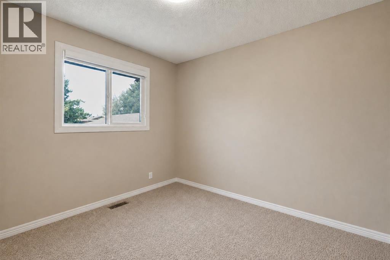
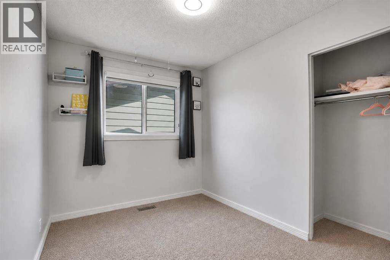
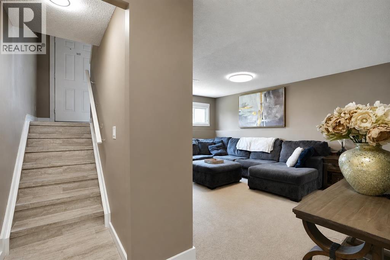
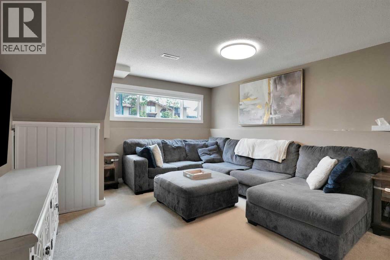
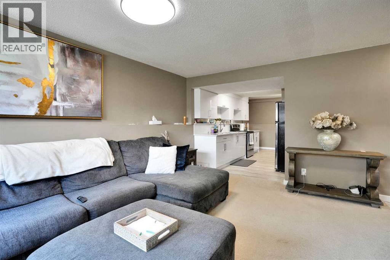
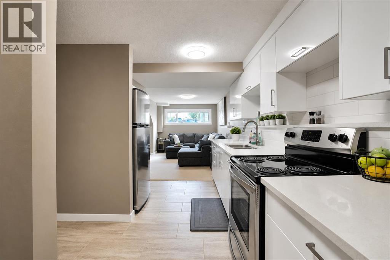
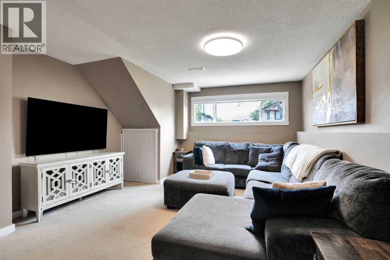
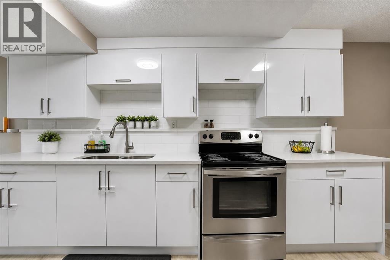
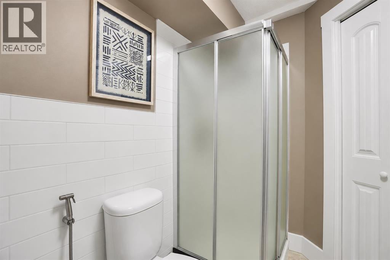
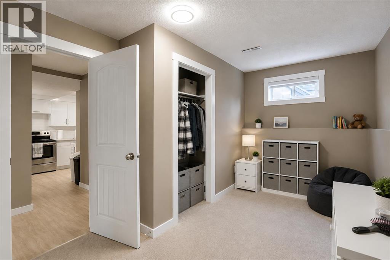
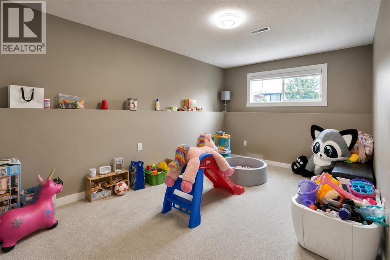
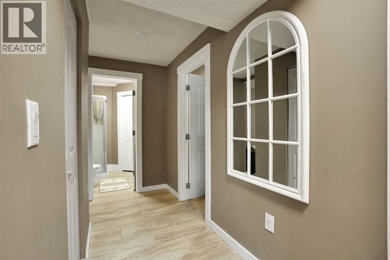
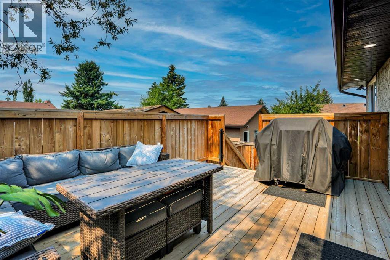
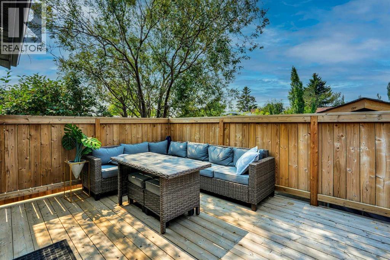
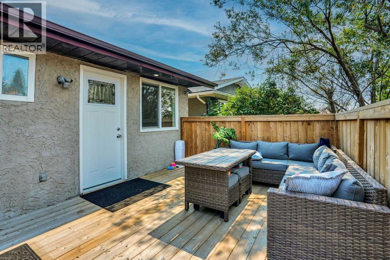
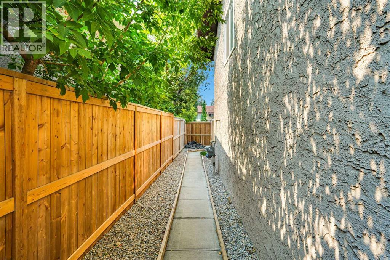
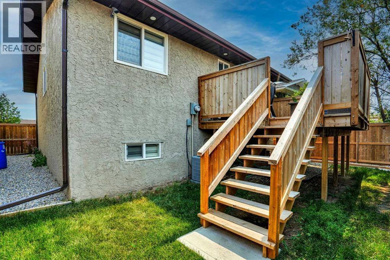
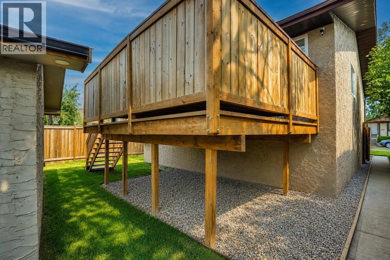
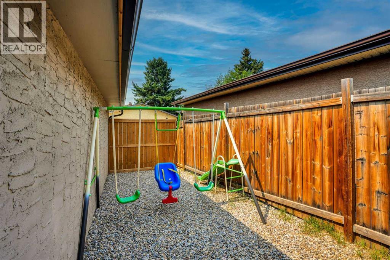
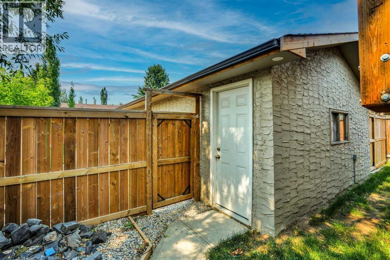
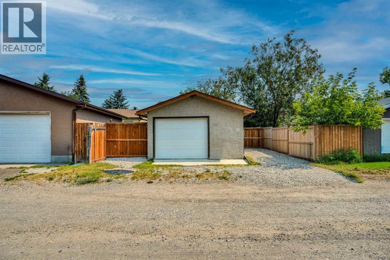
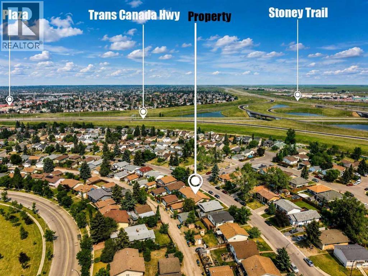
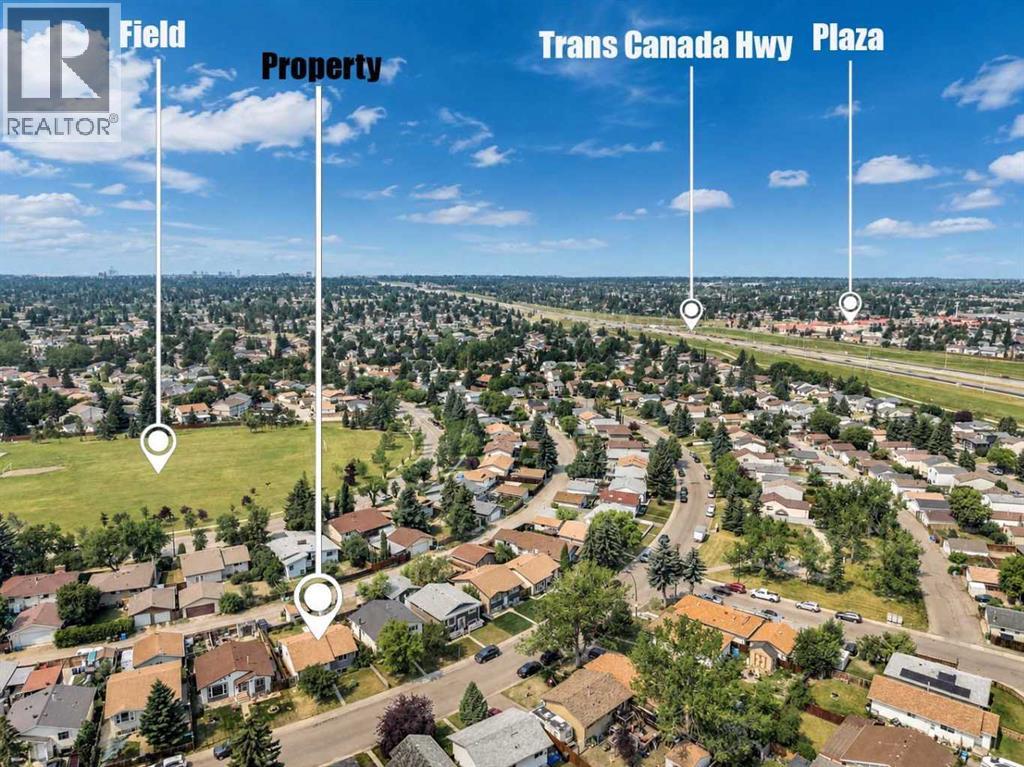
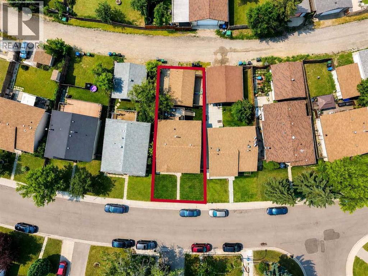
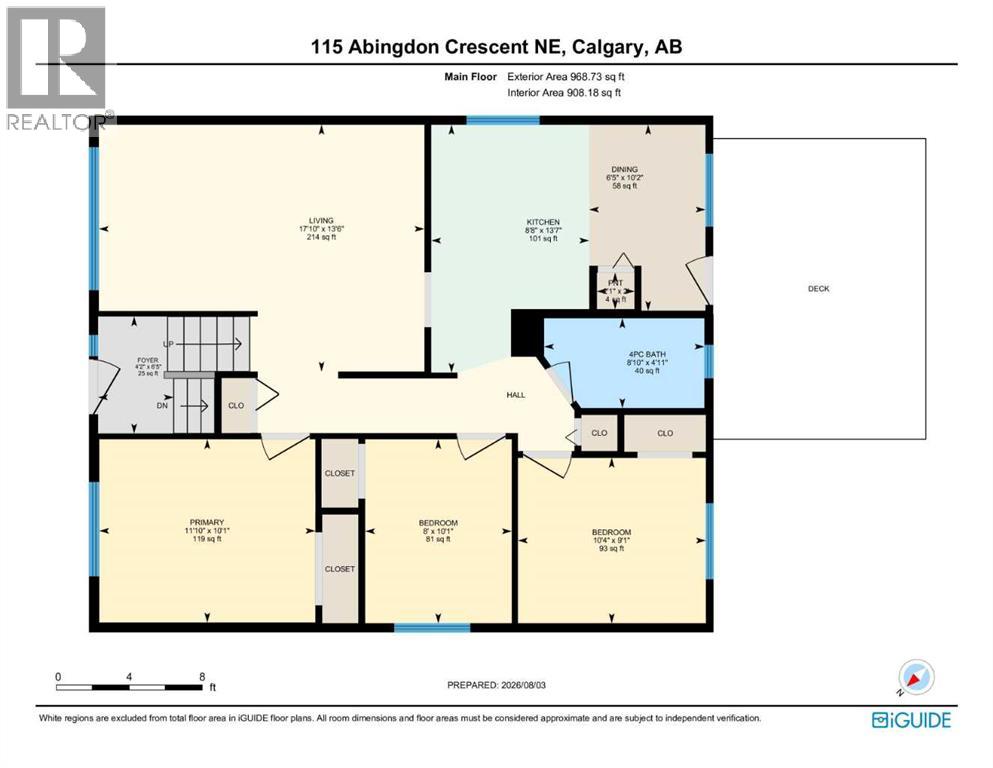
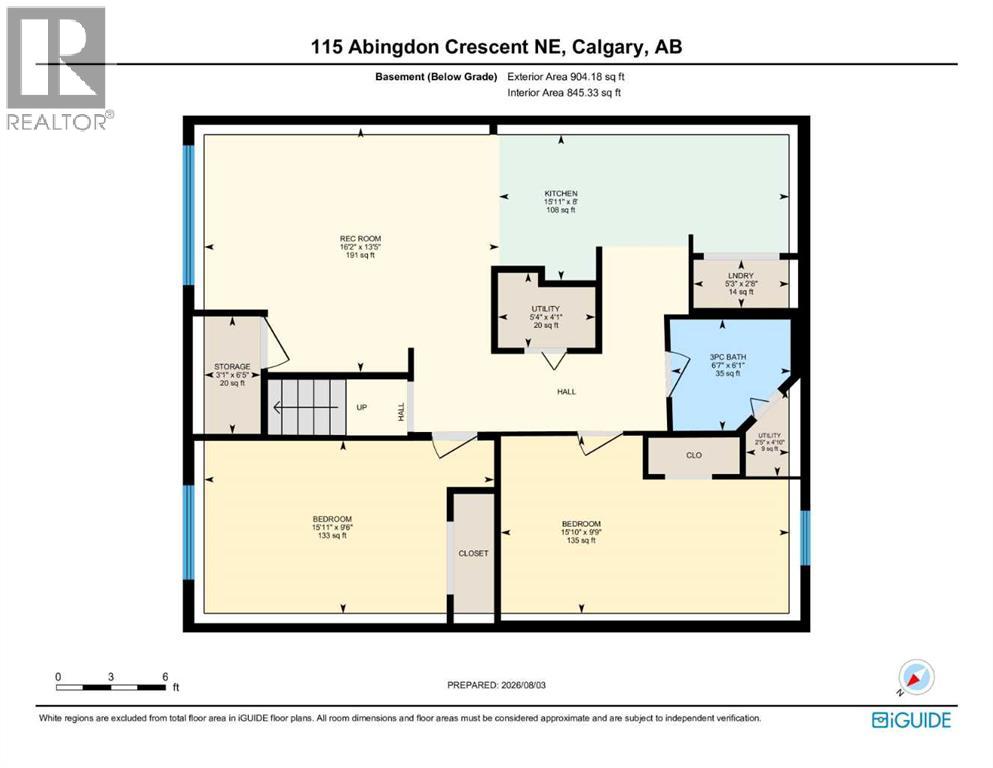
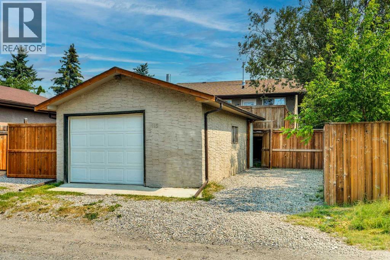
Modern updates and exceptional flexibility come together in this beautifully renovated bi-level designed to accommodate growing families, multi-generational living or future possibilities. Luxury vinyl plank flooring extends throughout the bright main level where an oversized front window and recessed lighting create a warm, welcoming space to gather with family and friends. Culinary adventures are inspired in the crisp white kitchen showcasing timeless subway tile, quartz countertops, stainless steel appliances and abundant cabinetry for everyday organization. An adjacent dining area opens directly onto the spacious rear deck, creating an easy connection for summer barbecues and outdoor entertaining. Rest and recharge in 3 well-proportioned bedrooms, while the beautifully renovated 4-piece bathroom adds a fresh, modern finish to the upper level. Downstairs, the fully finished lower level mirrors the home's updated style with an open-concept layout that expands your living space while presenting outstanding future potential. Family movie nights, visiting guests or extended family all fit comfortably within the generous recreation area featuring another oversized window that welcomes natural light. A second white kitchen with stainless steel appliances and timeless finishes adds remarkable versatility, subject to City approval for secondary suite development. Completing this level are 2 spacious bedrooms and an updated 3-piece bathroom. Outside, the southwest-facing backyard invites afternoons in the sun with a large deck, privacy fencing, mature trees and plenty of room for children and pets to play. Parking is well accommodated with a single detached oversized garage and an adjacent parking pad. Everyday convenience continues with new furnace, tank and AC in the last replaced in the last 4 year, shingles are 6 years old. Schools, playgrounds, green spaces and transit all within walking distance, while nearby shopping, restaurants and quick access to Stoney Trail an d other major routes simplify every commute. Abbeydale residents also enjoy tennis courts, an outdoor skating rink, sports fields and a vibrant community centre offering year-round activities for all ages. (id:55577)


Property Features

  • MLS® Number A2334535
  • Price $580,000
  • Bedrooms: 5
  • Bathrooms: 2
  • Square Footage: 969 sqft
  • Property Type: House
  • Community Name: Abbeydale
  • Amenities Near By Park, Playground, Recreation Nearby, Schools, Shopping
  • Features Back Lane
  • Parking Space Total 2
  • Plan 8010247
  • Structure Deck

Buildings

Bathroom Total 2 Bedrooms Above Ground 3
Bedrooms Below Ground 2 Bedrooms Total 5
Appliances Washer, Refrigerator, Dishwasher, Stove, Dryer, Microwave Range Hood Combo, Window Coverings Architectural Style Bi-level
Basement Development Finished Basement Features Suite
Basement Type Full (finished) Constructed Date 1981
Construction Material Wood Frame Construction Style Attachment Detached
Cooling Type Central Air Conditioning Exterior Finish Stone
Fire Protection Smoke Detectors Flooring Type Carpeted, Tile, Vinyl Plank
Foundation Type Poured Concrete Heating Fuel Natural Gas
Heating Type Forced Air Size Interior 969 Sqft
Total Finished Area 968.73 Sqft Type House

Parking

Oversize
Parking Pad
R V
Detached Garage 1

Land

Acreage No Fence Type Fence
Land Amenities Park, Playground, Recreation Nearby, Schools, Shopping Landscape Features Landscaped, Lawn
Size Depth 30.5 M Size Frontage 12.65 M
Size Irregular 353.00 Size Total 353 M2|0-4,050 Sqft
Size Total Text 353 M2|0-4,050 Sqft Zoning Description R-cg

Rooms

Level Type Dimensions
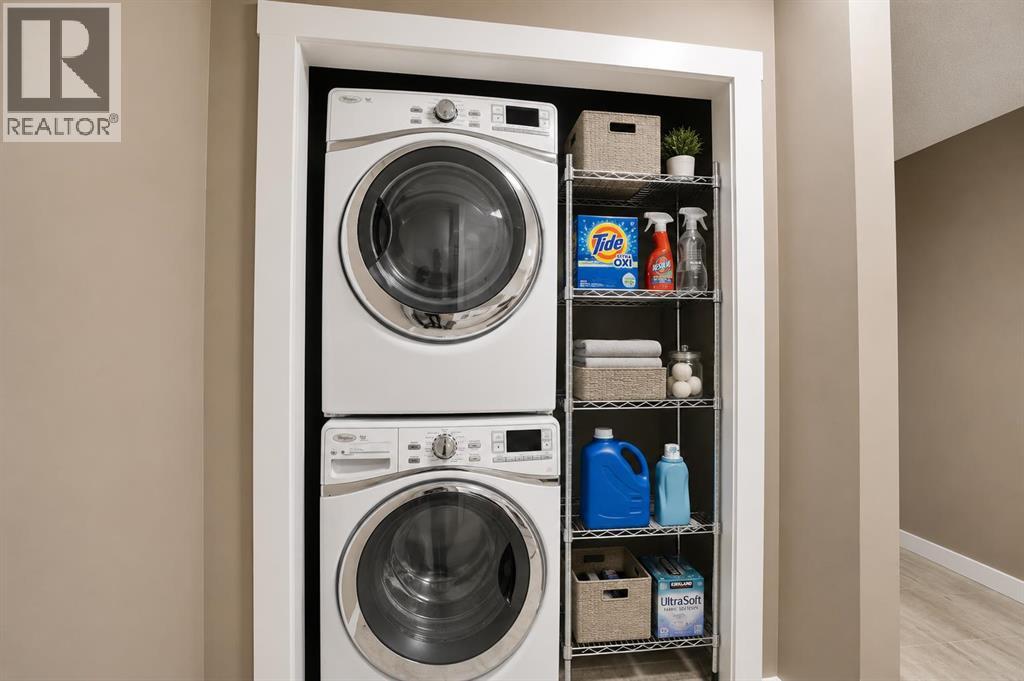
Second Level Laundry Room 2.67 Ft x 5.25 Ft
Basement Recreational, Games Room 13.42 Ft x 16.17 Ft
Basement Kitchen 8.00 Ft x 15.92 Ft
Basement Storage 6.42 Ft x 2.42 Ft
Basement Furnace 4.83 Ft x 2.42 Ft
Basement Furnace 4.08 Ft x 5.33 Ft
Basement Bedroom 9.75 Ft x 15.83 Ft
Basement Bedroom 9.50 Ft x 15.92 Ft
Basement 3pc Bathroom 6.08 Ft x 6.58 Ft
Main Level Foyer 6.42 Ft x 4.17 Ft
Main Level Living Room 13.50 Ft x 17.83 Ft
Main Level Kitchen 13.58 Ft x 8.67 Ft
Main Level Dining Room 10.17 Ft x 6.42 Ft
Main Level Primary Bedroom 10.08 Ft x 11.83 Ft
Main Level Bedroom 9.08 Ft x 10.33 Ft
Main Level Bedroom 10.08 Ft x 8.00 Ft
Main Level 4pc Bathroom 4.92 Ft x 8.83 Ft

Agents and Offices

  • Abe M. Elhage
  • Khaled El Rafih
  • Office: Lpt Realty

Do you have questions?

Call or text today, we are here to help!

+1 403-483-3300