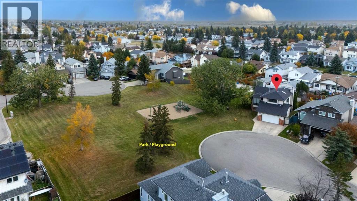
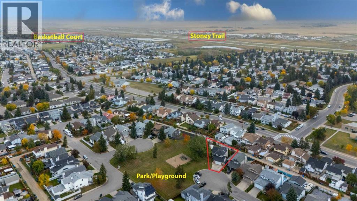
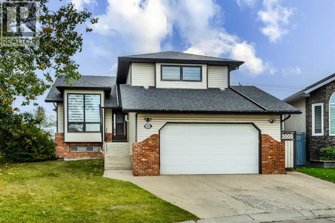
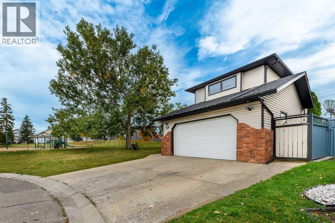
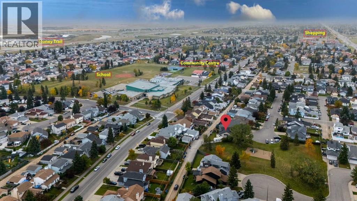
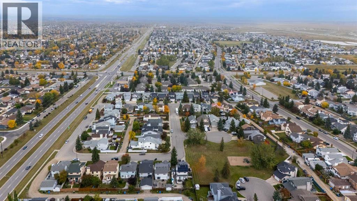
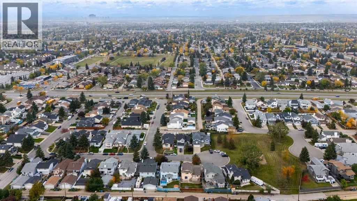
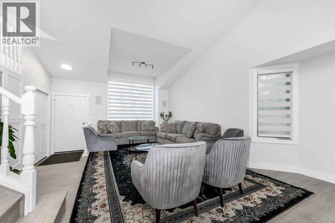
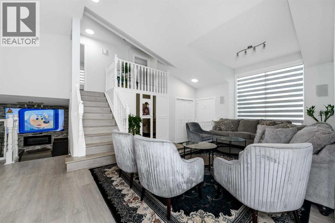
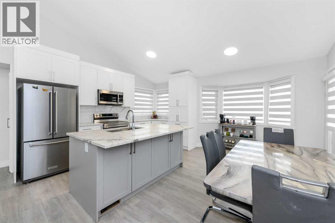
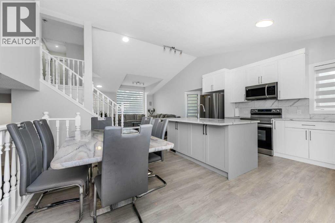
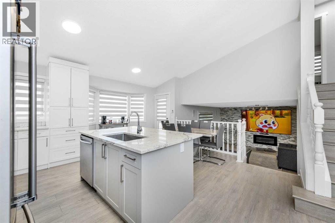
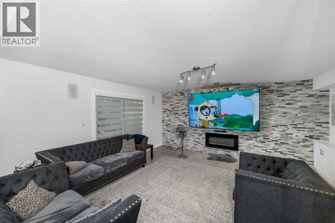
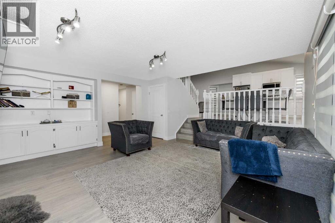
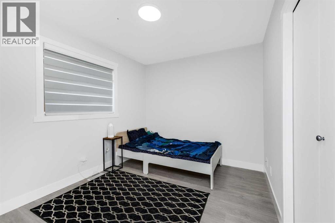
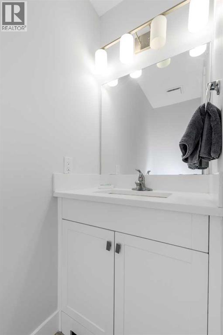
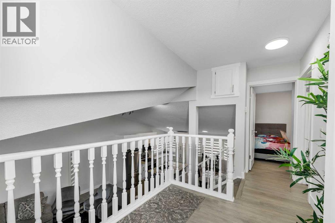
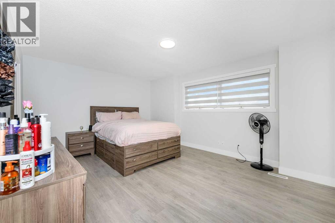
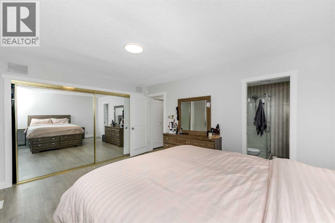
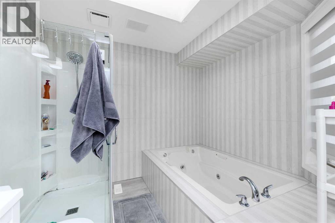
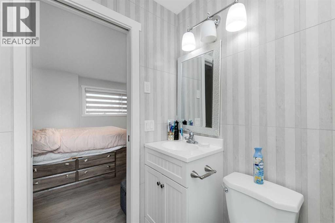
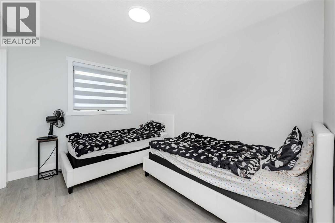
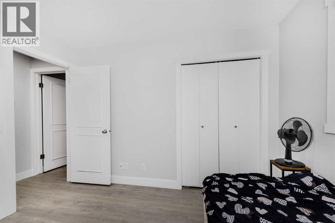
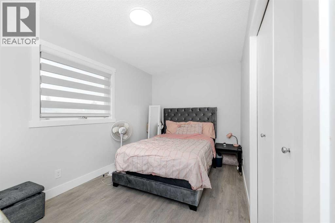
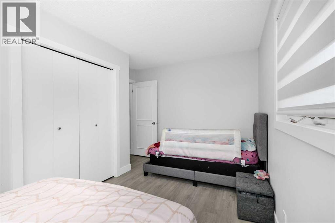
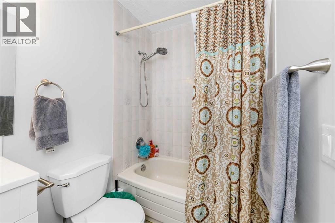
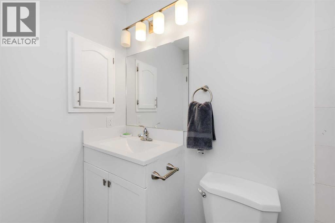
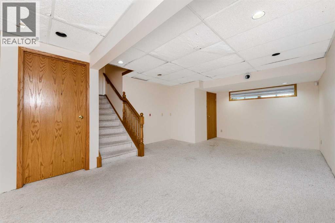
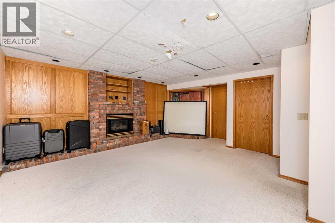
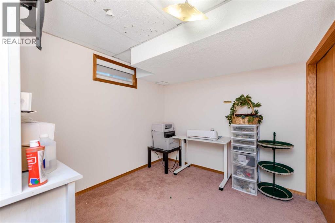
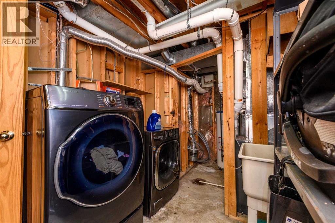
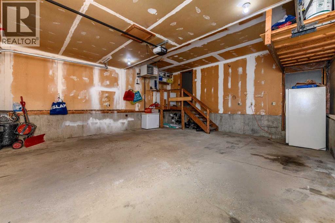
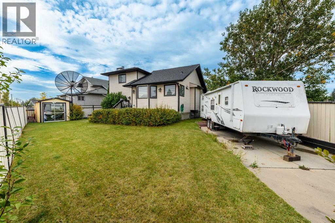
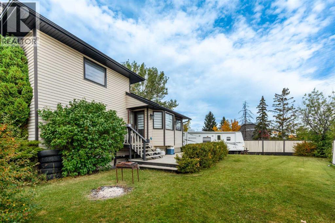
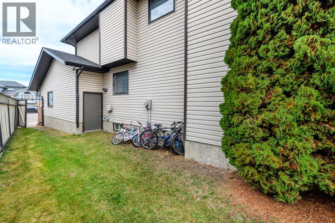
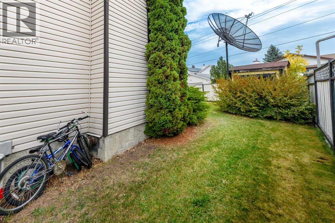
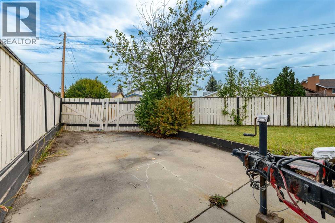
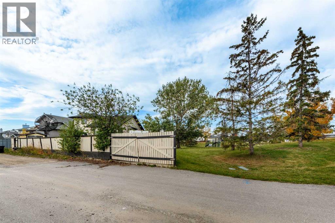
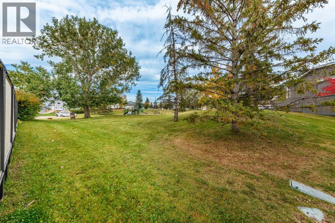
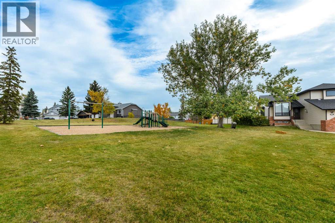
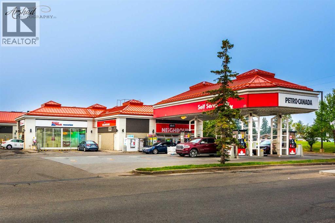
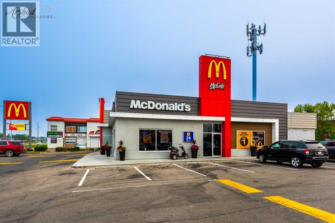
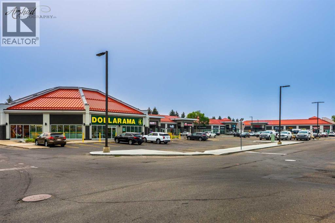
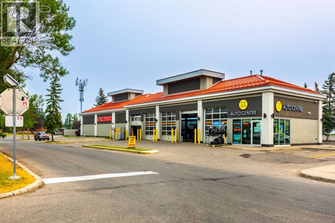
Nestled in a quiet cul-de-sac and facing a beautiful park with mature trees, slides, and swings, this extensively renovated home offers an exceptional combination of comfort, space, and convenience. With more than $50,000 in upgrades, it is move-in ready and designed for modern family living. Recent improvements include new flooring and paint, a new furnace and central air conditioning, updated cabinets, quartz countertops, zebra blinds, a kitchen island with stylish sink, new toilets and sinks, a standing shower, a family-room feature wall, an electric fireplace, modern light fixtures, updated faucets, and a new garage door. The home also features new stainless-steel appliances, including an electric stove, microwave hood fan, dishwasher, double door refrigerator, washer, and dryer. Inside, you will find five bedrooms, generous flex spaces, a home theatre, and built-in speakers. Outside, the expansive backyard offers a storage shed and convenient rear access for RV parking. A heated garage and central air conditioning provide year-round comfort. Everyday amenities are close at hand, with bus stops approximately a four-minute walk away and an elementary school about a six-minute walk away. A hospital and shopping malls are also within a 10-minute drive. This is a rare opportunity to enjoy a spacious, thoughtfully upgraded home in a family-friendly location. (id:55577)
Property Features
- MLS® Number A2348496
- Price $760,000
- Bedrooms: 5
- Bathrooms: 3
- Square Footage: 1924 sqft
- Property Type: House
- Community Name: Monterey Park
- Amenities Near By Park, Playground, Schools, Shopping
- Features Cul-de-sac, No Animal Home, No Smoking Home
- Parking Space Total 4
- Plan 8710557
- Structure Deck
Buildings
| Bathroom Total | 3 | Bedrooms Above Ground | 4 |
| Bedrooms Below Ground | 1 | Bedrooms Total | 5 |
| Appliances | Washer, Refrigerator, Range - Electric, Dishwasher, Dryer, Microwave Range Hood Combo, Window Coverings, Garage Door Opener | Architectural Style | 5 Level |
| Basement Development | Finished | Basement Type | Full (finished) |
| Constructed Date | 1987 | Construction Style Attachment | Detached |
| Cooling Type | Central Air Conditioning | Exterior Finish | Vinyl Siding |
| Fireplace Present | Yes | Fireplace Total | 2 |
| Flooring Type | Carpeted, Vinyl Plank | Foundation Type | Poured Concrete |
| Half Bath Total | 1 | Heating Fuel | Natural Gas |
| Heating Type | Forced Air | Size Interior | 1924 Sqft |
| Total Finished Area | 1924.44 Sqft | Type | House |
Parking
| Attached Garage | 2 |
| Garage | |
| Heated Garage | |
| R V |
Land
| Acreage | No | Fence Type | Fence |
| Land Amenities | Park, Playground, Schools, Shopping | Landscape Features | Lawn |
| Size Depth | 40.98 M | Size Frontage | 8.26 M |
| Size Irregular | 554.00 | Size Total | 554 M2|4,051 - 7,250 Sqft |
| Size Total Text | 554 M2|4,051 - 7,250 Sqft | Zoning Description | R-cg |
Rooms
| Level | Type | Dimensions |
|---|---|---|
| Second Level | Primary Bedroom | 15.75 Ft x 12.67 Ft |
| Second Level | Bedroom | 14.50 Ft x 10.42 Ft |
| Second Level | Bedroom | 11.17 Ft x 9.00 Ft |
| Second Level | Bedroom | 9.00 Ft x 11.00 Ft |
| Second Level | 4pc Bathroom | 5.00 Ft x 7.75 Ft |
| Second Level | 4pc Bathroom | 8.75 Ft x 7.75 Ft |
| Basement | Bedroom | 8.67 Ft x 9.67 Ft |
| Basement | Recreational, Games Room | 14.83 Ft x 17.83 Ft |
| Basement | Recreational, Games Room | 15.33 Ft x 31.92 Ft |
| Main Level | Family Room | 16.08 Ft x 17.42 Ft |
| Main Level | Kitchen | 16.75 Ft x 14.25 Ft |
| Main Level | Living Room | 17.17 Ft x 22.50 Ft |
| Main Level | 2pc Bathroom | 2.75 Ft x 6.75 Ft |
Agents and Offices
- Asma Sadaf
- Office: Diamond Realty & Associates Ltd