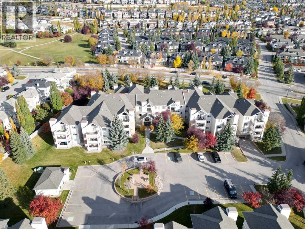
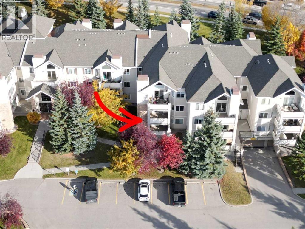
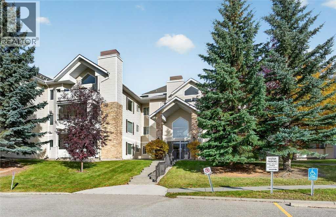
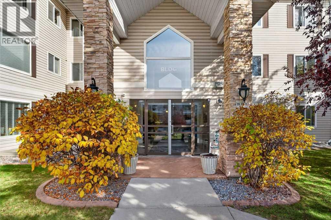
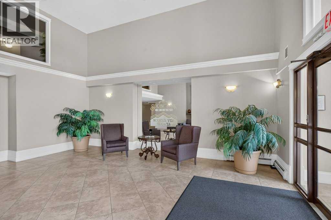
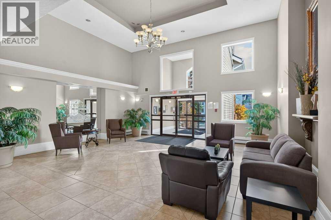
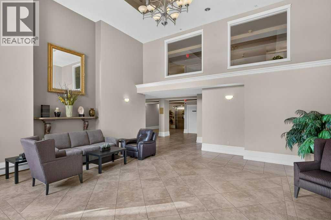
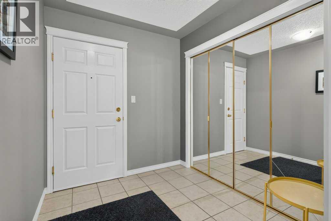
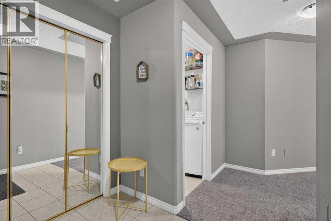
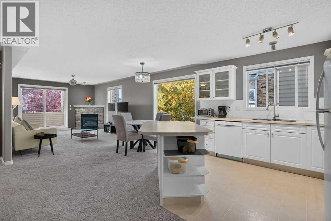
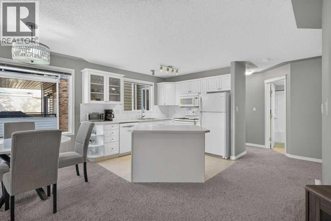
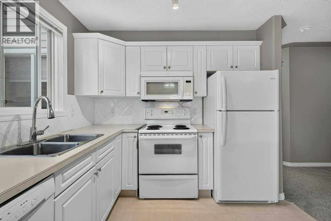
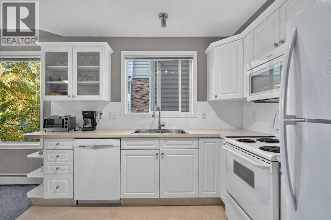
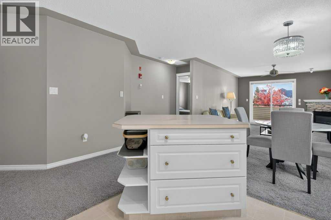
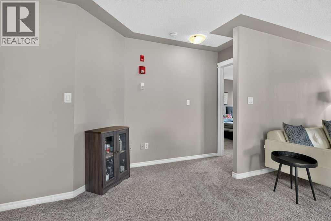
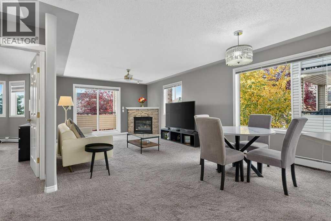
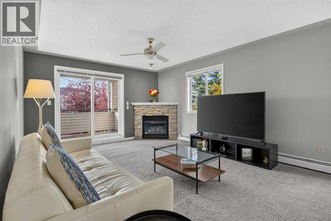
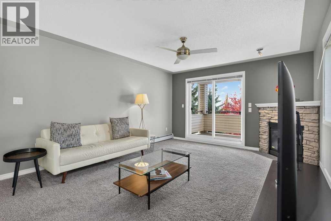
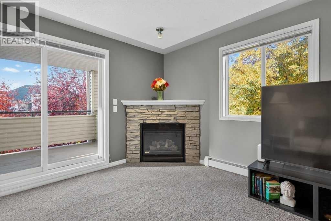
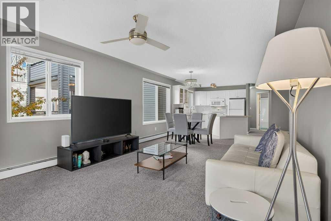
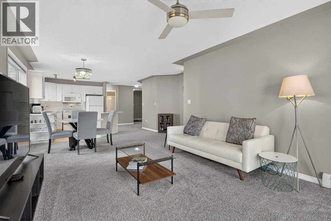
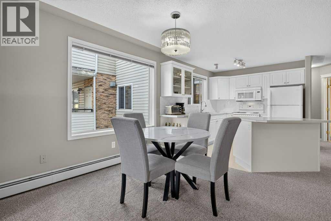
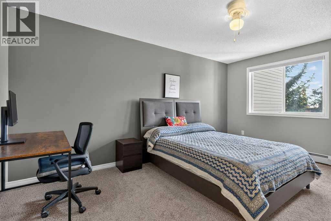
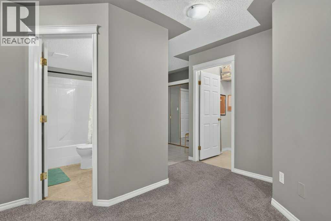
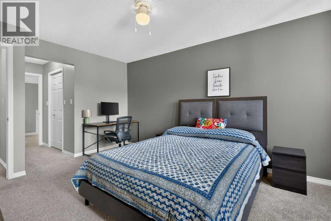
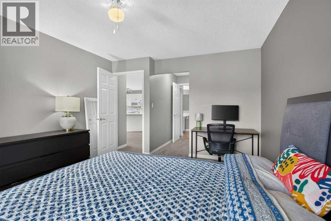
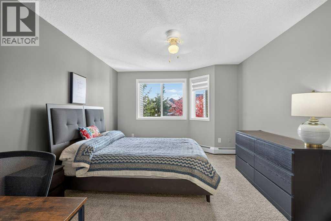
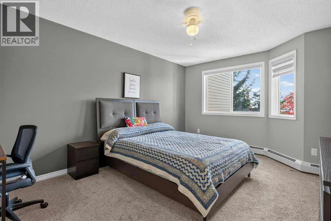
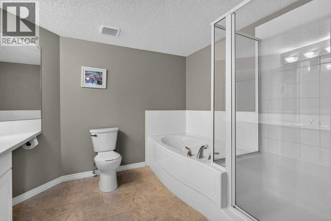
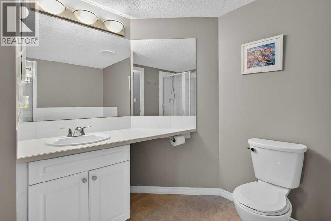
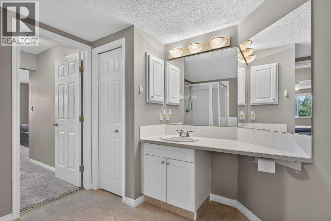
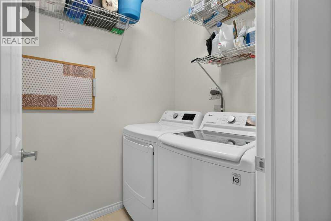
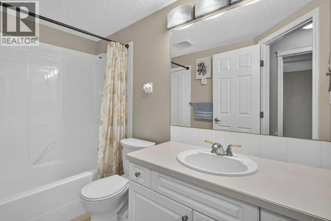
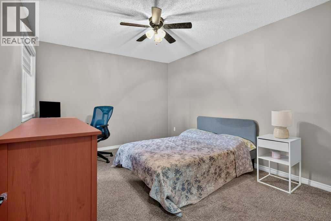
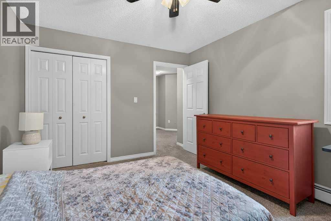
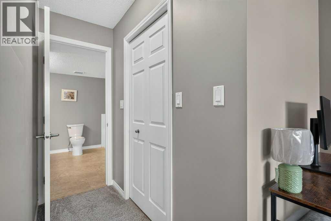
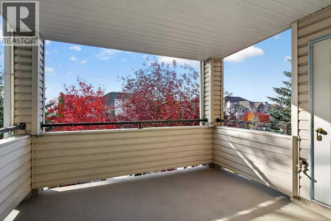
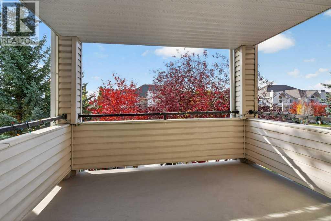
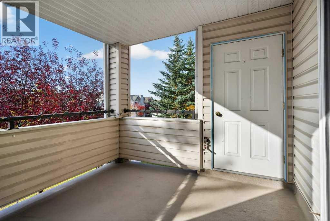
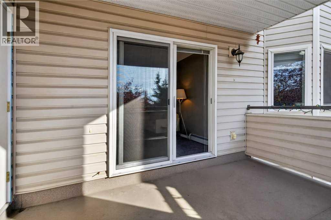
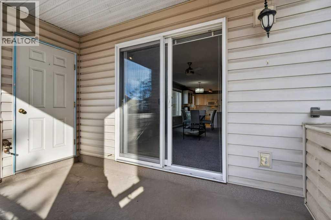
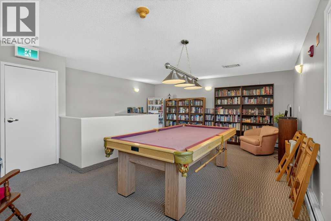
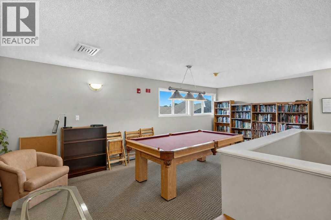
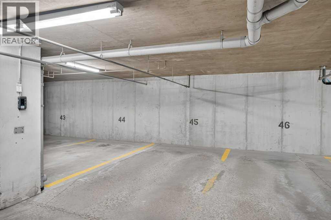
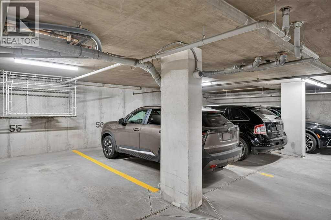
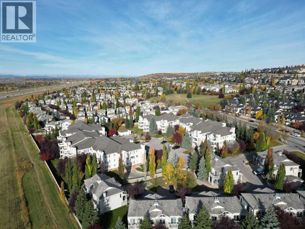
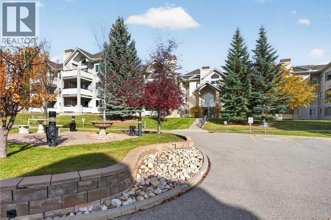
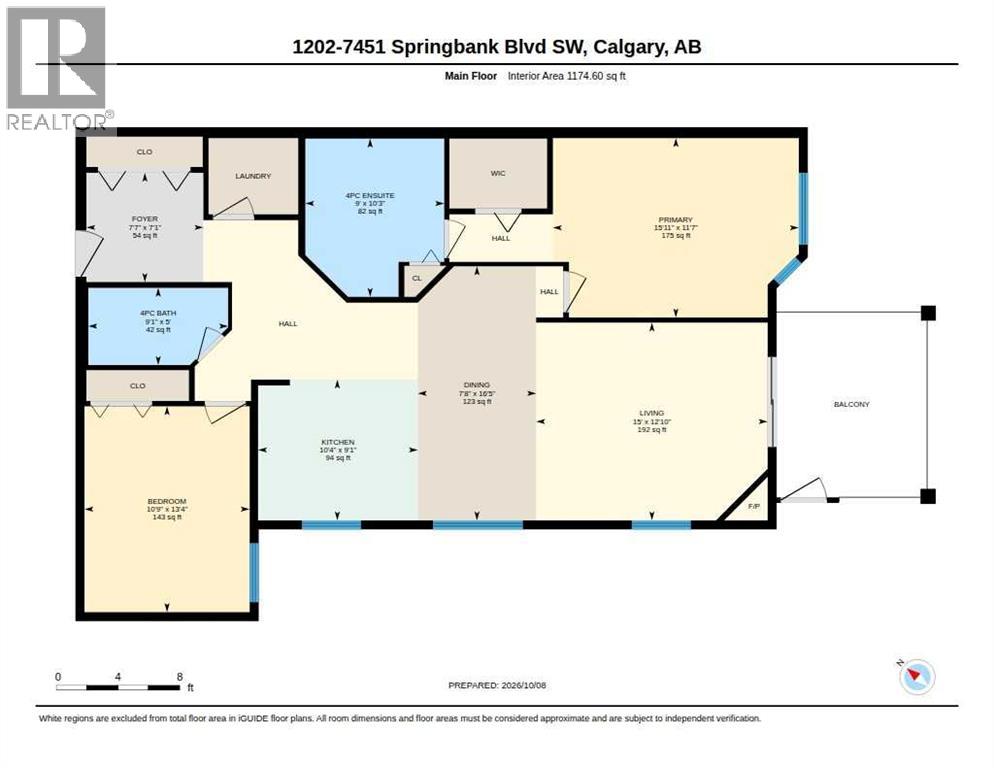
Welcome to this beautifully updated 2nd-floor condo with 2 bedrooms and 2 bathrooms! This floor plan is arguably one of the best in the complex, with large windows throughout the open living, dining and kitchen area that fill the space with natural light. Both bedrooms are spacious, with the primary offering a walk-through closet and a large ensuite with a shower stall. The second bedroom is ideal for guests, a home office or a studio. Step out to the large private south facing deck with a generous storage unit, perfect for relaxing or entertaining. You'll also enjoy an in-suite laundry room with extra storage and a rare bonus: TWO titled indoor heated parking stalls, with the option to add storage lockers in front of the stalls. New carpet throughout makes this a great buy. All of this in a very well-managed and well-maintained complex. (id:55577)
Property Features
- MLS® Number A2351249
-
Price
$424,900
Maintenance, Common Area Maintenance, Heat, Insurance, Ground Maintenance, Parking, Property Management, Reserve Fund Contributions, Sewer, Waste Removal, Water
$711.58 Monthly - Bedrooms: 2
- Bathrooms: 2
- Square Footage: 1175 sqft
- Property Type: Apartment
- Community Name: Springbank Hill
- Amenities Near By Park, Playground, Schools, Shopping
- Community Features Pets Allowed With Restrictions
- Features See Remarks, No Animal Home, No Smoking Home, Parking
- Parking Space Total 2
- Plan 0010183
Buildings
| Bathroom Total | 2 | Bedrooms Above Ground | 2 |
| Bedrooms Total | 2 | Amenities | Party Room |
| Appliances | Washer, Refrigerator, Dishwasher, Stove, Dryer, Hood Fan | Constructed Date | 2000 |
| Construction Material | Wood Frame | Construction Style Attachment | Attached |
| Cooling Type | None | Exterior Finish | Vinyl Siding |
| Fireplace Present | Yes | Fireplace Total | 1 |
| Flooring Type | Carpeted, Linoleum | Heating Type | Baseboard Heaters |
| Stories Total | 3 | Size Interior | 1175 Sqft |
| Total Finished Area | 1174.6 Sqft | Type | Apartment |
Parking
| Underground |
Land
| Acreage | No | Land Amenities | Park, Playground, Schools, Shopping |
| Size Total Text | Unknown | Zoning Description | Dc (pre 1p2007) |
Rooms
| Level | Type | Dimensions |
|---|---|---|
| Main Level | 4pc Bathroom | 5.00 Ft x 9.08 Ft |
| Main Level | 4pc Bathroom | 10.25 Ft x 9.00 Ft |
| Main Level | Bedroom | 13.33 Ft x 10.75 Ft |
| Main Level | Dining Room | 16.42 Ft x 7.67 Ft |
| Main Level | Foyer | 7.08 Ft x 7.58 Ft |
| Main Level | Kitchen | 9.08 Ft x 10.33 Ft |
| Main Level | Living Room | 12.83 Ft x 15.00 Ft |
| Main Level | Primary Bedroom | 11.58 Ft x 15.92 Ft |
Agents and Offices
- Josh Nelson
- Andrew B. Hanney
- Office: Royal LePage Benchmark