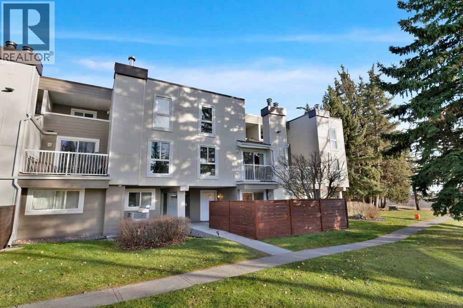
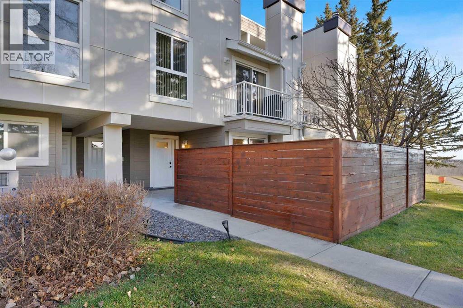
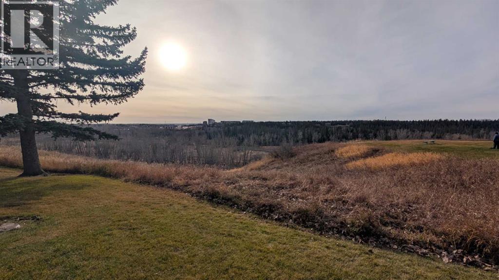
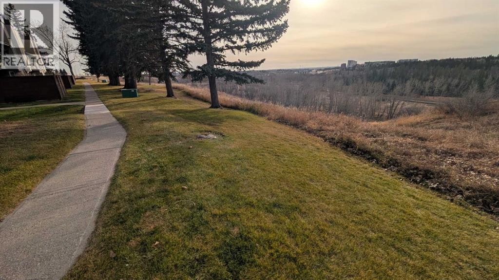
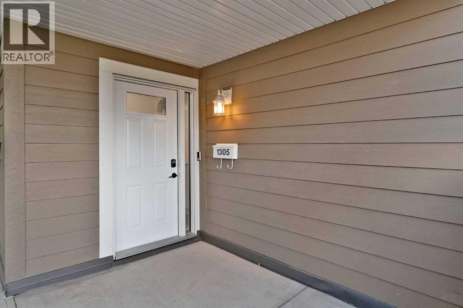
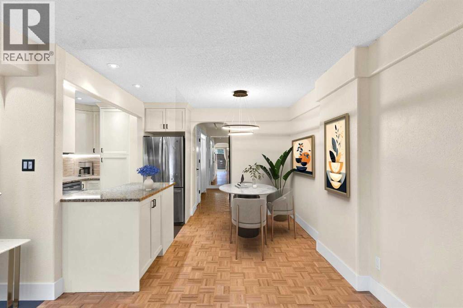
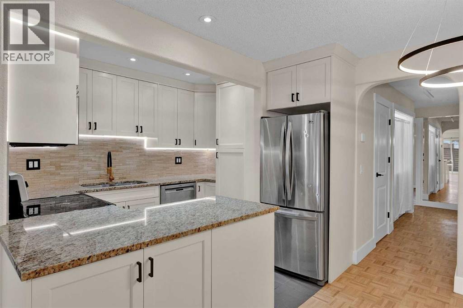
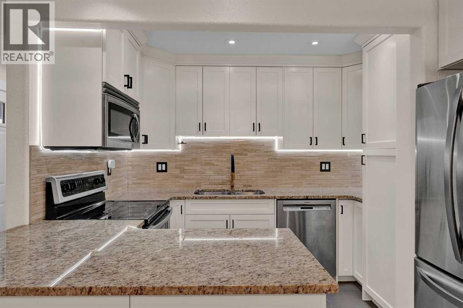
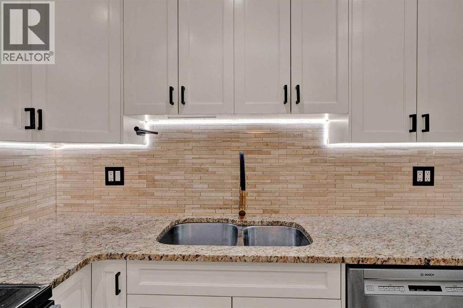
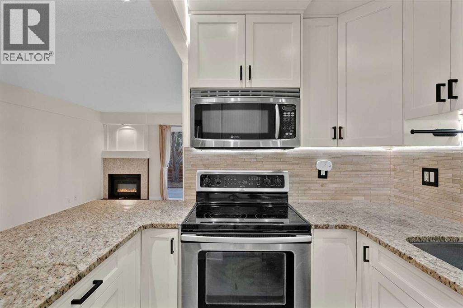
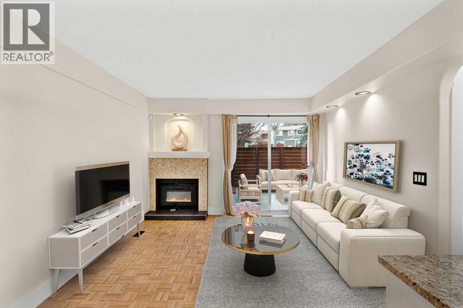
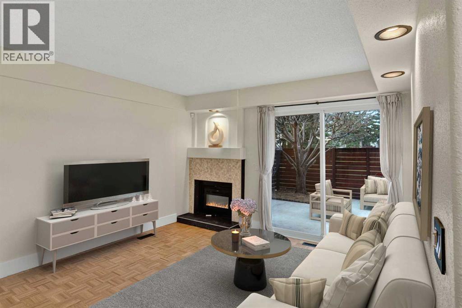
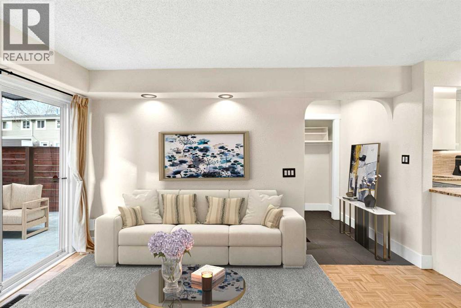
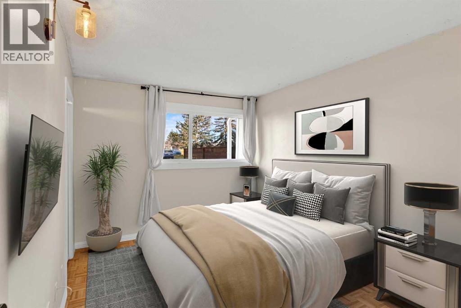
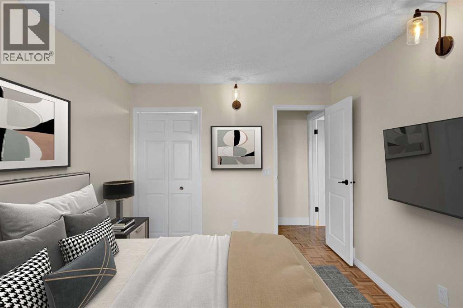
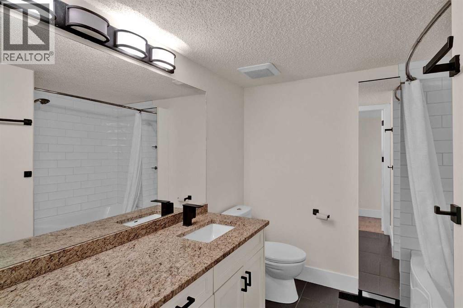
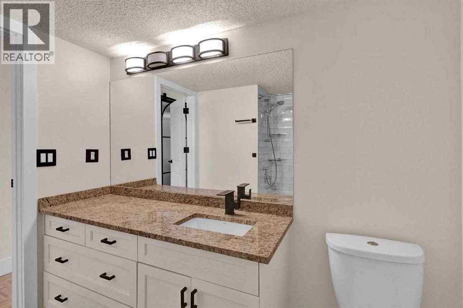
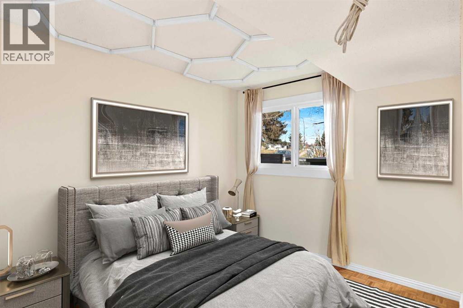
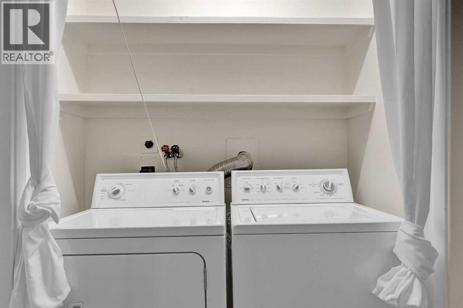
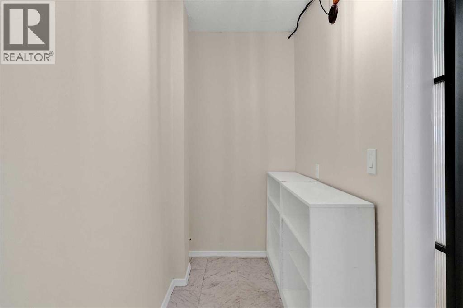
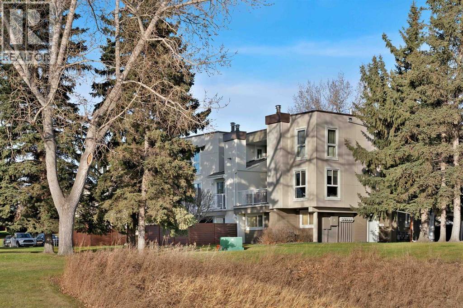
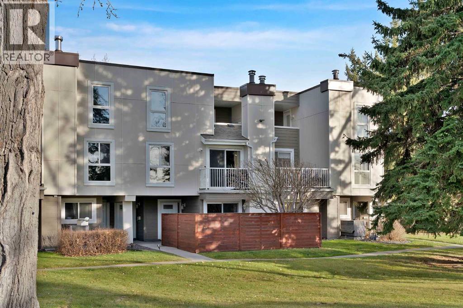
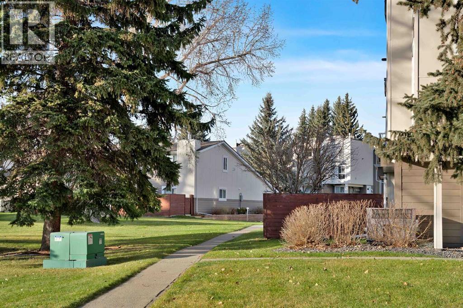
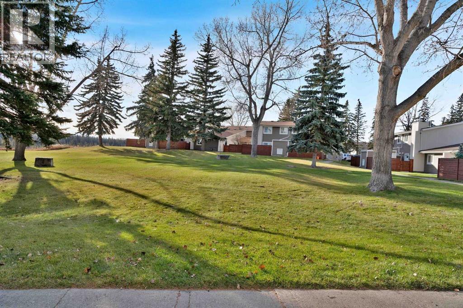
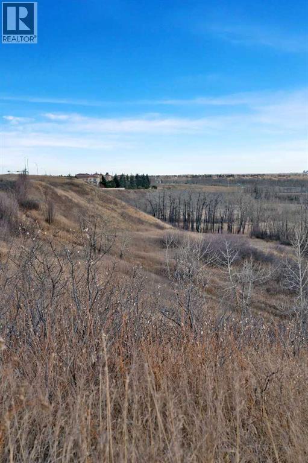
Fish Creek at your door step and nestled within the coveted community of Canyon Meadows, this charming Bungalow style townhome offers exceptional value. This fully renovated, bright and open unit is WEST facing and features durable parquet flooring complemented with tile accents throughout, a well equipped kitchen with timeless white cabinetry and quartz counters, while an electric fireplace warms the living area with its cozy ambiance. Two generously sized bedrooms share a 4 piece bathroom and a convenient insuite laundry eliminates trips to external facilities. You will LOVE the closed in, private patio backing onto Fish Creek Park/green space with nature at your fingertips. Pet-friendly, close to the LRT, shopping, schools, and every amenity you need, this is a home that checks all the boxes...book your showing today! (id:55577)
Property Features
- MLS® Number A2359192
-
Price
$288,500
Maintenance, Common Area Maintenance, Insurance, Ground Maintenance, Parking, Property Management, Reserve Fund Contributions
$318.05 Monthly - Bedrooms: 2
- Bathrooms: 1
- Square Footage: 833 sqft
- Property Type: Row / Townhouse
- Community Name: Canyon Meadows
- Amenities Near By Park, Playground, Schools, Shopping
- Community Features Pets Allowed With Restrictions
- Features Environmental Reserve, Parking
- Parking Space Total 1
- Plan 7710659
Buildings
| Bathroom Total | 1 | Bedrooms Above Ground | 2 |
| Bedrooms Total | 2 | Appliances | Washer, Refrigerator, Dishwasher, Stove, Dryer, Microwave Range Hood Combo, Window Coverings |
| Architectural Style | Bungalow | Basement Type | None |
| Constructed Date | 1975 | Construction Material | Wood Frame |
| Construction Style Attachment | Attached | Cooling Type | None |
| Exterior Finish | Composite Siding | Fireplace Present | Yes |
| Fireplace Total | 1 | Flooring Type | Parquet, Tile |
| Foundation Type | Slab | Heating Fuel | Natural Gas |
| Heating Type | Forced Air | Stories Total | 1 |
| Size Interior | 833 Sqft | Total Finished Area | 833 Sqft |
| Type | Row / Townhouse |
Parking
| Other |
Land
| Acreage | No | Fence Type | Not Fenced |
| Land Amenities | Park, Playground, Schools, Shopping | Size Total Text | Unknown |
| Zoning Description | M-c1 |
Rooms
| Level | Type | Dimensions |
|---|---|---|
| Main Level | Living Room | 16.50 Ft x 11.58 Ft |
| Main Level | Kitchen | 10.00 Ft x 8.58 Ft |
| Main Level | Dining Room | 10.25 Ft x 7.25 Ft |
| Main Level | Primary Bedroom | 13.33 Ft x 9.75 Ft |
| Main Level | Bedroom | 13.67 Ft x 8.92 Ft |
| Main Level | 4pc Bathroom | .00 Ft x .00 Ft |
Agents and Offices
- Joe Badin
- Office: Maxwell Canyon Creek