1449 Carrington Boulevard Nw, Calgary, Alberta T3P 0Y7 New

Browse our exclusive listings.

$509,800

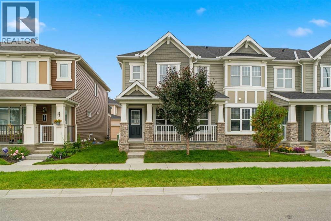
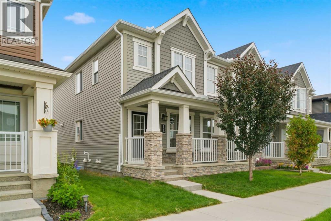
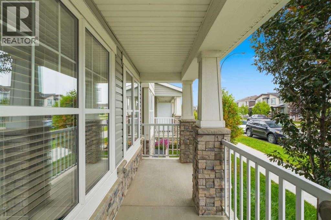
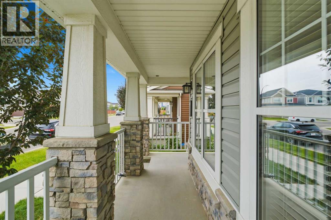
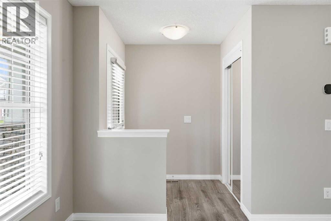
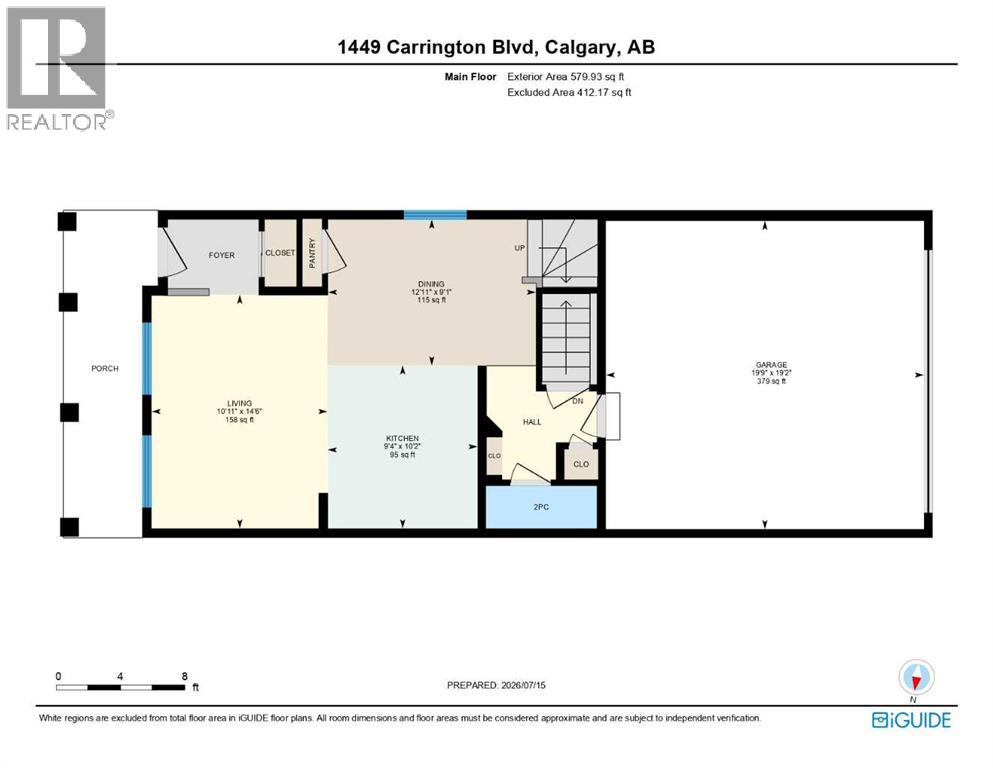
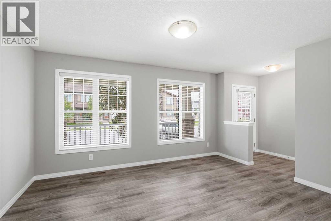
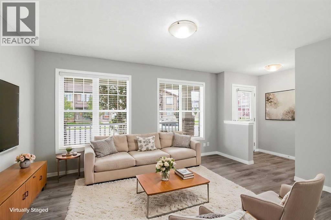
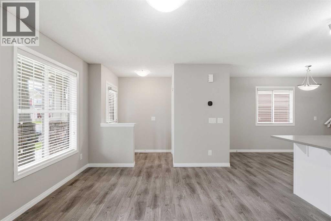
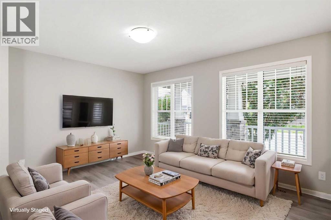
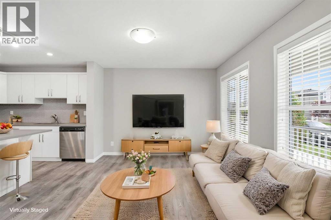
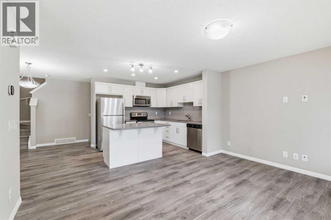
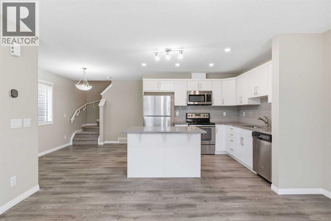
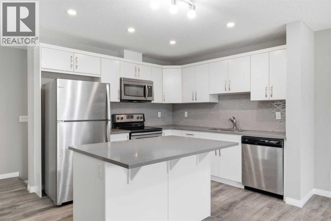
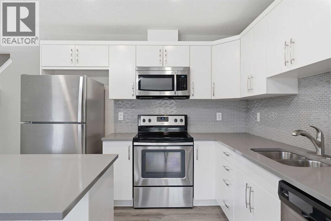
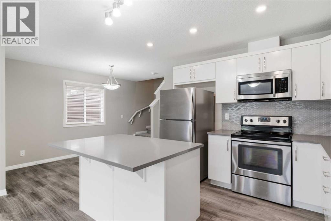
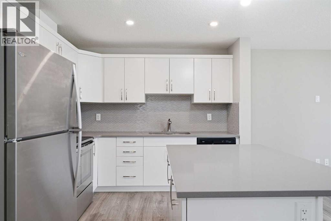
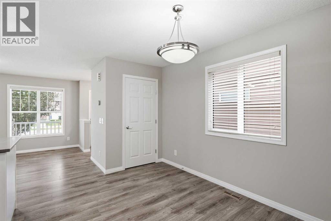
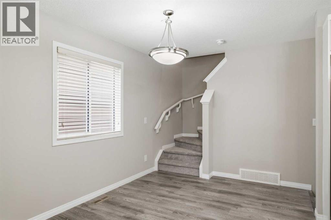
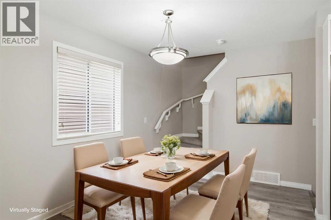
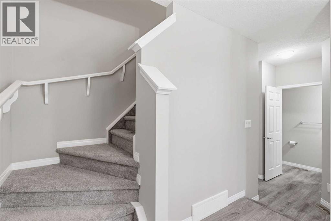
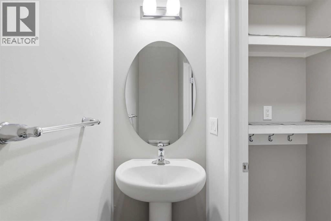
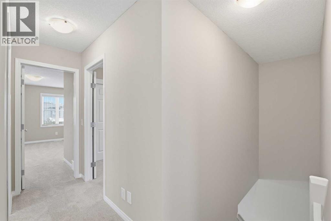
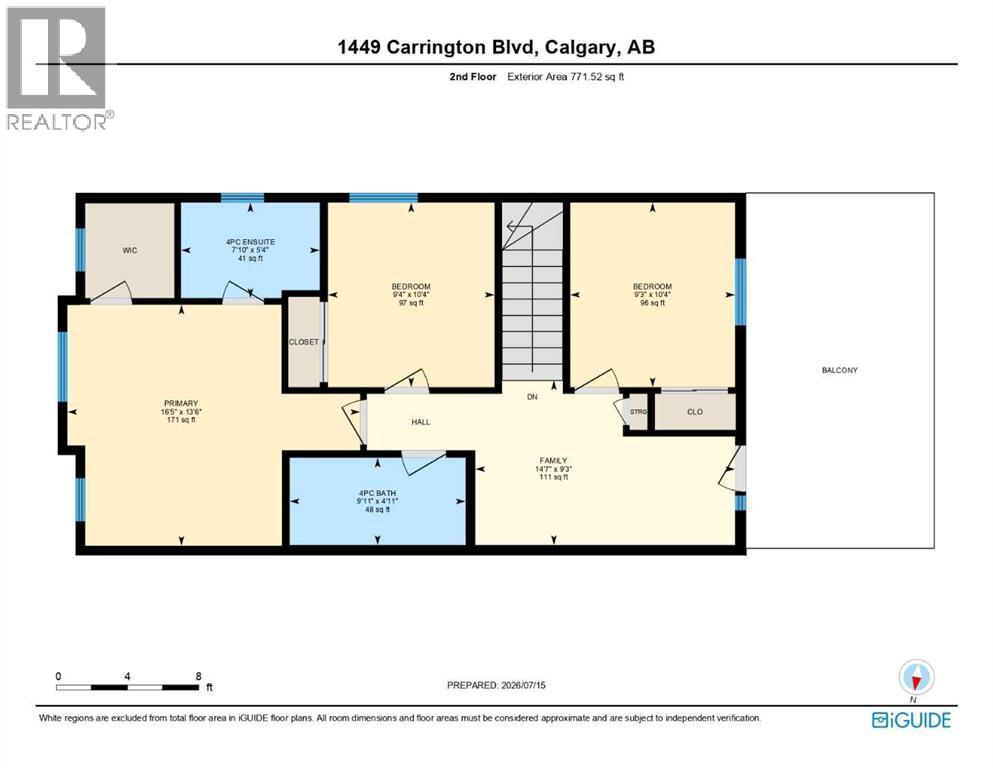
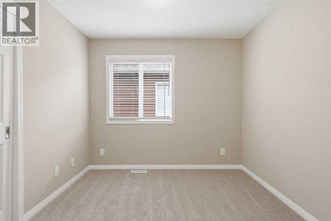
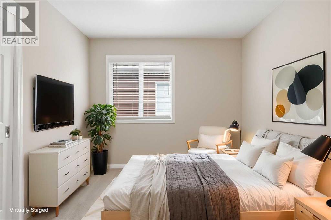
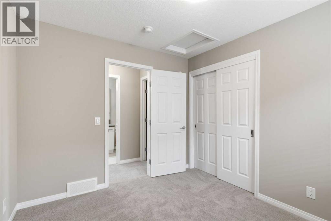
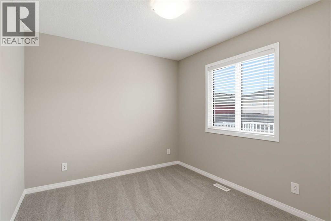
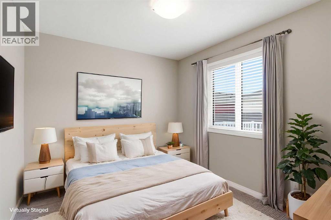
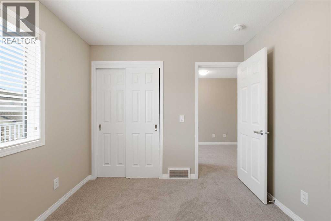
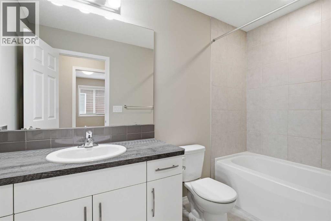
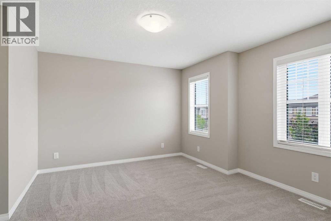
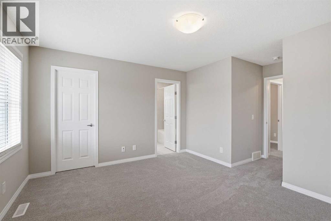
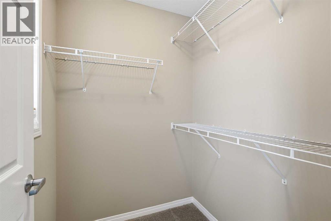
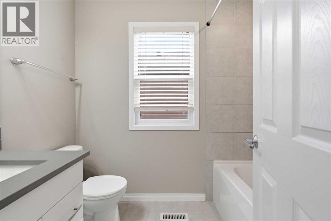
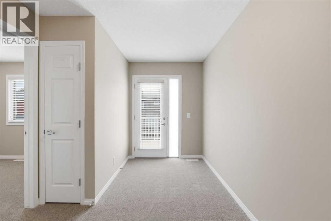
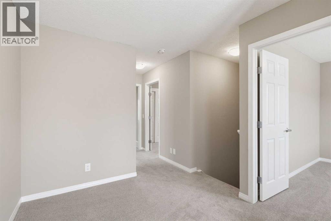
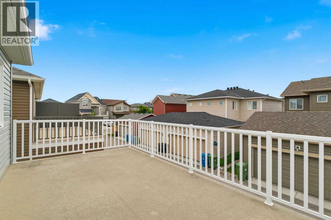
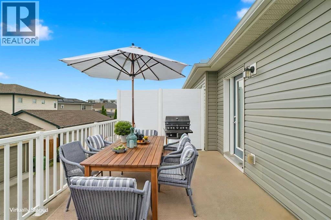
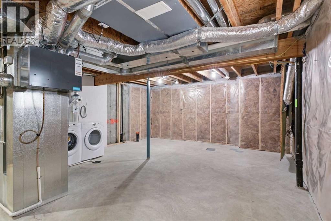
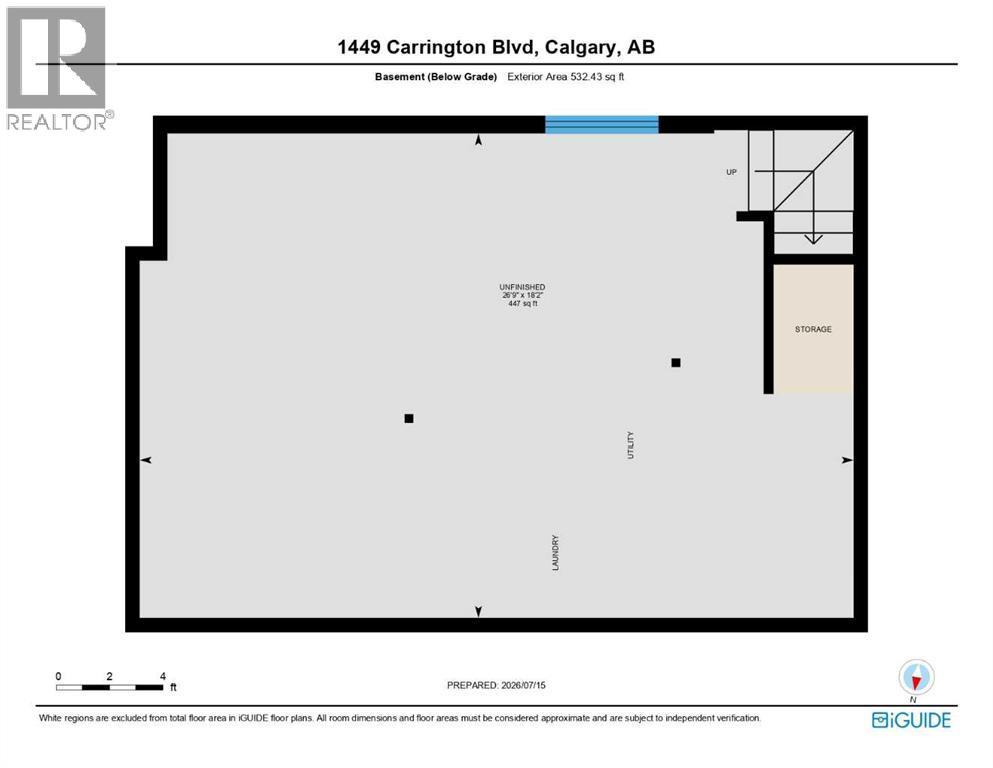
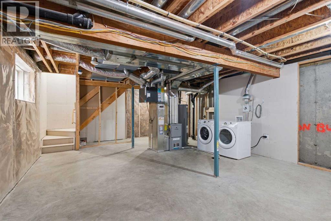
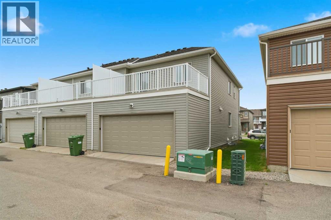
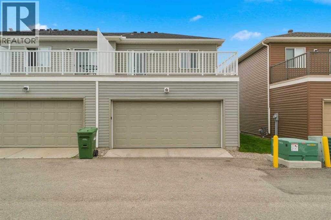
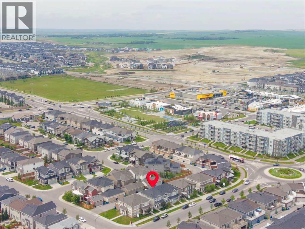
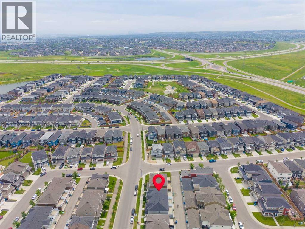
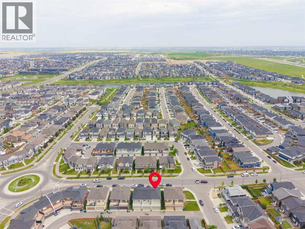
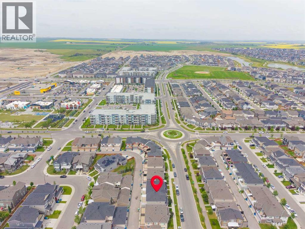
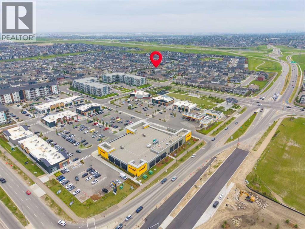
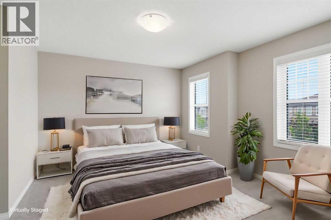
Welcome to this beautiful, well-maintained, pet-free end-unit urban townhouse with NO Condo Fees, brand-new carpets, and fresh interior paint, nestled in the highly sought-after community of Carrington. Offering excellent curb appeal, you'll be greeted by a spacious east-facing front porch, where you'll be welcomed by the warm morning sunshine—an ideal place to start your day with a cup of coffee. Step inside to a cozy foyer that opens into a bright and spacious living room featuring two large east-facing windows, allowing the morning sunshine to fill the home with natural light. Durable vinyl plank flooring extends throughout the main floor. The modern kitchen is designed for both style and functionality, showcasing a large center island, white cabinetry, quartz countertops, a tiled backsplash, stainless steel appliances, and a bright dining area with a south-facing side window. A convenient 2-piece powder room is tucked behind the stairs, with direct access to the attached double garage. Upstairs offers two generously sized bedrooms, a 4-piece main bathroom, a versatile loft with access to a large private balcony, and a spacious primary suite complete with a walk-in closet featuring a window and a bright 4-piece ensuite with a window. The unfinished basement includes a laundry area, bathroom rough-in, and a spacious recreation area with a large window, ready for your future development. Parking is a breeze with the rear-attached double garage, plus ample off-street parking for family and guests. After a busy day, unwind on the west-facing deck, the perfect place to relax with an afternoon coffee while enjoying the warm afternoon and evening sunshine. Conveniently located just minutes from public transit, playgrounds, parks, shopping centres, medical and dental offices, future schools, scenic walking paths, and nearby lakes, this home also offers quick access to Stoney Trail for an easy commute. Don't miss this fantastic opportunity—book your private showing today! (id:55577)


Property Features

  • MLS® Number A2332850
  • Price $509,800
  • Bedrooms: 3
  • Bathrooms: 3
  • Square Footage: 1351 sqft
  • Property Type: Row / Townhouse
  • Community Name: Carrington
  • Amenities Near By Park, Playground, Shopping
  • Features See Remarks, Back Lane, Pvc Window, No Animal Home, No Smoking Home
  • Parking Space Total 2
  • Plan 1810797

Open House

This property has open houses!

August
1
Saturday
Starts at:

1:00 pm

Ends at:

4:00 pm

August
2
Sunday
Starts at:

1:00 pm

Ends at:

4:00 pm

Buildings

Bathroom Total 3 Bedrooms Above Ground 3
Bedrooms Total 3 Appliances Washer, Refrigerator, Range - Electric, Dishwasher, Dryer, Microwave Range Hood Combo, Garage Door Opener
Basement Development Unfinished Basement Type Full (unfinished)
Constructed Date 2018 Construction Material Wood Frame
Construction Style Attachment Attached Cooling Type None
Exterior Finish Vinyl Siding Flooring Type Carpeted, Vinyl Plank
Foundation Type Poured Concrete Half Bath Total 1
Heating Type Forced Air Stories Total 2
Size Interior 1351 Sqft Total Finished Area 1351.44 Sqft
Type Row / Townhouse

Parking

Attached Garage 2

Land

Acreage No Fence Type Not Fenced
Land Amenities Park, Playground, Shopping Size Depth 19.96 M
Size Frontage 7.73 M Size Irregular 154.00
Size Total 154 M2|0-4,050 Sqft Size Total Text 154 M2|0-4,050 Sqft
Zoning Description Dc

Rooms

Level Type Dimensions
Second Level Primary Bedroom 16.42 Ft x 13.50 Ft
Second Level 4pc Bathroom 7.83 Ft x 5.33 Ft
Second Level Family Room 14.58 Ft x 9.25 Ft
Second Level Bedroom 10.33 Ft x 9.33 Ft
Second Level Bedroom 10.33 Ft x 9.25 Ft
Second Level 4pc Bathroom 7.83 Ft x 5.33 Ft
Basement Recreational, Games Room 26.75 Ft x 18.17 Ft
Main Level Living Room 14.50 Ft x 10.92 Ft
Main Level Kitchen 10.17 Ft x 9.33 Ft
Main Level Dining Room 12.92 Ft x 9.08 Ft
Main Level 2pc Bathroom 6.92 Ft x 2.67 Ft

Agents and Offices

  • Jing Wen NI
  • Office: Homecare Realty Ltd.

Do you have questions?

Call or text today, we are here to help!

+1 403-483-3300