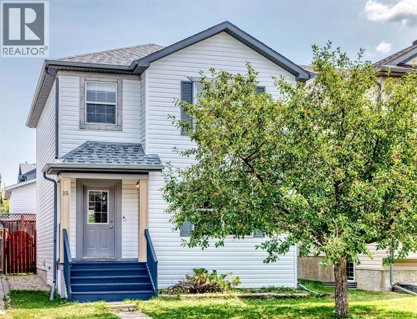
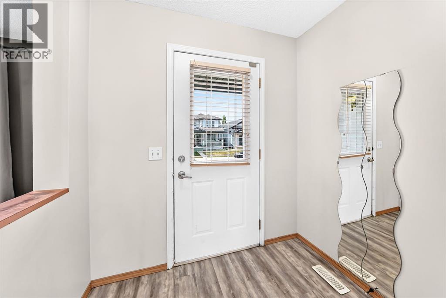
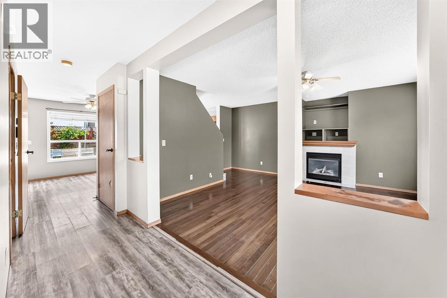
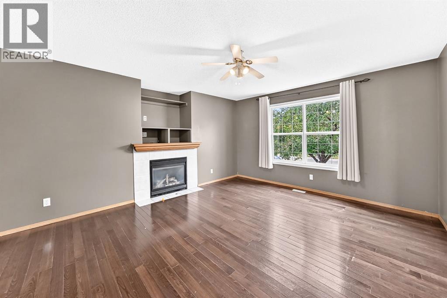
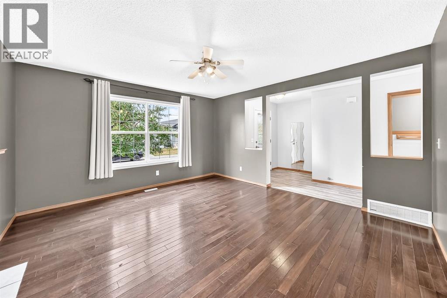
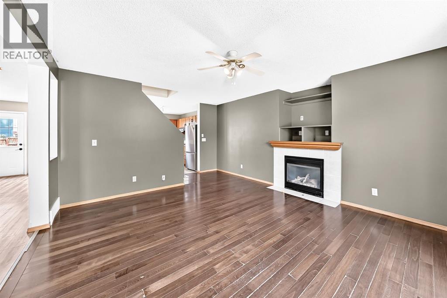
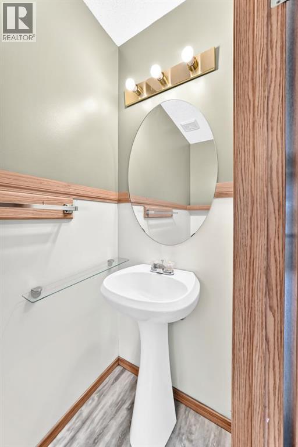
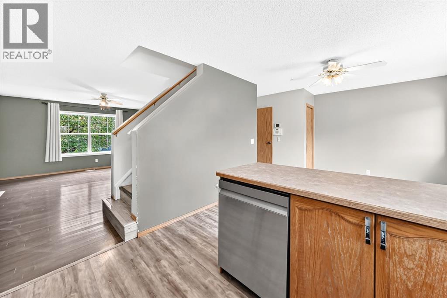

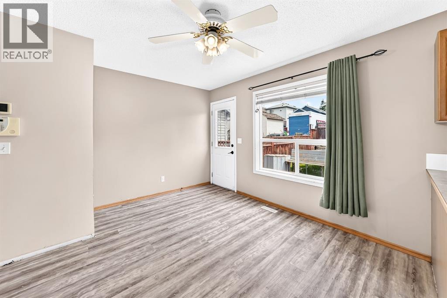
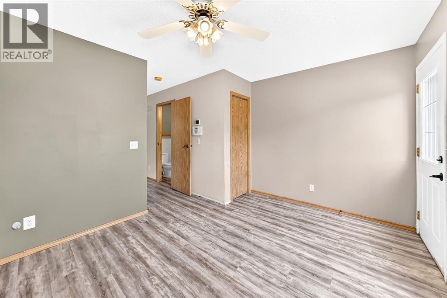
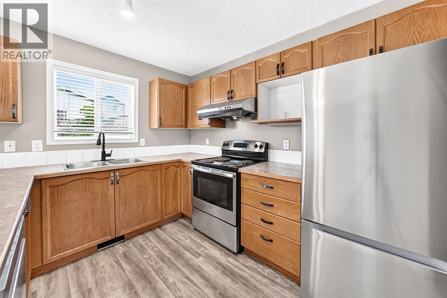
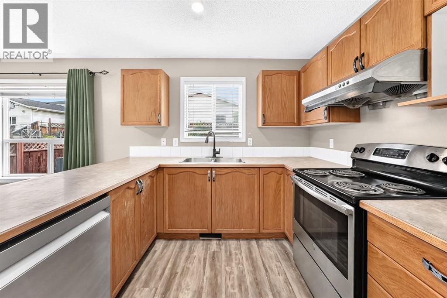
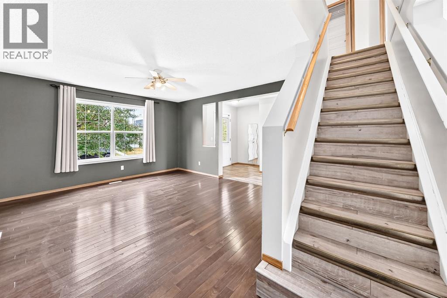
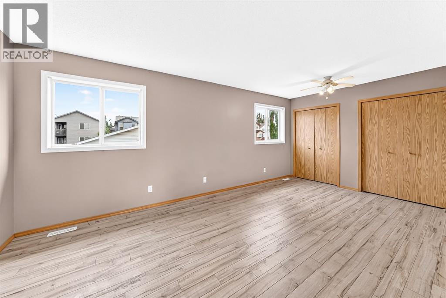
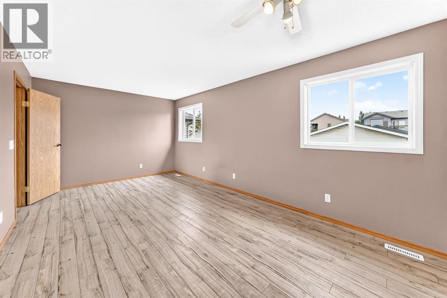
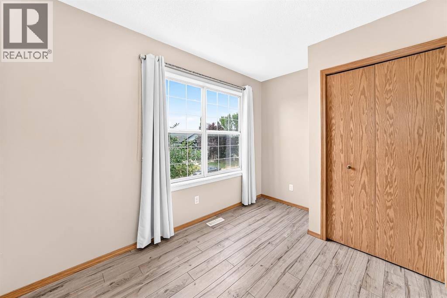
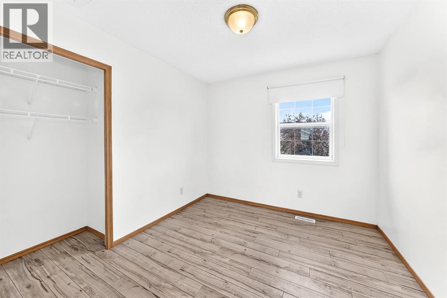
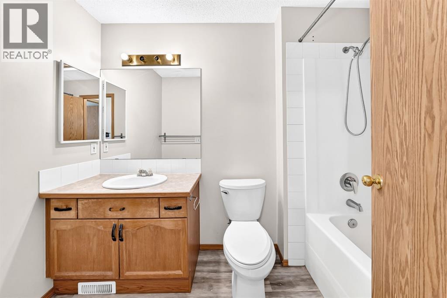
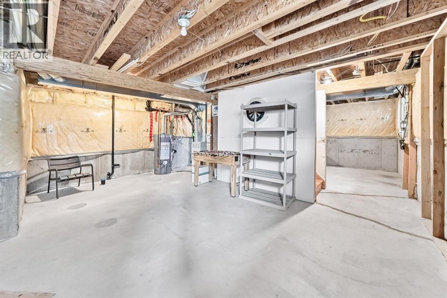
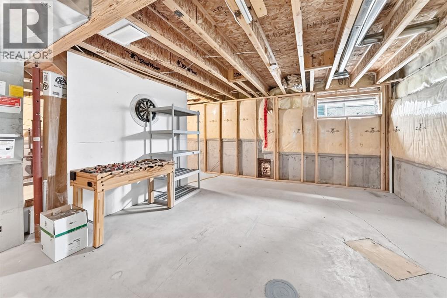
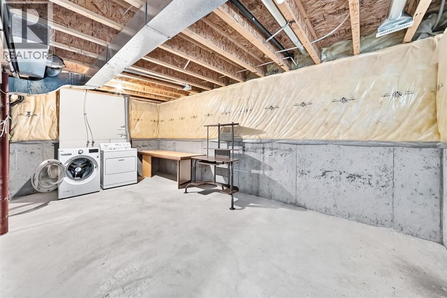
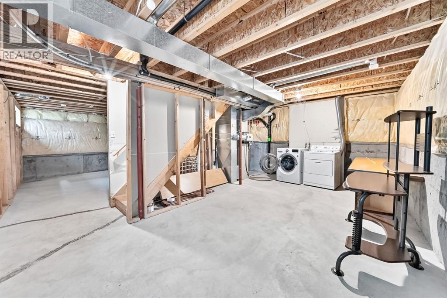
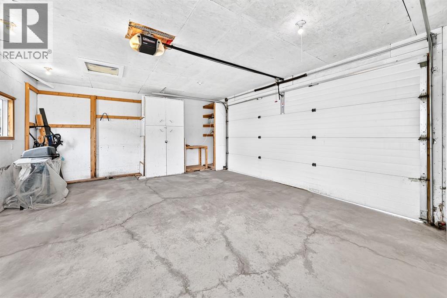
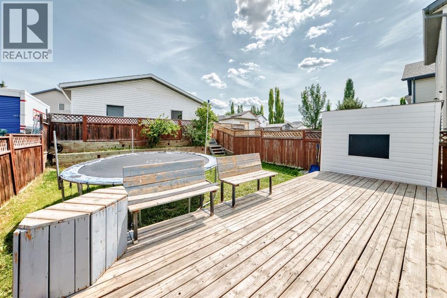
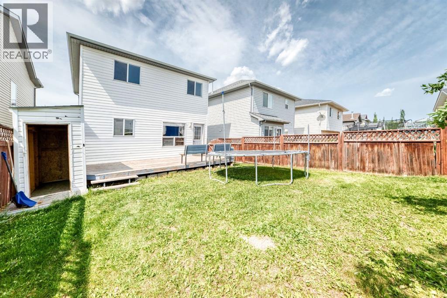
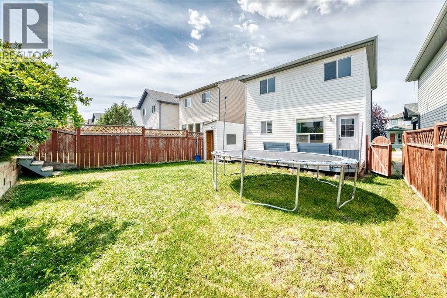
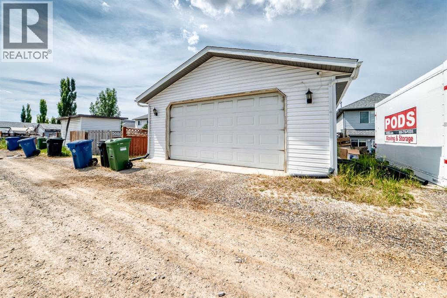
PRE-INSPECTED FAMILY HOME IN COVENTRY HILLS! Welcome to this well-located home on a quiet street in the family-friendly community of Coventry Hills. Offering a FUNCTIONAL LAYOUT, LARGE LOT, OVERSIZED INSULATED DOUBLE GARAGE, and several important exterior updates already completed, this is an excellent opportunity for FIRST-TIME HOME BUYERS, GROWING FAMILIES, and INVESTORS looking for long-term value.Located within walking distance to SCHOOLS, PARKS, PLAYGROUNDS, SHOPPING, RESTAURANTS, PUBLIC TRANSIT, and everyday amenities, this home offers the convenience and community feel families are looking for.The welcoming front entry leads into a BRIGHT AND FUNCTIONAL MAIN FLOOR featuring hardwood flooring in the living room and a cozy gas fireplace, creating a comfortable space to relax or entertain. The kitchen offers solid oak cabinetry, a central island with double sink, and a spacious adjoining dining area with large windows overlooking the backyard, filling the space with NATURAL LIGHT.Step outside to enjoy the OVERSIZED 10 X 20 FT DECK, large storage shed, and sunny backyard with plenty of room for kids, pets, gardening, or summer gatherings. The backyard also provides direct access to the INSULATED OVERSIZED DOUBLE GARAGE, offering excellent space for vehicles, storage, and hobbies. A convenient 2-piece bathroom and rear entrance complete the main level.Upstairs, the spacious primary bedroom features two large windows and a generous closet. Two additional bedrooms provide plenty of room for children, guests, or a home office, while the spacious 4-piece bathroom serves the upper level.The UNFINISHED BASEMENT offers excellent future potential with a large egress window and bathroom rough-in, providing the opportunity to create additional living space as your needs grow.Set on a LARGE LOT WITH REAR LANE ACCESS, this home has already benefited from several major exterior improvements, including NEW ROOF SHINGLES, NEW EAVESTROUGHS, AND NEW SIDING. The remaining int erior updates provide an opportunity to personalize the home and add value over time.With its FAMILY-FRIENDLY LOCATION, FUNCTIONAL FLOOR PLAN, LARGE BACKYARD, OVERSIZED INSULATED GARAGE, AND FUTURE BASEMENT POTENTIAL, this Coventry Hills home offers an ideal starting point for buyers looking to enter the Calgary market and build equity while making a home their own. (id:55577)