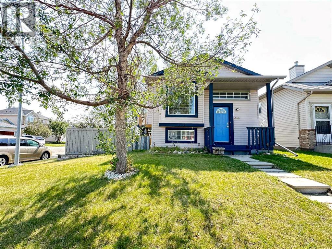
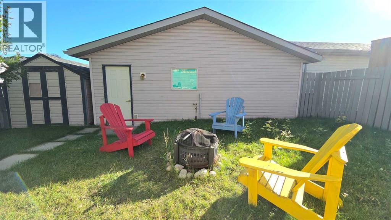
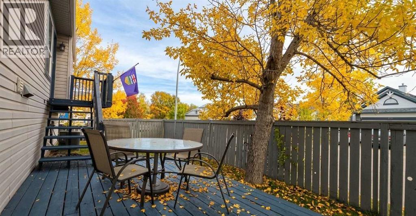
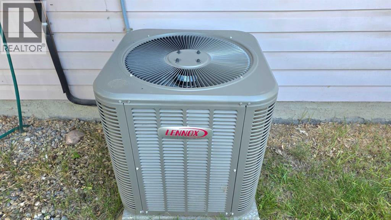
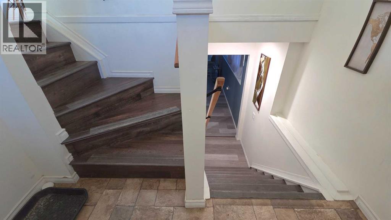
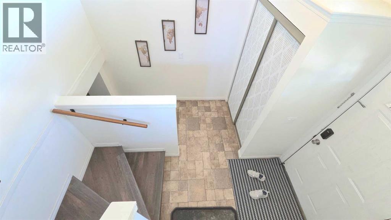
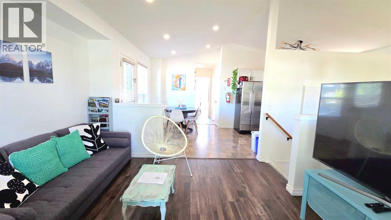
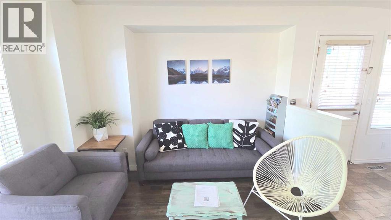
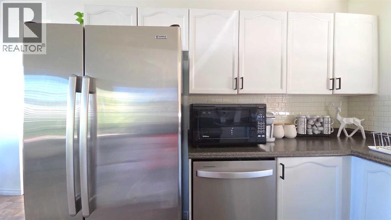
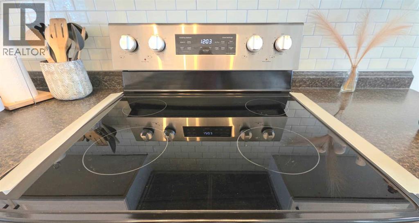
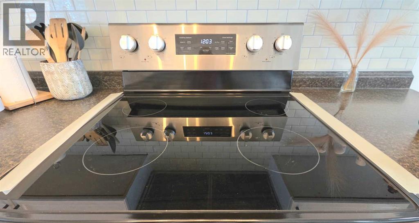
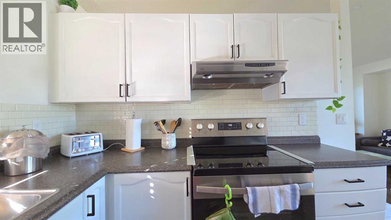
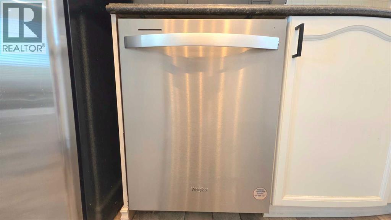
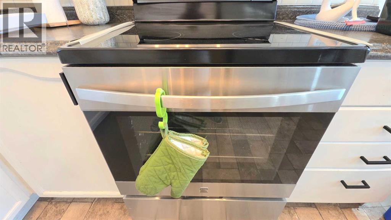
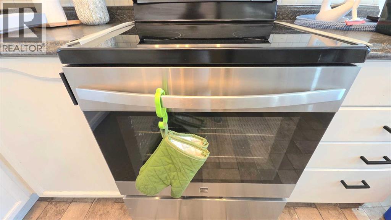
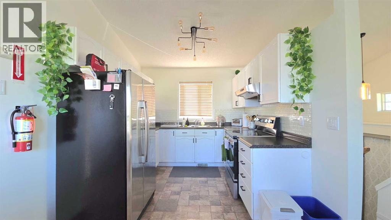
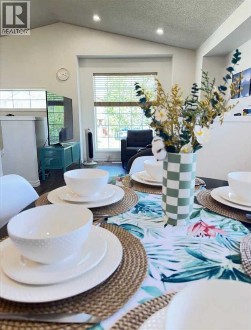
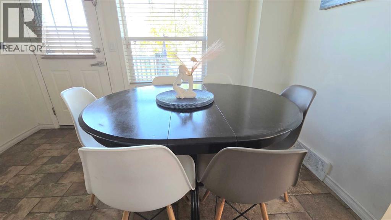
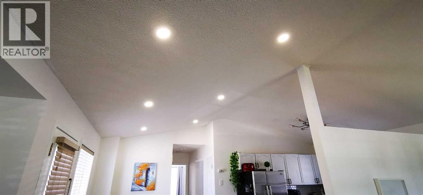
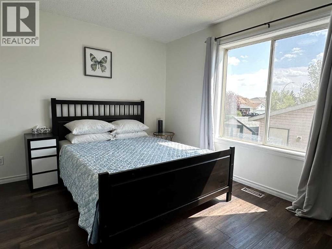
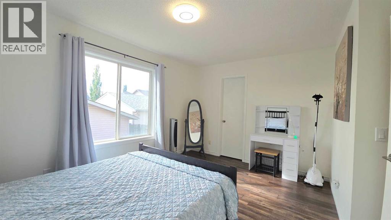
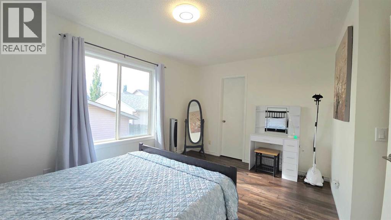
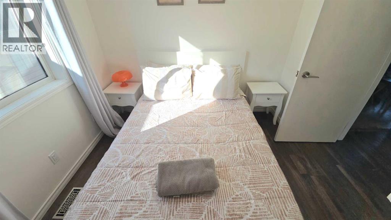
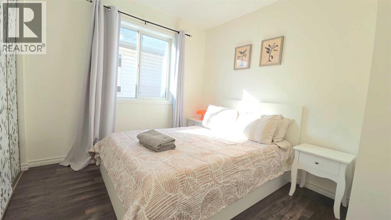
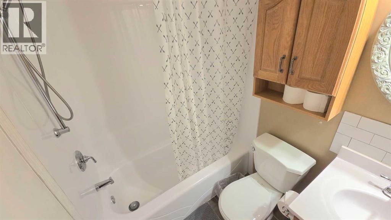
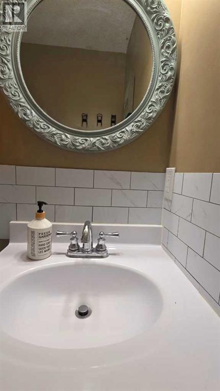
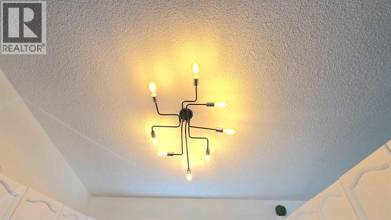
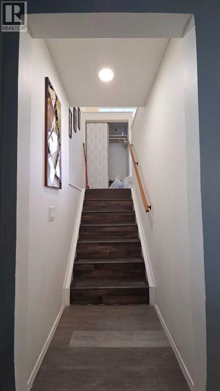
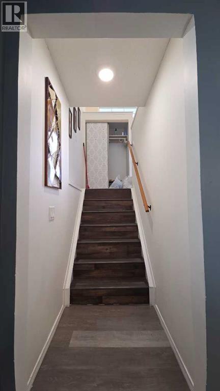
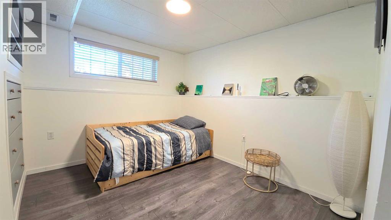
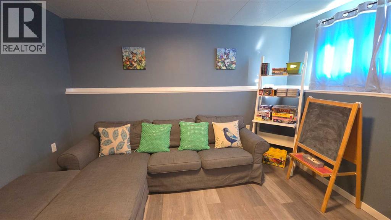
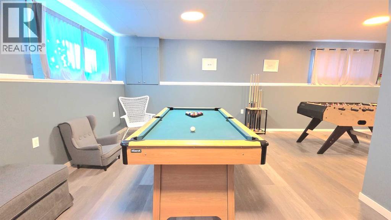
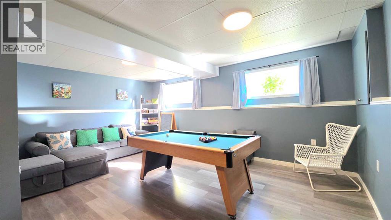
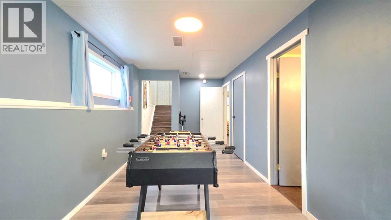
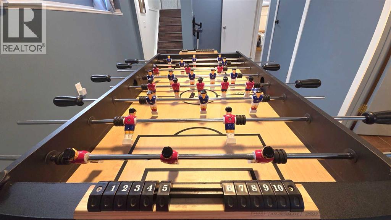
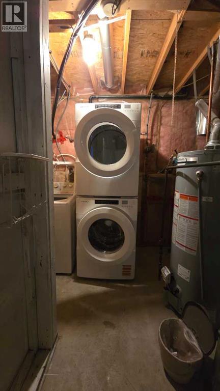
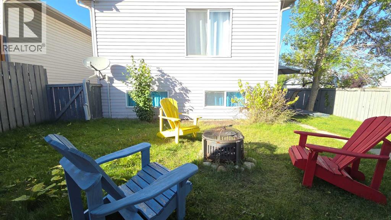
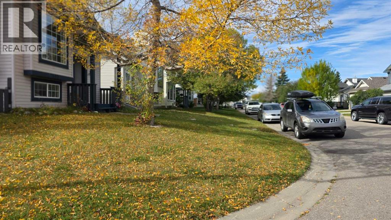
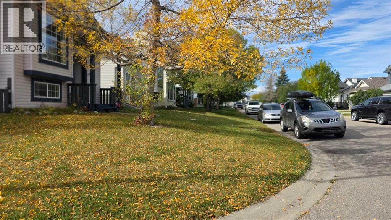
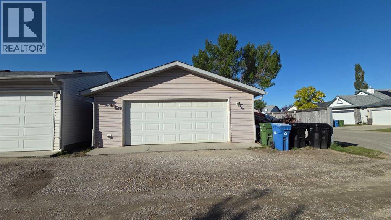
This affordable single-family home is perfect for first-time buyers or investors. Situated on a desirable corner lot with no public sidewalks, this property features a sunny, south-facing backyard directly facing Nose Creek Park, offering a beautiful park-facing setting. The property also boasts an oversized, heated double detached garage, plus an additional parking space alongside the garage with room to park an RV. Complete with central air conditioning, this home offers everything you need to start an exciting new chapter in Calgary.Upon entering, the functional bi-level layout leads you up to the bright main floor featuring a welcoming living room, dining area, well-appointed kitchen, and two comfortable bedrooms. The fully finished basement expands your living space with a large family room, a third bedroom, and a full bathroom—ideal for guests or growing families.Maintained in pristine, show-home condition, this home boasts extensive recent upgrades, including:* 2026: Brand-new stove, dishwasher, washer, and dryer.* 2025: New roof upgraded to durable Class 4 impact-resistant shingles for enhanced hail resistance, along with professionally repaired siding.* 2024: Central air conditioning installed.* 2022: New hot water tank, replacement of the main floor flooring, and fresh interior paint.Book your showing with your realtor today! (id:55577)
Property Features
- MLS® Number A2348710
- Price $487,500
- Bedrooms: 3
- Bathrooms: 2
- Square Footage: 818 sqft
- Property Type: House
- Community Name: Coventry Hills
- Amenities Near By Playground, Schools
- Features No Smoking Home
- Parking Space Total 2
- Plan 9610476
- Structure Deck
Buildings
| Bathroom Total | 2 | Bedrooms Above Ground | 2 |
| Bedrooms Below Ground | 1 | Bedrooms Total | 3 |
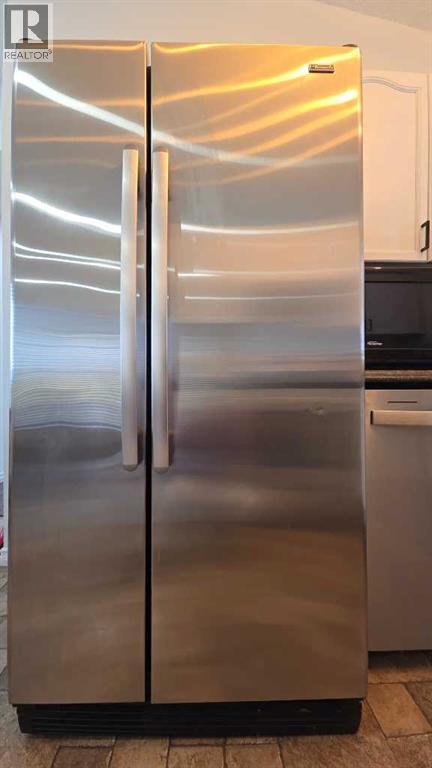
| Appliances | Washer, Refrigerator, Dishwasher, Stove, Dryer, Microwave, Hood Fan | Architectural Style | Bi-level |
| Basement Development | Finished | Basement Type | Full (finished) |
| Constructed Date | 1996 | Construction Material | Poured Concrete |
| Construction Style Attachment | Detached | Cooling Type | Central Air Conditioning, Window Air Conditioner, Wall Unit |
| Exterior Finish | Concrete, Vinyl Siding | Flooring Type | Laminate |
| Foundation Type | Poured Concrete | Heating Fuel | Natural Gas |
| Heating Type | Central Heating | Size Interior | 818 Sqft |
| Total Finished Area | 818 Sqft | Type | House |
Parking
| Detached Garage | 2 |
| Garage | |
| Heated Garage |
Land
| Acreage | No | Fence Type | Fence |
| Land Amenities | Playground, Schools | Size Depth | 16.83 M |
| Size Frontage | 6.5 M | Size Irregular | 4467.00 |
| Size Total | 4467 Sqft|4,051 - 7,250 Sqft | Size Total Text | 4467 Sqft|4,051 - 7,250 Sqft |
| Zoning Description | R-1n |
Rooms
| Level | Type | Dimensions |
|---|---|---|
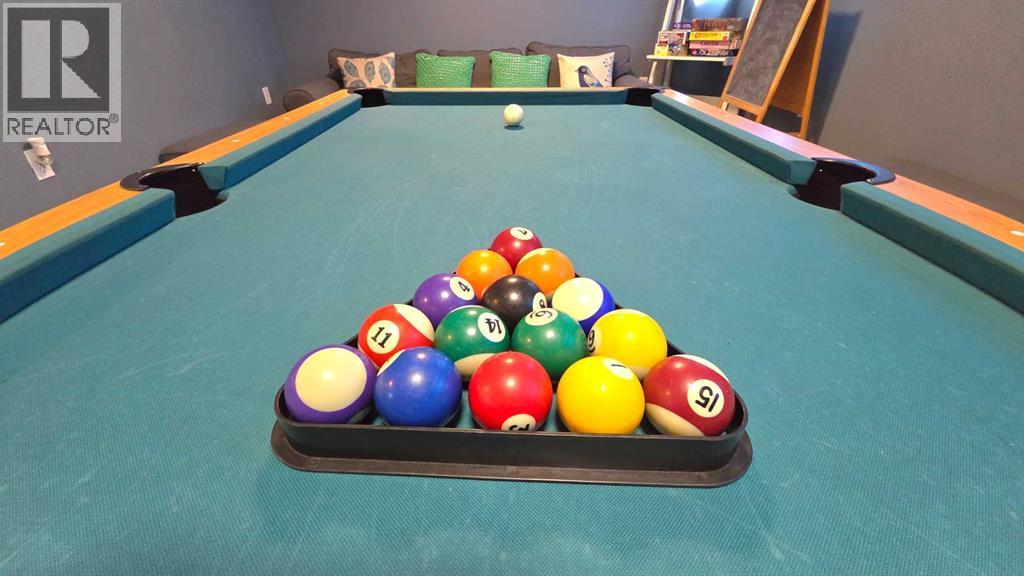
| Basement | Recreational, Games Room | 11.83 Ft x 17.83 Ft |
| Basement | Bedroom | 8.75 Ft x 10.33 Ft |
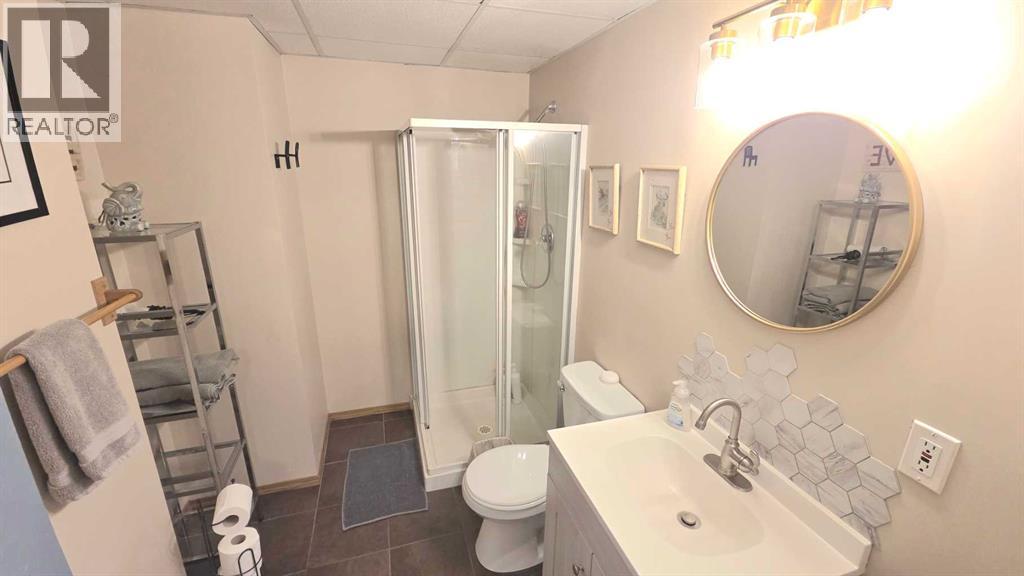
| Basement | 3pc Bathroom | 8.75 Ft x 5.50 Ft |
| Main Level | Living Room | 12.08 Ft x 10.83 Ft |
| Main Level | Kitchen | 9.00 Ft x 9.67 Ft |
| Main Level | Dining Room | 8.33 Ft x 10.50 Ft |
| Main Level | Primary Bedroom | 11.50 Ft x 14.17 Ft |
| Main Level | Bedroom | 10.25 Ft x 9.00 Ft |
| Main Level | 4pc Bathroom | 4.92 Ft x 6.92 Ft |
Agents and Offices
- Ping Wu
- Andy Liu
- Office: Skyrock