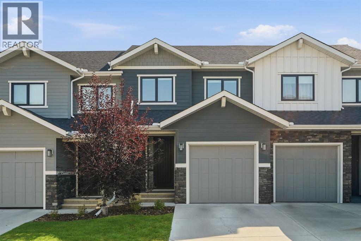
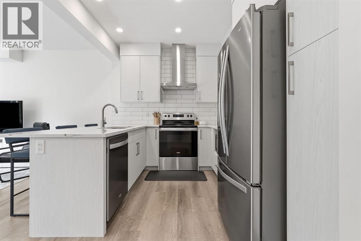
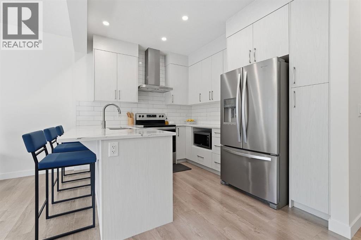
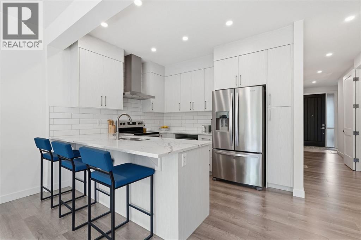
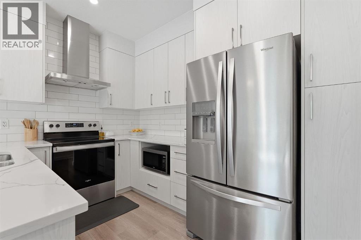
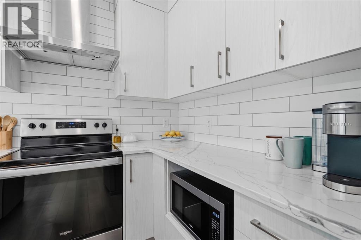
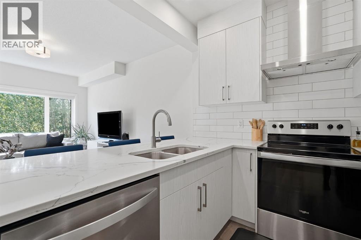
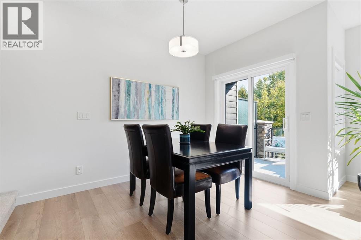
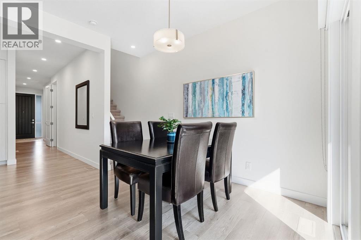
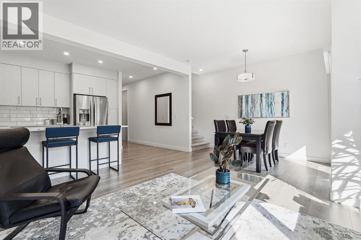
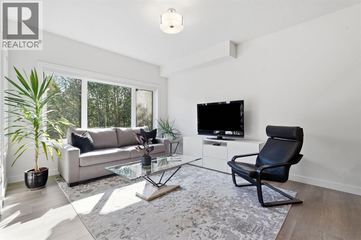
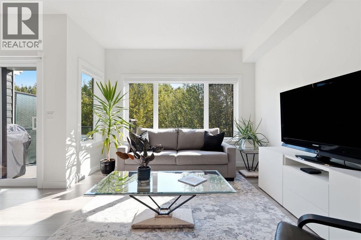
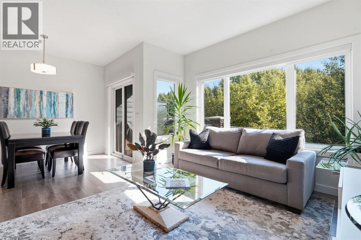
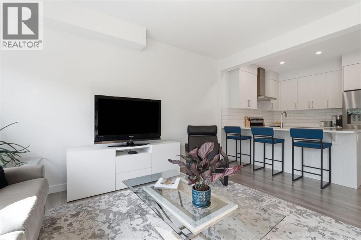
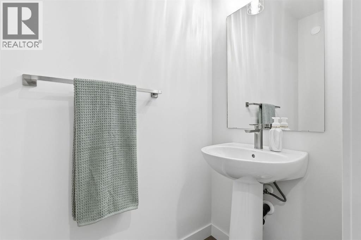
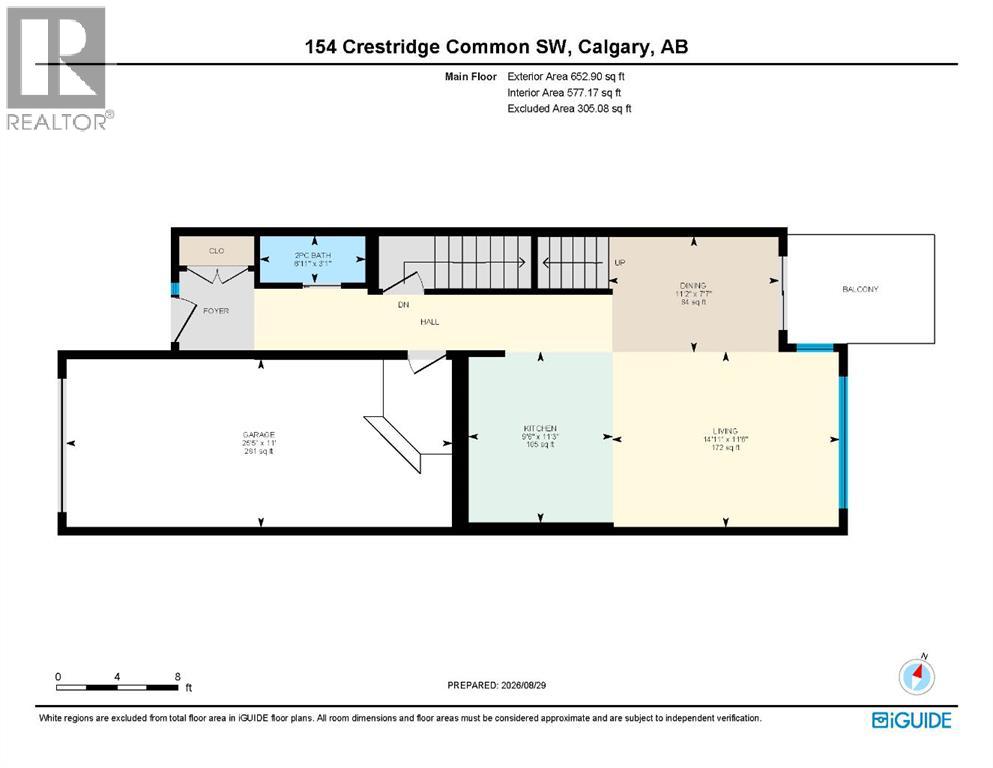
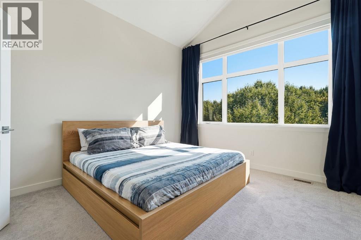
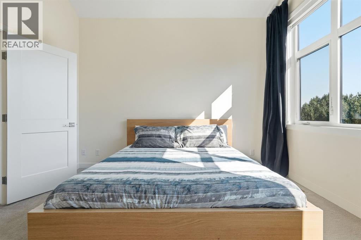
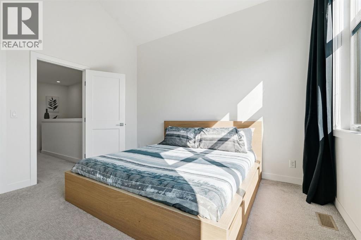
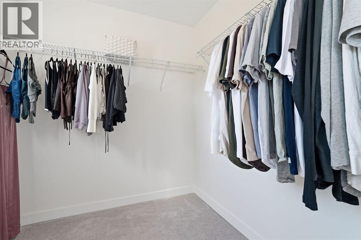
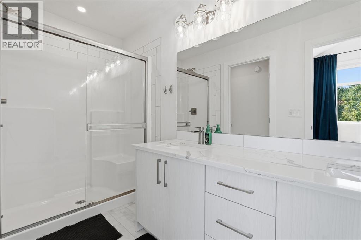
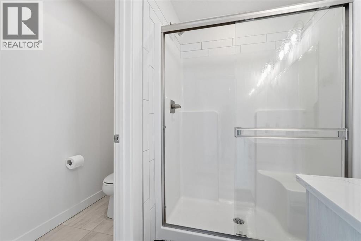
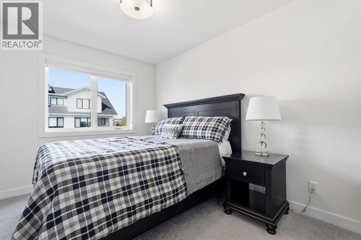
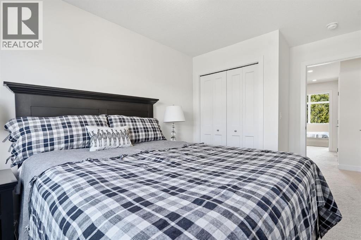
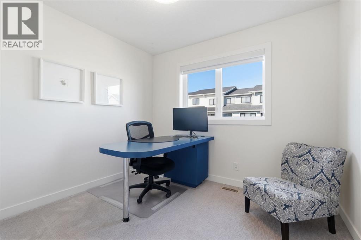
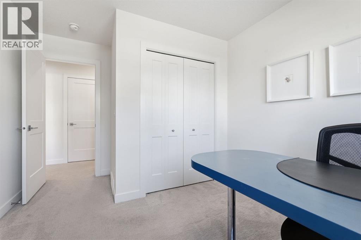
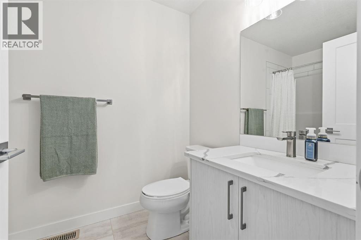
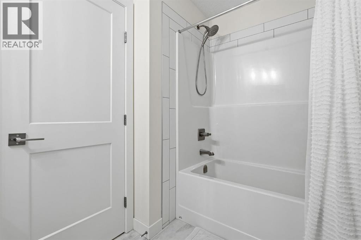
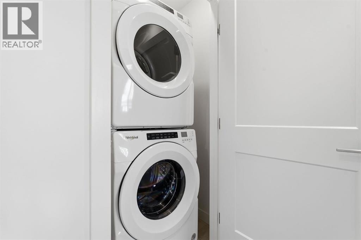
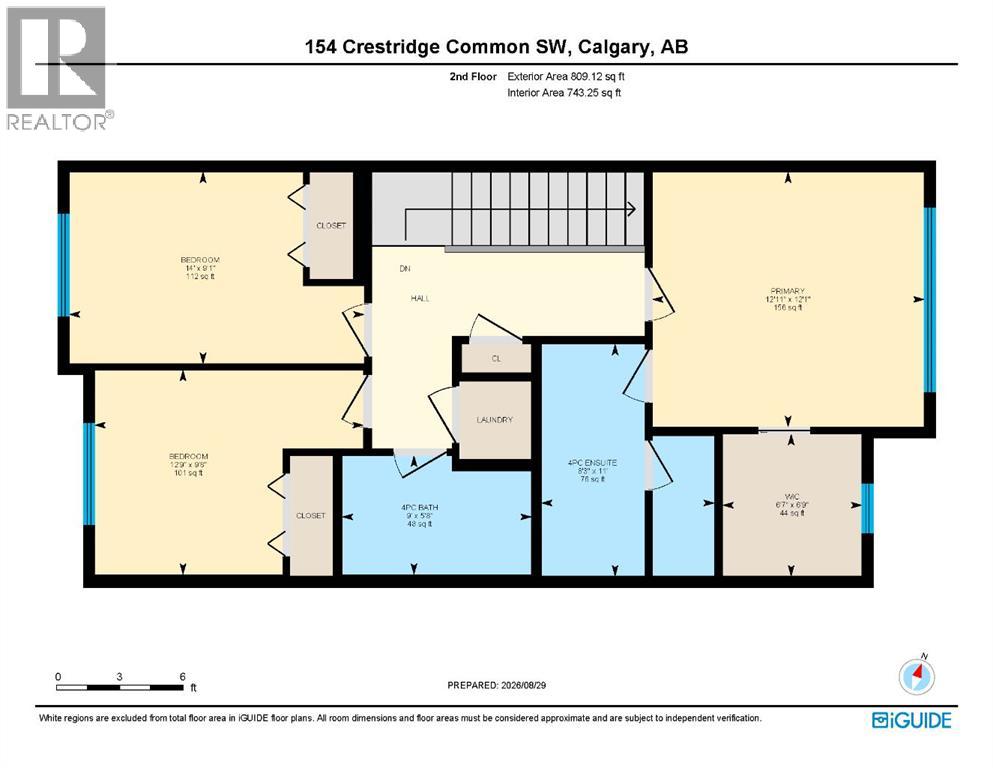
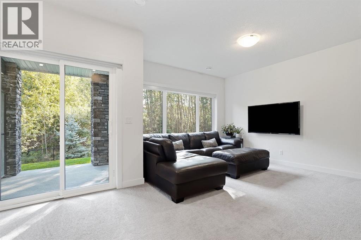
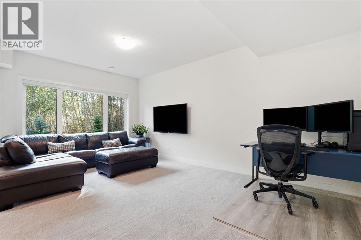
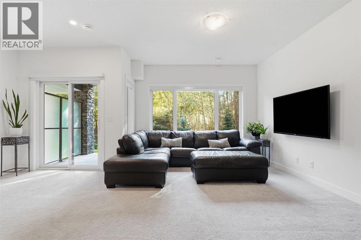
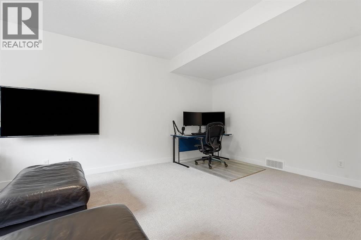
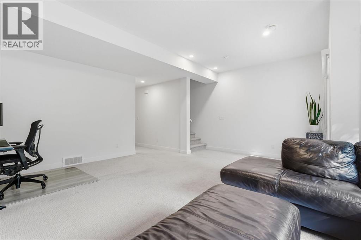
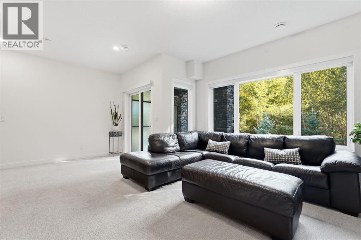
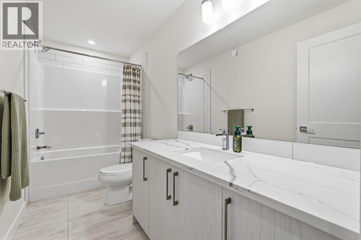
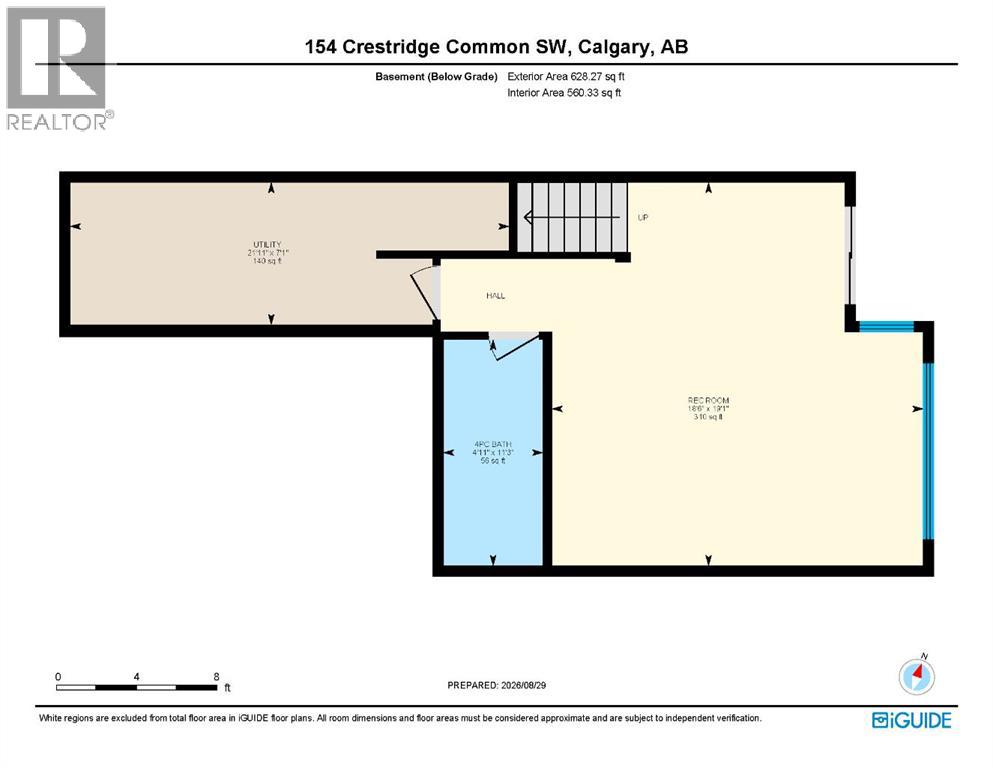
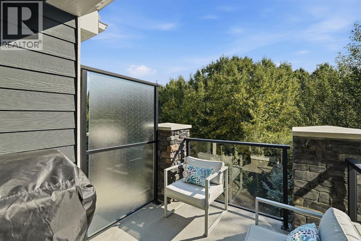
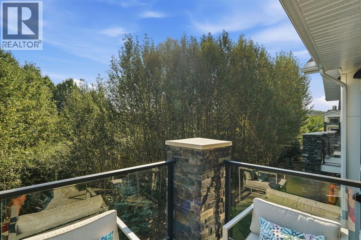
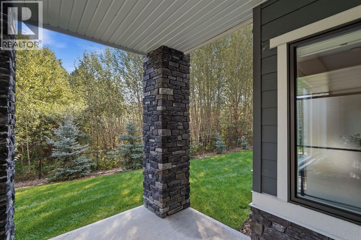
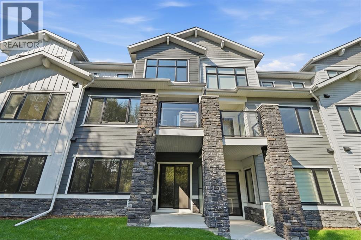
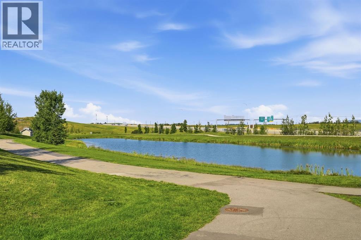
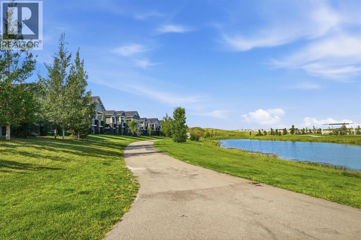
Welcome to 154 Crestridge Common, where low-maintenance living meets a peaceful natural setting in the sought-after community of Crestmont. This beautifully maintained 2-storey townhouse offers over 2,000 sq. ft. of developed living space and the rare advantage of backing directly onto greenspace with no neighbours behind.The bright, open-concept main floor features laminate flooring, large windows and abundant natural light. The modern kitchen offers white cabinetry, quartz countertops, stainless steel appliances, tile backsplash and a large sit-up island. The dining and living areas overlook the trees, while the rear door opens to a private deck—perfect for morning coffee or outdoor entertaining. A 2-piece bathroom completes the main level.Upstairs are three bedrooms, including a spacious primary retreat with vaulted ceilings, large windows and a beautiful “in the trees” feel. The primary also features a walk-in closet and private ensuite. Two additional bedrooms, a 4-piece bathroom and convenient upper-floor laundry complete this level.The fully developed walkout basement adds 628 sq. ft. of living space and opens onto a covered ground-level patio and greenspace. The spacious recreation room offers flexibility for movie nights, entertaining, a home gym, playroom or office, with large windows and a third 4-piece bathroom adding functionality.A standout feature is the exceptional outdoor setting, with two private outdoor spaces overlooking the greenspace—an upper deck and covered lower patio. With no neighbours behind, you can enjoy the trees, privacy and peaceful surroundings from both levels.Additional features include a single attached garage with driveway parking for a second vehicle, built-in shelving, a finished and painted garage and furnace room, and rough-in for air conditioning.With 1,462 sq. ft. above grade plus a fully developed walkout basement, this home offers the space and functionality of a larger property with the convenience of townhouse li ving. 154 Crestridge Common is a wonderful opportunity to enjoy comfort, privacy and nature in the desirable community of Crestmont. (id:55577)
Property Features
- MLS® Number A2341490
-
Price
$589,000
Maintenance, Common Area Maintenance, Ground Maintenance, Property Management, Reserve Fund Contributions
$290.02 Monthly - Bedrooms: 3
- Bathrooms: 4
- Square Footage: 1462 sqft
- Property Type: Row / Townhouse
- Community Name: Crestmont
- Amenities Near By Park, Playground, Schools, Shopping
- Community Features Pets Allowed
- Features No Neighbours Behind, Parking
- Parking Space Total 2
- Plan 1910292
- Structure Deck
Open House
This property has open houses!
September
26
Saturday
Starts at:
1:00 pm
Ends at:3:00 pm
Buildings
| Bathroom Total | 4 | Bedrooms Above Ground | 3 |
| Bedrooms Total | 3 | Appliances | Washer, Refrigerator, Dishwasher, Stove, Dryer, Microwave, Hood Fan |
| Basement Development | Finished | Basement Features | Walk Out |
| Basement Type | Full (finished) | Constructed Date | 2020 |
| Construction Material | Wood Frame | Construction Style Attachment | Attached |
| Cooling Type | None | Flooring Type | Carpeted, Laminate, Vinyl |
| Foundation Type | Poured Concrete | Half Bath Total | 1 |
| Heating Fuel | Natural Gas | Heating Type | Forced Air |
| Stories Total | 2 | Size Interior | 1462 Sqft |
| Total Finished Area | 1462.02 Sqft | Type | Row / Townhouse |
Parking
| Attached Garage | 1 |
Land
| Acreage | No | Fence Type | Not Fenced |
| Land Amenities | Park, Playground, Schools, Shopping | Size Depth | 31.91 M |
| Size Frontage | 6.1 M | Size Irregular | 206.00 |
| Size Total | 206 M2|0-4,050 Sqft | Size Total Text | 206 M2|0-4,050 Sqft |
| Zoning Description | Dc |
Rooms
| Level | Type | Dimensions |
|---|---|---|
| Basement | 4pc Bathroom | 11.25 Ft x 4.92 Ft |
| Basement | Recreational, Games Room | 19.08 Ft x 18.50 Ft |
| Basement | Furnace | 7.08 Ft x 21.92 Ft |
| Main Level | 2pc Bathroom | 3.08 Ft x 6.92 Ft |
| Main Level | Dining Room | 7.58 Ft x 11.17 Ft |
| Main Level | Kitchen | 11.25 Ft x 9.50 Ft |
| Main Level | Living Room | 11.50 Ft x 14.92 Ft |
| Upper Level | 4pc Bathroom | 5.67 Ft x 9.00 Ft |
| Upper Level | 4pc Bathroom | 11.00 Ft x 8.25 Ft |
| Upper Level | Bedroom | 9.67 Ft x 12.75 Ft |
| Upper Level | Bedroom | 9.08 Ft x 14.00 Ft |
| Upper Level | Primary Bedroom | 12.08 Ft x 12.92 Ft |
| Upper Level | Other | 6.75 Ft x 6.58 Ft |
Agents and Offices
- Stephanie Benoit
- Melissa Kost
- Office: Cir Realty