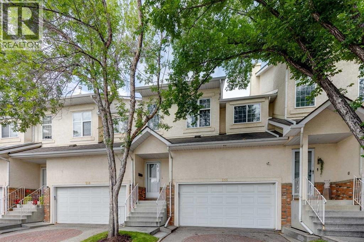
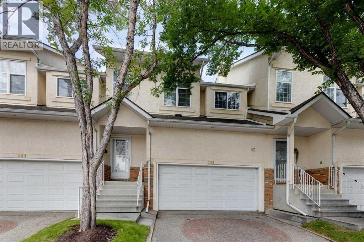
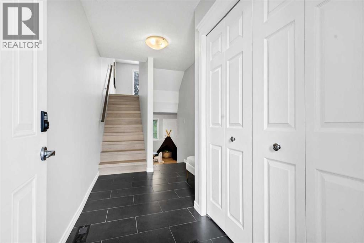
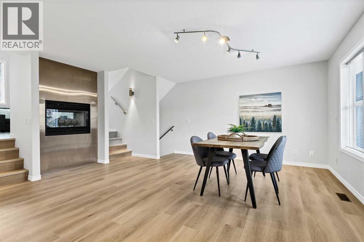
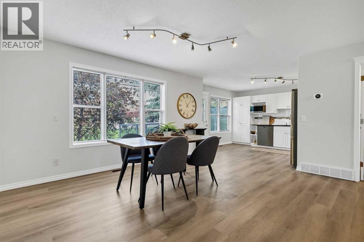
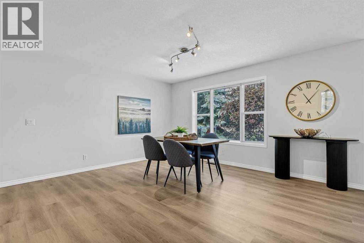
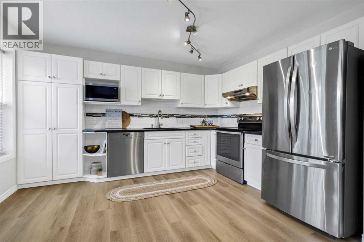
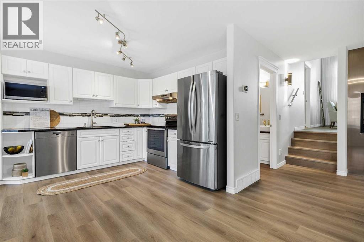
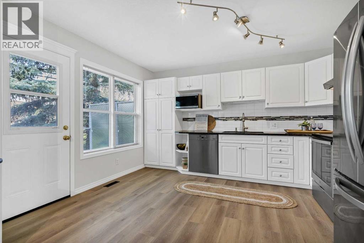
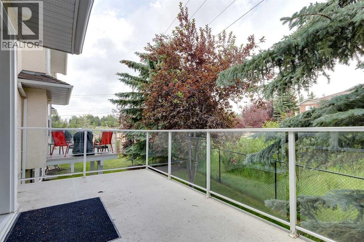
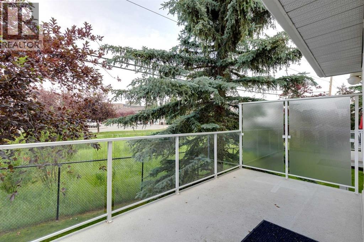
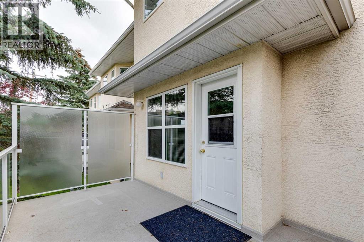
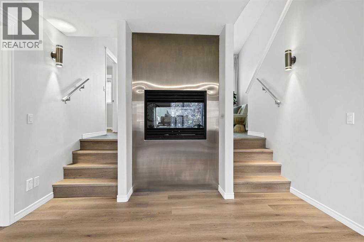
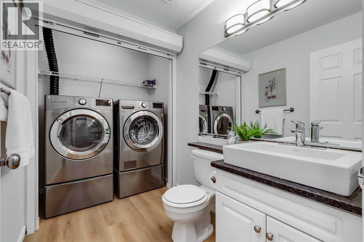
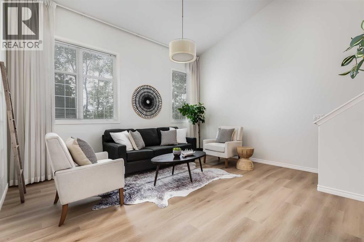
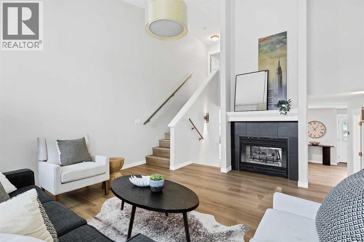
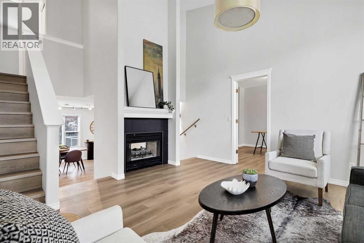
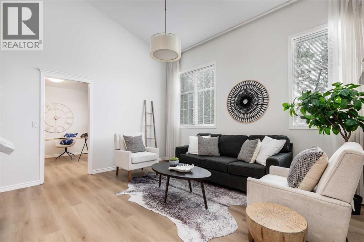
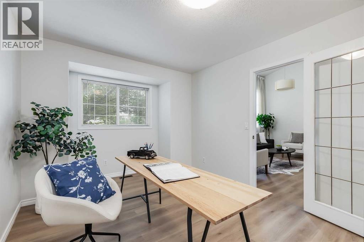
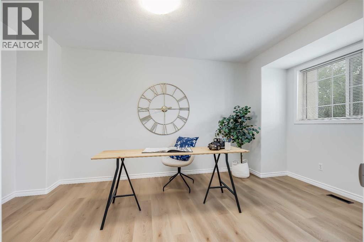
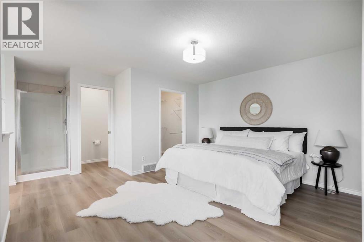
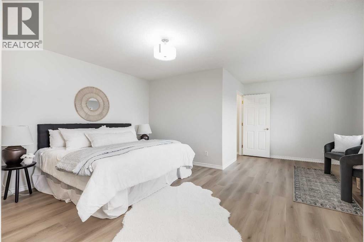
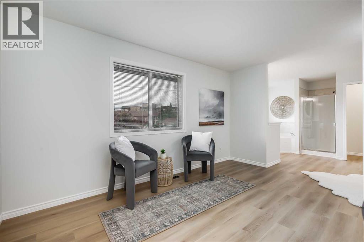
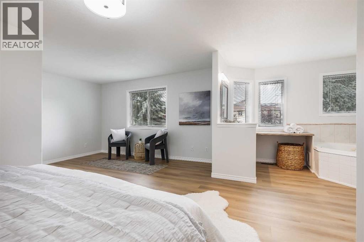
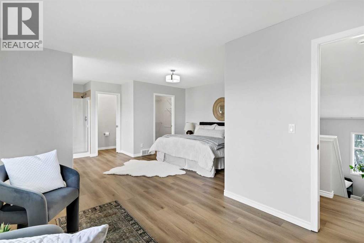
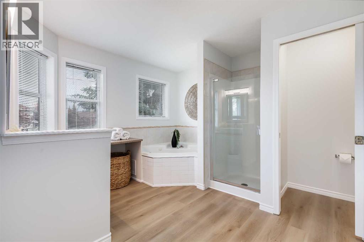
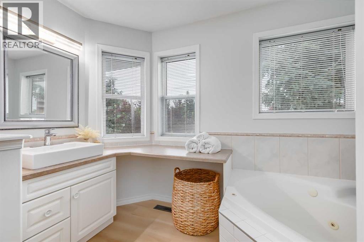
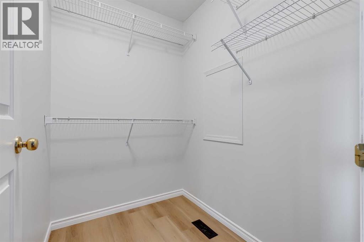
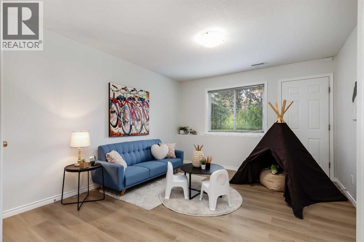
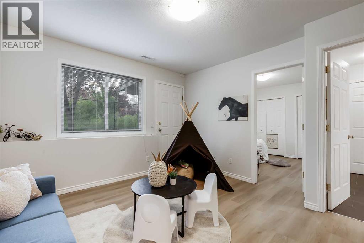
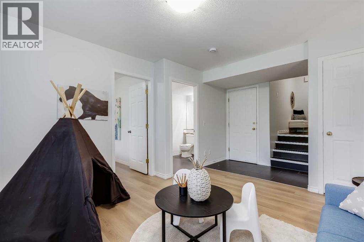
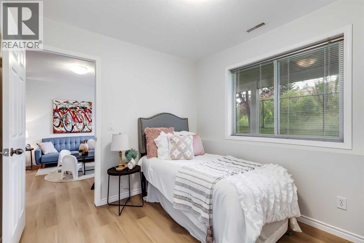
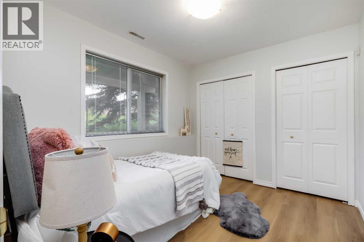
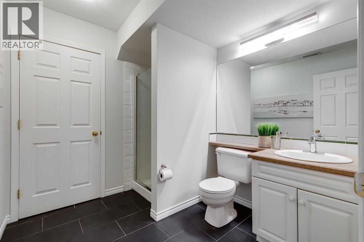
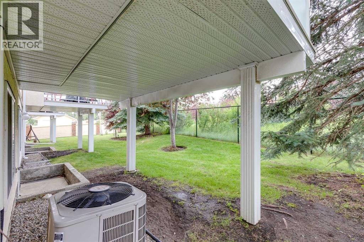
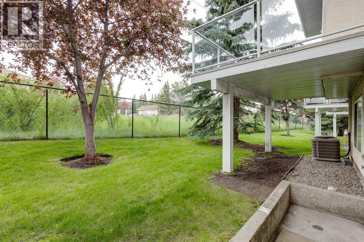
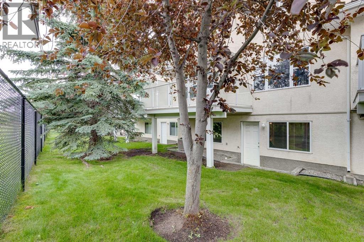
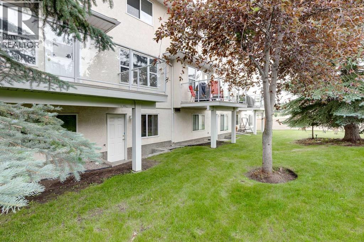
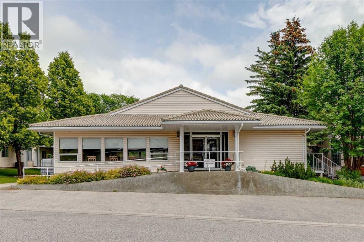
*Welcome to this beautifully updated townhouse offering over 1900 sq. ft. of developed living space in the highly desirable, established community of Patterson. Featuring a unique and versatile floor plan, this home offers exceptional space for everyday living, entertaining, and working from home. A welcoming front entrance leads to a spacious dining area and an updated kitchen complete with stylish stainless steel appliances, including a newer Miele dishwasher. Step out onto your private balcony overlooking a peaceful green space—the perfect place to enjoy your morning coffee or relax in the evening. A stunning double-sided fireplace creates a warm and inviting focal point, shared between the elegant dining room and the impressive living room. Soaring ceilings and oversized windows fill the home with an abundance of natural light, while a flexible bedroom or home office completes this level. The entire top floor is dedicated to your private primary retreat, featuring a spacious walk-in closet and a full ensuite, providing the perfect sanctuary at the end of the day. The fully developed walk-out basement is ideal for guests, extended family, or a teenager, offering its own private entrance, a generous bedroom, and a full 3pc. bathroom for added privacy and convenience. This home has been extensively refreshed with wide luxury vinyl plank flooring (2026), fresh paint throughout (2026), a new high-efficiency furnace (2025), a new roof (2024) a hot water tank (approximately 3 years old), and a newer LG washer and dryer. Central air conditioning keeps you comfortable throughout the summer months, while the sunny west-facing exposure fills the home with natural light and beautiful evening sunsets. Ideally located with quick access to downtown Calgary, the mountains, parks, walking and biking pathways, public transit, shopping, and numerous amenities, this exceptional home offers the perfect blend of comfort, style, and convenience. Don't miss this incredible opportunity to own a beautifully updated home in one of Calgary's most sought-after communities. Book your private showing today! (id:55577)
Property Features
- MLS® Number A2329508
-
Price
$579,000
Maintenance, Common Area Maintenance, Insurance, Property Management, Reserve Fund Contributions
$476.58 Monthly - Bedrooms: 3
- Bathrooms: 3
- Square Footage: 1538 sqft
- Property Type: Row / Townhouse
- Community Name: Patterson
- Amenities Near By Golf Course, Park
- Community Features Golf Course Development, Pets Allowed With Restrictions
- Features Cul-de-sac, Pvc Window, No Animal Home, No Smoking Home, Parking
- Parking Space Total 4
- Plan 9512232
Buildings
| Bathroom Total | 3 | Bedrooms Above Ground | 2 |
| Bedrooms Below Ground | 1 | Bedrooms Total | 3 |
| Amenities | Clubhouse | Appliances | Washer, Refrigerator, Dishwasher, Stove, Dryer, Microwave, Hood Fan, Window Coverings, Garage Door Opener |
| Architectural Style | 5 Level | Basement Development | Finished |
| Basement Features | Walk Out | Basement Type | Full (finished) |
| Constructed Date | 1998 | Construction Material | Wood Frame |
| Construction Style Attachment | Attached | Cooling Type | Central Air Conditioning |
| Exterior Finish | Brick, Stucco | Fireplace Present | Yes |
| Fireplace Total | 1 | Flooring Type | Ceramic Tile, Vinyl Plank |
| Foundation Type | Poured Concrete | Half Bath Total | 1 |
| Heating Fuel | Natural Gas | Heating Type | Forced Air |
| Size Interior | 1538 Sqft | Total Finished Area | 1538.47 Sqft |
| Type | Row / Townhouse |
Parking
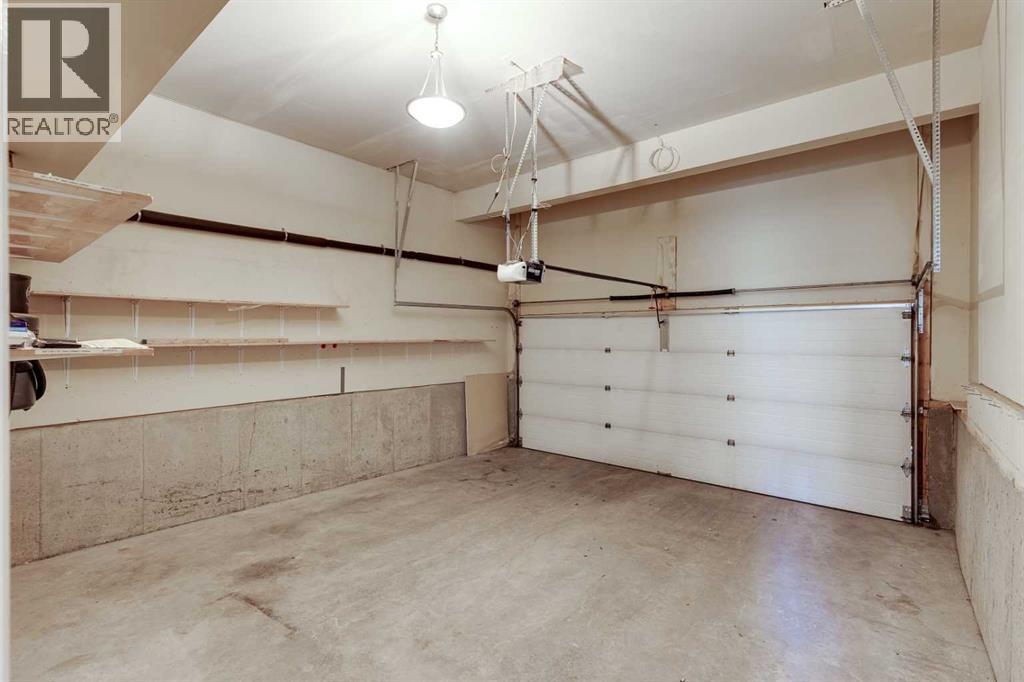
| Attached Garage | 2 |
Land
| Acreage | No | Fence Type | Partially Fenced |
| Land Amenities | Golf Course, Park | Landscape Features | Landscaped |
| Size Depth | 15.69 M | Size Frontage | 7.94 M |
| Size Irregular | 3756.00 | Size Total | 3756 Sqft|0-4,050 Sqft |
| Size Total Text | 3756 Sqft|0-4,050 Sqft | Zoning Description | M-cg D27 |
Rooms
| Level | Type | Dimensions |
|---|---|---|
| Second Level | Kitchen | 12.83 Ft x 10.33 Ft |
| Second Level | Dining Room | 15.92 Ft x 14.83 Ft |
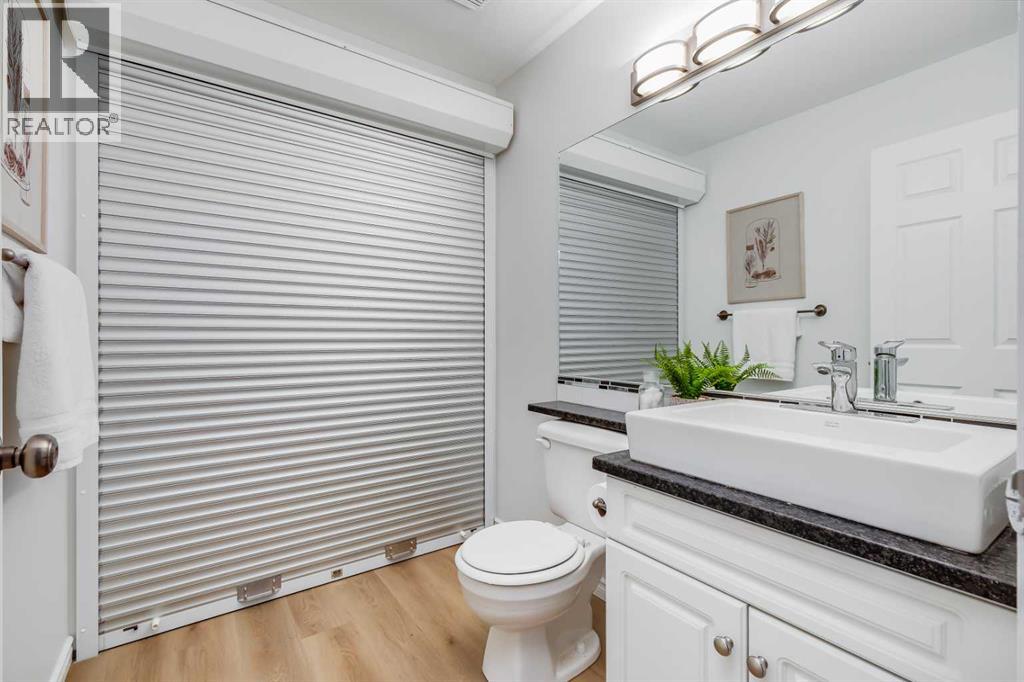
| Second Level | 2pc Bathroom | 6.67 Ft x 5.58 Ft |
| Second Level | Laundry Room | 3.00 Ft x 5.58 Ft |
| Second Level | Other | 15.50 Ft x 15.50 Ft |
| Third Level | Living Room | 14.75 Ft x 15.42 Ft |
| Third Level | Bedroom | 15.42 Ft x 10.08 Ft |
| Fourth Level | Primary Bedroom | 17.00 Ft x 18.83 Ft |
| Fourth Level | 4pc Bathroom | 10.58 Ft x 11.50 Ft |
| Lower Level | Recreational, Games Room | 16.42 Ft x 11.92 Ft |
| Lower Level | Bedroom | 8.67 Ft x 10.25 Ft |
| Lower Level | 3pc Bathroom | 7.42 Ft x 8.33 Ft |
| Main Level | Foyer | 11.58 Ft x 6.58 Ft |
Agents and Offices
- Lora M. Greco
- Office: Real Estate Professionals Inc.