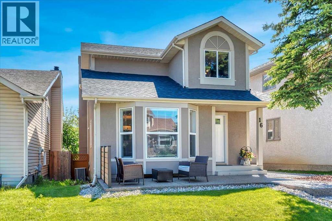
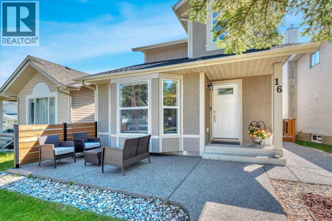
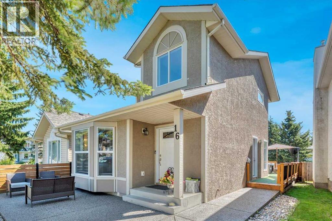
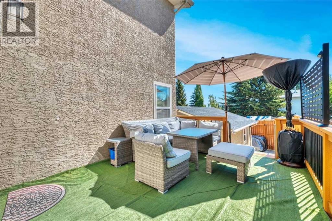
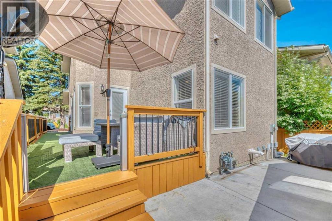
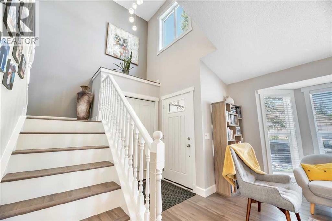
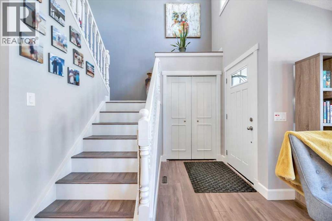
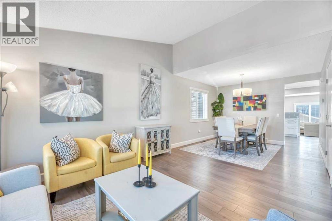
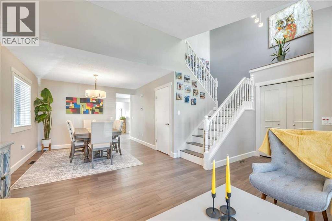
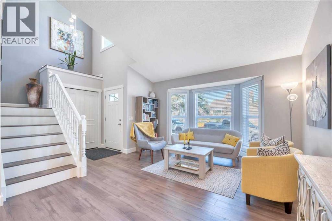
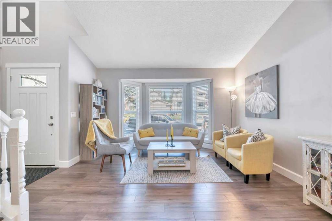
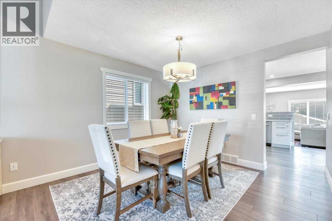
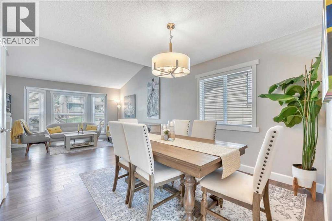
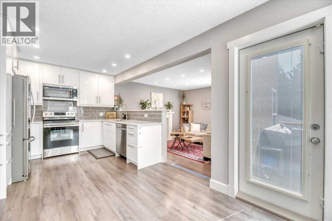
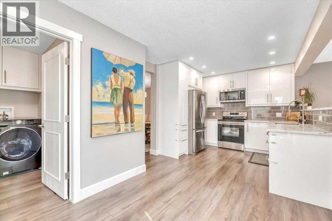
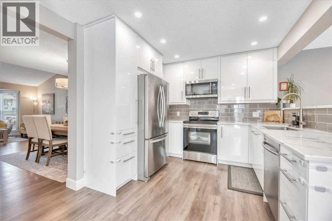
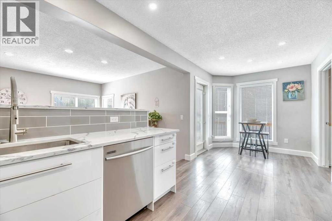
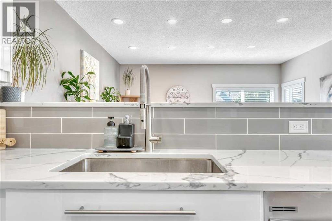
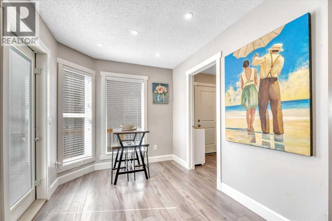
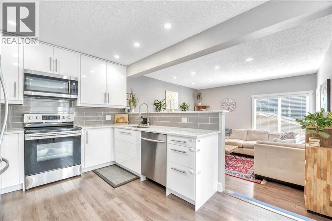
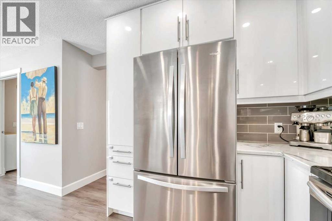
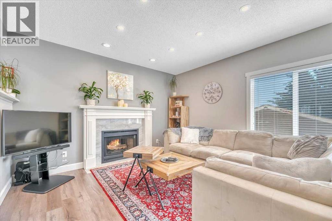
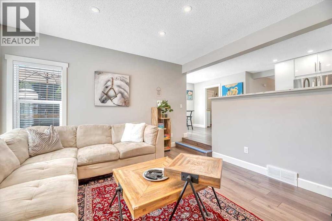
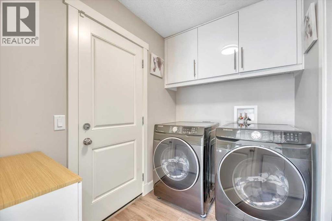
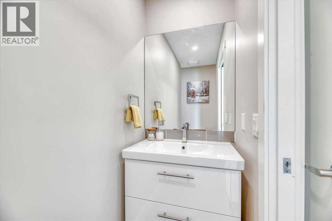
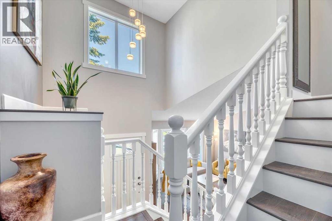
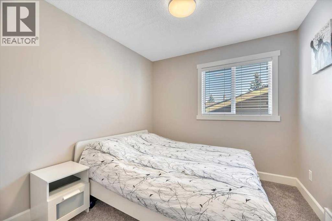
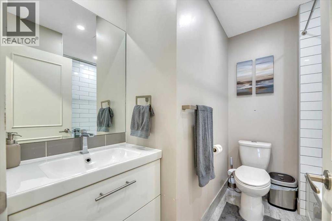
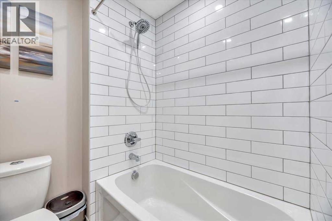
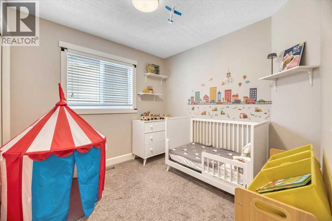
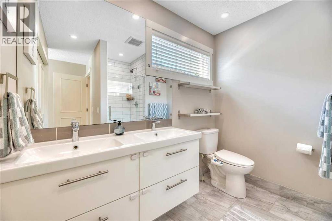
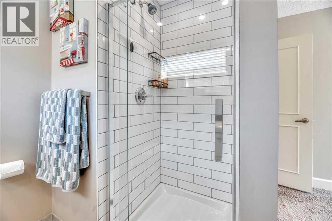
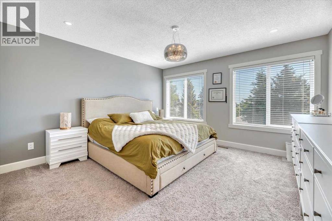
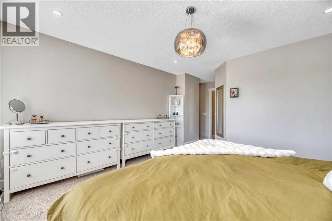
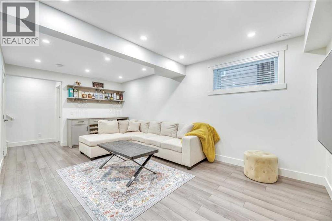
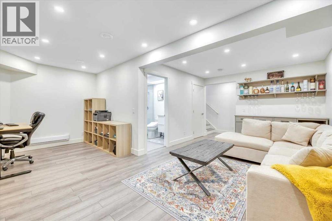
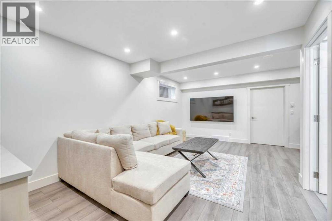
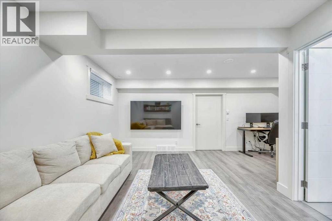
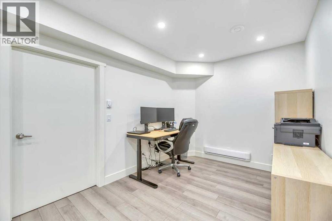
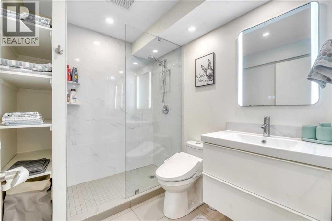
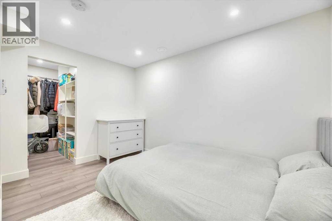
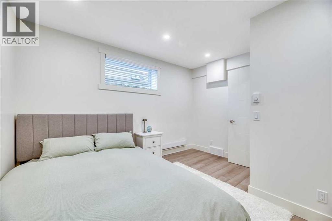
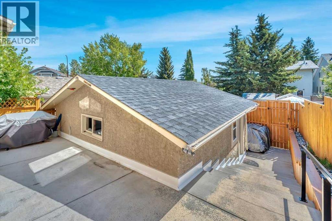
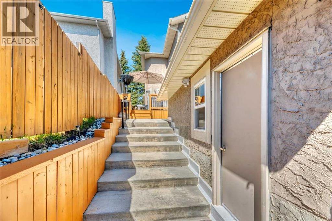
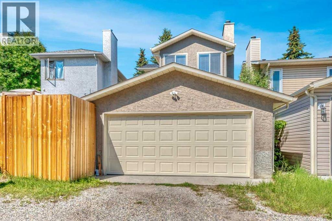
OPEN HOUSE SAT 18 Sept from 2-4:30 pm !!!! This exceptional Millrise beauty offers generous room sizes and a practical layout that are increasingly hard to find! Main floor features a spacious formal living & dining room, AND a comfortable family room w/ a wood-burning fireplace (w/log lighter) and an upgraded kitchen w/ quartz countertops along with main floor LAUNDRY and a generous breakfast nook. Upstairs are 3 bedrooms, including a large primary w/ ensuite and closet, while the carpeted fully finished basement adds the 4th bedroom, full bathroom, storage and plenty of additional living space. The basement was professionally finished with permits and all permits are closed. There are 3.5 bathrooms in total, central AIR CONDITIONING and HARDWOOD floors add warmth throughout the main living areas. Outside, you’ll find a STUCCO exterior, detached double garage, along with newer front and back fencing. The home has been thoughtfully updated over the years and all BTI’s are done: roof (2017), windows (2017), fencing (2021), washer and dryer (2022), hot water tank (2024), radon mitigation system (2024), electrical panel (2024), and attic insulation top-up (2026). A spacious, comfortable home with the major updates already taken care of — truly move in ready!!! (id:55577)
Property Features
- MLS® Number A2343091
- Price $614,900
- Bedrooms: 4
- Bathrooms: 4
- Square Footage: 1649 sqft
- Property Type: House
- Community Name: Millrise
- Amenities Near By Playground
- Features No Animal Home, No Smoking Home
- Parking Space Total 2
- Plan 8311256
- Structure Deck
Open House
This property has open houses!
September
19
Saturday
Starts at:
2:00 pm
Ends at:4:30 pm
FANTASTIC Fully Developed Home!!!!!!
Buildings
| Bathroom Total | 4 | Bedrooms Above Ground | 3 |
| Bedrooms Below Ground | 1 | Bedrooms Total | 4 |
| Appliances | Washer, Refrigerator, Range - Electric, Dishwasher, Dryer, Microwave Range Hood Combo, Window Coverings, Garage Door Opener | Basement Development | Finished |
| Basement Type | Full (finished) | Constructed Date | 1988 |
| Construction Material | Wood Frame | Construction Style Attachment | Detached |
| Cooling Type | Central Air Conditioning | Exterior Finish | Stucco |
| Fireplace Present | Yes | Fireplace Total | 1 |
| Flooring Type | Carpeted, Ceramic Tile, Vinyl Plank | Foundation Type | Poured Concrete |
| Half Bath Total | 1 | Heating Fuel | Natural Gas |
| Heating Type | Forced Air | Stories Total | 2 |
| Size Interior | 1649 Sqft | Total Finished Area | 1649 Sqft |
| Type | House |
Parking
| Detached Garage | 2 |
Land
| Acreage | No | Fence Type | Fence, Partially Fenced |
| Land Amenities | Playground | Landscape Features | Landscaped |
| Size Frontage | 9 M | Size Irregular | 302.95 |
| Size Total | 302.95 M2|0-4,050 Sqft | Size Total Text | 302.95 M2|0-4,050 Sqft |
| Zoning Description | R-c1n |
Rooms
| Level | Type | Dimensions |
|---|---|---|
| Second Level | 4pc Bathroom | 7.83 Ft x 7.58 Ft |
| Second Level | 4pc Bathroom | 8.17 Ft x 8.00 Ft |
| Second Level | Bedroom | 9.00 Ft x 9.00 Ft |
| Second Level | Bedroom | 9.00 Ft x 8.92 Ft |
| Second Level | Primary Bedroom | 13.58 Ft x 19.25 Ft |
| Lower Level | 3pc Bathroom | 8.00 Ft x 6.42 Ft |
| Lower Level | Bedroom | 12.42 Ft x 12.00 Ft |
| Lower Level | Recreational, Games Room | 19.50 Ft x 23.25 Ft |
| Lower Level | Storage | 14.33 Ft x 13.83 Ft |
| Main Level | 2pc Bathroom | 3.00 Ft x 7.83 Ft |
| Main Level | Breakfast | 7.00 Ft x 7.83 Ft |
| Main Level | Dining Room | 11.83 Ft x 10.33 Ft |
| Main Level | Family Room | 13.50 Ft x 13.33 Ft |
| Main Level | Kitchen | 13.50 Ft x 10.08 Ft |
| Main Level | Laundry Room | 5.50 Ft x 7.83 Ft |
| Main Level | Living Room | 13.42 Ft x 14.33 Ft |
Agents and Offices
- Vlatka Sebek
- Aphrodite Karamitsanis
- Office: RE/MAX Real Estate (Mountain View)