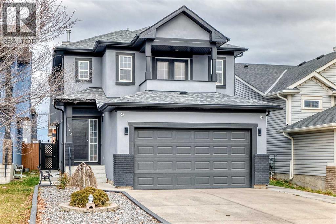
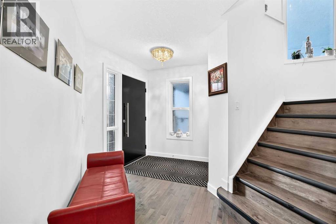
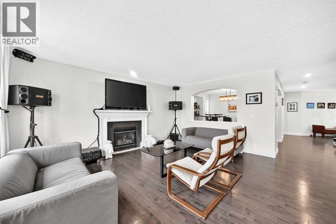
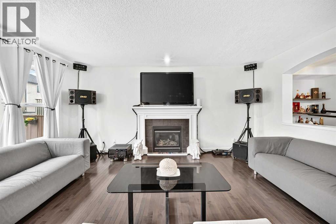
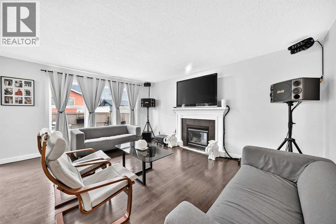
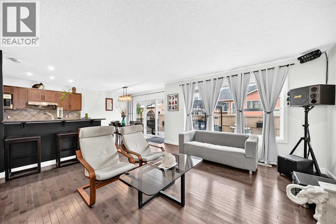
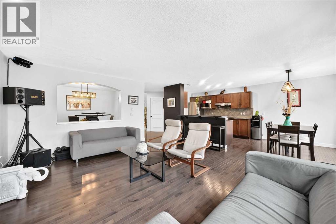
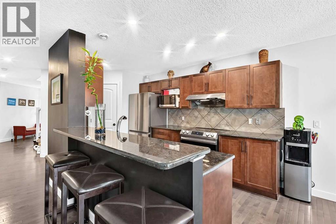
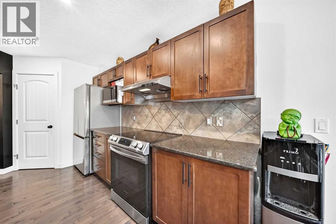
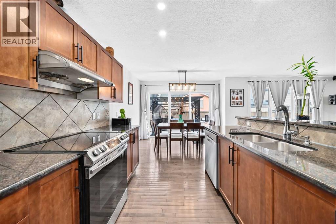
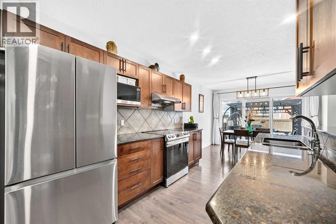
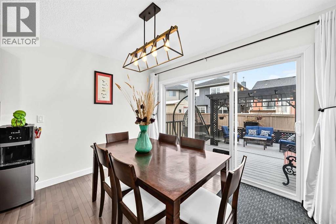
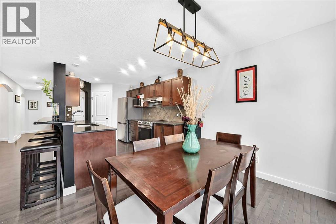
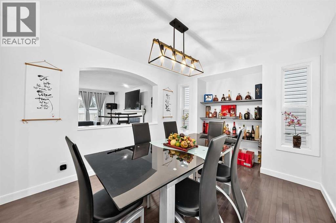
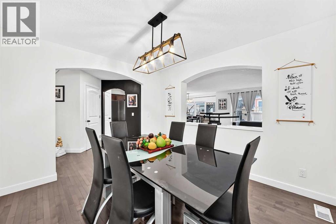
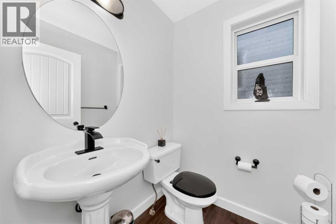
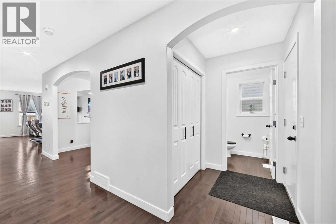
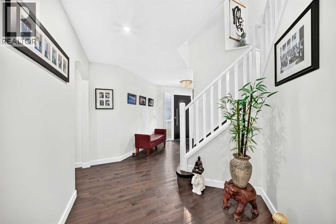
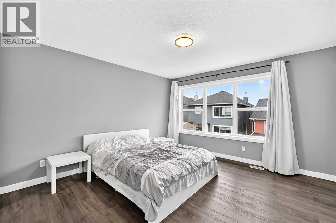
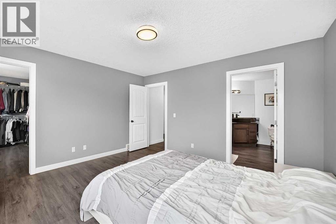
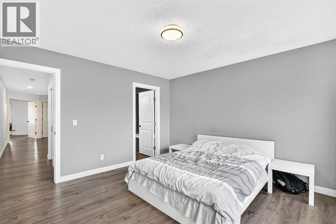
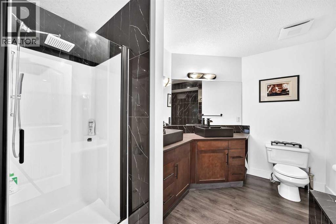
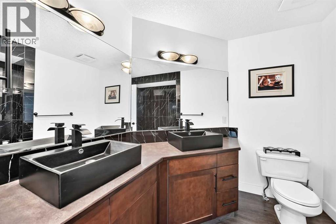
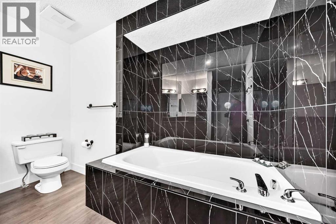
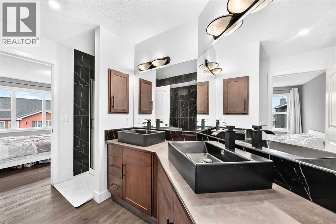
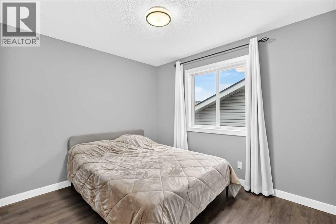
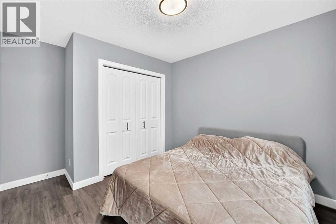
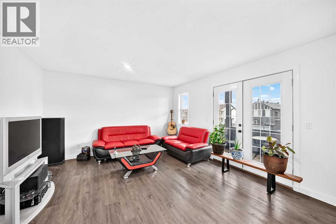
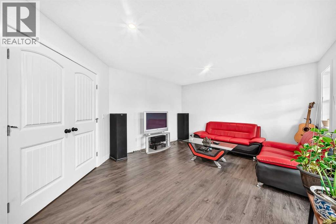
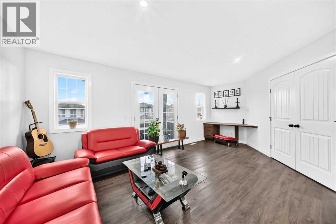
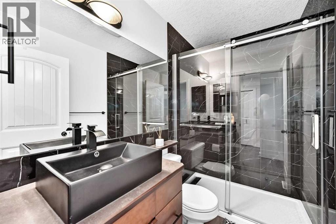
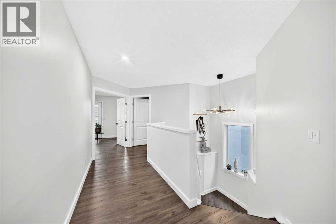
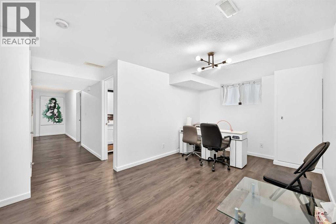
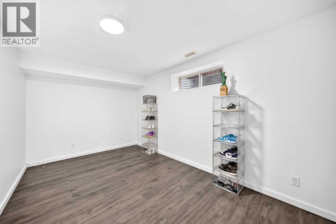
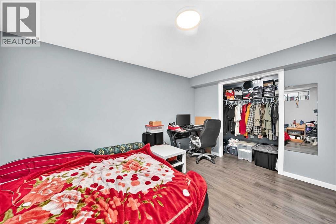
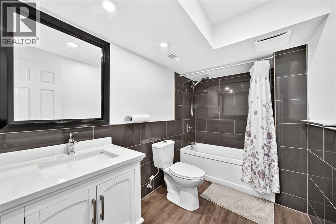
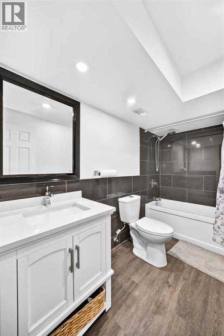
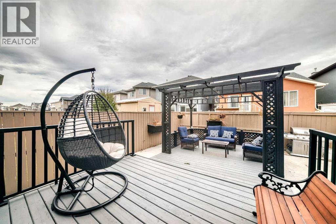
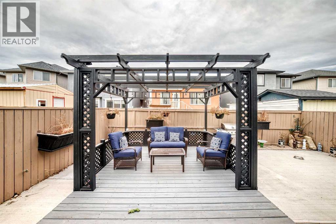
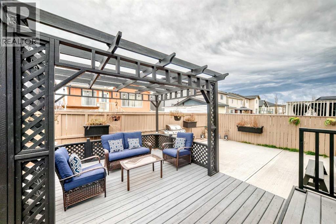
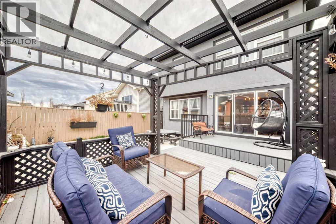
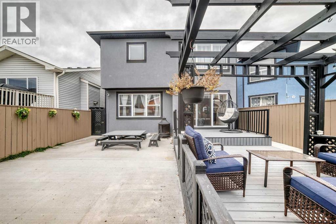
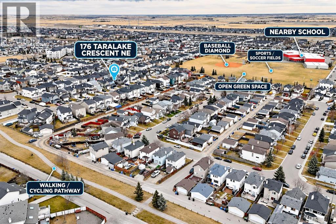
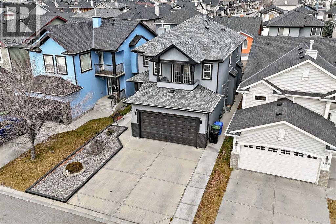
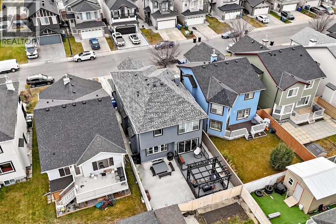
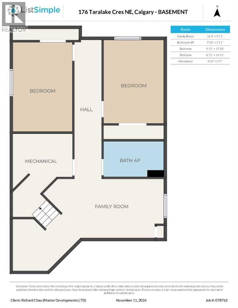
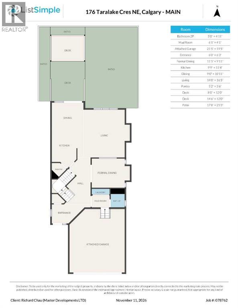
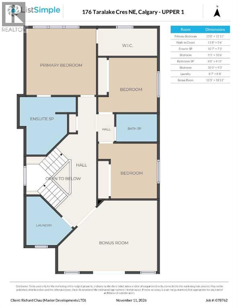
Welcome to this beautifully renovated and meticulously maintained two-storey home offering **5 bedrooms and 3.5 bathrooms!** The bright, open-concept main floor features hardwood flooring, granite countertops, newer stainless steel appliances (2025), and an elegant formal dining room. The spacious upper-level bonus room features double doors leading to a private balcony. **Luxury vinyl plank flooring installed throughout the entire second floor (2025)** adds a modern and stylish touch. The primary suite boasts a 5-piece ensuite and a spacious walk-in closet with a large window. Recent upgrades include a renovated upper-level main bathroom with shower (2025), updated ensuite flooring and sink, fresh paint (2025), a new hot water tank (2025), and exterior stucco (2021). The fully finished basement offers 2 additional bedrooms, a family room and a 4-piece bathroom. Step outside to enjoy the beautifully landscaped yard featuring a two-tier deck and a charming wooden walkway along the fence. Conveniently located near schools. **Beautifully updated, thoughtfully designed, and move-in ready, this home offers the perfect combination of space, comfort, and style! Don't miss this incredible opportunity—book your private showing today and make this beautiful home yours!** (id:55577)
Property Features
- MLS® Number A2358130
- Price $715,000
- Bedrooms: 5
- Bathrooms: 4
- Square Footage: 2199 sqft
- Property Type: House
- Community Name: Taradale
- Amenities Near By Playground, Schools, Shopping, Water Nearby
- Community Features Lake Privileges
- Features French Door
- Parking Space Total 4
- Plan 0513617
- Structure Deck
Buildings
| Bathroom Total | 4 | Bedrooms Above Ground | 3 |
| Bedrooms Below Ground | 2 | Bedrooms Total | 5 |
| Appliances | Washer, Refrigerator, Dishwasher, Dryer, Hood Fan, Window Coverings, Garage Door Opener | Basement Development | Finished |
| Basement Type | Full (finished) | Constructed Date | 2006 |
| Construction Material | Wood Frame | Construction Style Attachment | Detached |
| Cooling Type | None | Exterior Finish | Brick, Stucco |
| Fireplace Present | Yes | Fireplace Total | 1 |
| Flooring Type | Hardwood, Tile, Vinyl Plank | Foundation Type | Poured Concrete |
| Half Bath Total | 1 | Heating Fuel | Natural Gas |
| Heating Type | Other, Forced Air | Stories Total | 2 |
| Size Interior | 2199 Sqft | Total Finished Area | 2198.8 Sqft |
| Type | House |
Parking
| Attached Garage | 2 |
Land
| Acreage | No | Fence Type | Fence |
| Land Amenities | Playground, Schools, Shopping, Water Nearby | Size Frontage | 10.34 M |
| Size Irregular | 331.00 | Size Total | 331 M2|0-4,050 Sqft |
| Size Total Text | 331 M2|0-4,050 Sqft | Zoning Description | R-1n |
Rooms
| Level | Type | Dimensions |
|---|---|---|
| Second Level | Laundry Room | 8.58 Ft x 8.33 Ft |
| Second Level | Bedroom | 10.42 Ft x 9.25 Ft |
| Second Level | Bedroom | 9.25 Ft x 10.50 Ft |
| Second Level | 5pc Bathroom | 10.58 Ft x 7.25 Ft |
| Second Level | Primary Bedroom | 13.00 Ft x 12.92 Ft |
| Second Level | Bonus Room | 13.42 Ft x 18.92 Ft |
| Second Level | Other | 11.67 Ft x 5.50 Ft |
| Basement | Furnace | 8.92 Ft x 9.58 Ft |
| Basement | Bedroom | 8.92 Ft x 14.92 Ft |
| Basement | 4pc Bathroom | 9.83 Ft x 5.92 Ft |
| Basement | Bedroom | 9.92 Ft x 13.83 Ft |
| Basement | Family Room | 16.33 Ft x 9.92 Ft |
| Main Level | Pantry | 5.17 Ft x 3.50 Ft |
| Main Level | Other | 9.00 Ft x 10.92 Ft |
| Main Level | Living Room | 14.00 Ft x 16.42 Ft |
| Main Level | Kitchen | 9.75 Ft x 11.33 Ft |
| Main Level | Dining Room | 11.42 Ft x 9.92 Ft |
| Main Level | Other | 6.00 Ft x 6.25 Ft |
| Main Level | Other | 8.00 Ft x 12.00 Ft |
| Main Level | Other | 14.50 Ft x 12.00 Ft |
| Main Level | 2pc Bathroom | 5.00 Ft x 4.92 Ft |
| Main Level | Other | 6.08 Ft x 4.08 Ft |
| Main Level | Other | 17.67 Ft x 25.25 Ft |
| Main Level | 3pc Bathroom | 8.00 Ft x 4.92 Ft |
Agents and Offices
- Richard Chau
- Office: RE/MAX Realty Professionals