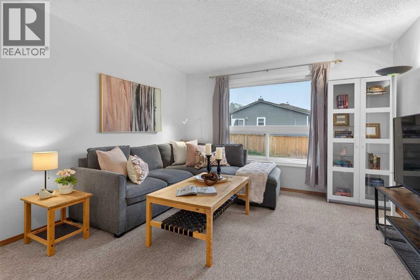
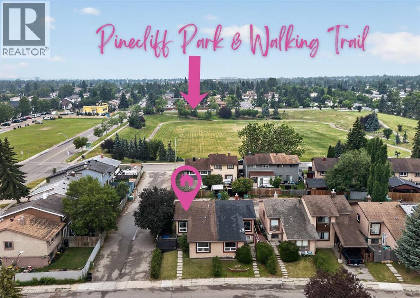
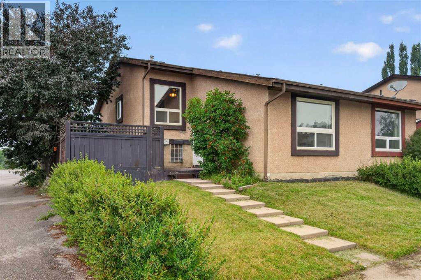
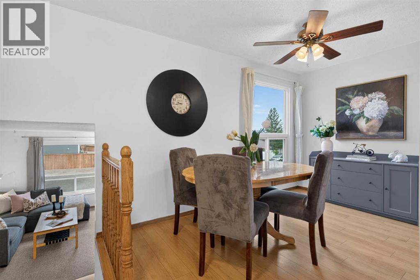
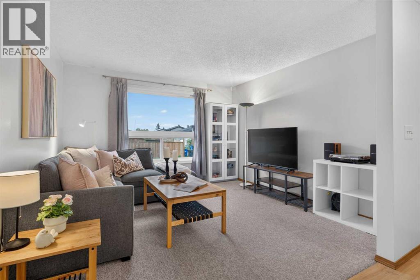
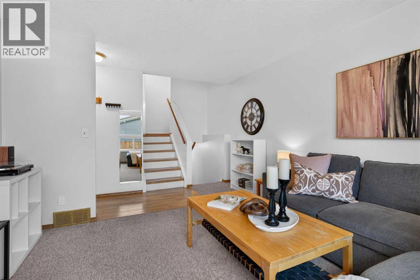
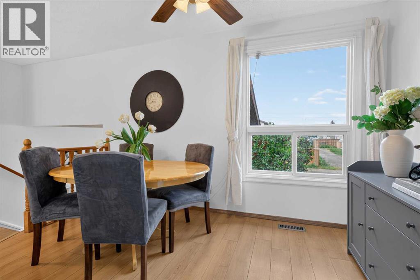
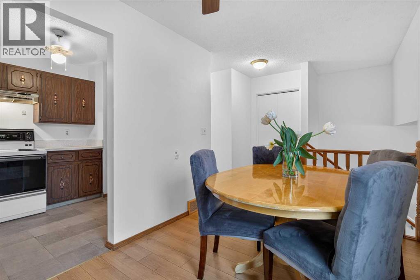
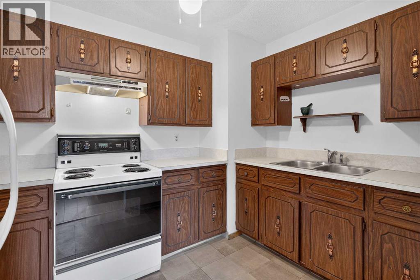
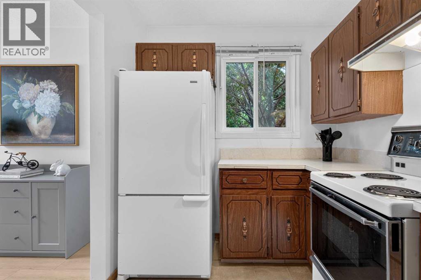
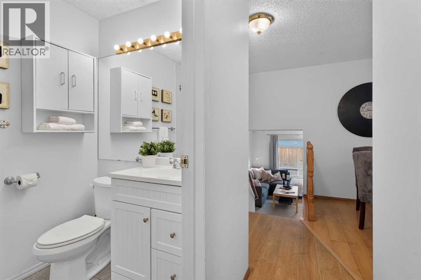
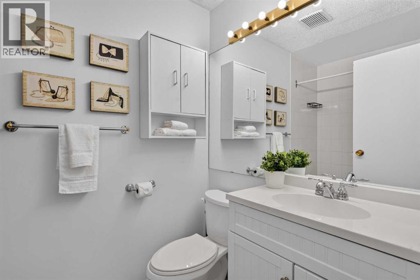
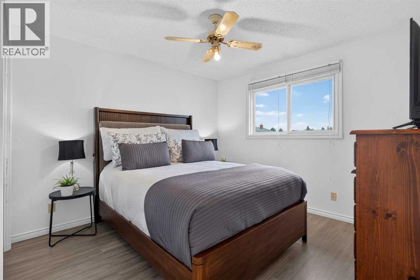
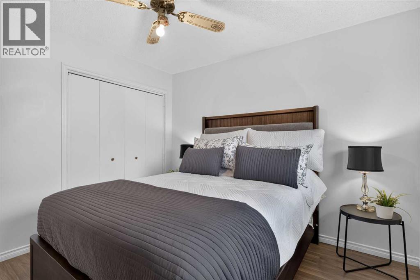
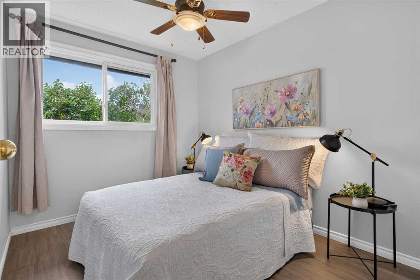
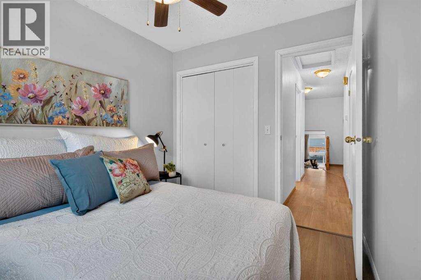
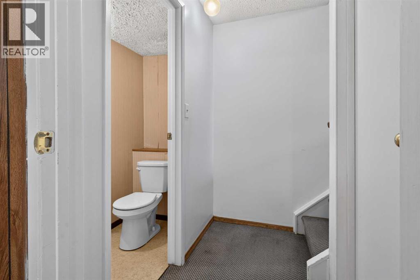
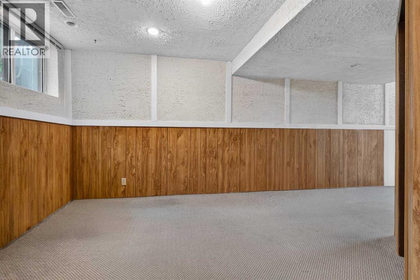
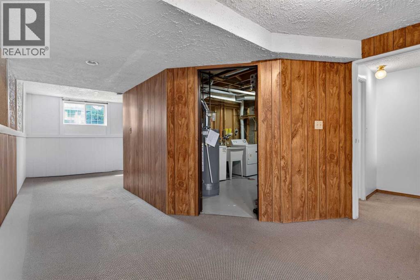
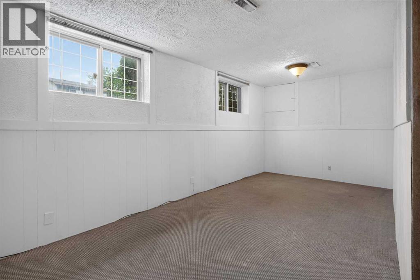
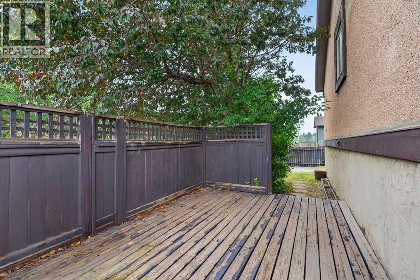
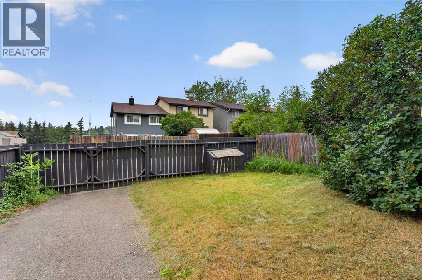
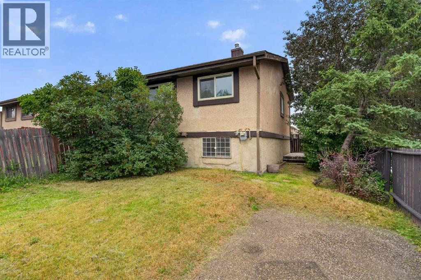
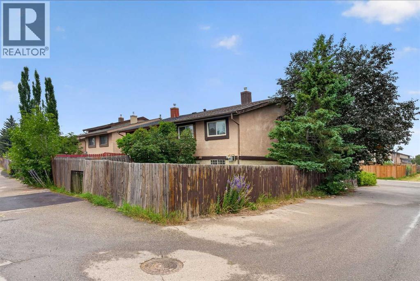
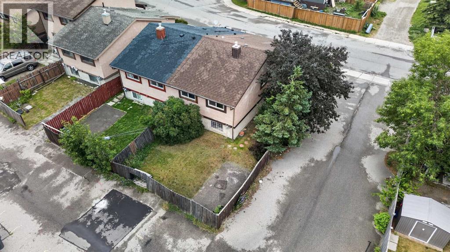
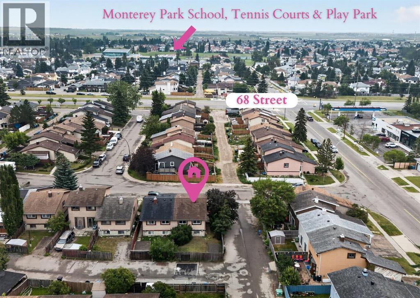
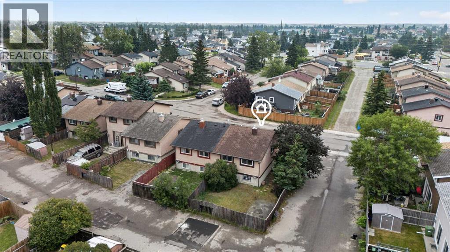
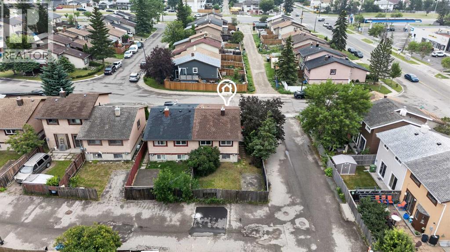
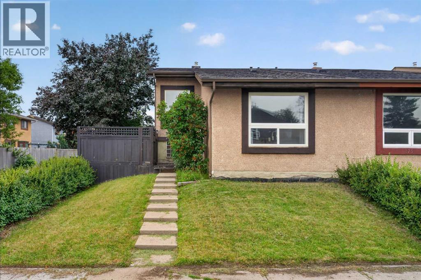
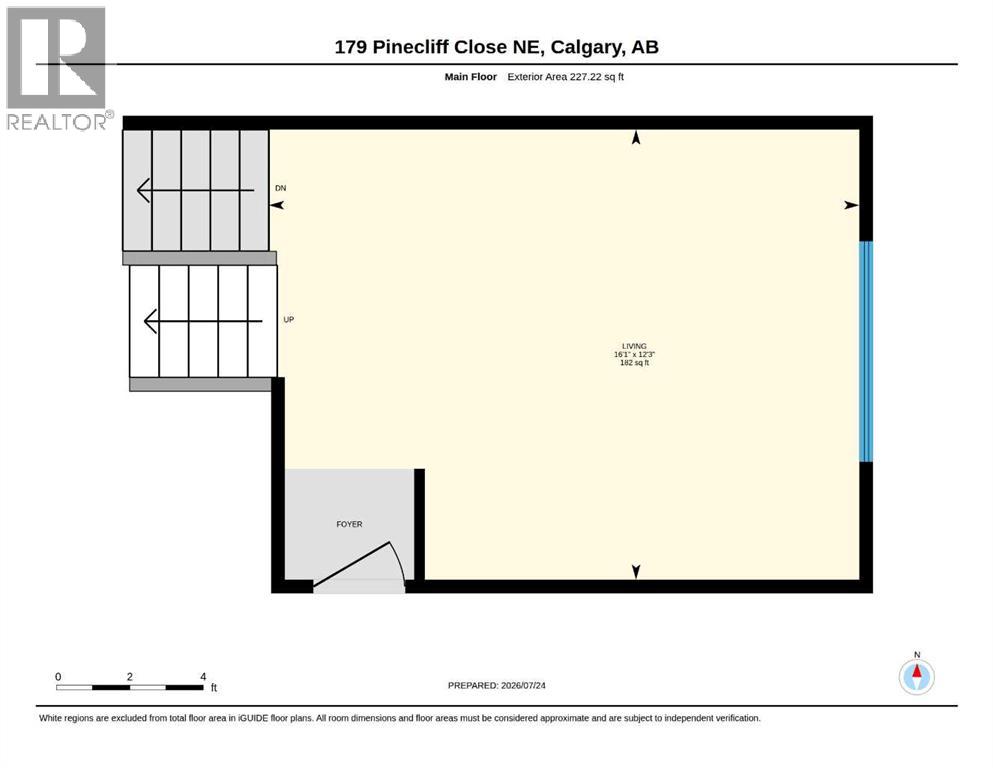
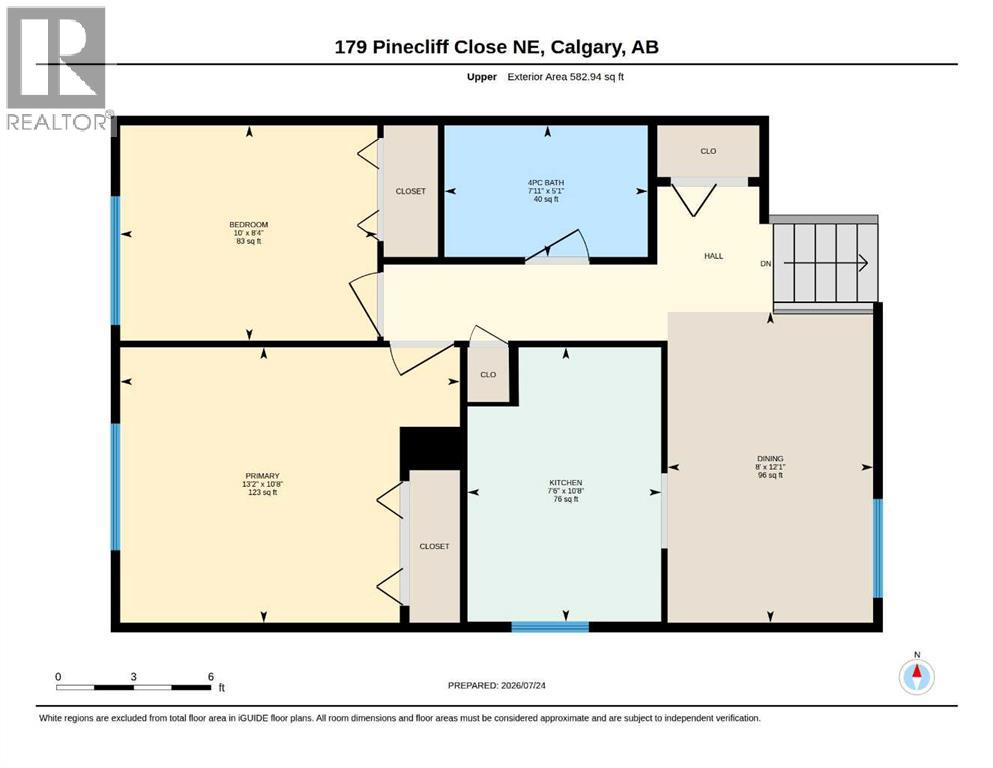
**OPEN HOUSE - SATURDAY OCT 17th 12 Noon-2pm. ** NOW UNDER $315,000 WITH NO CONDO FEES & OVER 1370 Sq Feet of LIVING SPACE! If you’ve been comparing condos and townhomes but would rather have your own private yard, parking and more usable living space, this half duplex is worth a look. Tucked away on a quiet crescent and STEPS TO PINECLIFF PARK, this 2 BEDROOM, 1.5 BATH home offers a private fenced yard, side deck and RV/PARKING PAD, giving you outdoor space and flexibility that can be hard to find at this price point. Inside, the bright main level features a spacious living room with a large picture window, adjoining dining area and functional kitchen. Upstairs are TWO GENEROUS BEDROOMS and a full bathroom. The FINISHED LOWER LEVEL adds a huge family room, convenient half bath and three large windows, with potential to create a THIRD BEDROOM if desired. A large crawl space provides plenty of additional storage. Several major updates have already been completed over the past 10 years, including the ROOF, HIGH-EFFICIENCY FURNACE, UPPER-LEVEL WINDOWS, FLOORING and an updated bathroom vanity. Enjoy being on a quiet street that is a 1/2 block from green space & walking/biking paths, while still being close to schools, shopping, restaurants, grocery stores, playgrounds and quick access to 16th Ave & Stoney Trail. Whether you’re a FIRST-TIME BUYER, DOWNSIZER OR INVESTOR, this is a rare opportunity to own a fee-simple home with NO CONDO FEES, A PRIVATE YARD, FINISHED LOWER LEVEL AND PARKING, ALL UNDER $315,000! (id:55577)
Property Features
- MLS® Number A2341889
- Price $314,900
- Bedrooms: 2
- Bathrooms: 2
- Square Footage: 812 sqft
- Property Type: Duplex
- Community Name: Pineridge
- Amenities Near By Park, Playground, Schools, Shopping
- Features Cul-de-sac, Other, Back Lane, No Animal Home, Level
- Parking Space Total 3
- Plan 7810975
- Structure Deck
Buildings
| Bathroom Total | 2 | Bedrooms Above Ground | 2 |
| Bedrooms Total | 2 | Appliances | Refrigerator, Stove, Window Coverings, Washer & Dryer |
| Architectural Style | 3 Level | Basement Development | Finished |
| Basement Type | Full (finished) | Constructed Date | 1979 |
| Construction Material | Wood Frame | Construction Style Attachment | Semi-detached |
| Cooling Type | None | Flooring Type | Carpeted, Vinyl Plank |
| Foundation Type | Poured Concrete | Half Bath Total | 1 |
| Heating Type | Forced Air | Size Interior | 812 Sqft |
| Total Finished Area | 812 Sqft | Type | Duplex |
Parking
| Concrete | |
| Other | |
| Street | |
| Parking Pad |
Land
| Acreage | No | Fence Type | Fence |
| Land Amenities | Park, Playground, Schools, Shopping | Landscape Features | Lawn |
| Size Depth | 23.3 M | Size Frontage | 9.21 M |
| Size Irregular | 232.00 | Size Total | 232 M2|0-4,050 Sqft |
| Size Total Text | 232 M2|0-4,050 Sqft | Zoning Description | M-c1 D75 |
Rooms
| Level | Type | Dimensions |
|---|---|---|
| Lower Level | 2pc Bathroom | .00 Ft x .00 Ft |
| Lower Level | Recreational, Games Room | 11.58 Ft x 28.17 Ft |
| Main Level | Living Room | 12.25 Ft x 16.08 Ft |
| Upper Level | 4pc Bathroom | .00 Ft x .00 Ft |
| Upper Level | Bedroom | 8.33 Ft x 10.00 Ft |
| Upper Level | Dining Room | 12.08 Ft x 8.00 Ft |
| Upper Level | Kitchen | 10.67 Ft x 7.67 Ft |
| Upper Level | Primary Bedroom | 10.67 Ft x 13.17 Ft |
Agents and Offices
- Kelly L. Macdonald
- Office: Century 21 Masters