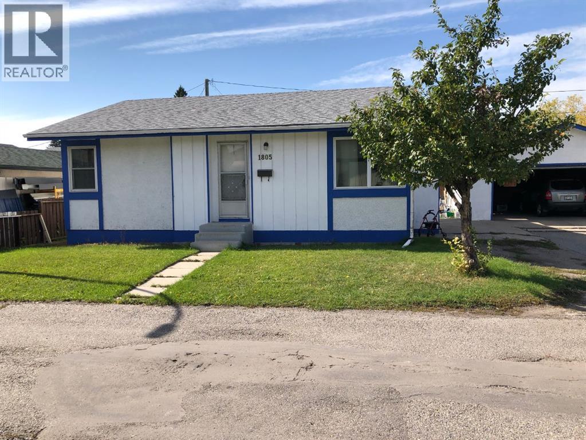
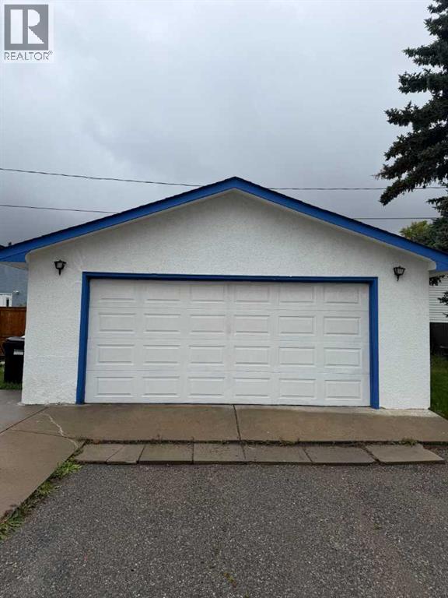
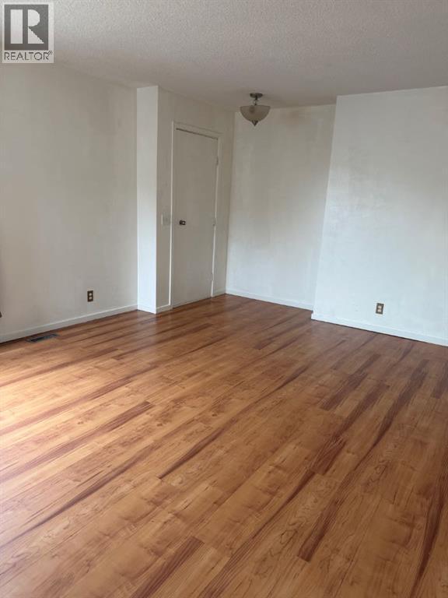
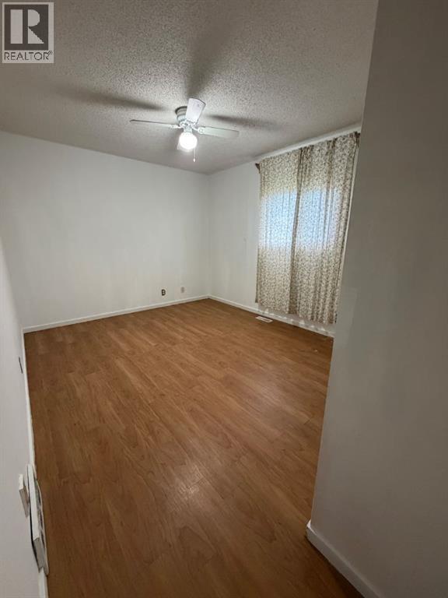
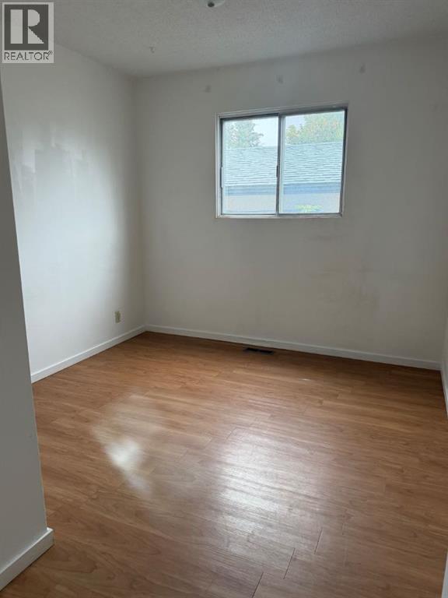
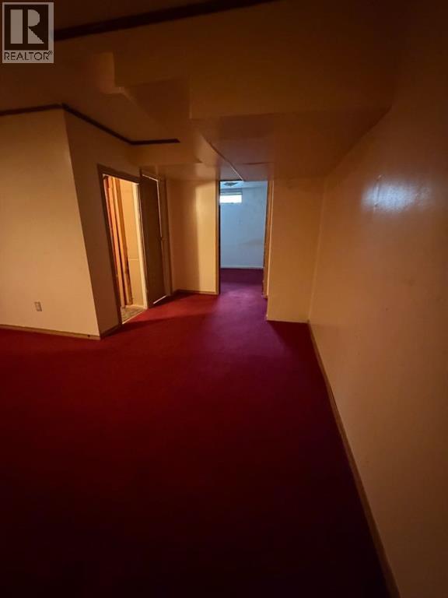
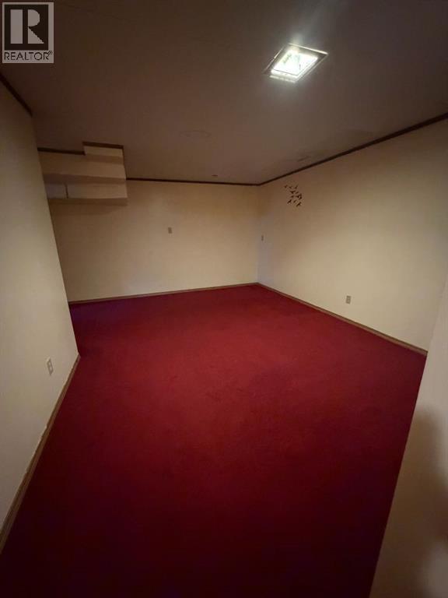
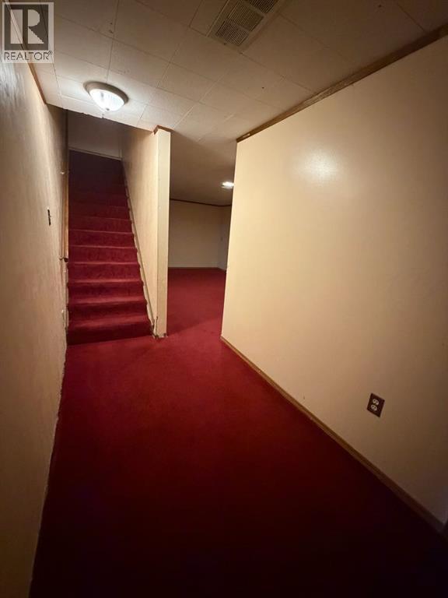
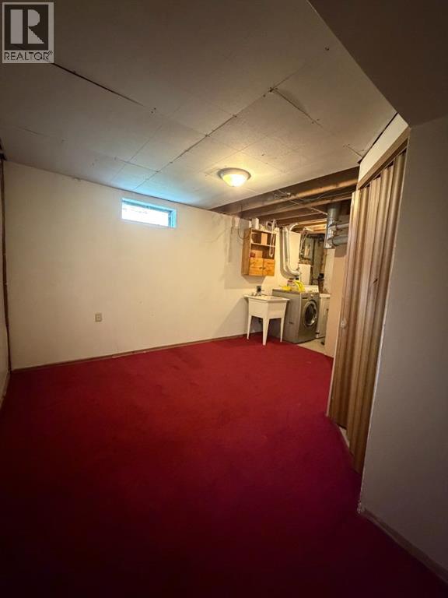
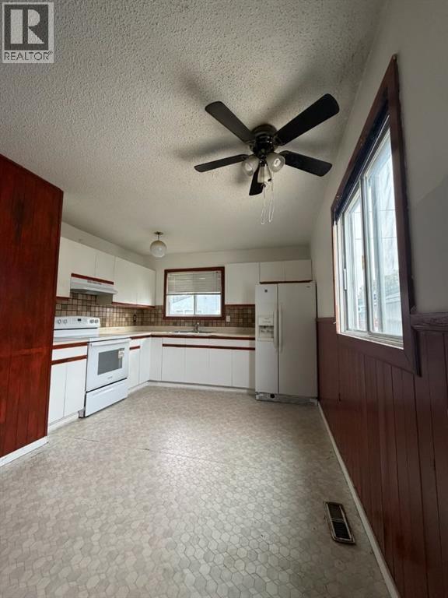
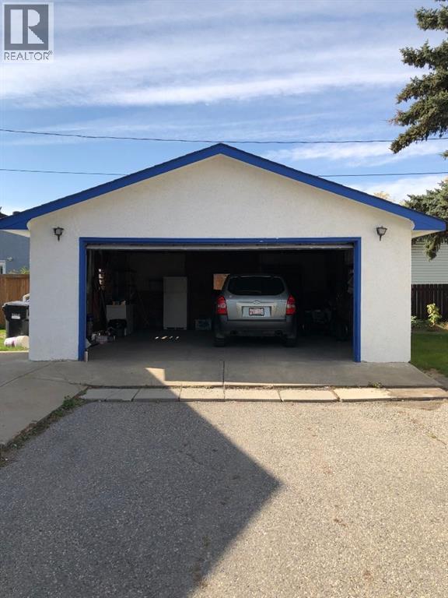
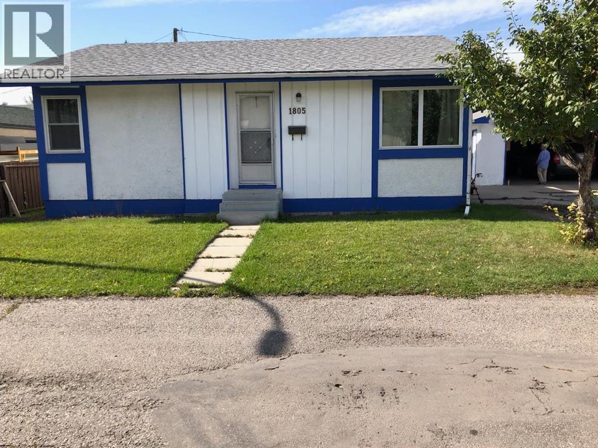
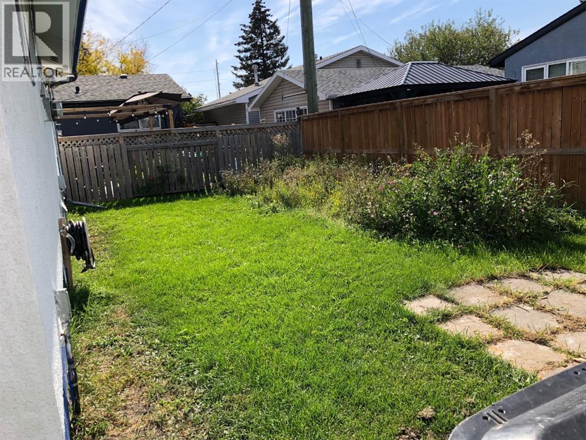
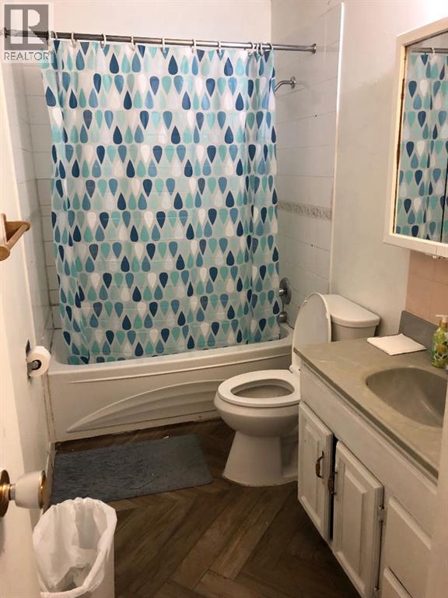
Do not miss your chance to see this nice, and clean single bungalow property, with double detached insulated garage, 3 bedrooms up, 1 bedroom at the basement plus 1 den , or game room the buyer can convert to the big second bedroom. 2 full bathrooms 4 pieces ; 1 up and 1 down . Closed to the playground, school , bus station, shopping, and restaurant. Seller is looking for the best investor who can upgrade this property will become the beautiful house for your big family. If you want to go downtown, just drive 8 to 10 minutes only. (id:55577)
Property Features
- MLS® Number A2343132
- Price $440,000
- Bedrooms: 4
- Bathrooms: 2
- Square Footage: 976 sqft
- Property Type: House
- Community Name: Ogden
- Amenities Near By Park, Playground, Schools, Shopping
- Features Cul-de-sac, No Smoking Home
- Parking Space Total 4
- Plan 393lk
- Structure None
Buildings
| Bathroom Total | 2 | Bedrooms Above Ground | 3 |
| Bedrooms Below Ground | 1 | Bedrooms Total | 4 |
| Appliances | Washer, Refrigerator, Stove, Dryer | Architectural Style | Bungalow |
| Basement Development | Finished | Basement Type | Full (finished) |
| Constructed Date | 1972 | Construction Material | Wood Frame |
| Construction Style Attachment | Detached | Cooling Type | None |
| Exterior Finish | Stucco, Wood Siding | Flooring Type | Laminate |
| Foundation Type | Poured Concrete | Heating Fuel | Natural Gas |
| Heating Type | Forced Air | Stories Total | 1 |
| Size Interior | 976 Sqft | Total Finished Area | 976.08 Sqft |
| Type | House |
Parking
| Detached Garage | 2 |
| Gravel |
Land
| Acreage | No | Fence Type | Fence |
| Land Amenities | Park, Playground, Schools, Shopping | Size Frontage | 21.3 M |
| Size Irregular | 380.72 | Size Total | 380.72 M2|4,051 - 7,250 Sqft |
| Size Total Text | 380.72 M2|4,051 - 7,250 Sqft | Zoning Description | D |
Rooms
| Level | Type | Dimensions |
|---|---|---|
| Basement | 4pc Bathroom | 2.38 M x 1.52 M |
| Basement | Laundry Room | 6.13 M x 2.17 M |
| Basement | Workshop | 1.86 M x 1.68 M |
| Basement | Foyer | 3.84 M x 1.71 M |
| Basement | Bedroom | 2.93 M x 2.65 M |
| Basement | Recreational, Games Room | 5.58 M x 3.38 M |
| Basement | Den | 3.41 M x 2.68 M |
| Main Level | 4pc Bathroom | 3.14 M x 1.25 M |
| Main Level | Other | 1.52 M x 1.25 M |
| Main Level | Other | 1.52 M x .94 M |
| Main Level | Living Room | 4.97 M x 3.93 M |
| Main Level | Other | 4.00 M x 3.08 M |
| Main Level | Primary Bedroom | 3.72 M x 3.17 M |
| Main Level | Bedroom | 3.41 M x 2.74 M |
| Main Level | Bedroom | 3.38 M x 2.87 M |
Utilities
| Cable | Available | Electricity | Available |
Agents and Offices
- Sherrie Truong Luu
- Office: Urban-Realty.ca