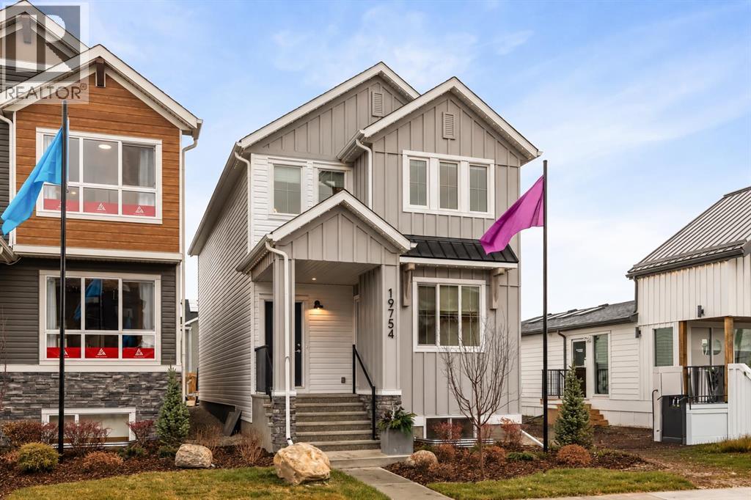
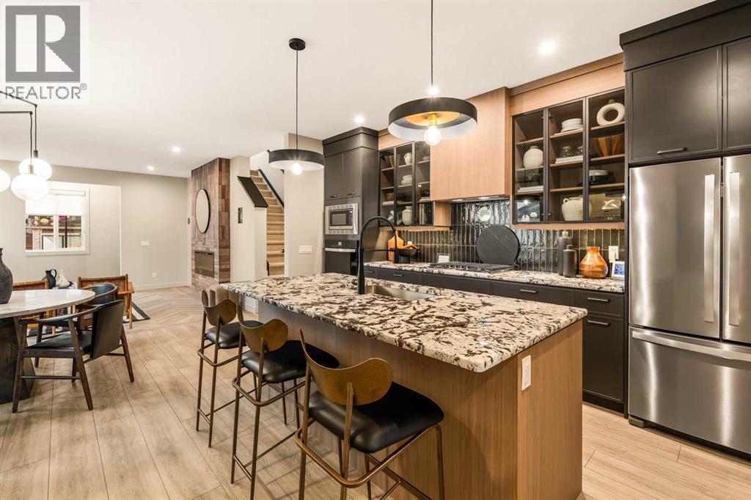
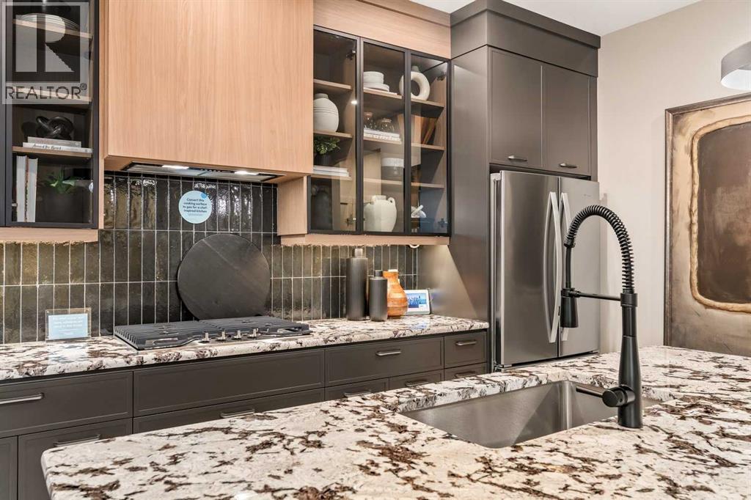
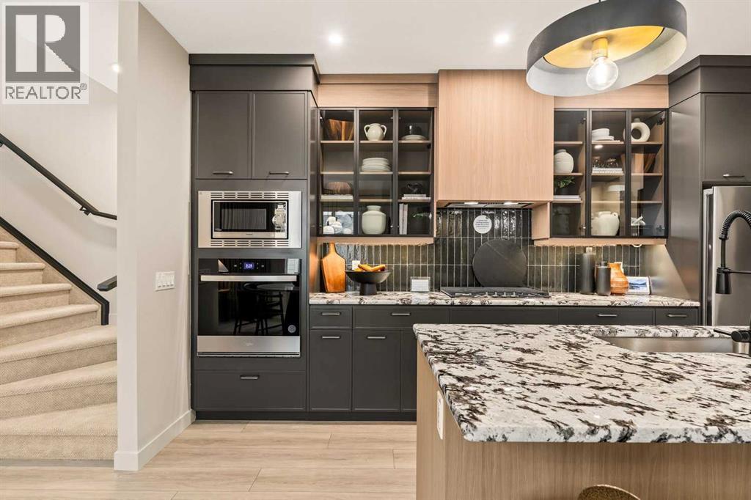
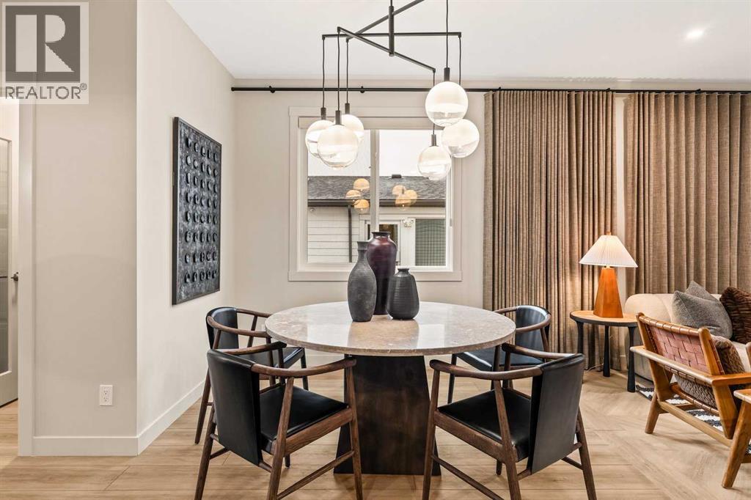
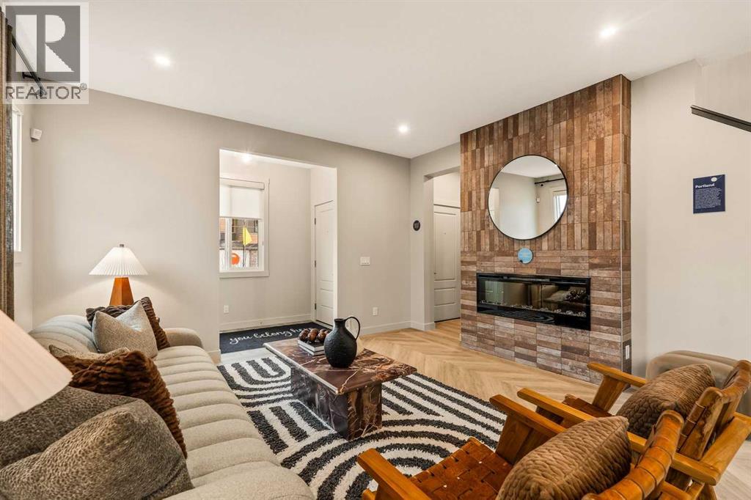
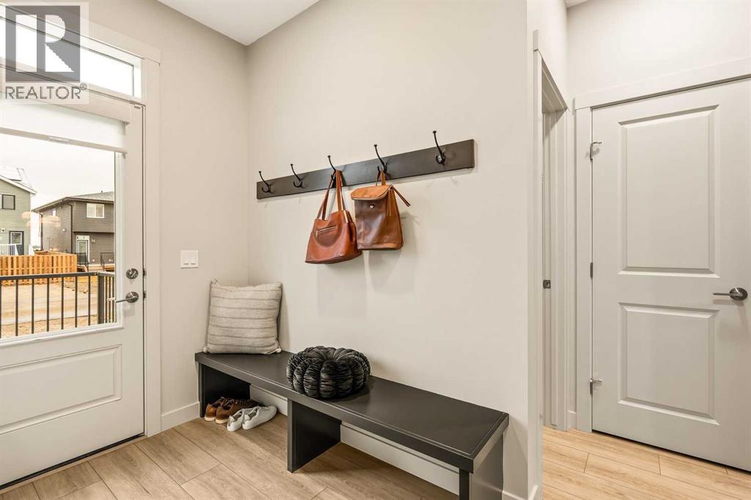
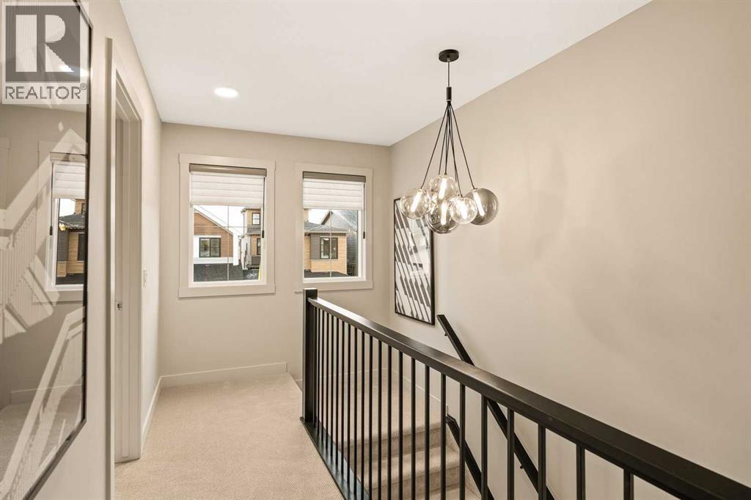
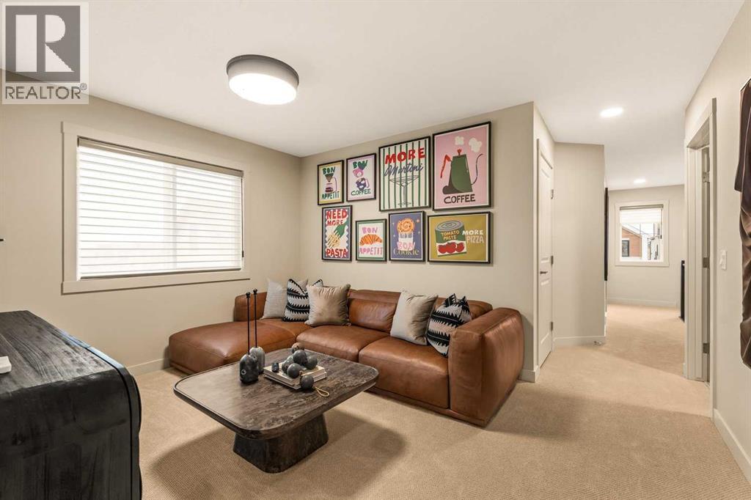
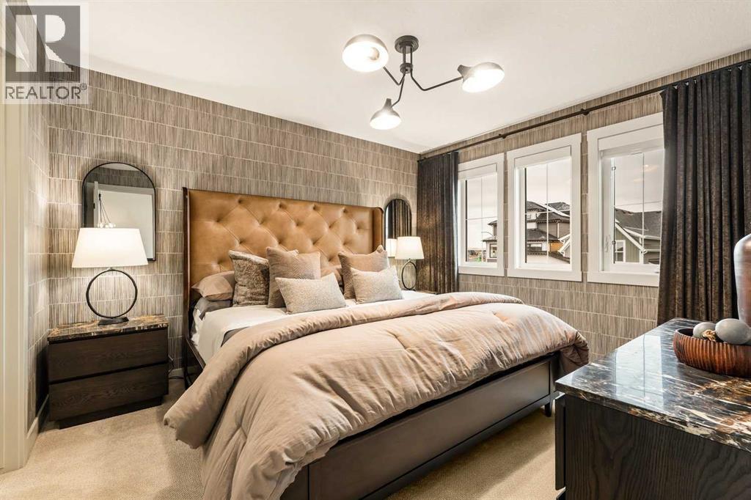
Welcome to 185 Setonstone Green SE, a beautifully designed Portland model by Brookfield Residential, situated on a desirable corner lot with an exceptionally large side yard in the community of Seton. Offering over 1,900 sq. ft. of above-grade living space, this brand-new home features 4 bedrooms, 3 full bathrooms, a spacious upper-level bonus room, and thoughtfully selected upgrades throughout. Positioned across from established front-drive homes and close to green spaces, schools, playgrounds, and everyday amenities, this property combines contemporary design with an exceptional outdoor setting. The main level welcomes you with a bright, open-concept layout designed for comfortable everyday living and effortless entertaining. At the heart of the home is the gourmet kitchen, featuring full-height cabinetry, a chimney-style hood fan, gas cooktop, upgraded dishwasher, and a large central island with seating. The kitchen flows seamlessly into the dining area and spacious great room, creating an inviting gathering space enhanced by professionally curated interior finishes. A standout feature of the main floor is the additional bedroom and full 4-piece bathroom, providing excellent flexibility for overnight guests, multi-generational living, or a private home office. On the upper level, the spacious primary bedroom offers a comfortable retreat complete with a walk-in closet and a well-appointed 5-piece ensuite featuring dual sinks. Two additional bedrooms, a full 4-piece bathroom, and a generous bonus room provide plenty of space for family living, movie nights, or a secondary lounge area. A dedicated laundry area with an upgraded counter and included washer and dryer complete the upper level. The undeveloped basement features rough-in’s already in place, offering excellent potential for future development to suit your needs (subject to approvals). Additional features include upgraded railings, a secondary front entry, and a gas line for a future BBQ. Outside, the expan sive corner lot is a defining feature of this property, offering a remarkably large side yard with ample room for outdoor entertaining, gardening, recreation, or creating a personalized outdoor retreat. Designed with Brookfield’s Healthier Homes features, this home offers a thoughtfully enhanced living environment with a reverse osmosis water filtration system, advanced radon mitigation, a high-efficiency furnace equipped with an antibacterial UV light and carbon filtration, and low-VOC building materials throughout. Located in a more established pocket of Seton, this home offers the added appeal of a developed streetscape while remaining conveniently close to the community's many amenities. Backed by Brookfield’s builder warranty and Alberta New Home Warranty, 185 Setonstone Green SE is an outstanding opportunity to own a brand-new home in one of Calgary's most convenient southeast communities. *Please note: Property is under construction and photos are from a show home. (id:55577)