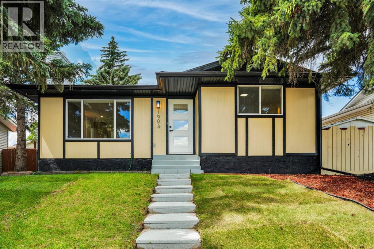
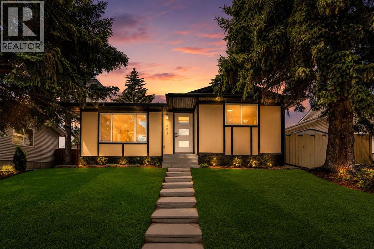
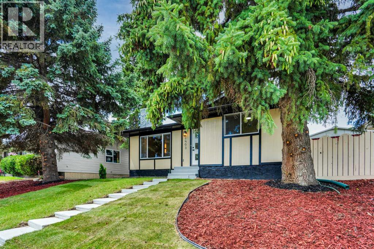
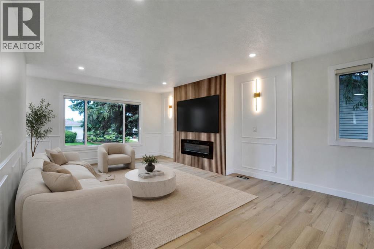
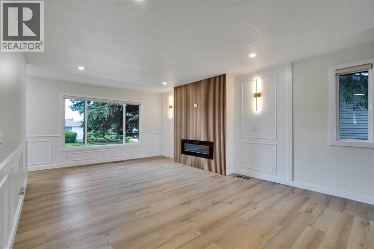
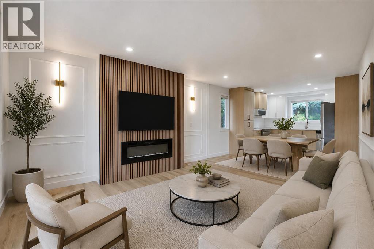
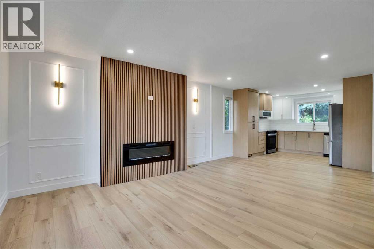
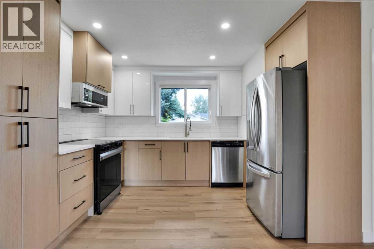
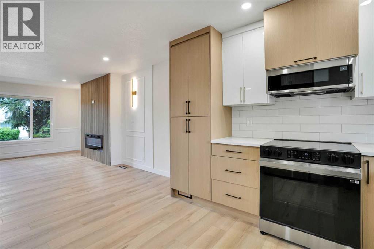
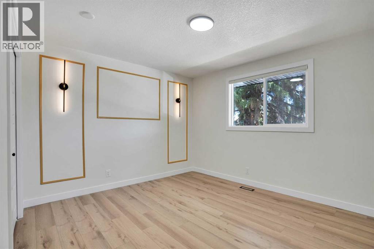
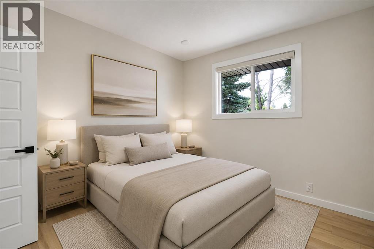
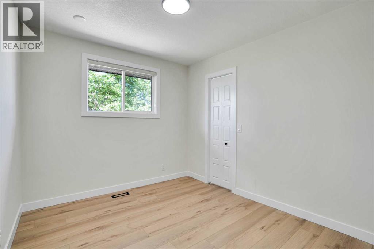
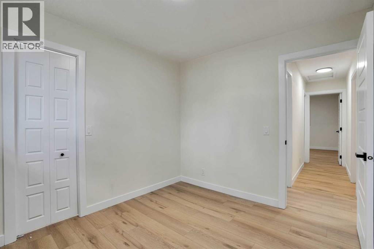
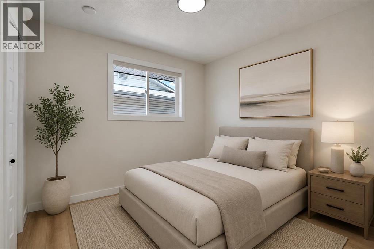
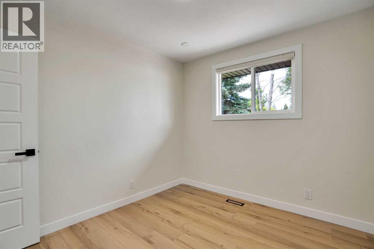
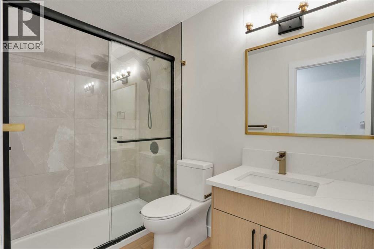
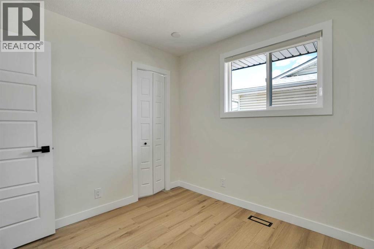
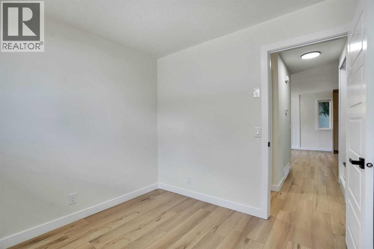
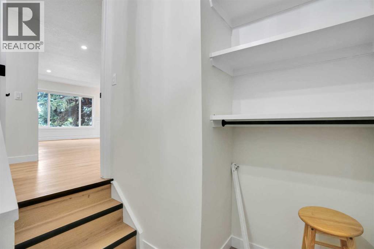
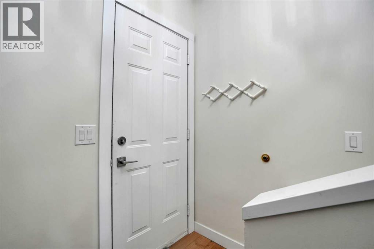
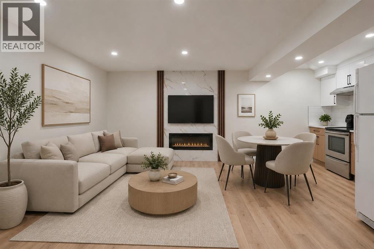
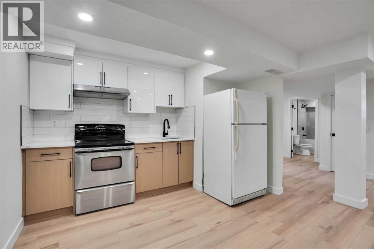
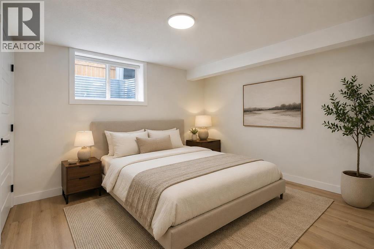
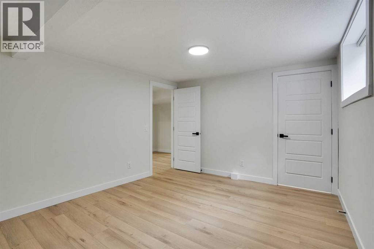
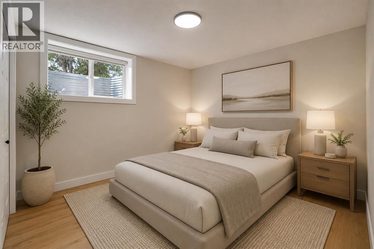
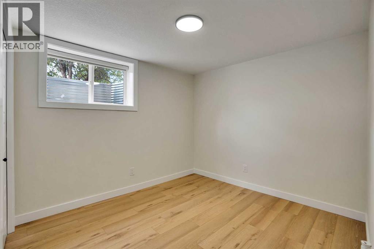
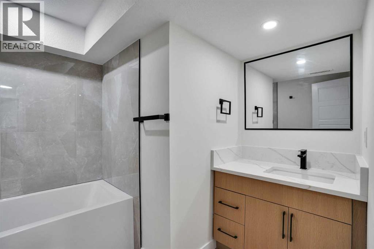
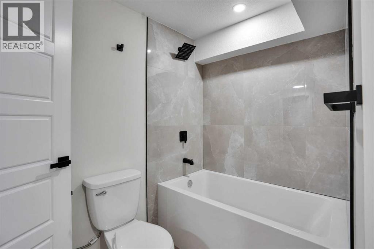
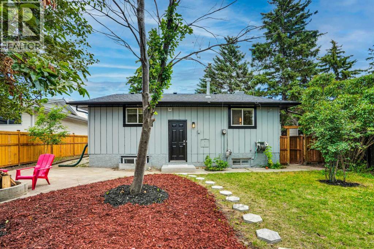
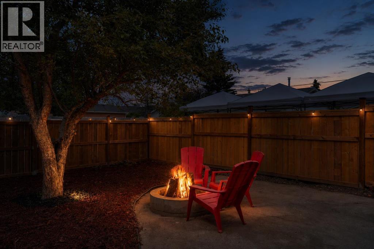
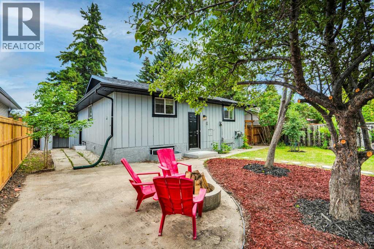
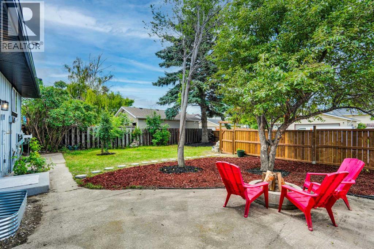
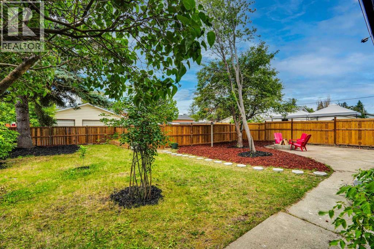
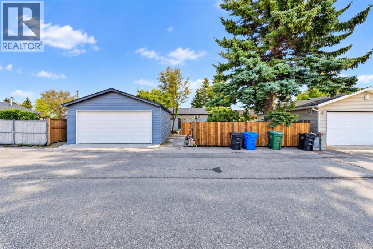
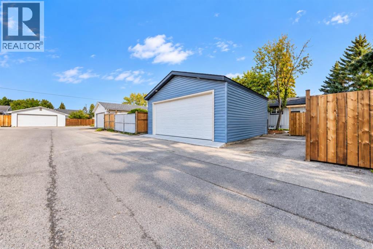
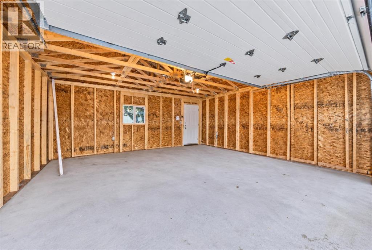
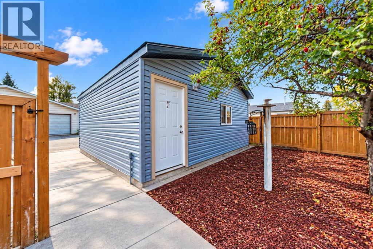
Welcome to this fully renovated 5-bedroom, 2-bathroom bungalow with an illegal basement suite and a BRAND NEW GARAGE, in a sought after mature NE Calgary neighbourhood. This approx. 1,035 sq. ft. home has been transformed top to bottom: new roof, new siding, new windows and doors, a modern new kitchen with stylish countertops, and fresh flooring throughout. Thoughtful design and modern architectural touches carry through every room. You name it, this house has it!Outside, the oversized lot offers a large west-facing backyard that's fully fenced and landscaped, plus a newly built garage for parking, storage, or a workshop. There's nothing left to do but move in.This is a turn key up/down income property with strong mortgage helper potential: live up, rent down. The basement has been fully redone with a new kitchen, bathroom, bedrooms, and flooring, and has its own separate entrance for privacy on both levels.The location is hard to beat. You're steps from schools, grocery stores, and parks, with quick access to major routes, nearby LRT, and everyday amenities close by.A fully renovated home with a new garage, income potential, and a well connected community. Book your showing today! (id:55577)
Property Features
- MLS® Number A2345411
- Price $599,999
- Bedrooms: 5
- Bathrooms: 2
- Square Footage: 1023 sqft
- Property Type: House
- Community Name: Pineridge
- Amenities Near By Schools
- Features Back Lane
- Parking Space Total 2
- Plan 731522
Buildings
| Bathroom Total | 2 | Bedrooms Above Ground | 3 |
| Bedrooms Below Ground | 2 | Bedrooms Total | 5 |
| Appliances | Refrigerator, Dishwasher, Stove, Microwave Range Hood Combo | Architectural Style | Bungalow |
| Basement Development | Finished | Basement Features | Separate Entrance, Suite |
| Basement Type | Full (finished) | Constructed Date | 1974 |
| Construction Material | Wood Frame | Construction Style Attachment | Detached |
| Cooling Type | None | Exterior Finish | Vinyl Siding |
| Fireplace Present | Yes | Fireplace Total | 1 |
| Flooring Type | Vinyl | Foundation Type | Poured Concrete |
| Heating Type | Central Heating | Stories Total | 1 |
| Size Interior | 1023 Sqft | Total Finished Area | 1023 Sqft |
| Type | House |
Parking
| Detached Garage | 2 |
Land
| Acreage | No | Fence Type | Fence |
| Land Amenities | Schools | Landscape Features | Lawn |
| Size Depth | 33.52 M | Size Frontage | 16.46 M |
| Size Irregular | 552.00 | Size Total | 552 M2|4,051 - 7,250 Sqft |
| Size Total Text | 552 M2|4,051 - 7,250 Sqft | Zoning Description | R-cg |
Rooms
| Level | Type | Dimensions |
|---|---|---|
| Basement | Recreational, Games Room | 19.17 Ft x 12.50 Ft |
| Basement | Bedroom | 11.92 Ft x 9.25 Ft |
| Basement | Bedroom | 11.33 Ft x 13.75 Ft |
| Basement | Kitchen | 11.00 Ft x 5.67 Ft |
| Basement | 4pc Bathroom | 7.58 Ft x 8.50 Ft |
| Basement | Furnace | 14.92 Ft x 12.83 Ft |
| Main Level | Foyer | 5.50 Ft x 3.92 Ft |
| Main Level | Living Room | 13.08 Ft x 13.25 Ft |
| Main Level | Dining Room | 15.25 Ft x 8.50 Ft |
| Main Level | Kitchen | 11.75 Ft x 7.58 Ft |
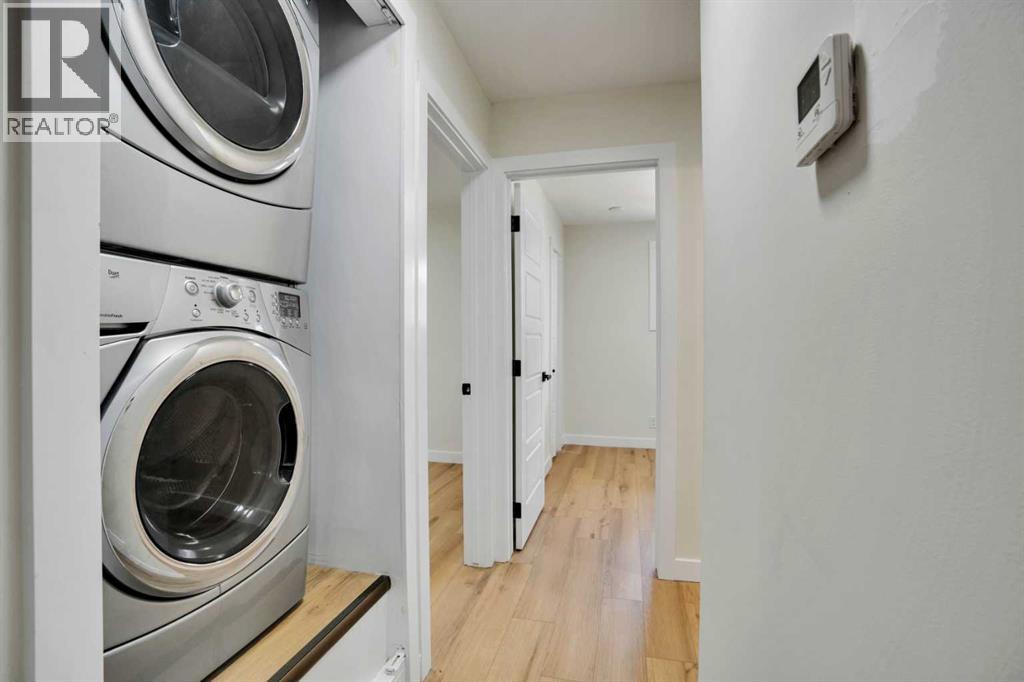
| Main Level | Laundry Room | 3.00 Ft x 2.58 Ft |
| Main Level | 3pc Bathroom | 5.00 Ft x 8.83 Ft |
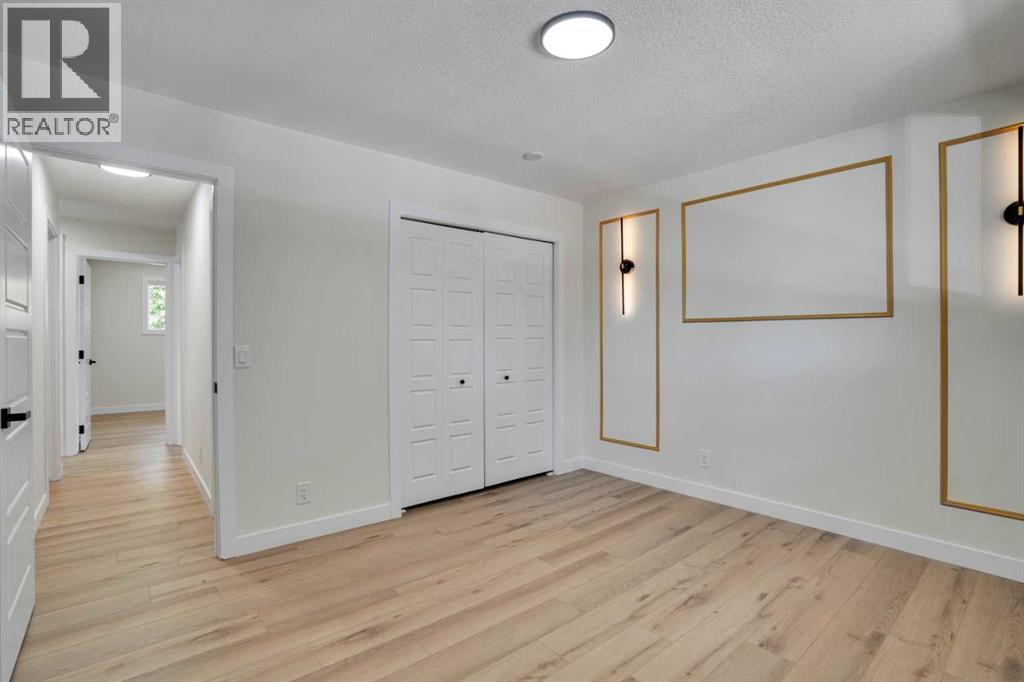
| Main Level | Bedroom | 9.00 Ft x 9.25 Ft |
| Main Level | Bedroom | 9.08 Ft x 10.25 Ft |
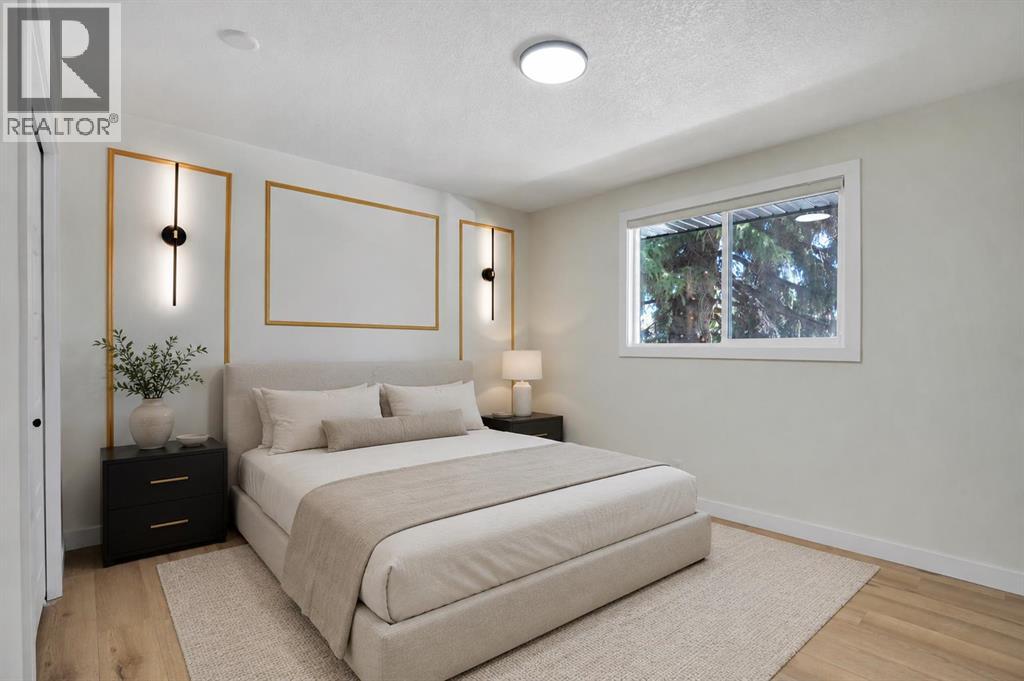
| Main Level | Primary Bedroom | 12.42 Ft x 11.08 Ft |
| Main Level | Other | 3.00 Ft x 6.08 Ft |
Agents and Offices
- Rana Matturi
- Satyam Dhall
- Office: Exp Realty