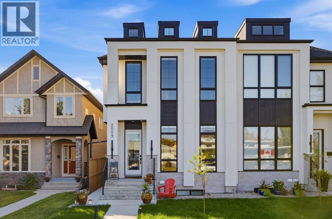
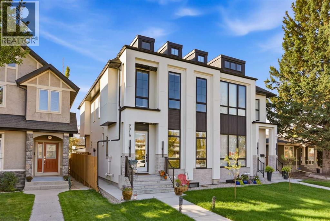
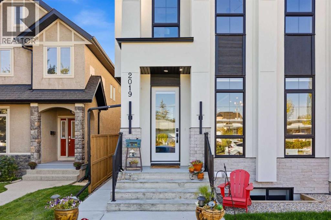
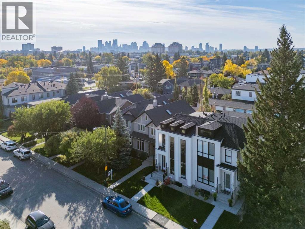
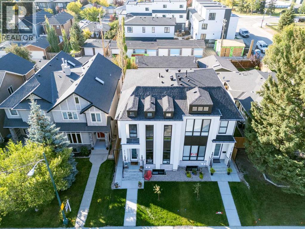
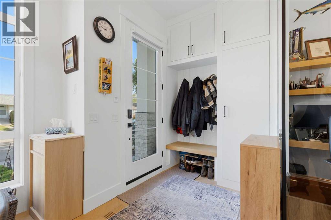
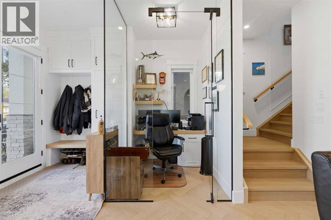
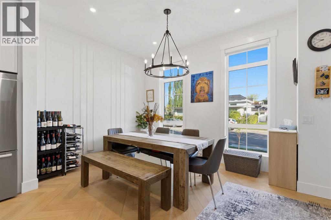
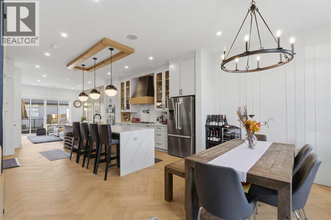
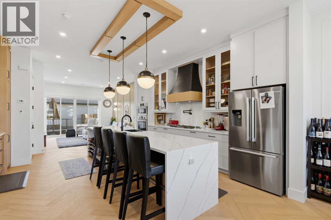
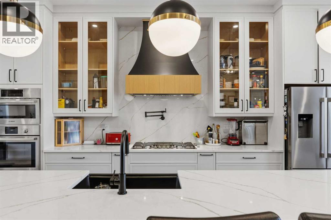
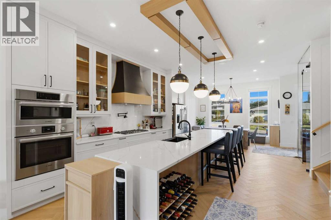
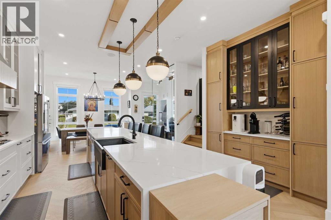
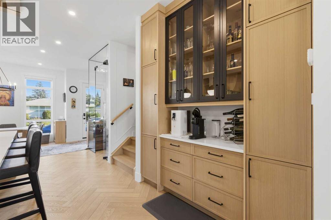
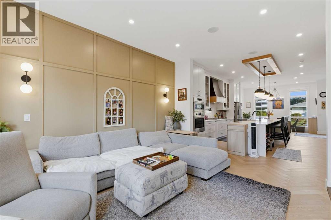
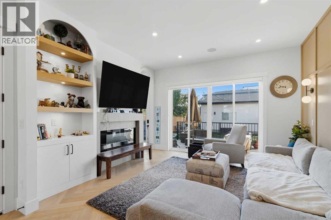
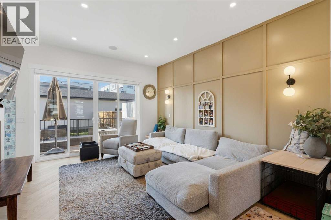
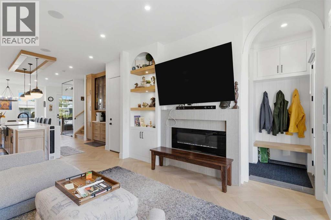
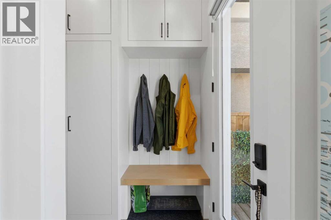
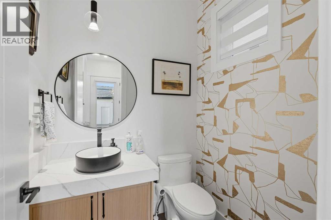
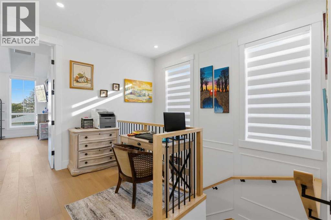
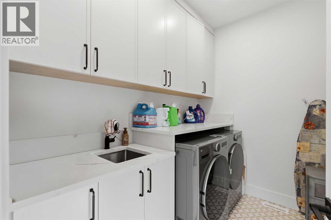
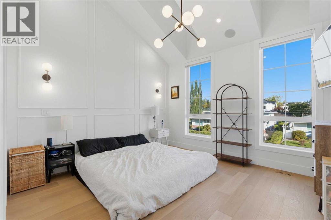
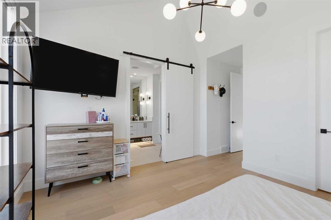
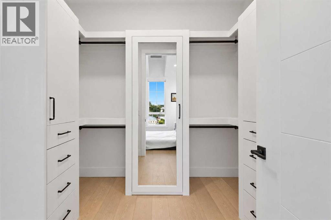
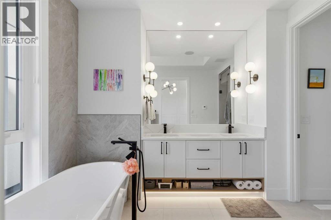
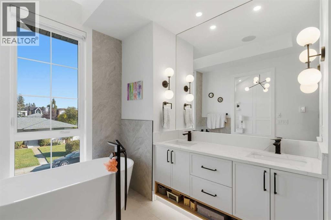
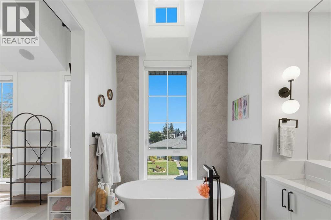
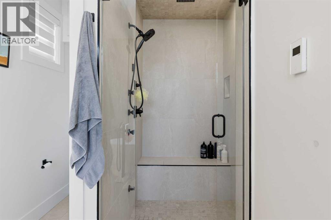
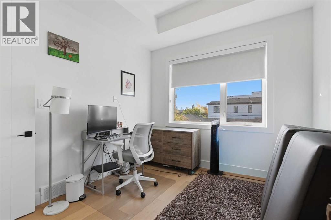
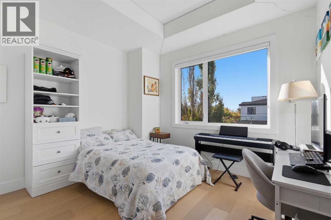
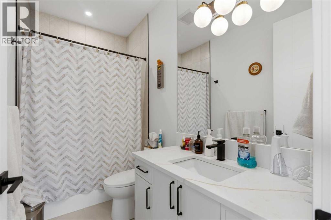
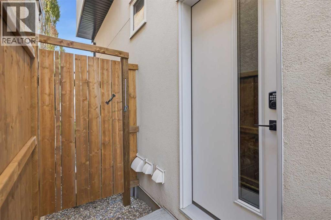
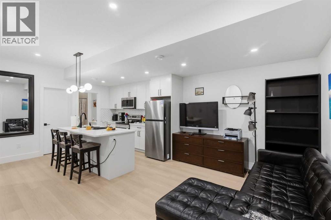
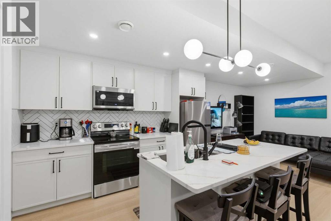
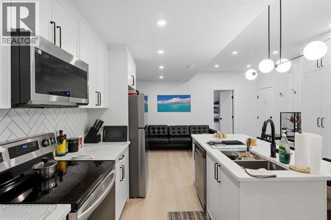
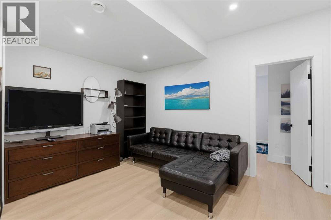
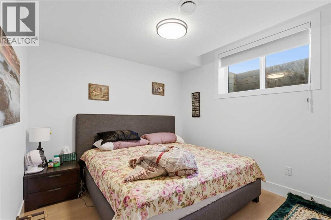
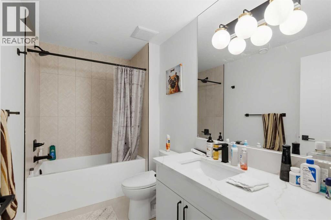
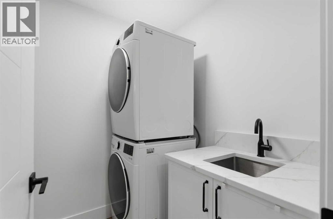
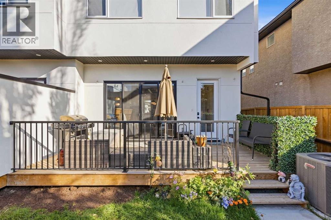
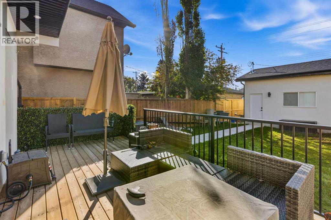
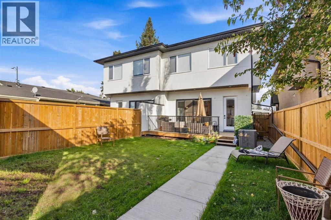
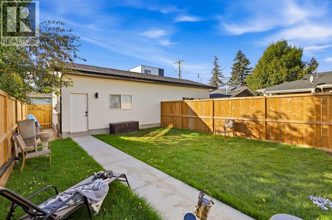
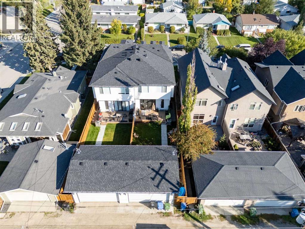
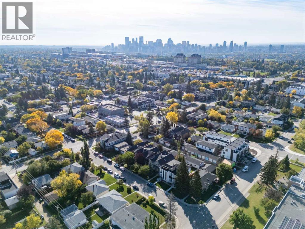
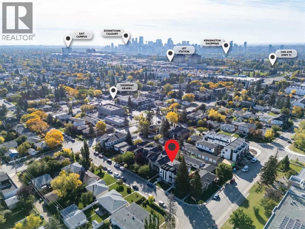
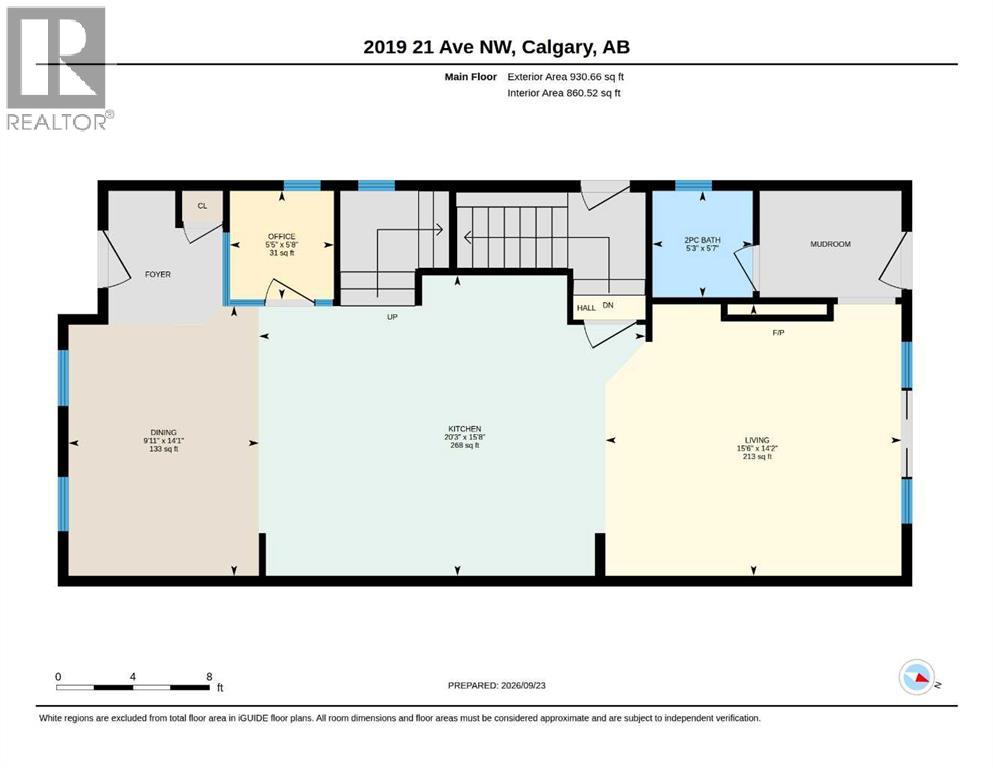
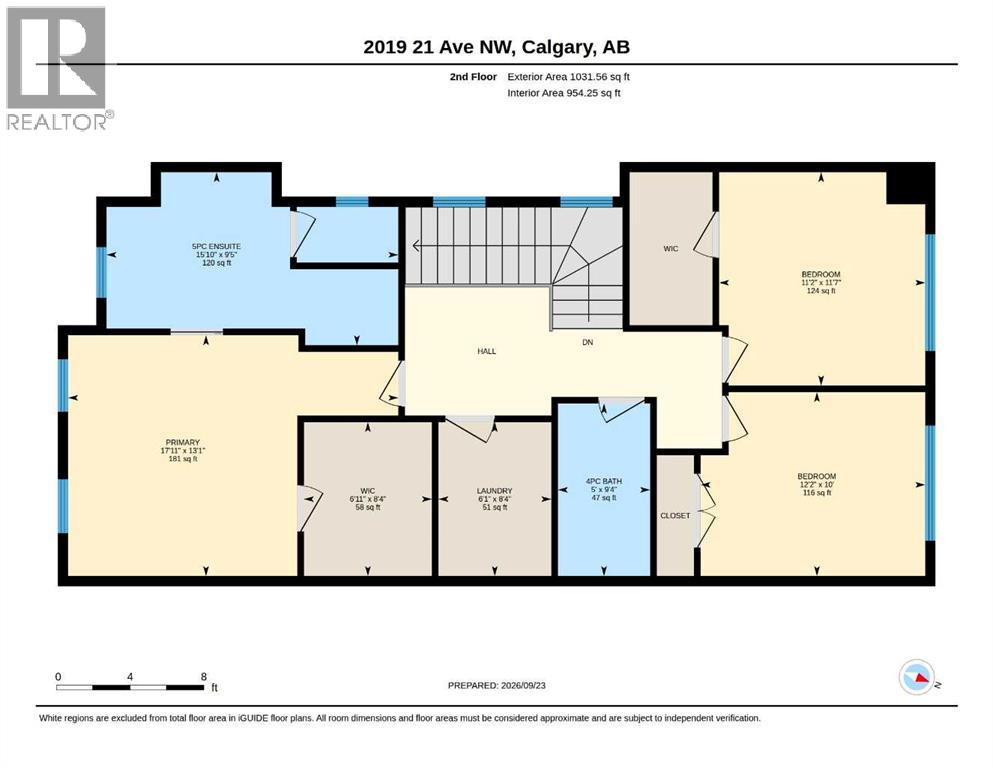
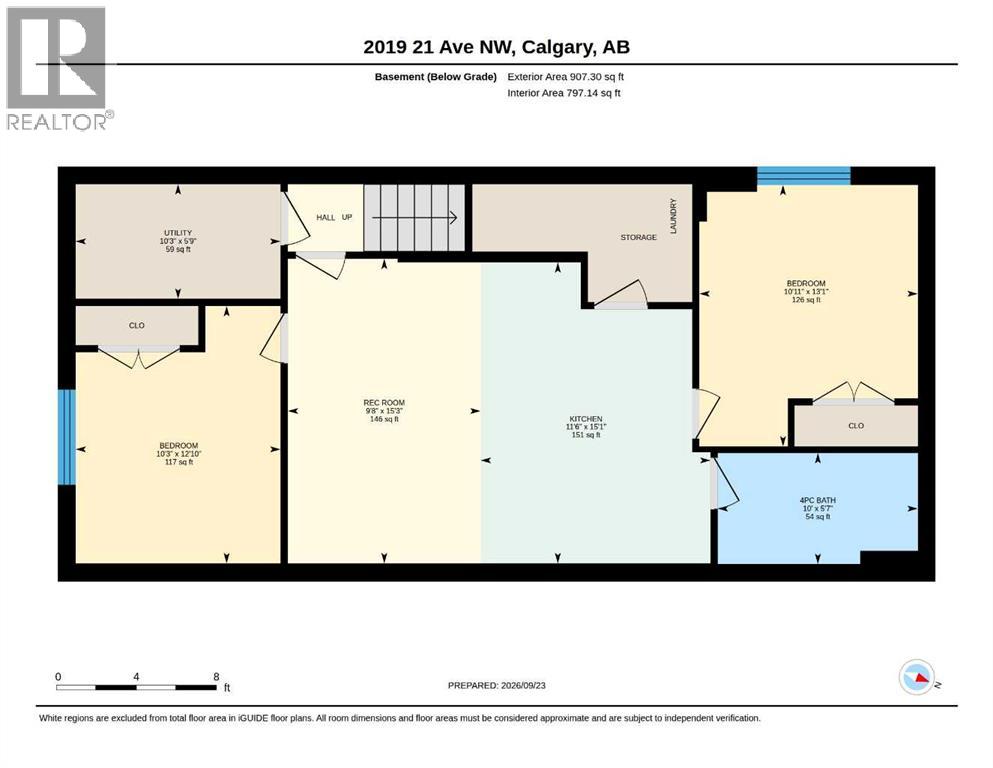
Built in 2025 and thoughtfully upgraded, this nearly new semi-detached home in Banff Trail includes a 2-bedroom LEGAL basement suite. Recent additions include central air conditioning, a steam shower and window coverings throughout. The main floor offers a bright, open layout with a front office just off the entry, a stylish kitchen with quartz countertops, gas cooktop, pantry and large island, a spacious dining area, living room with electric fireplace, mudroom and powder room. Upstairs are three bedrooms, including a primary suite with vaulted ceilings, walk-in closet and 5-piece ensuite, along with a 4-piece main bath and full laundry room. The legal basement suite has its own private side entrance and features two bedrooms, a full kitchen, 4-piece bathroom and separate laundry, making it an excellent mortgage helper or comfortable space for extended family. Outside, you'll find a fenced south-facing backyard with a deck and double detached garage. Located just steps from the Banff Trail LRT station and only minutes from the University of Calgary and downtown, this home offers a great combination of modern finishes, flexibility and inner-city convenience. (id:55577)
Property Features
- MLS® Number A2347787
- Price $1,099,900
- Bedrooms: 5
- Bathrooms: 4
- Square Footage: 1962 sqft
- Property Type: Duplex
- Community Name: Banff Trail
- Amenities Near By Park, Playground, Shopping
- Features Other, Back Lane
- Parking Space Total 2
- Plan 8100af
- Structure Deck
Buildings
| Bathroom Total | 4 | Bedrooms Above Ground | 3 |
| Bedrooms Below Ground | 2 | Bedrooms Total | 5 |
| Appliances | Refrigerator, Cooktop - Gas, Dishwasher, Stove, Microwave Range Hood Combo, Hood Fan, Garage Door Opener, Washer/dryer Stack-up | Basement Development | Finished |
| Basement Features | Separate Entrance, Suite | Basement Type | Full (finished) |
| Constructed Date | 2025 | Construction Style Attachment | Semi-detached |
| Cooling Type | Central Air Conditioning | Exterior Finish | Brick, Stucco |
| Fireplace Present | Yes | Fireplace Total | 1 |
| Flooring Type | Ceramic Tile, Hardwood | Foundation Type | Poured Concrete |
| Half Bath Total | 1 | Heating Fuel | Natural Gas |
| Heating Type | Forced Air | Stories Total | 2 |
| Size Interior | 1962 Sqft | Total Finished Area | 1962 Sqft |
| Type | Duplex |
Parking
| Detached Garage | 2 |
Land
| Acreage | No | Fence Type | Fence |
| Land Amenities | Park, Playground, Shopping | Size Depth | 36.67 M |
| Size Frontage | 7.62 M | Size Irregular | 279.00 |
| Size Total | 279 M2|0-4,050 Sqft | Size Total Text | 279 M2|0-4,050 Sqft |
| Zoning Description | R-cg |
Rooms
| Level | Type | Dimensions |
|---|---|---|
| Basement | Recreational, Games Room | 15.25 Ft x 9.67 Ft |
| Basement | Kitchen | 15.08 Ft x 11.50 Ft |
| Basement | Bedroom | 13.08 Ft x 10.92 Ft |
| Basement | Bedroom | 12.83 Ft x 10.25 Ft |
| Basement | 4pc Bathroom | 5.58 Ft x 10.00 Ft |
| Basement | Furnace | 5.75 Ft x 10.25 Ft |
| Main Level | Living Room | 14.17 Ft x 15.50 Ft |
| Main Level | 2pc Bathroom | 5.58 Ft x 5.25 Ft |
| Main Level | Kitchen | 15.67 Ft x 20.25 Ft |
| Main Level | Office | 5.67 Ft x 5.42 Ft |
| Main Level | Dining Room | 14.08 Ft x 9.92 Ft |
| Upper Level | Primary Bedroom | 13.08 Ft x 17.92 Ft |
| Upper Level | 5pc Bathroom | 9.42 Ft x 15.83 Ft |
| Upper Level | Other | 8.33 Ft x 6.92 Ft |
| Upper Level | Bedroom | 11.58 Ft x 11.17 Ft |
| Upper Level | Bedroom | 10.00 Ft x 12.17 Ft |
| Upper Level | 4pc Bathroom | 9.33 Ft x 5.00 Ft |
| Upper Level | Laundry Room | 8.33 Ft x 6.08 Ft |
Agents and Offices
- Kyle Duiker
- Office: Royal LePage Solutions