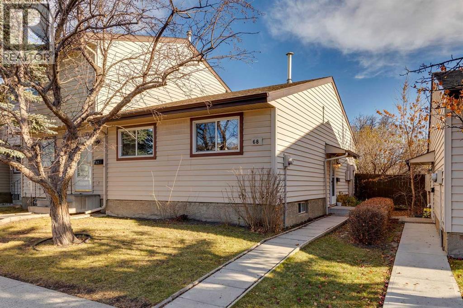
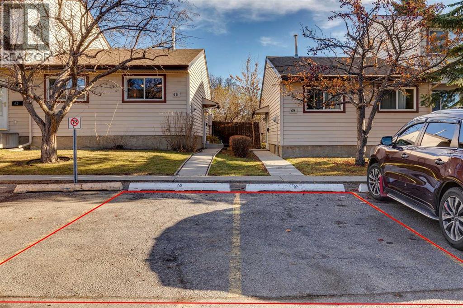
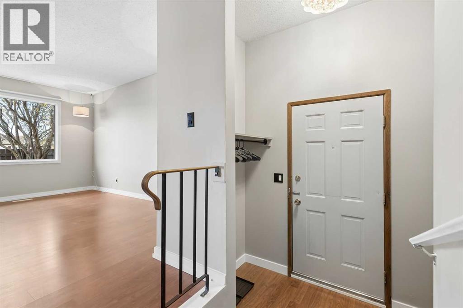
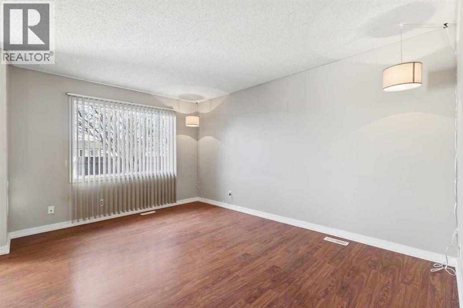
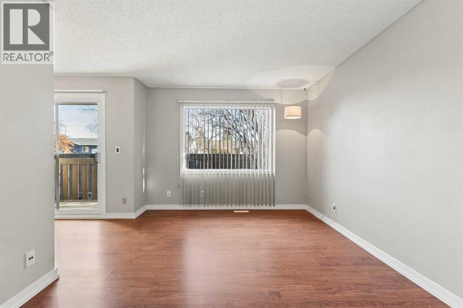
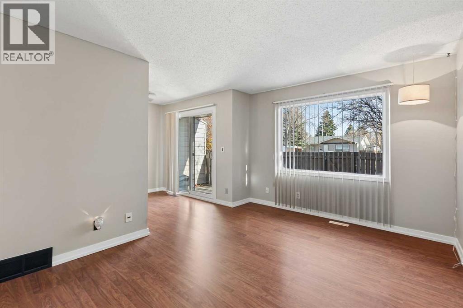
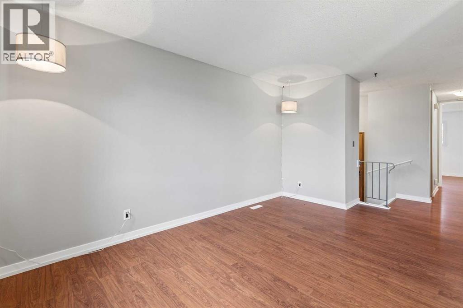
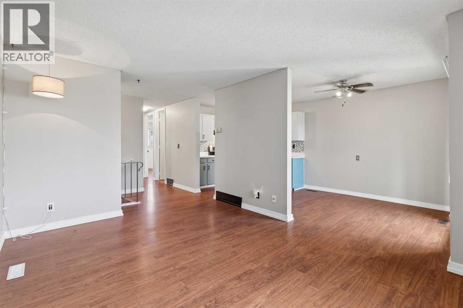
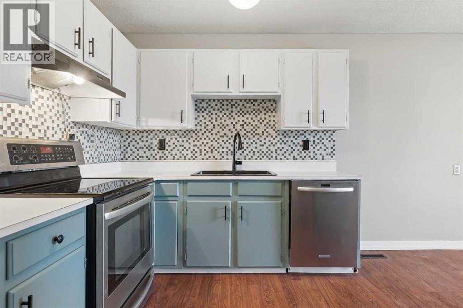
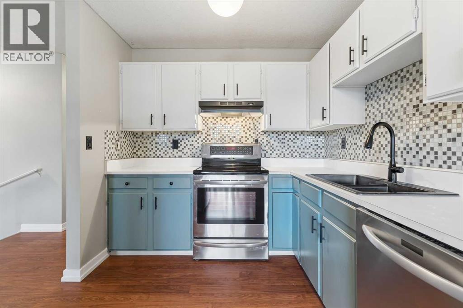
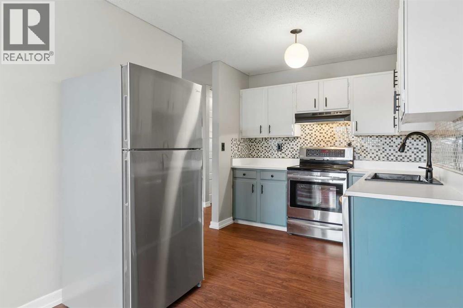
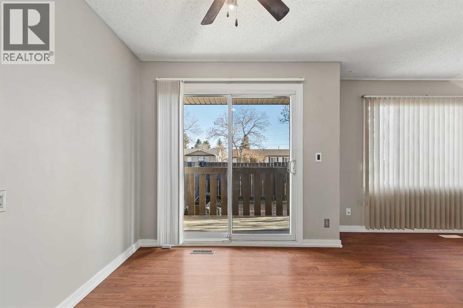
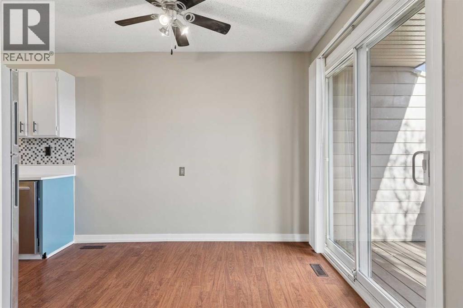
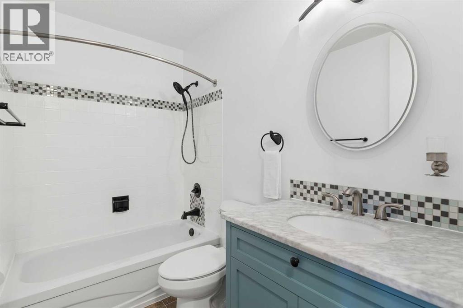
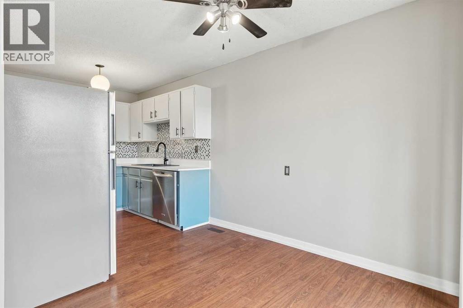
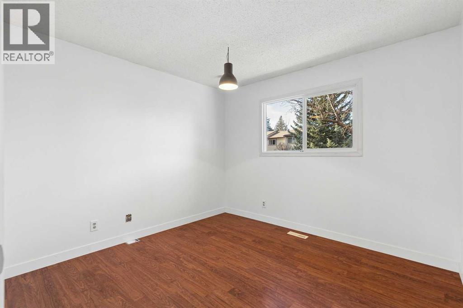
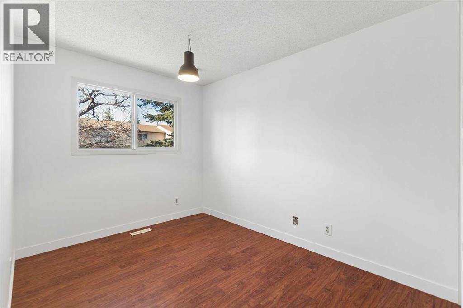
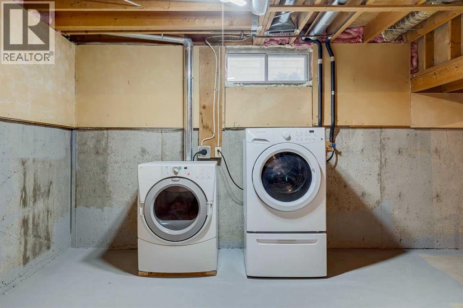
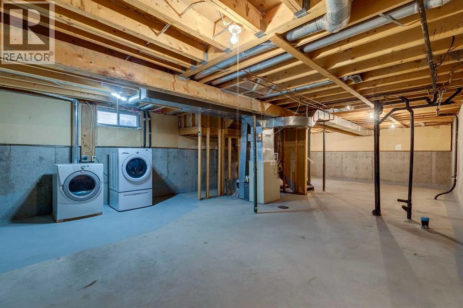
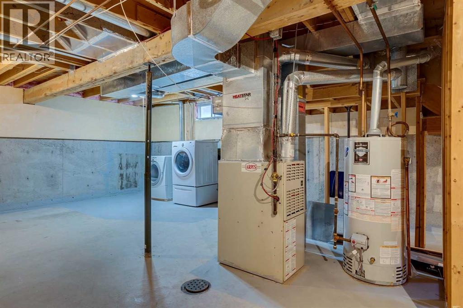
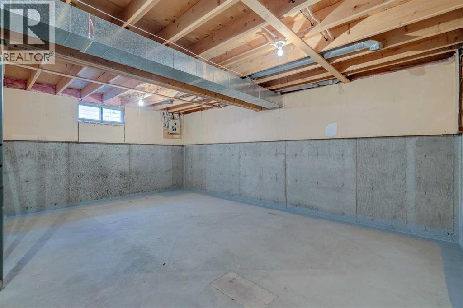
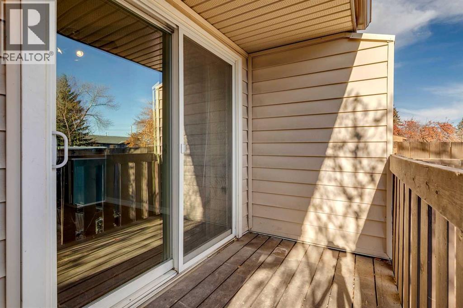
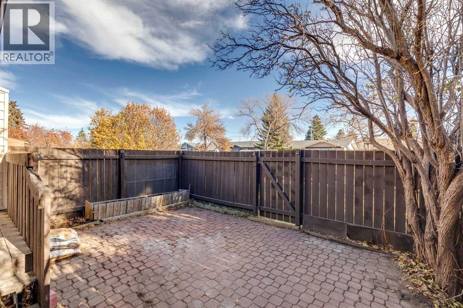
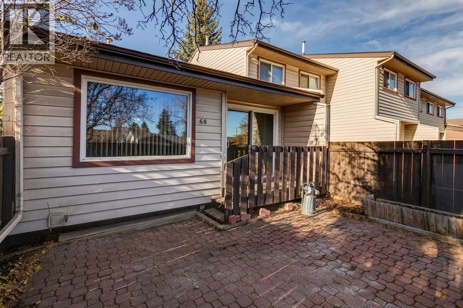
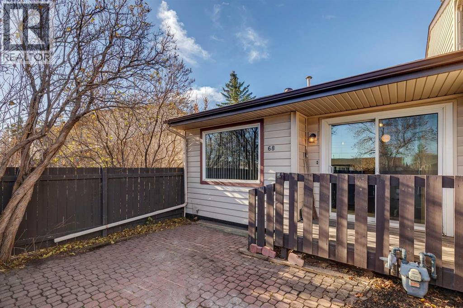
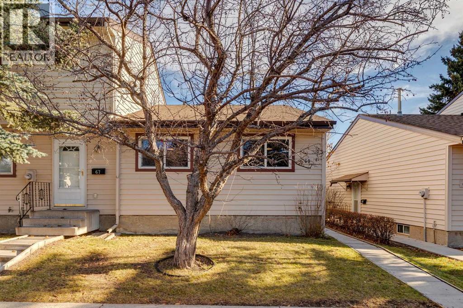
Welcome to 78 Madigan Village and a fantastic opportunity to get into this well managed and maintained complex. Newer roofs, vinyl windows, and upgraded asphalt roadway, are examples of the dedication the board has to creating this quiet and respectful community. The entire complex is also getting new poured concrete walkways, with completion slated for 2027. Each home has its own private fenced yard and 2 dedicated parking stalls directly out front. This end unit bungalow also has direct access to additional street parking through the back yard. This home features two bedrooms upstairs, an updated four piece bathroom and large living room. The kitchen has ample cabinet and countertop space with new backsplash, new stylish door and drawer pulls, and a handsome new faucet. The lower level is unfinished for your creativity to shine - Roughed in Plumbing makes it easier to add another bathroom for your games room/office/workshop. Washer and Dryer are included. This is a great location - walking distance to schools and a short drive to Stoney Trail and all services. (id:55577)
Property Features
- MLS® Number A2356190
-
Price
$250,000
Maintenance, Common Area Maintenance, Insurance, Ground Maintenance, Parking, Property Management, Reserve Fund Contributions, Sewer, Waste Removal, Water
$417.64 Monthly - Bedrooms: 2
- Bathrooms: 1
- Square Footage: 778 sqft
- Property Type: Row / Townhouse
- Community Name: Marlborough Park
- Amenities Near By Park, Playground, Schools, Shopping
- Community Features Pets Allowed, Pets Allowed With Restrictions
- Features No Animal Home, No Smoking Home, Parking
- Parking Space Total 2
- Plan 7810401
- Structure Deck
Buildings
| Bathroom Total | 1 | Bedrooms Above Ground | 2 |
| Bedrooms Total | 2 | Amenities | Rv Storage |
| Appliances | Refrigerator, Dishwasher, Stove, Hood Fan, Washer & Dryer | Architectural Style | Bungalow |
| Basement Development | Unfinished | Basement Type | Full (unfinished) |
| Constructed Date | 1977 | Construction Material | Wood Frame |
| Construction Style Attachment | Attached | Cooling Type | None |
| Flooring Type | Laminate | Foundation Type | Poured Concrete |
| Heating Fuel | Natural Gas | Heating Type | Forced Air |
| Stories Total | 1 | Size Interior | 778 Sqft |
| Total Finished Area | 778 Sqft | Type | Row / Townhouse |
Land
| Acreage | No | Fence Type | Fence |
| Land Amenities | Park, Playground, Schools, Shopping | Size Total Text | Unknown |
| Zoning Description | M-c1 |
Rooms
| Level | Type | Dimensions |
|---|---|---|
| Main Level | Kitchen | 8.50 Ft x 10.33 Ft |
| Main Level | Dining Room | 8.25 Ft x 7.75 Ft |
| Main Level | Living Room | 11.08 Ft x 14.50 Ft |
| Main Level | 4pc Bathroom | .00 Ft x .00 Ft |
| Main Level | Bedroom | 10.50 Ft x 10.00 Ft |
| Main Level | Bedroom | 13.25 Ft x 8.25 Ft |
Agents and Offices
- Chris Dingle
- Office: RE/MAX Innovations