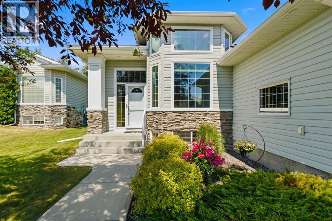
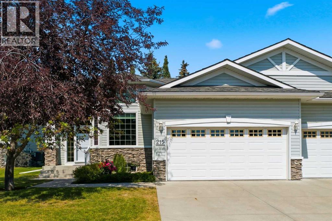
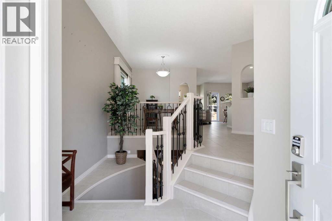
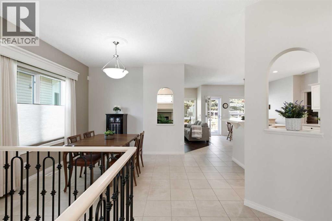
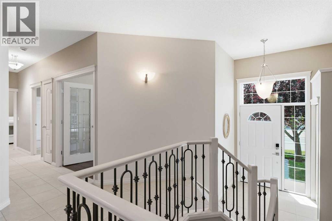
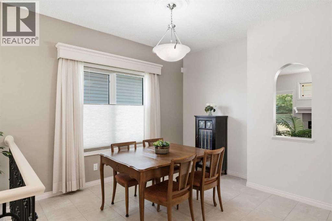
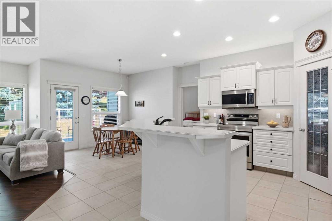
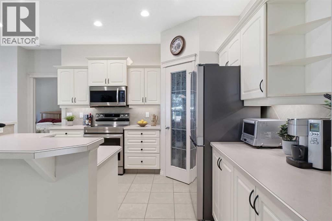
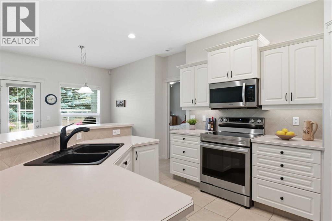
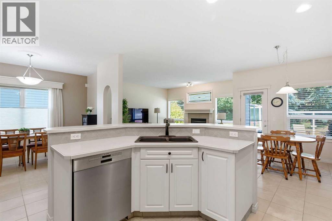
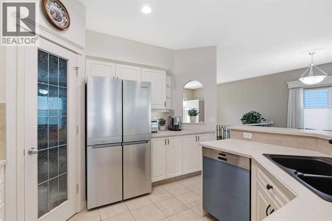
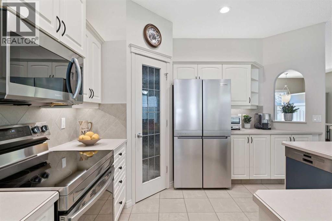
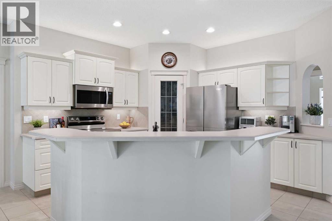
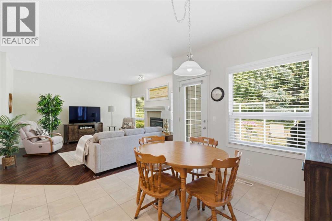
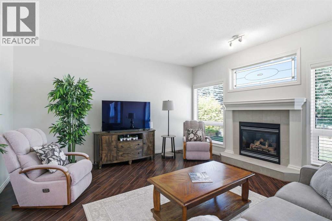
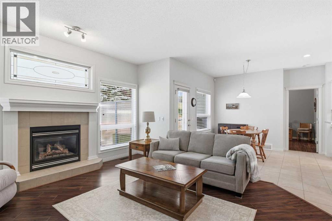
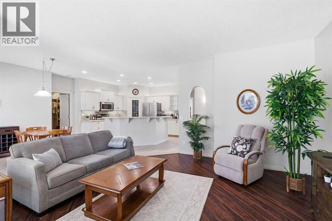
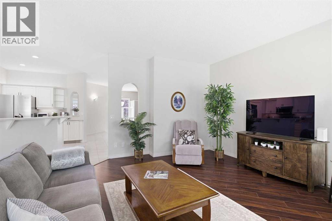
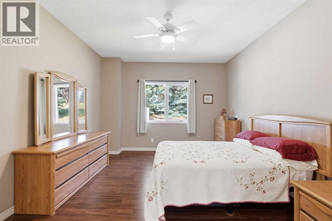
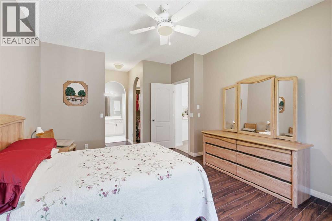
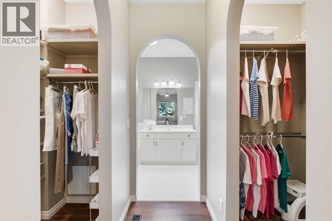
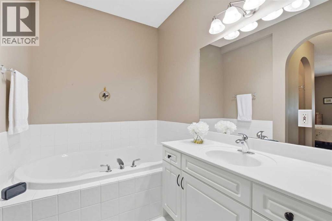
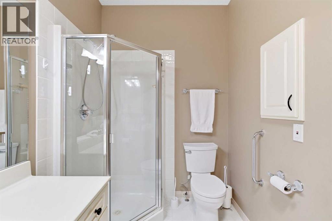
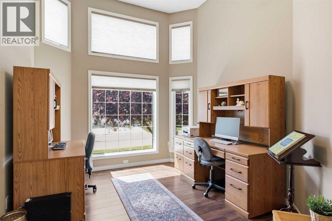
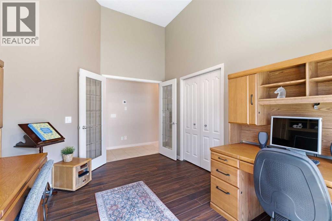
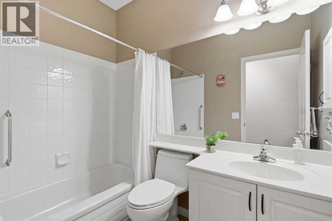
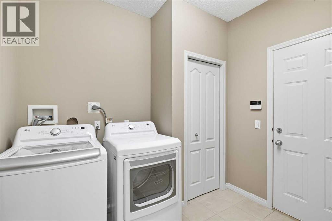
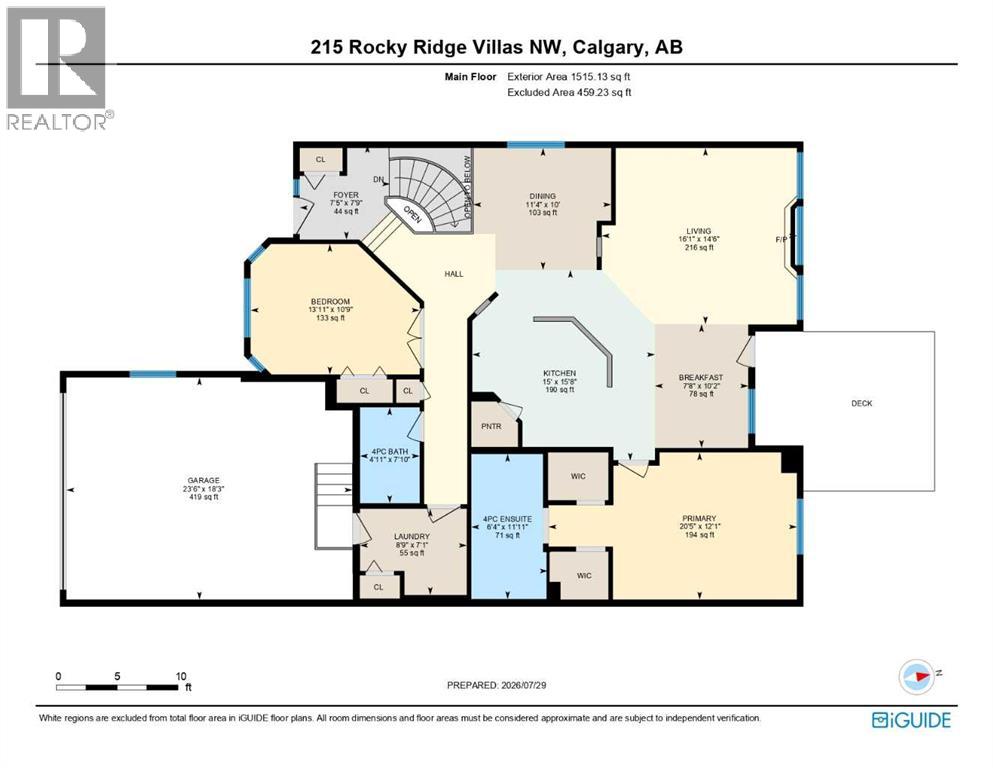
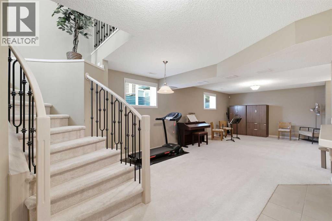
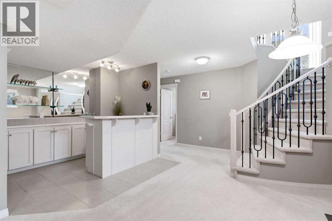
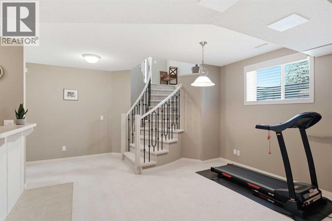
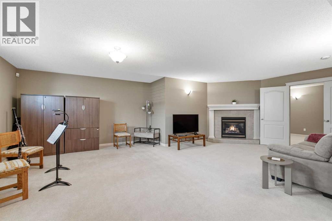
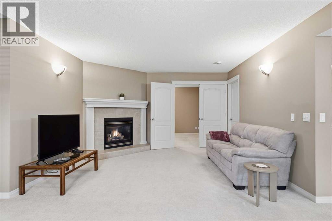
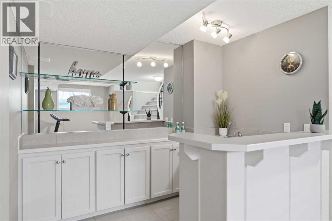
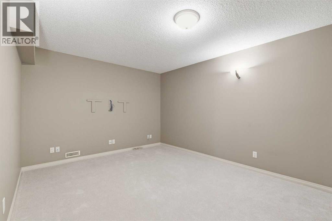
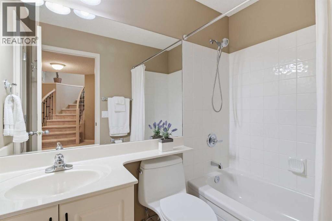
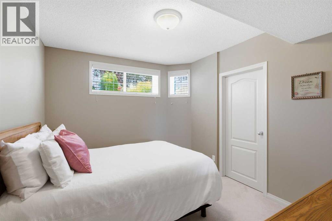
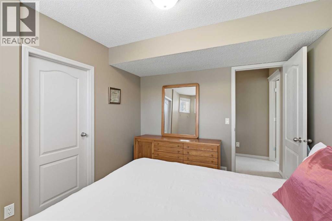
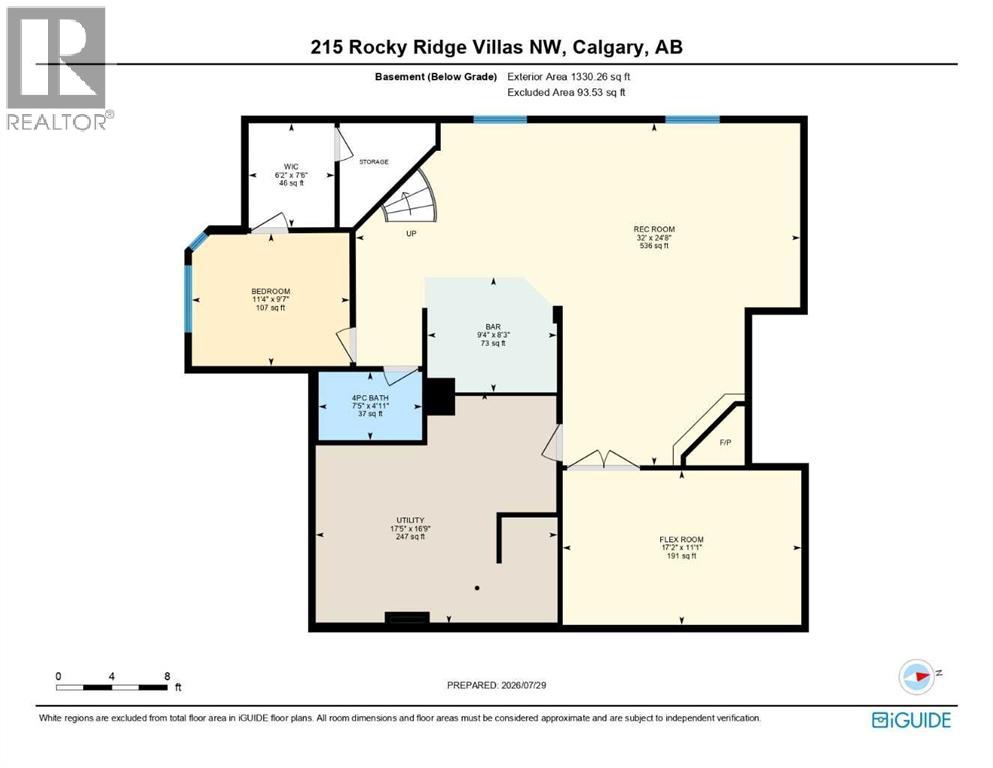
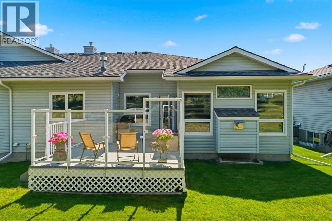
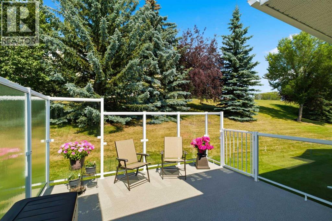
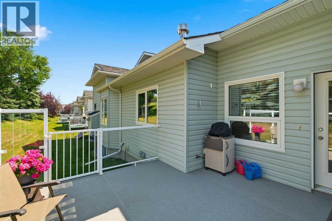
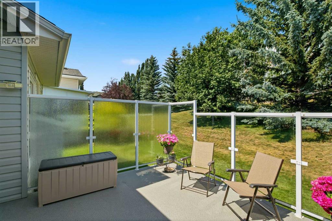
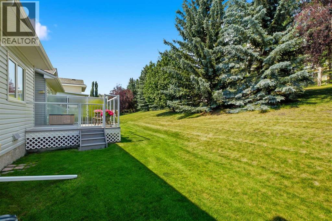
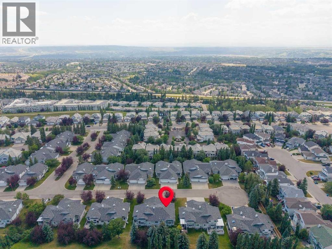
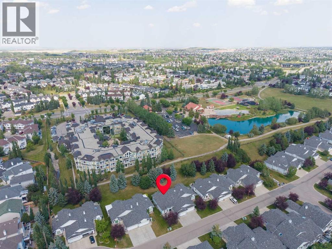
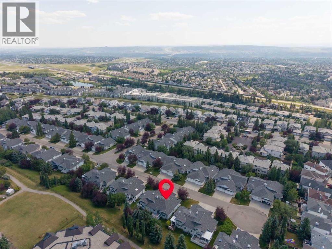
OPEN HOUSE Sat Aug 1, 1-3pm. Looking to downsize without compromise? Welcome to this beautifully maintained 3-bedroom, 3-bathroom bungalow in the highly sought-after Villas of Rocky Ridge Ranch. Enjoy its maintenance-free lifestyle in this well-managed community offering lawn care, snow removal, beautifully manicured grounds, and a welcoming neighbourhood atmosphere. With 1515sf on the main level and an additional 1330sf. of professionally finished living space below, this home provides exceptional space for those looking to simplify without sacrificing comfort. The spacious living room is centered around a cozy gas fireplace with a classic mantel, framed by windows on three sides that fill the space with natural light. It's the perfect setting for entertaining family and friends or enjoying a quiet evening at home. The well-appointed kitchen offers abundant cabinetry, newer appliances, a pantry, and a breakfast bar island. Adjacent to the kitchen is a flexible dining area, while a second dining space off the living room provides the option of a formal dining room or a sunny breakfast nook. The main floor features a generous primary suite with a walk-through closet and 4-piece ensuite, along with a second bedroom (currently being used as an office) and full bathroom A convenient laundry/mudroom is located just inside the entrance from the attached garage. The fully finished lower level expands your living space with a large family/recreation room featuring a wet bar, second gas fireplace, an additional bedroom with a walk-in closet, a 4-piece bathroom, and an oversized flex room ideal for hobbies, crafts, a home gym, music room, media room, or office. A double attached garage and central air conditioning add to the home's comfort and convenience. Outside, relax on the large, private rear deck - perfect for morning coffee or evening cocktails or that BBQ. Pets are welcome with Board approval (maximum of two dogs and/or cats). Situated on a quiet cul-de-sac, this home enjoys a peaceful setting with mature trees, beautifully landscaped grounds, and green space behind. The Rocky Ridge Ranch Homeowners Association clubhouse, park, tennis and pickleball courts, and walking path are through the gate on this property. You'll also appreciate the convenient access to Calgary Co-op, Crowfoot Crossing, Royal Oak Centre, the Shane Homes YMCA, Rocky Ridge LRT Station, Stoney Trail, Crowchild Trail, and the Trans-Canada Highway. Don’t for get to check out the 3D tour! (id:55577)
Property Features
- MLS® Number A2329725
-
Price
$675,900
Maintenance, Common Area Maintenance, Insurance, Ground Maintenance, Property Management, Reserve Fund Contributions, Waste Removal
$444.21 Monthly - Bedrooms: 3
- Bathrooms: 3
- Square Footage: 1515 sqft
- Property Type: Duplex
- Community Name: Rocky Ridge
- Amenities Near By Park, Playground, Schools, Shopping
- Community Features Pets Allowed With Restrictions
- Features Cul-de-sac, Treed, Wet Bar, Pvc Window, French Door, Gas Bbq Hookup
- Parking Space Total 4
- Plan 9811303
- Structure Deck
Open House
This property has open houses!
August
1
Saturday
Starts at:
1:00 pm
Ends at:3:00 pm
Buildings
| Bathroom Total | 3 | Bedrooms Above Ground | 2 |
| Bedrooms Below Ground | 1 | Bedrooms Total | 3 |
| Appliances | Refrigerator, Range - Electric, Dishwasher, Microwave Range Hood Combo, Garage Door Opener, Washer & Dryer | Architectural Style | Bungalow |
| Basement Development | Finished | Basement Type | Full (finished) |
| Constructed Date | 2001 | Construction Material | Wood Frame |
| Construction Style Attachment | Semi-detached | Cooling Type | Central Air Conditioning |
| Exterior Finish | Stone, Vinyl Siding | Fireplace Present | Yes |
| Fireplace Total | 2 | Flooring Type | Carpeted, Ceramic Tile, Laminate |
| Foundation Type | Poured Concrete | Heating Fuel | Natural Gas |
| Heating Type | Other, Forced Air | Stories Total | 1 |
| Size Interior | 1515 Sqft | Total Finished Area | 1515.13 Sqft |
| Type | Duplex |
Parking
| Attached Garage | 2 |
Land
| Acreage | No | Fence Type | Partially Fenced |
| Land Amenities | Park, Playground, Schools, Shopping | Landscape Features | Fruit Trees, Lawn |
| Size Depth | 47.79 M | Size Frontage | 12.81 M |
| Size Irregular | 612.19 | Size Total | 612.19 M2|4,051 - 7,250 Sqft |
| Size Total Text | 612.19 M2|4,051 - 7,250 Sqft | Zoning Description | R-cg |
Rooms
| Level | Type | Dimensions |
|---|---|---|
| Lower Level | 4pc Bathroom | 4.92 Ft x 7.42 Ft |
| Lower Level | Other | 8.25 Ft x 9.33 Ft |
| Lower Level | Bedroom | 9.58 Ft x 11.33 Ft |
| Lower Level | Other | 11.08 Ft x 17.17 Ft |
| Lower Level | Recreational, Games Room | 24.67 Ft x 32.00 Ft |
| Lower Level | Furnace | 16.75 Ft x 17.42 Ft |
| Main Level | 4pc Bathroom | 7.83 Ft x 4.92 Ft |
| Main Level | 4pc Bathroom | 11.92 Ft x 6.33 Ft |
| Main Level | Bedroom | 10.75 Ft x 13.92 Ft |
| Main Level | Breakfast | 10.17 Ft x 7.67 Ft |
| Main Level | Dining Room | 10.00 Ft x 11.33 Ft |
| Main Level | Foyer | 7.75 Ft x 7.42 Ft |
| Main Level | Kitchen | 15.67 Ft x 15.00 Ft |
| Main Level | Laundry Room | 7.08 Ft x 8.75 Ft |
| Main Level | Living Room | 14.50 Ft x 16.08 Ft |
| Main Level | Primary Bedroom | 21.08 Ft x 20.42 Ft |
Agents and Offices
- Shelley Soles
- Office: Royal LePage Benchmark