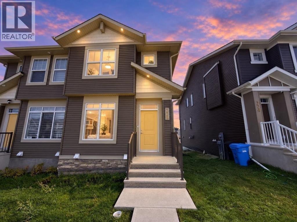
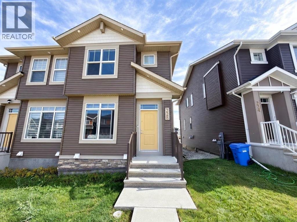
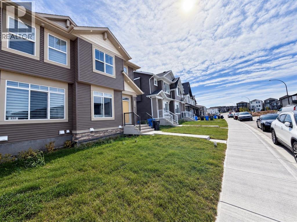
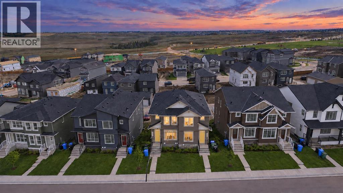
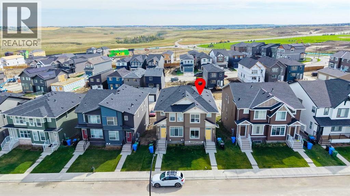
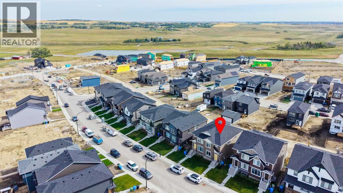
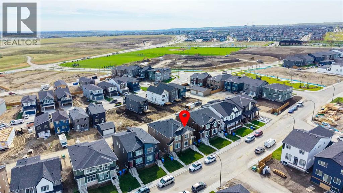
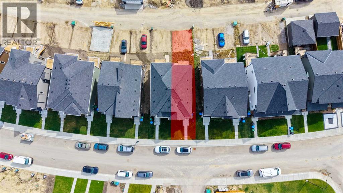
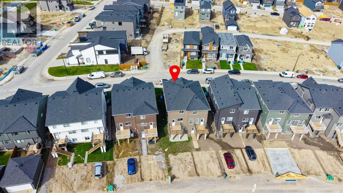
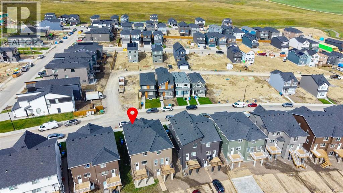
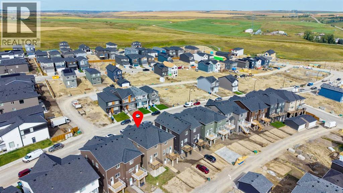
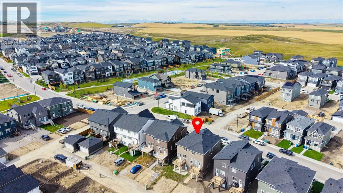
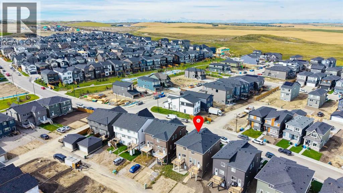
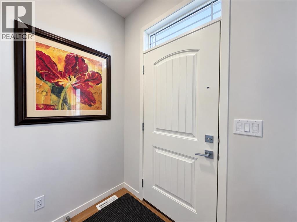
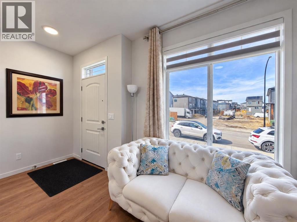
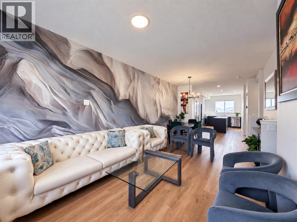
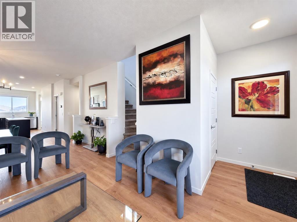
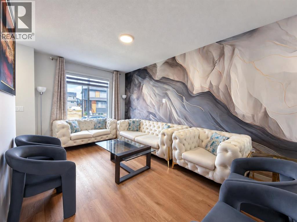
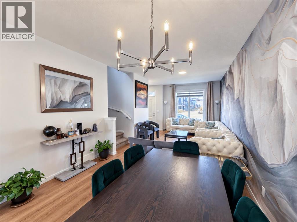
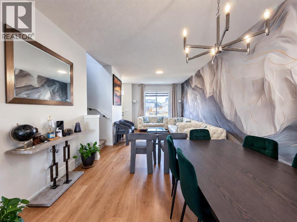
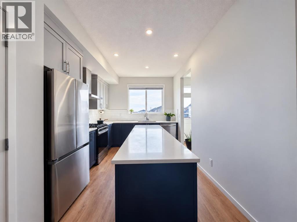
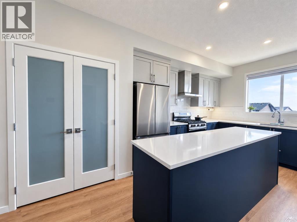
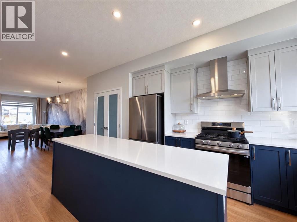
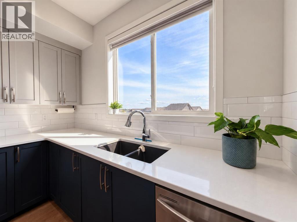
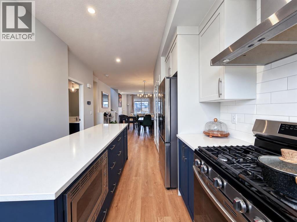
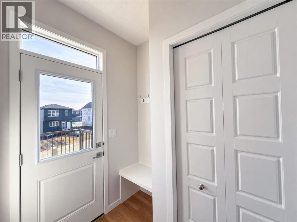
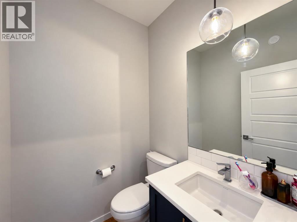
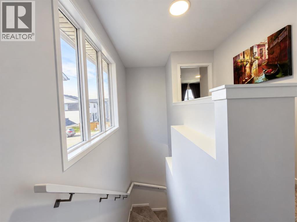
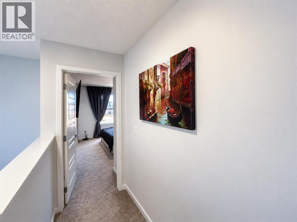
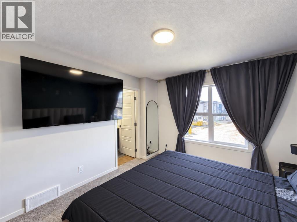
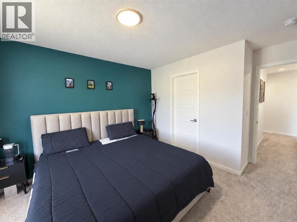
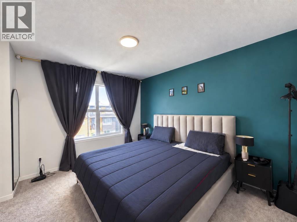
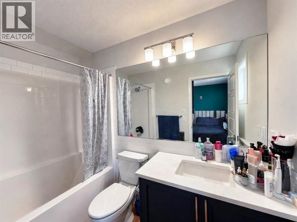
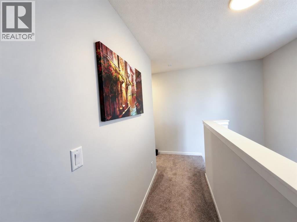
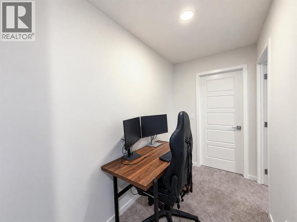
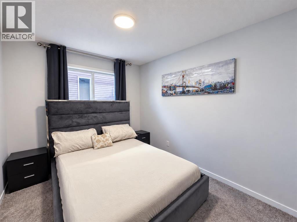
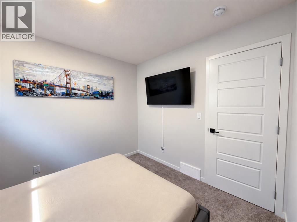
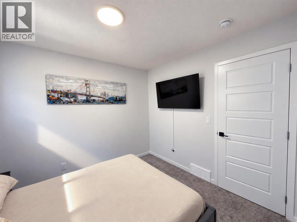
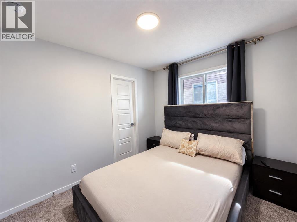
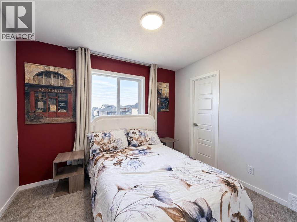
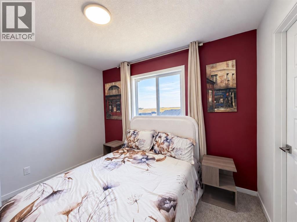
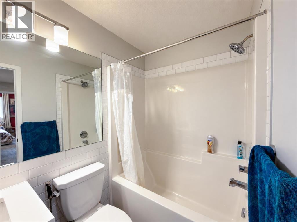
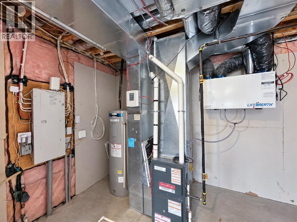
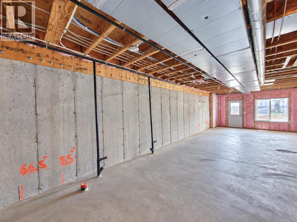
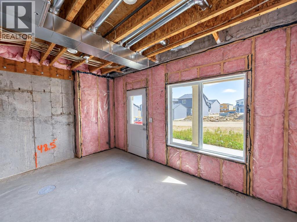
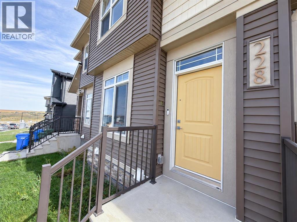
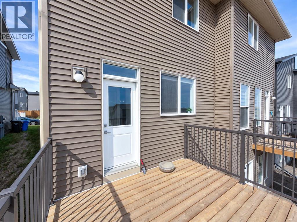
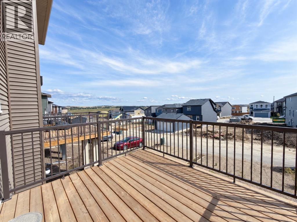
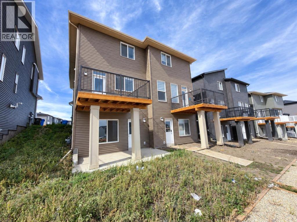
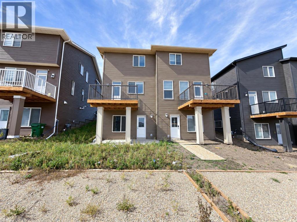
Step into modern living at this stunning 2025-built home in the most sought after community of Glacier Ridge. Located in the NW quadrant of Calgary, this beautiful home offers a blend of modern elegance and comfort. The main level boasts a welcoming entrance, powder room, cozy living room, a modern and upgraded kitchen with ample cabinet space and SS appliance package, a convenient laundry facilities and a spacious dining area with an adjacent door to the deck to enjoy outdoor activities. Upper floor boasts three spacious bedrooms including a comfortable primary retreat with a private ensuite, two more generously sized bedrooms and a full common bathroom for family convenience. Unfinished WALK OUT BASEMENT provides incredible potential for customization and is awaiting your creative touches to transform it into the space of your dreams. Glacier Ridge is known for its excellent amenities and family-friendly atmosphere, with an easy access to parks, schools, shopping centers and major transportation routes. This is an incredible opportunity to own a beautiful home in one of the most sought-after neighborhoods. With its unbeatable location and immaculate condition, this property is a rare find in today's market. Don't miss out on the opportunity to make it yours – schedule a showing with your favorite realtor today before it's gone! (id:55577)
Property Features
- MLS® Number A2344479
- Price $599,900
- Bedrooms: 3
- Bathrooms: 3
- Square Footage: 1538 sqft
- Property Type: Duplex
- Community Name: Glacier Ridge
- Amenities Near By Park, Playground, Schools, Shopping
- Features Back Lane, No Animal Home, No Smoking Home
- Parking Space Total 2
- Plan 2510275
Buildings
| Bathroom Total | 3 | Bedrooms Above Ground | 3 |
| Bedrooms Total | 3 | Appliances | Refrigerator, Gas Stove(s), Dishwasher, Microwave, Hood Fan, Washer & Dryer |
| Basement Development | Unfinished | Basement Features | Walk Out |
| Basement Type | Full (unfinished) | Constructed Date | 2025 |
| Construction Material | Wood Frame | Construction Style Attachment | Semi-detached |
| Cooling Type | None | Exterior Finish | Vinyl Siding |
| Flooring Type | Carpeted, Vinyl | Foundation Type | Poured Concrete |
| Half Bath Total | 1 | Heating Fuel | Natural Gas |
| Heating Type | Forced Air | Stories Total | 2 |
| Size Interior | 1538 Sqft | Total Finished Area | 1537.6 Sqft |
| Type | Duplex |
Parking
| Other |
Land
| Acreage | No | Fence Type | Not Fenced |
| Land Amenities | Park, Playground, Schools, Shopping | Size Frontage | 6.75 M |
| Size Irregular | 230.00 | Size Total | 230 M2|0-4,050 Sqft |
| Size Total Text | 230 M2|0-4,050 Sqft | Zoning Description | R-g |
Rooms
| Level | Type | Dimensions |
|---|---|---|
| Main Level | 2pc Bathroom | 5.25 Ft x 5.00 Ft |
| Main Level | Dining Room | 11.50 Ft x 11.50 Ft |
| Main Level | Kitchen | 10.08 Ft x 18.67 Ft |
| Main Level | Laundry Room | 5.50 Ft x 6.00 Ft |
| Main Level | Living Room | 11.25 Ft x 13.83 Ft |
| Upper Level | 4pc Bathroom | 7.50 Ft x 4.92 Ft |
| Upper Level | 4pc Bathroom | 4.92 Ft x 8.67 Ft |
| Upper Level | Bedroom | 10.92 Ft x 8.92 Ft |
| Upper Level | Bedroom | 10.67 Ft x 9.00 Ft |
| Upper Level | Primary Bedroom | 11.17 Ft x 14.58 Ft |
Agents and Offices
- Abid Jahangir
- Harry Malhotra
- Office: Prep Ultra Realty Ltd.