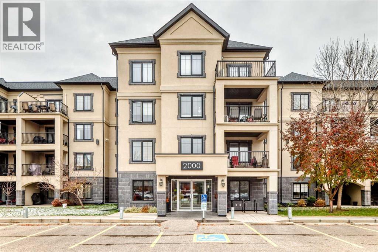
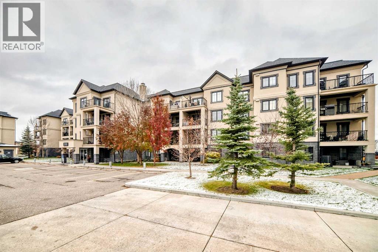
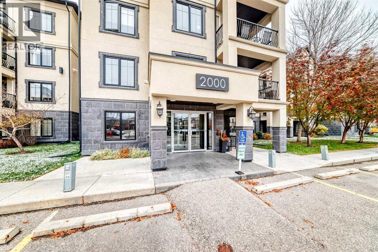
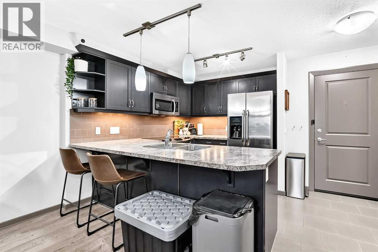
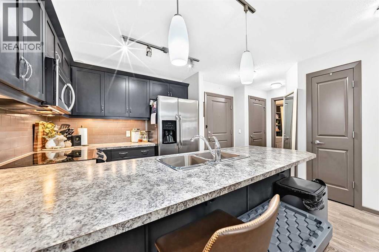
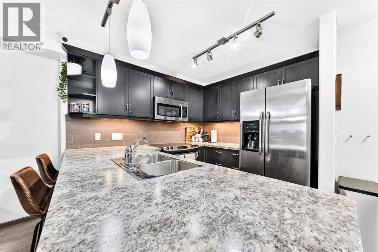
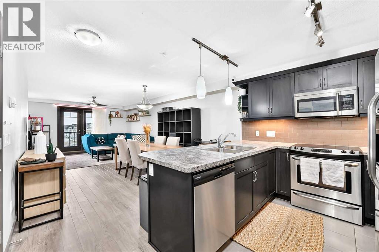
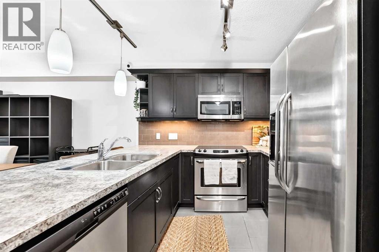
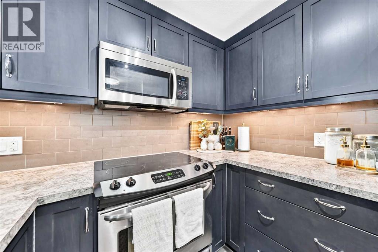
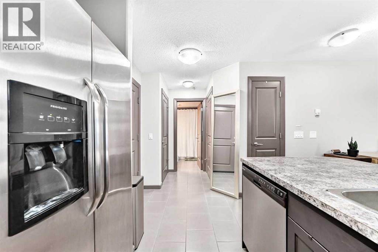
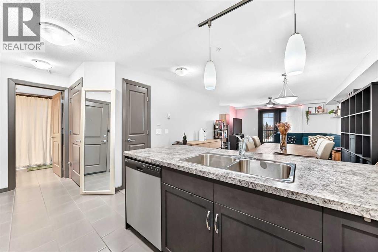
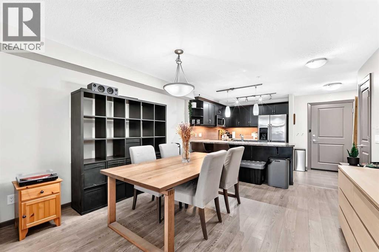
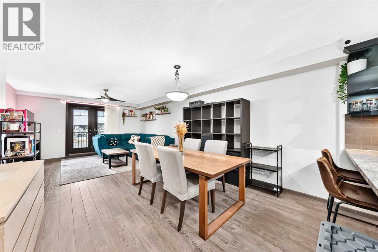
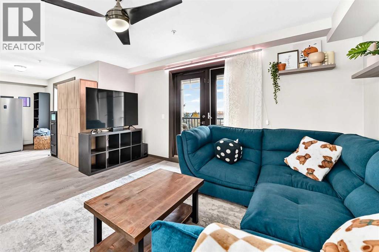
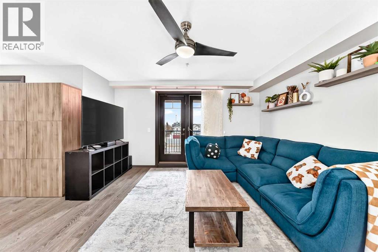
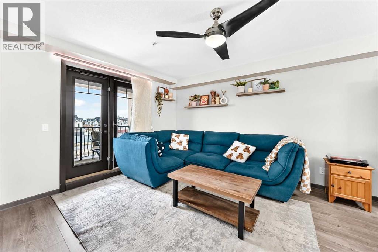
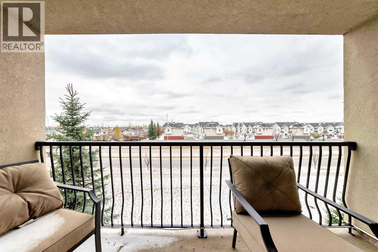
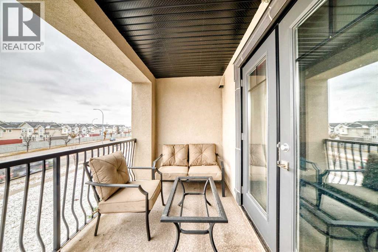
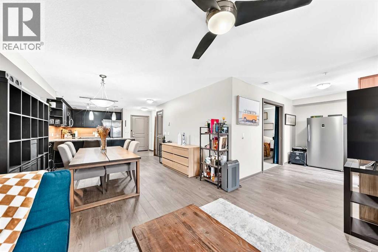
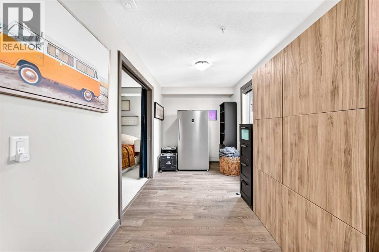
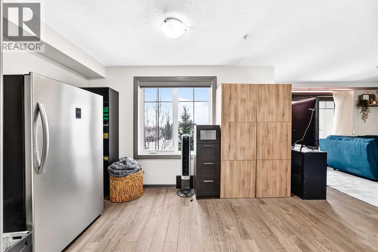
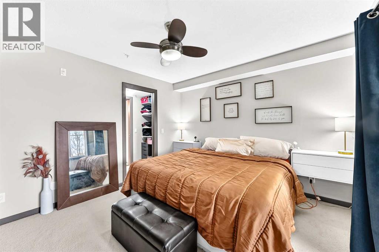
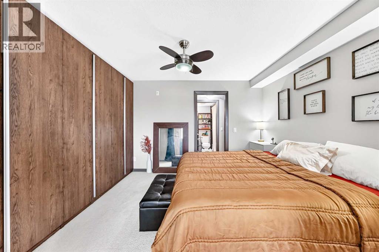
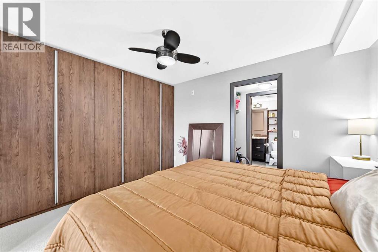
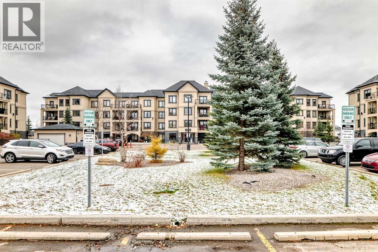
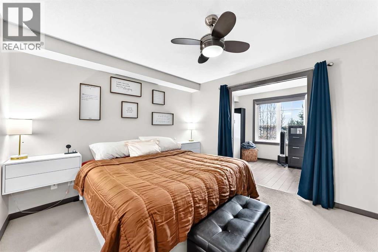
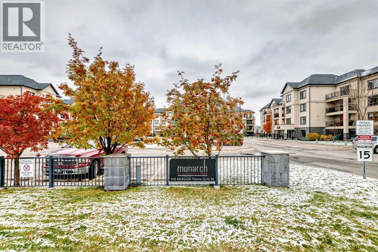
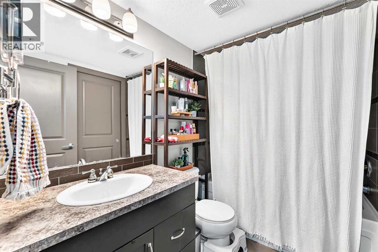
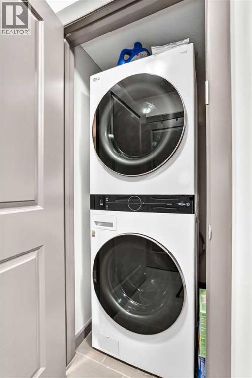
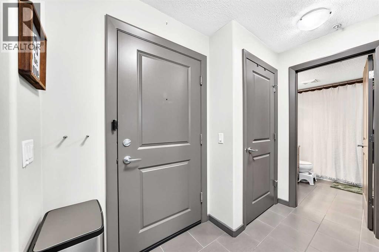
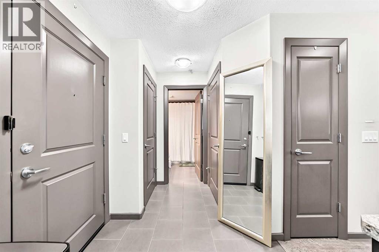
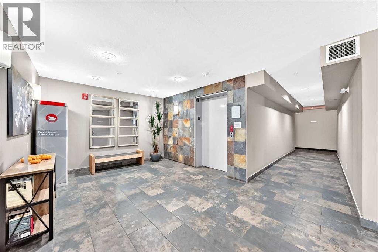
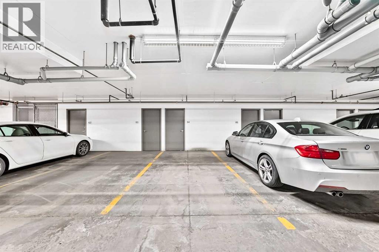
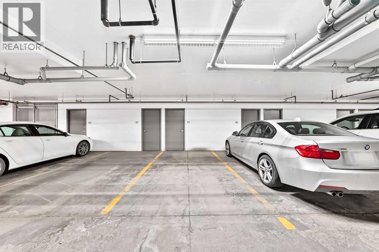
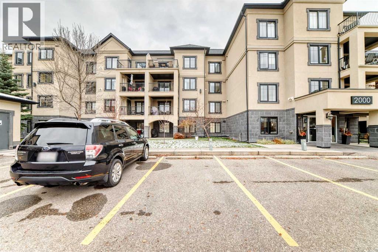
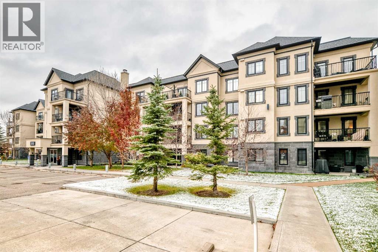
Welcome to the 18+ Monarch at McKenzie Towne! This beautifully appointed 805 sq. ft. one-bedroom plus den condo offers TWO TITLED PARKING SPACES! Enjoy the convenience of one heated underground parking stall with a separate storage locker, plus an additional surface stall located close to the front entrance. Step inside and discover a bright, open-concept floor plan featuring modern finishes throughout. Warm laminate flooring flows throughout the main living areas, complemented by tile in the kitchen and bathroom. The kitchen offers plenty of cabinetry and countertop space, along with a convenient breakfast bar. The spacious dining area easily accommodates a large dining table, making it perfect for entertaining family and friends. The open living room flows seamlessly from the formal dining room and provides access to your private balcony, complete with a gas BBQ hookup. The versatile den is ideal for a home office, additional storage, or a creative hobby space. The spacious primary bedroom features soft carpeting, plenty of room for a king-sized bed, and a large wardrobe with ample closet space. The four-piece ensuite includes a shower/soaker tub combination and a convenient cheater door connecting to the hallway. Just outside, you'll also find a hallway closet and in-suite laundry. Located in the desirable community of McKenzie Towne, Monarch offers easy access to scenic walking trails and picturesque Inverness Pond. Residents can also enjoy access to McKenzie Towne Hall, which offers a variety of events and programs—a wonderful way to meet your neighbours and get involved in the community.Conveniently close to doctors' offices, dentists, pubs, shopping, schools, and so much more, this condo offers comfortable living in a fantastic location.Don't miss your opportunity to come home to Monarch at McKenzie Towne! Book your showing today! (id:55577)
Property Features
- MLS® Number A2356833
-
Price
$279,888
Maintenance, Common Area Maintenance, Heat, Insurance, Parking, Property Management, Reserve Fund Contributions, Sewer, Waste Removal, Water
$466.09 Monthly - Bedrooms: 1
- Bathrooms: 1
- Square Footage: 803 sqft
- Property Type: Apartment
- Community Name: McKenzie Towne
- Amenities Near By Schools, Shopping
- Community Features Pets Allowed With Restrictions, Age Restrictions
- Features Parking
- Parking Space Total 2
- Plan 1211859
Buildings
| Bathroom Total | 1 | Bedrooms Above Ground | 1 |
| Bedrooms Total | 1 | Appliances | Refrigerator, Dishwasher, Stove, Microwave, Washer & Dryer |
| Constructed Date | 2011 | Construction Material | Wood Frame |
| Construction Style Attachment | Attached | Cooling Type | None |
| Exterior Finish | Stucco | Flooring Type | Carpeted, Ceramic Tile, Laminate |
| Heating Type | In Floor Heating | Stories Total | 4 |
| Size Interior | 803 Sqft | Total Finished Area | 802.9 Sqft |
| Type | Apartment |
Parking
| Underground |
Land
| Acreage | No | Land Amenities | Schools, Shopping |
| Size Total Text | Unknown | Zoning Description | M-2 |
Rooms
| Level | Type | Dimensions |
|---|---|---|
| Main Level | Other | 6.67 Ft x 14.25 Ft |
| Main Level | Other | 3.58 Ft x 8.42 Ft |
| Main Level | 4pc Bathroom | 5.50 Ft x 8.17 Ft |
| Main Level | Den | 12.33 Ft x 7.25 Ft |
| Main Level | Primary Bedroom | 10.92 Ft x 13.25 Ft |
| Main Level | Living Room | 11.58 Ft x 13.75 Ft |
| Main Level | Dining Room | 12.33 Ft x 11.92 Ft |
| Main Level | Other | 8.75 Ft x 9.33 Ft |
| Main Level | Laundry Room | 3.00 Ft x 3.75 Ft |
| Main Level | Other | 8.75 Ft x 5.92 Ft |
Agents and Offices
- Sarah Robertson
- Office: Seller Direct Real Estate