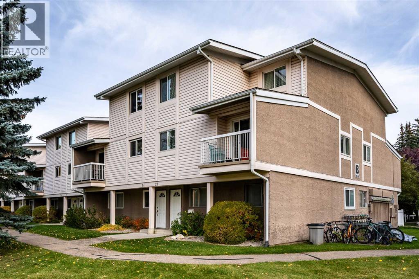
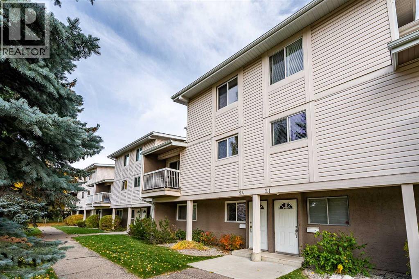
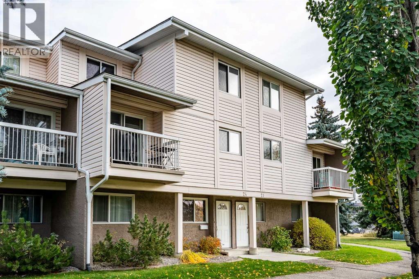
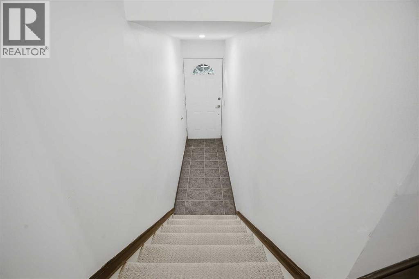
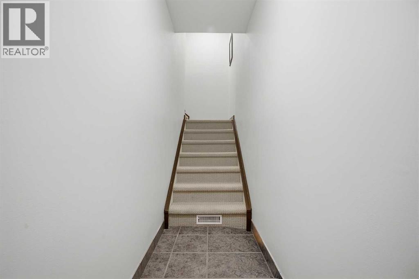
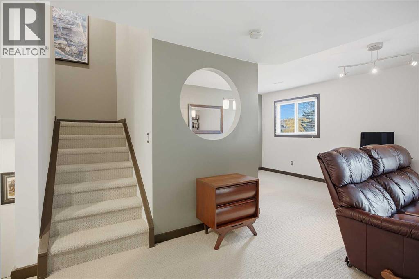
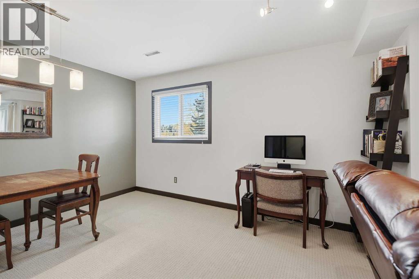
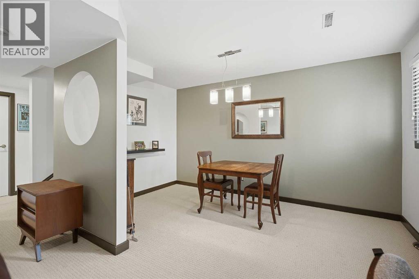
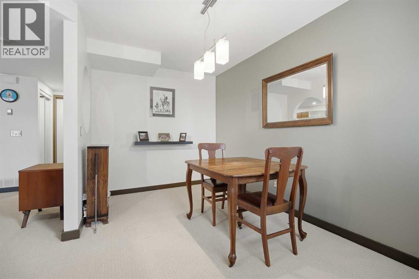
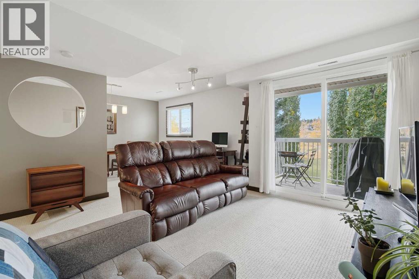
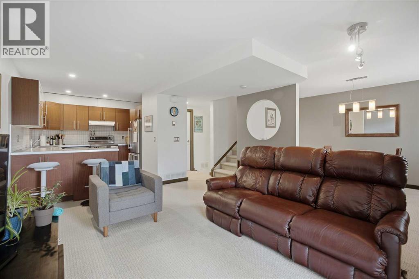
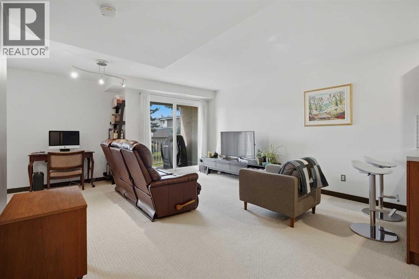
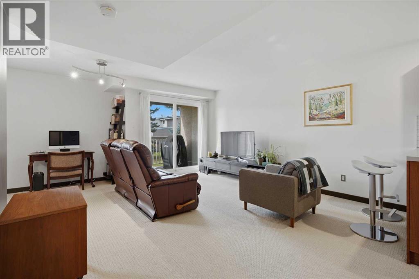
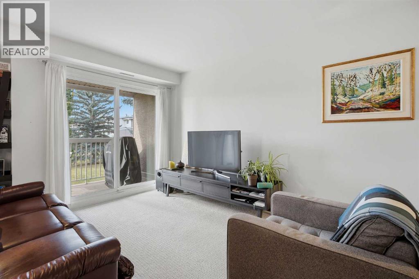
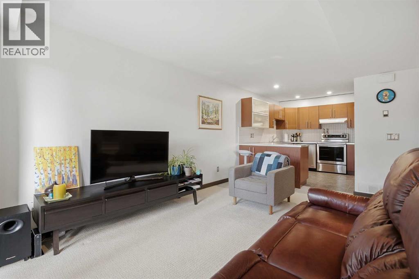
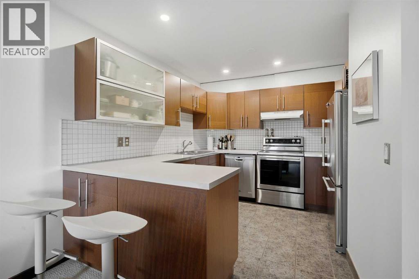
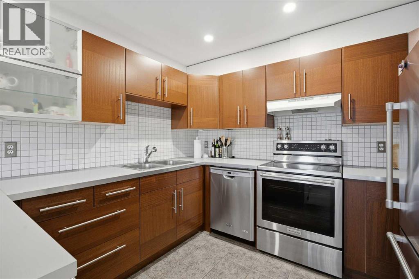
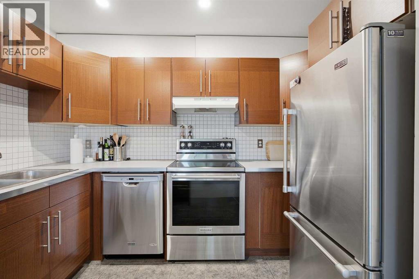
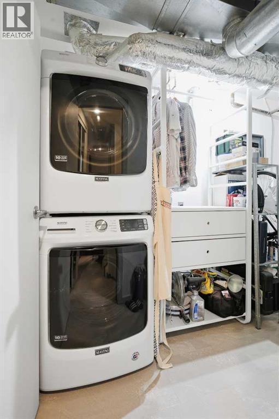
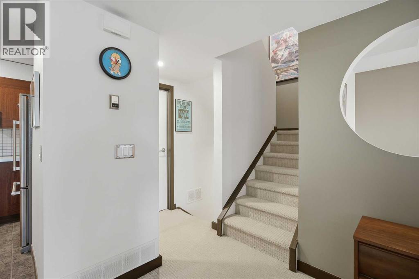
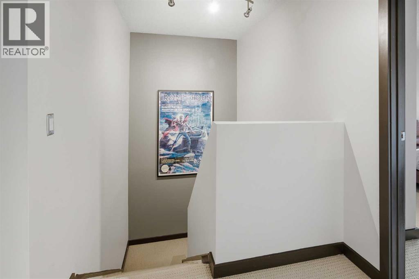
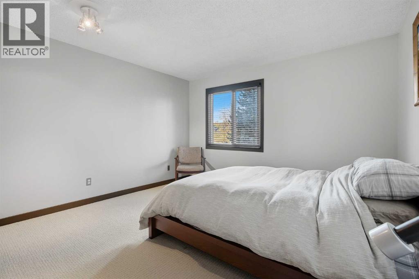
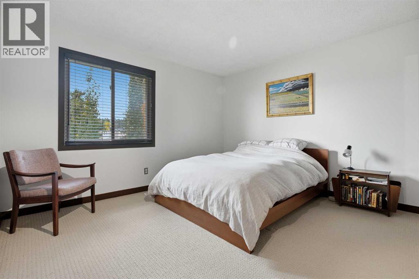
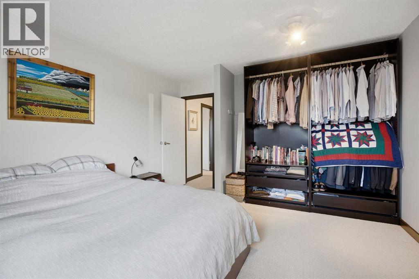
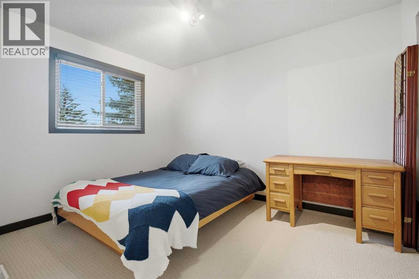
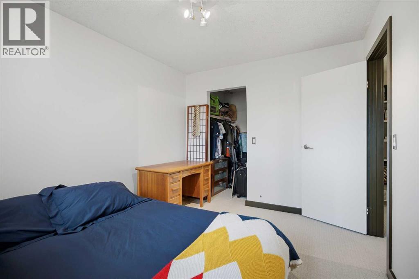
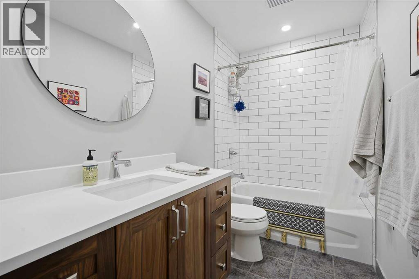
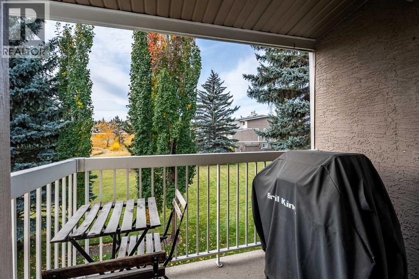
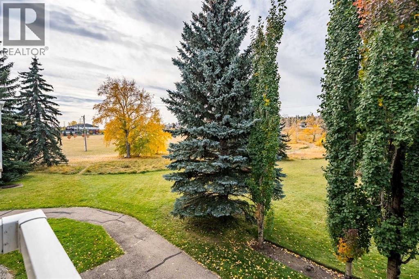
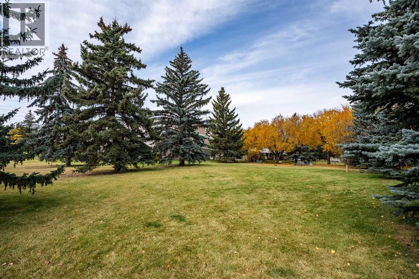
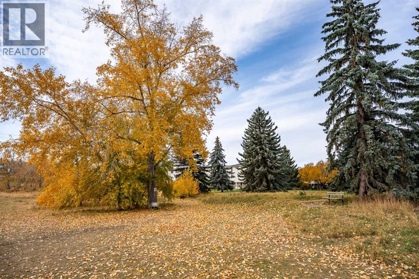
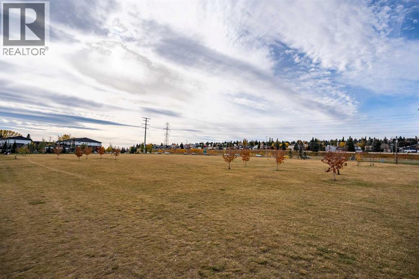
This spacious townhouse has undergone many upgrades.The modern kitchen has stainless steel appliances, plenty of counter space, loads of storage space and an upgraded ceramic tile flloor..There is a refinished ceiling throughout the main floor with recessed dimmable lights.There are new sliding glass patio doors opening on to a west exposure deck looking over a green space( perfect for a late afternoon cocktail). There is an updated laundry room with new flooring,storage and a folding rack and a stacked washer and dryer.On the second level the bathroom has been totaly redone with a highend vanity,subway tile, wiring for a back light mirror and recessed dimmable lighting..The primary bedroom is a large open bright space that could accomodate a king sized bed. There is a large storage area on the upper floor. This condo is within walking distance to a large strip mall that has all the services you may require. Dog lovers, you are steps away from an off leash park. This is a well run complex with lower condo fees than most other complexes. CHECK THIS BEAUTIFUL HOME OUT! (id:55577)
Property Features
- MLS® Number A2351404
-
Price
$319,900
Maintenance, Common Area Maintenance, Property Management, Reserve Fund Contributions, Sewer, Waste Removal
$338 Monthly - Bedrooms: 2
- Bathrooms: 1
- Square Footage: 1211 sqft
- Property Type: Row / Townhouse
- Community Name: Glenbrook
- Community Features Pets Allowed With Restrictions
- Features Treed
- Parking Space Total 1
- Plan 7910081
- Structure None
Buildings
| Bathroom Total | 1 | Bedrooms Above Ground | 2 |
| Bedrooms Total | 2 | Appliances | Refrigerator, Dishwasher, Stove, Window Coverings, Washer/dryer Stack-up |
| Basement Type | None | Constructed Date | 1978 |
| Construction Material | Wood Frame | Construction Style Attachment | Attached |
| Cooling Type | None | Flooring Type | Carpeted, Ceramic Tile |
| Foundation Type | See Remarks | Heating Type | Forced Air |
| Stories Total | 2 | Size Interior | 1211 Sqft |
| Total Finished Area | 1211.45 Sqft | Type | Row / Townhouse |
Land
| Acreage | No | Fence Type | Partially Fenced |
| Size Total Text | Unknown | Zoning Description | M-c1 D75 |
Rooms
| Level | Type | Dimensions |
|---|---|---|
| Second Level | Primary Bedroom | 13.83 Ft x 12.42 Ft |
| Second Level | Bedroom | 11.58 Ft x 9.33 Ft |
| Second Level | 4pc Bathroom | 9.08 Ft x 4.92 Ft |
| Main Level | Kitchen | 10.42 Ft x 9.75 Ft |
| Main Level | Dining Room | 13.67 Ft x 8.00 Ft |
| Main Level | Living Room | 14.92 Ft x 13.83 Ft |
Agents and Offices
- Darrell Nowosad
- Office: Century 21 Bamber Realty Ltd.