28 Harvest Oak Drive Ne, Calgary, Alberta T3K 4E2 New

Browse our exclusive listings.

$579,900

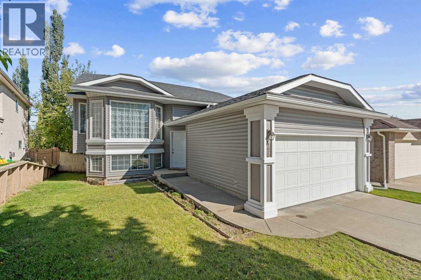
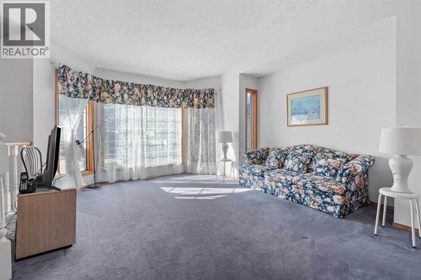
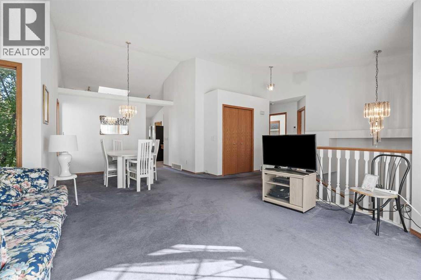
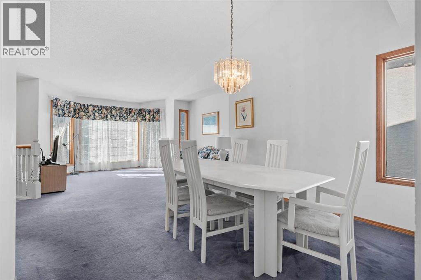
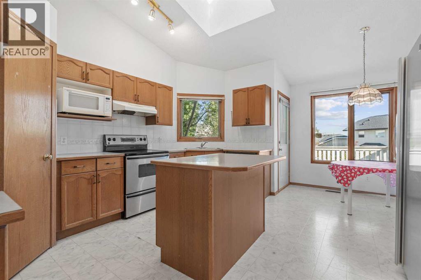
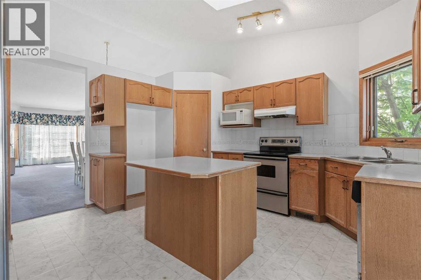
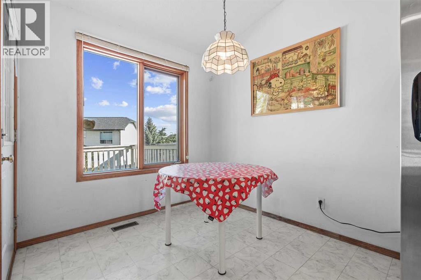
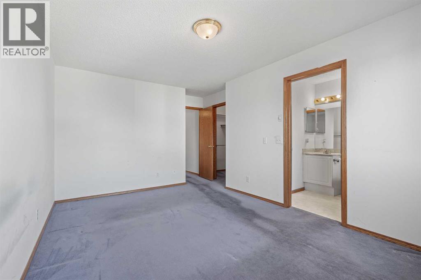
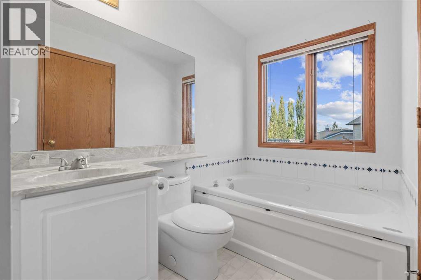
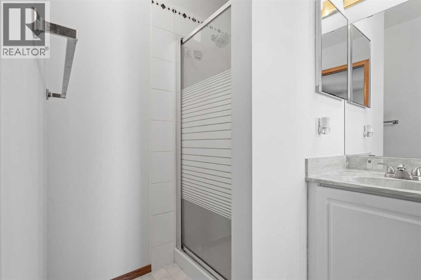
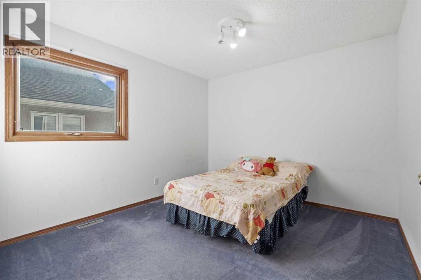
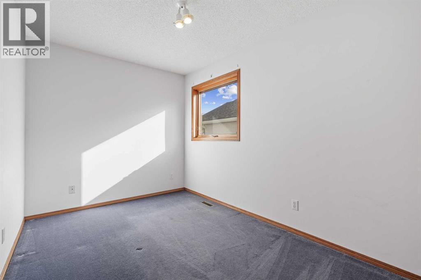
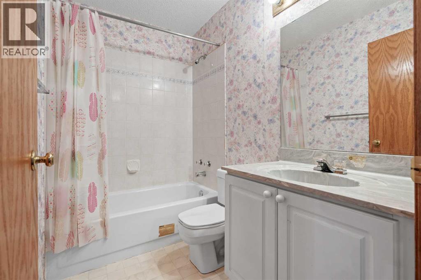
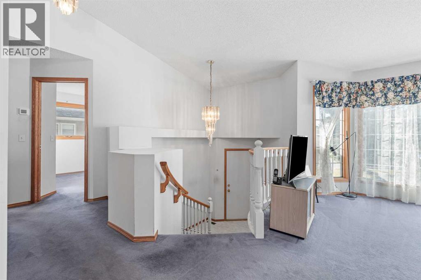
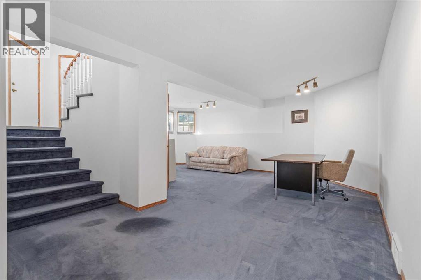
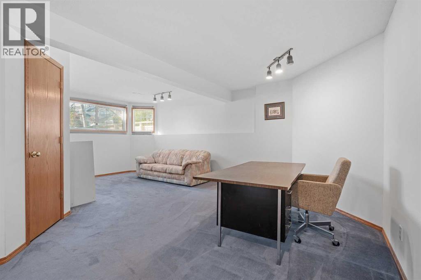
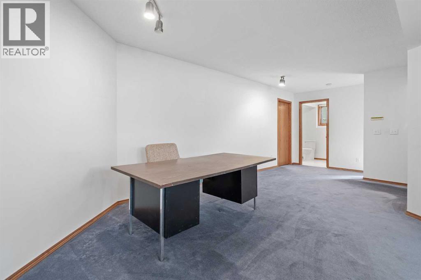
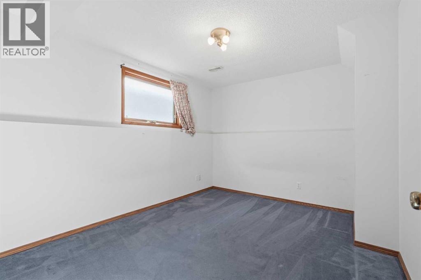
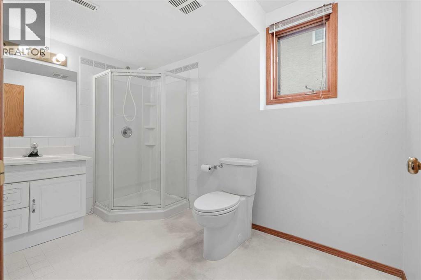
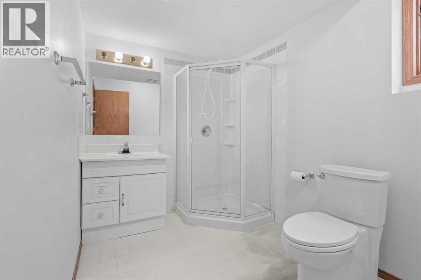
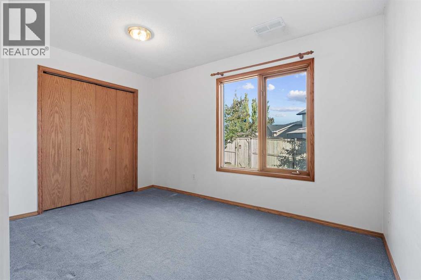
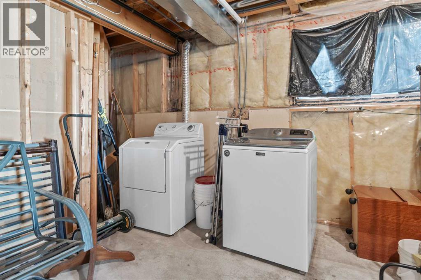
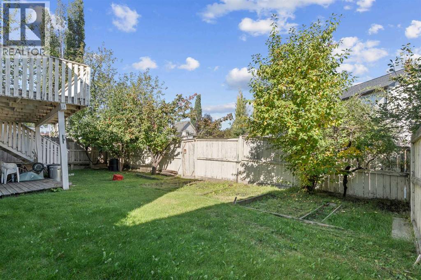
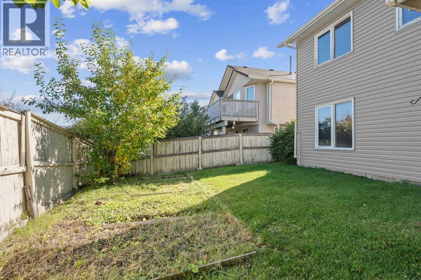
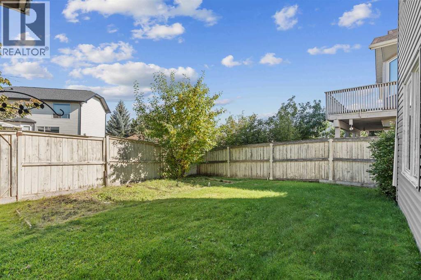
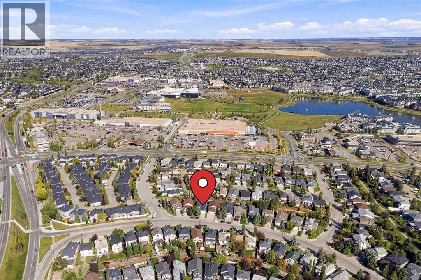
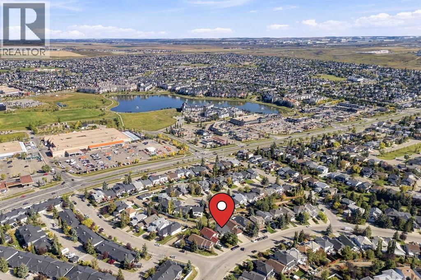
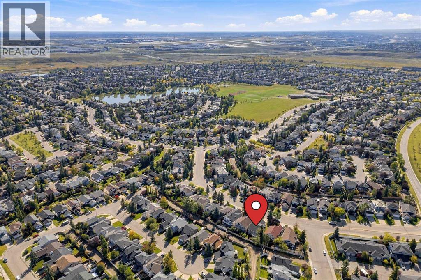
Welcome to 28 Harvest Oak Drive NE, a spacious 5-bedroom, 3-bathroom bi-level offering a functional floorplan, a fully developed walkout basement and plenty of opportunity to make the home your own. Located in the established community of Harvest Hills, this home provides an excellent combination of space, flexibility and potential.The main level is bright and welcoming, with vaulted ceilings and plenty of natural light throughout the principal living spaces. The kitchen features an island, pantry and adjoining dining area, while the comfortable living room offers plenty of space for everyday living and entertaining.Three bedrooms are conveniently located together on the main level. The primary bedroom includes its own ensuite, while two additional bedrooms and another full bathroom complete the floor.The fully developed walkout basement adds a tremendous amount of usable living space. A large recreation and family room provides flexibility for movie nights, a games area, home gym or kids' space. Two additional bedrooms and a third full bathroom make the lower level equally well suited for teenagers, guests, a home office or extended family. Walkout access to the backyard brings in additional natural light and creates an easy connection to the outdoor space.A fenced backyard and double attached garage add to the home's everyday functionality.For buyers looking to put their own stamp on a property, the home provides an excellent canvas for future updates while already offering a practical layout and generous amount of developed living space.Set in the mature community of Harvest Hills, the property offers convenient access to schools, parks, pathways, shopping, restaurants and major roadways. With five bedrooms, three full bathrooms, three bedrooms together on the main level and a fully developed walkout basement, 28 Harvest Oak Drive NE is a home with the space and flexibility to grow with you. (id:55577)


Property Features

  • MLS® Number A2348367
  • Price $579,900
  • Bedrooms: 5
  • Bathrooms: 3
  • Square Footage: 1559 sqft
  • Property Type: House
  • Community Name: Harvest Hills
  • Amenities Near By Playground, Schools, Shopping
  • Features Back Lane, Wood Windows, Closet Organizers, No Animal Home
  • Parking Space Total 4
  • Plan 9210979
  • Structure Deck

Buildings

Bathroom Total 3 Bedrooms Above Ground 3
Bedrooms Below Ground 2 Bedrooms Total 5
Appliances Washer, Refrigerator, Dishwasher, Stove, Dryer, Microwave, Hood Fan, Window Coverings Architectural Style Bi-level
Basement Development Finished Basement Features Walk Out
Basement Type Full (finished) Constructed Date 1994
Construction Material Wood Frame Construction Style Attachment Detached
Cooling Type None Exterior Finish Vinyl Siding
Flooring Type Carpeted, Linoleum Foundation Type Poured Concrete
Heating Fuel Natural Gas Heating Type Forced Air
Size Interior 1559 Sqft Total Finished Area 1559.36 Sqft
Type House

Parking

Attached Garage 2

Land

Acreage No Fence Type Fence
Land Amenities Playground, Schools, Shopping Landscape Features Landscaped
Size Depth 33.41 M Size Frontage 12.38 M
Size Irregular 471.00 Size Total 471 M2|4,051 - 7,250 Sqft
Size Total Text 471 M2|4,051 - 7,250 Sqft Zoning Description R-cg

Rooms

Level Type Dimensions
Basement 3pc Bathroom .00 Ft x .00 Ft
Basement Bedroom 12.50 Ft x 14.00 Ft
Basement Bedroom 9.92 Ft x 13.83 Ft
Basement Recreational, Games Room 23.25 Ft x 21.00 Ft
Main Level 4pc Bathroom .00 Ft x .00 Ft
Main Level Bedroom 10.33 Ft x 12.33 Ft
Main Level Bedroom 8.00 Ft x 12.08 Ft
Main Level Dining Room 11.08 Ft x 10.50 Ft
Main Level Kitchen 14.42 Ft x 17.83 Ft
Main Level Living Room 14.42 Ft x 13.42 Ft
Main Level Primary Bedroom 11.42 Ft x 16.83 Ft

Agents and Offices

  • Jordan Helwerda
  • Cody J. Battershill
  • Office: RE/MAX House Of Real Estate

Do you have questions?

Call or text today, we are here to help!

+1 403-483-3300