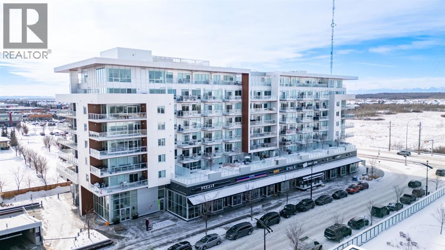
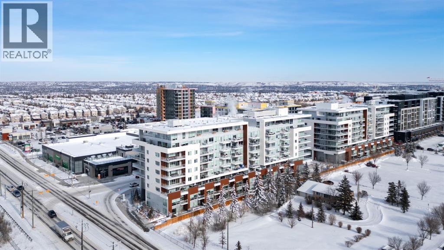
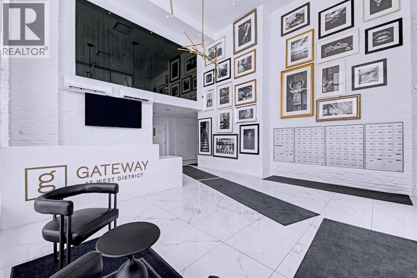
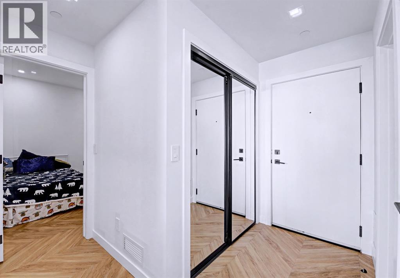
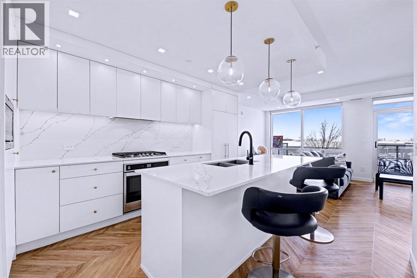
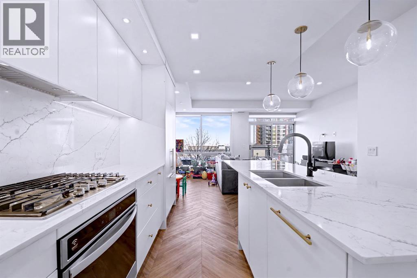
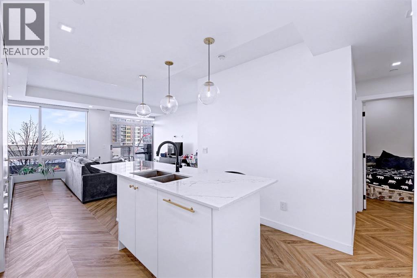
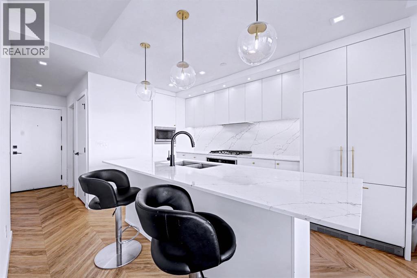
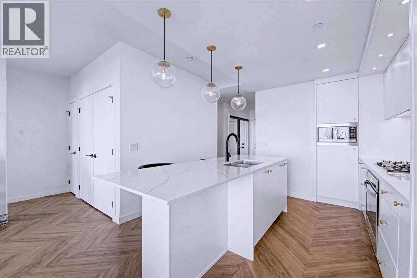
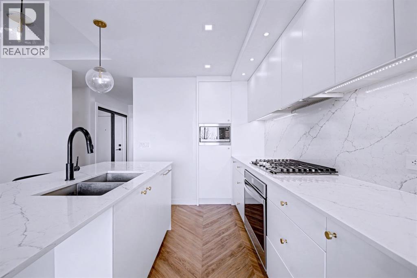
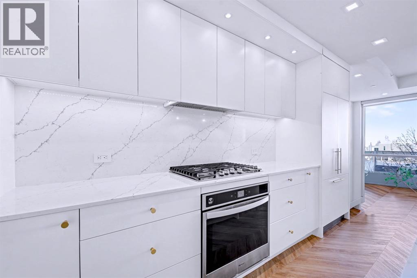
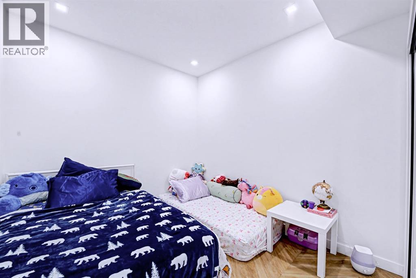
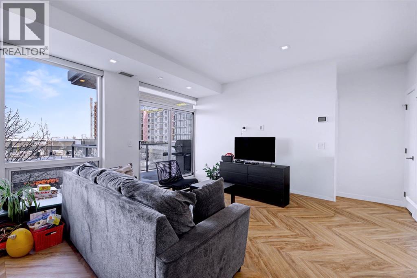
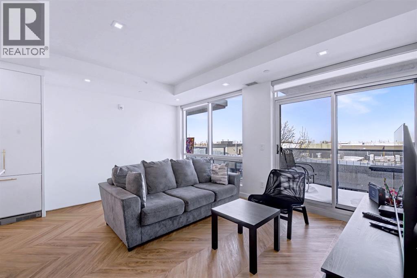
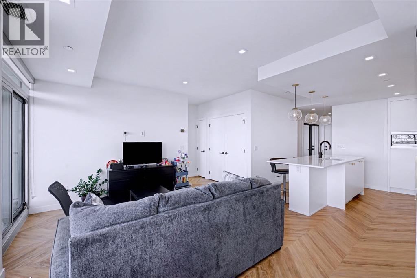
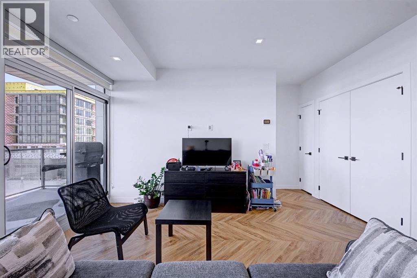
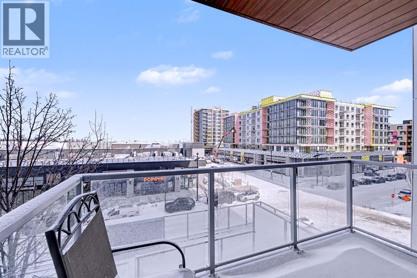
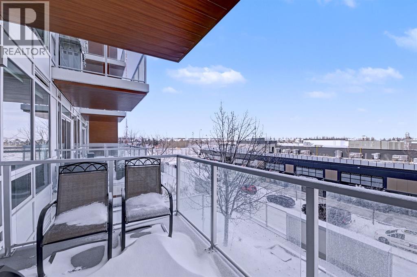
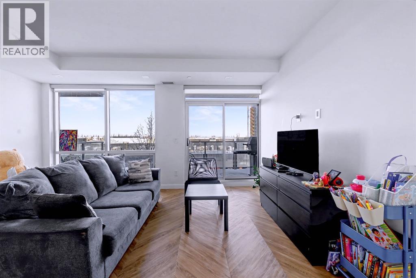
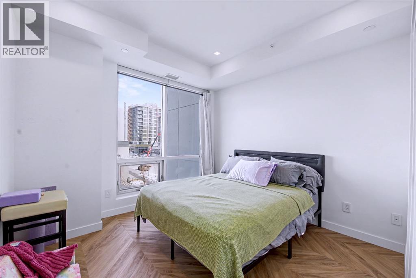


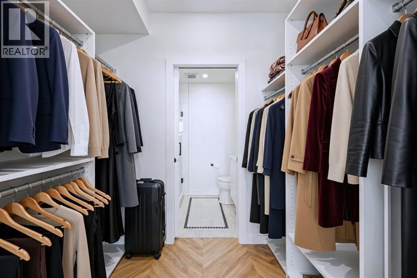
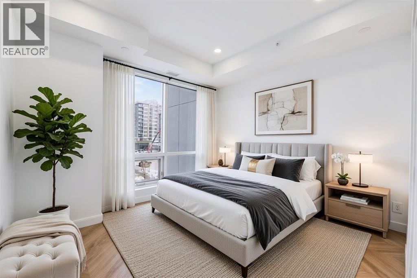
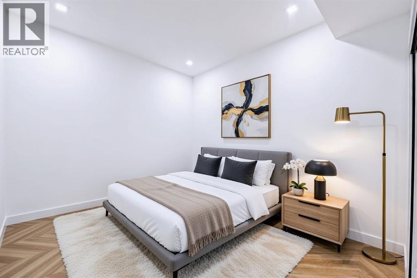
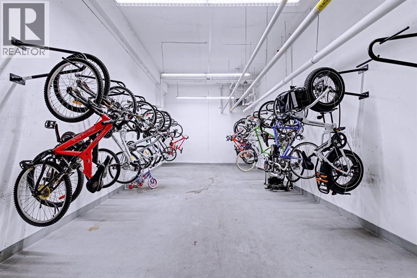
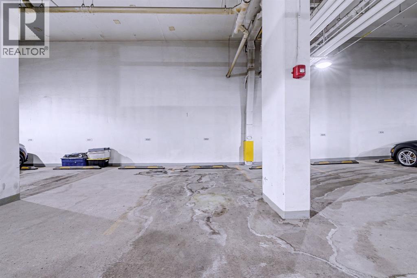
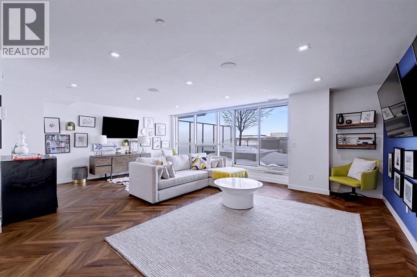
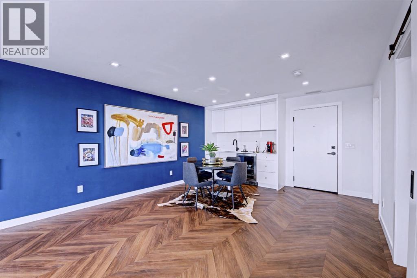
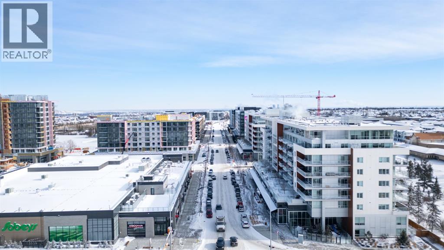
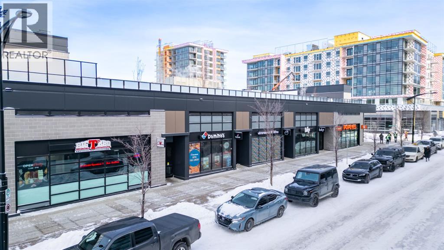
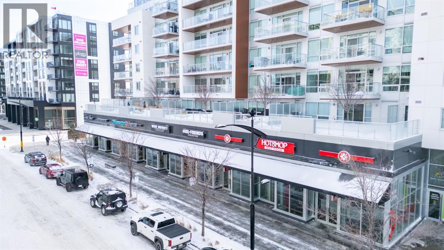
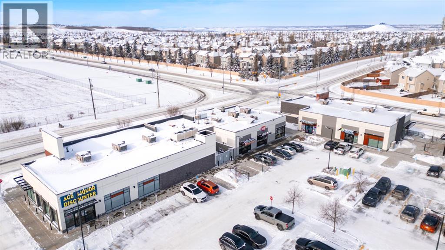
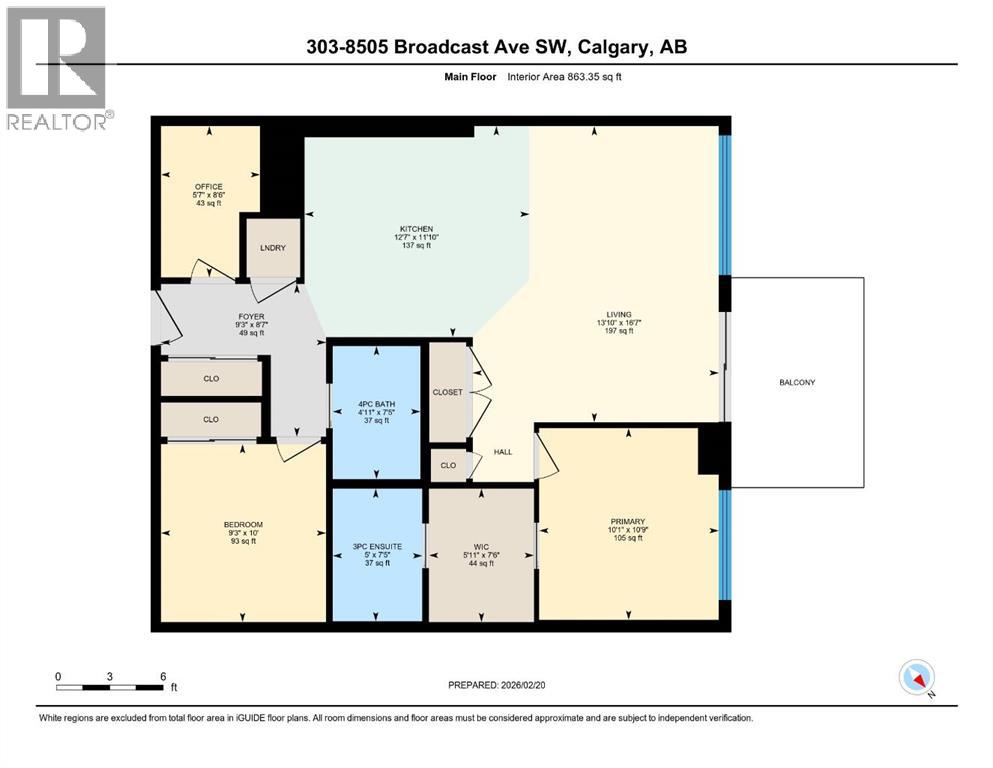
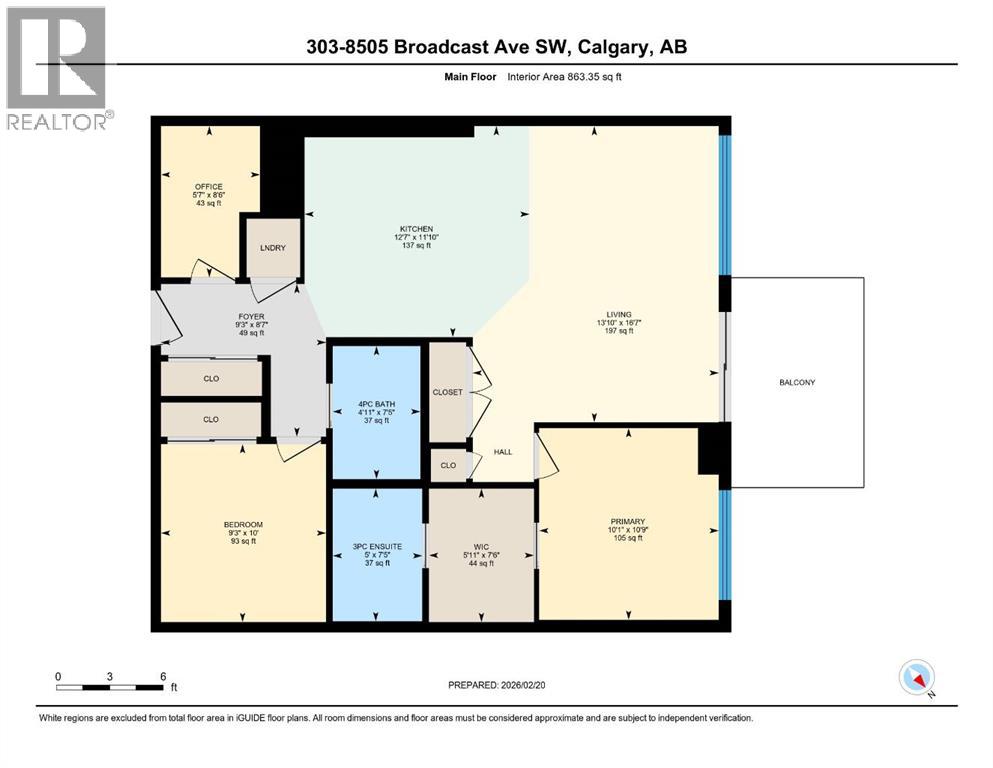
PRICE REDUCED TO $399,900 | UNBEATABLE WEST SPRINGS VALUEMORE SPACE FOR LESS: Offering 863 SQ FT plus a DEDICATED HOME OFFICE/DEN, Unit 303 delivers significantly more square footage and functionality than competing 2-bedroom units at The Gateway!LUXURY INTERIOR HIGHLIGHTS:Gourmet Chef’s Kitchen: Fully integrated 36” Fisher & Paykel refrigerator, gas cooktop, built-in wall oven, panelled dishwasher, quartz counters, full height quartz backsplash, and brushed gold hardware.Bright, Open Layout: Soaring ceilings, sleek chevron-patterned luxury flooring, and wall-to-wall natural light showcasing Calgary’s iconic big sky views.Primary Retreat: Spacious primary suite with walk-through closet and private ensuite featuring an oversized shower and premium quartz finishes.Bonus Space & Function: True dedicated den/office (perfect for remote work), generous 2nd bedroom, 4-piece main bath, and in-suite laundry.Private Outdoor Living: Large balcony with plenty of room for seating, dining, and gas BBQ hookup.PREMIUM BUILDING & LOCATION AMENITIES:Includes Titled Underground Parking with EV Charging capability.On site Owner’s Lounge, rooftop patio, social room, secure bike storage, and main-floor concierge service.Ground-floor retail, top rated restaurants, coffee shops, and wellness studios right at your doorstep.Steps to Calgary French & International School; minutes to Webber Academy, Rundle College, Ernest Manning, and fast Stoney Trail access. Vacant/Move-in ready or turnkey investment priced to sell fast. Book your showing today! (id:55577)
Property Features
- MLS® Number A2288303
-
Price
$399,900
Maintenance, Common Area Maintenance, Heat, Insurance, Parking, Property Management, Reserve Fund Contributions, Waste Removal, Water
$558 Monthly - Bedrooms: 2
- Bathrooms: 2
- Square Footage: 863 sqft
- Property Type: Apartment
- Community Name: West Springs
- Amenities Near By Golf Course, Park, Playground, Schools, Shopping
- Community Features Golf Course Development, Pets Allowed With Restrictions
- Features Closet Organizers, No Animal Home, No Smoking Home, Gas Bbq Hookup, Parking
- Parking Space Total 1
- Plan 1912016
Buildings
| Bathroom Total | 2 | Bedrooms Above Ground | 2 |
| Bedrooms Total | 2 | Amenities | Party Room |
| Appliances | Refrigerator, Range - Gas, Dishwasher, Window Coverings, Washer & Dryer | Constructed Date | 2019 |
| Construction Material | Poured Concrete | Construction Style Attachment | Attached |
| Cooling Type | Central Air Conditioning | Exterior Finish | Concrete |
| Flooring Type | Ceramic Tile, Vinyl Plank | Heating Type | Baseboard Heaters, Central Heating |
| Stories Total | 5 | Size Interior | 863 Sqft |
| Total Finished Area | 863.35 Sqft | Type | Apartment |
Parking
| Underground |
Land
| Acreage | No | Land Amenities | Golf Course, Park, Playground, Schools, Shopping |
| Size Total Text | Unknown | Zoning Description | Dc |
Rooms
| Level | Type | Dimensions |
|---|---|---|
| Main Level | 3pc Bathroom | 7.42 Ft x 5.00 Ft |
| Main Level | 4pc Bathroom | 7.42 Ft x 4.92 Ft |
| Main Level | Foyer | 8.58 Ft x 9.25 Ft |
| Main Level | Kitchen | 11.83 Ft x 12.58 Ft |
| Main Level | Living Room | 16.58 Ft x 13.83 Ft |
| Main Level | Office | 8.50 Ft x 5.58 Ft |
| Main Level | Bedroom | 10.00 Ft x 9.25 Ft |
| Main Level | Primary Bedroom | 10.75 Ft x 10.08 Ft |
| Main Level | Other | 7.50 Ft x 5.92 Ft |
Agents and Offices
- Howard C. Pounall
- Howard Pounall
- Office: Century 21 Bravo Realty