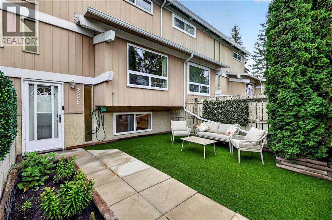
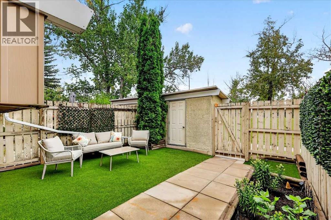
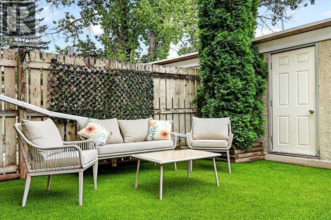
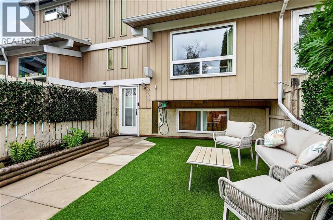
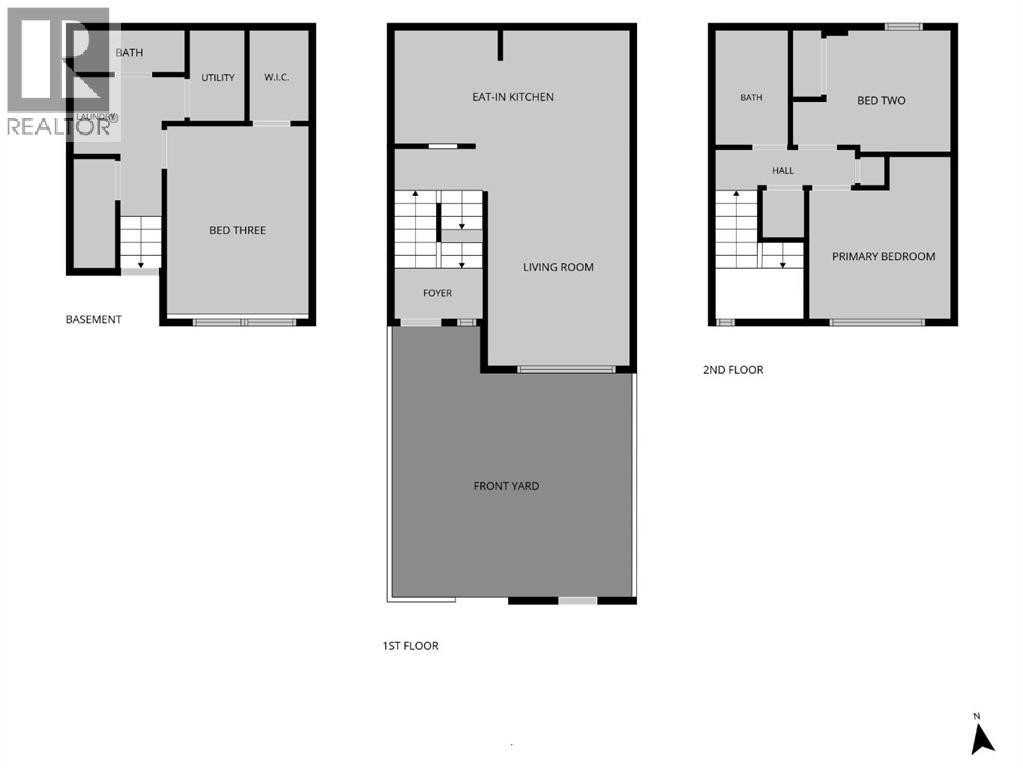
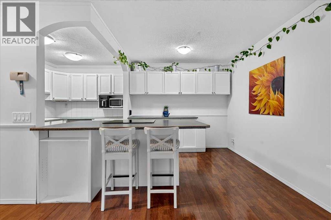
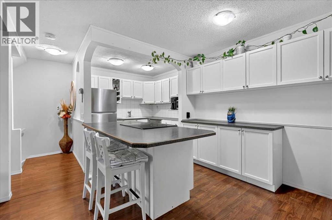
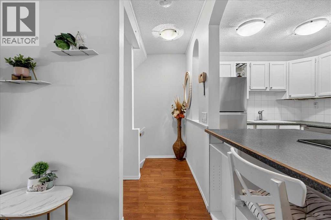
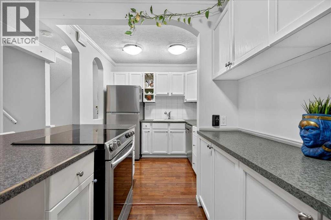
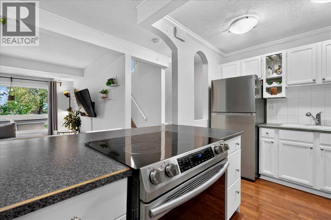
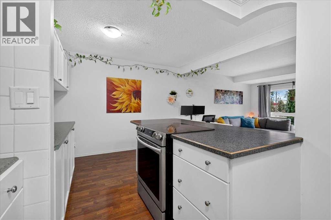
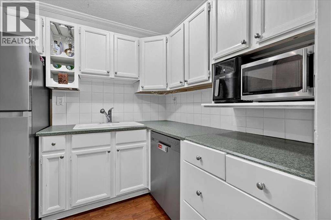
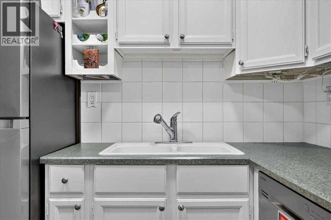
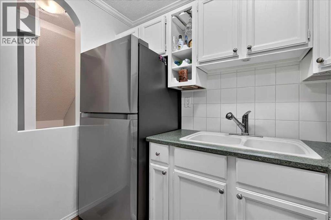
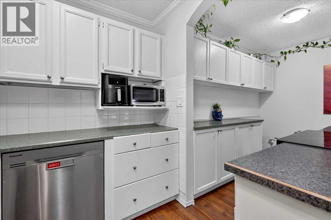
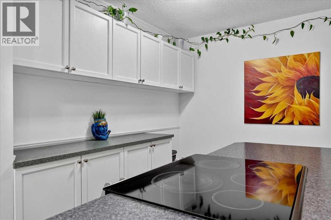
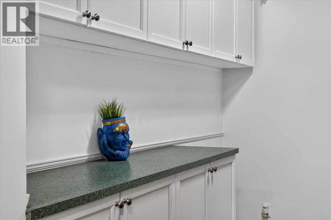
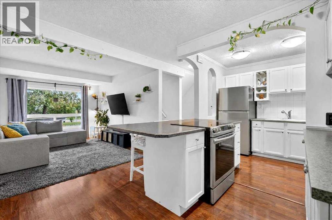
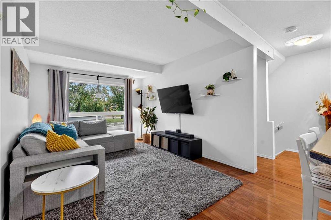
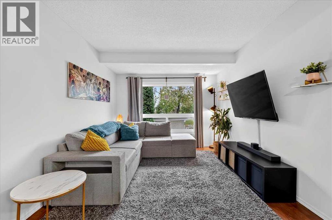
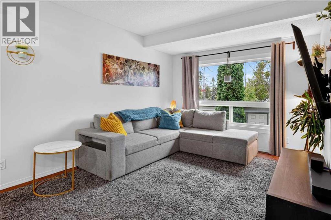
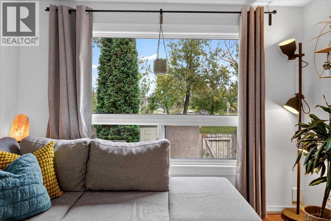
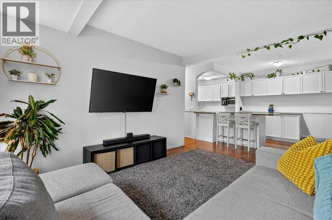
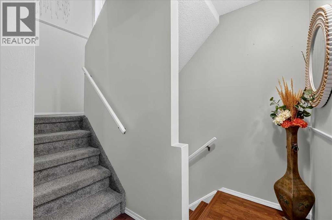
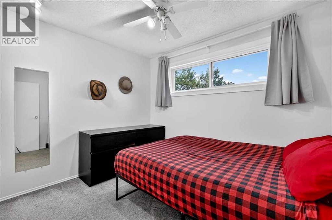
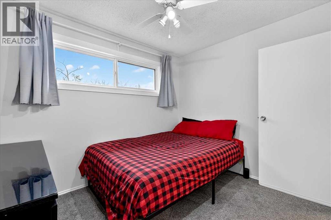
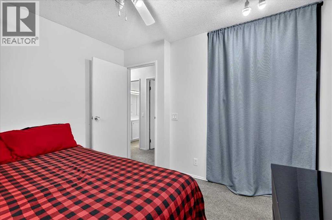
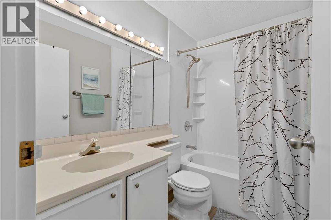
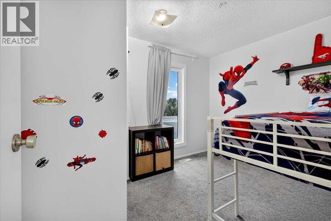
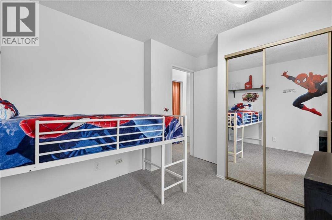
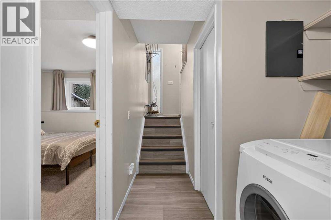
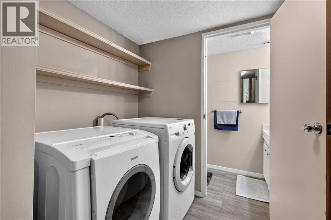
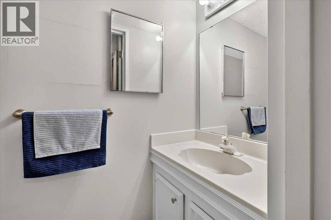
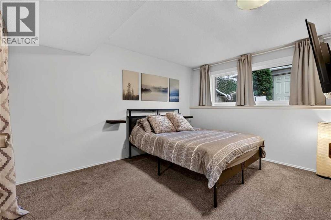
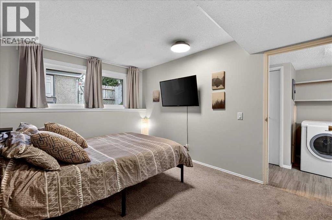
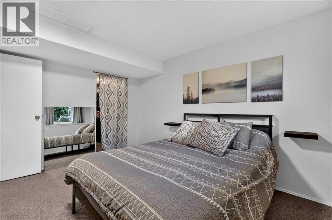
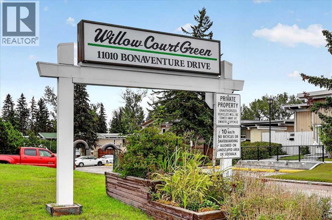
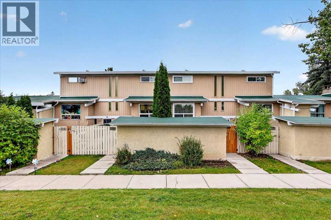
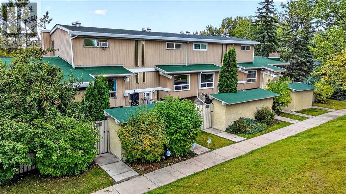
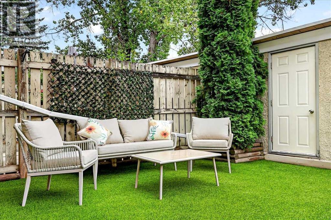
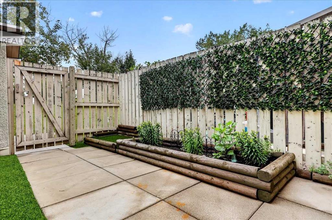
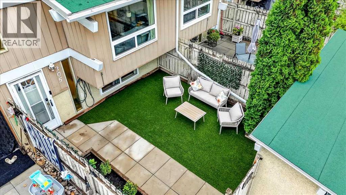
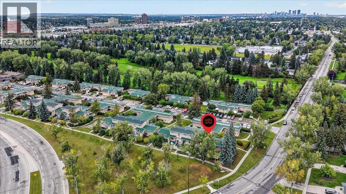
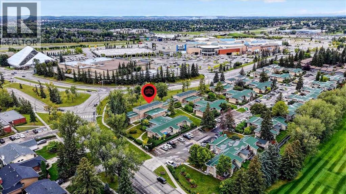
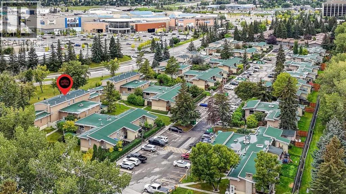
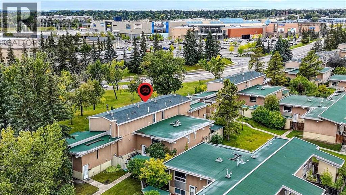
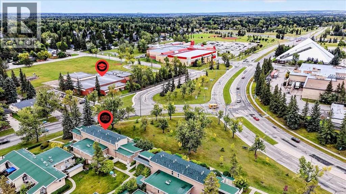
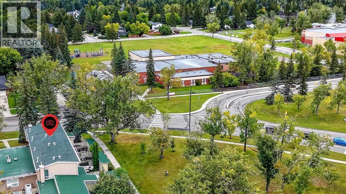
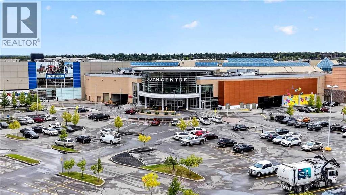
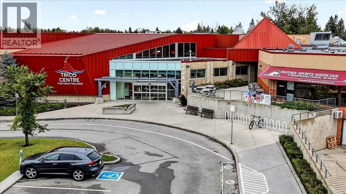
OPEN HOUSE SATURDAY OCTOBER 3 from 1:00-3:00pm...Outstanding value can be yours with this three-bedroom townhouse offering 1148 square feet of living space on three levels with a fully fenced yard in a very pedestrian friendly location in Willow Park. It sits adjacent to Safeway, Southcenter Mall, the Trico Center and only a bit further to the LRT as well as a quick out to numerous access routes like Anderson Rd, Deerfoot Trail and MacLeod Trail. What a bonus. Inside you’ll find a very modern feeling space with laminate flooring, newer carpet and light paint, professionally sprayed white cabinets (2023), stylish stainless appliances (2018). The kitchen is quite large and open, overlooking the spacious living area with a cozy breakfast bar along with a dining area and tons of cabinets. The sun floods in through the large south facing window in the living area. All bedroom and living room windows were replaced (2018). Upstairs you’ll find two bedrooms and a shared bathroom with a newer Bathfitter tub enclosure (2020). The lower level, only slightly below grade, has the biggest bedroom with a walk-in closet and a full-sized window as well as a two-piece bath and a newer laundry pair. The furnace is from 2005 (with a new circuit board in 2021) and the water tank is from 2018. The fully fenced yard offers reasonable privacy with a tree, garden box, new artificial grass yard/patio and a bonus shed for storage. One assigned parking stall comes with the unit. Willow Green Court is an attractive well-maintained development in a great location. A pet friendly complex - one smaller dog (under 12” at the shoulders at maturity) or two cats are allowed per unit subject to board approval in advance. Nothing to do here but move in and enjoy. Come and see for yourself today! (id:55577)
Property Features
- MLS® Number A2346119
-
Price
$325,000
Maintenance, Common Area Maintenance, Insurance, Ground Maintenance, Property Management, Reserve Fund Contributions, Waste Removal
$435.24 Monthly - Bedrooms: 3
- Bathrooms: 2
- Square Footage: 814 sqft
- Property Type: Row / Townhouse
- Community Name: Willow Park
- Amenities Near By Schools, Shopping
- Community Features Pets Allowed With Restrictions
- Features Other, Parking
- Parking Space Total 1
- Plan 8111679
- Structure Shed
Buildings
| Bathroom Total | 2 | Bedrooms Above Ground | 2 |
| Bedrooms Below Ground | 1 | Bedrooms Total | 3 |
| Amenities | Other | Appliances | Washer, Refrigerator, Dishwasher, Stove, Dryer, Window Coverings |
| Basement Development | Finished | Basement Type | Full (finished) |
| Constructed Date | 1971 | Construction Material | Wood Frame |
| Construction Style Attachment | Attached | Cooling Type | None |
| Exterior Finish | Wood Siding | Flooring Type | Carpeted, Laminate |
| Foundation Type | Poured Concrete | Half Bath Total | 1 |
| Heating Fuel | Natural Gas | Heating Type | Forced Air |
| Stories Total | 2 | Size Interior | 814 Sqft |
| Total Finished Area | 814 Sqft | Type | Row / Townhouse |
Land
| Acreage | No | Fence Type | Fence |
| Land Amenities | Schools, Shopping | Size Total Text | Unknown |
| Zoning Description | M-cg D53 |
Rooms
| Level | Type | Dimensions |
|---|---|---|
| Basement | Bedroom | 12.92 Ft x 9.92 Ft |
| Basement | Other | 6.33 Ft x 4.25 Ft |
| Basement | 2pc Bathroom | 7.33 Ft x 2.75 Ft |
| Basement | Laundry Room | 6.00 Ft x 5.33 Ft |
| Basement | Furnace | 6.42 Ft x 3.83 Ft |
| Lower Level | Foyer | 6.33 Ft x 3.25 Ft |
| Main Level | Living Room | 12.33 Ft x 9.92 Ft |
| Main Level | Kitchen | 16.75 Ft x 8.58 Ft |
| Upper Level | Primary Bedroom | 10.00 Ft x 8.33 Ft |
| Upper Level | Bedroom | 8.92 Ft x 8.83 Ft |
| Upper Level | 4pc Bathroom | 8.00 Ft x 5.00 Ft |
Agents and Offices
- Jason D. Hunter
- Office: Coldwell Banker Home Smart Real Estate