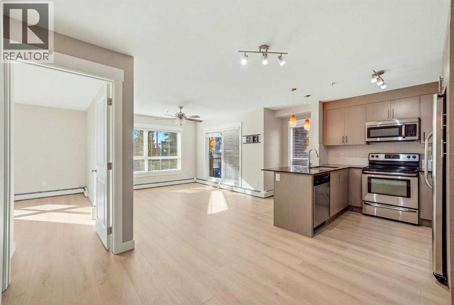
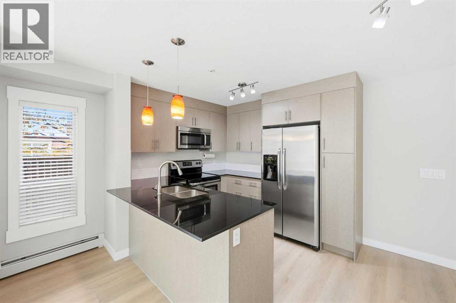
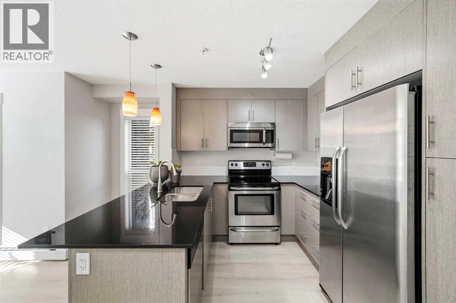
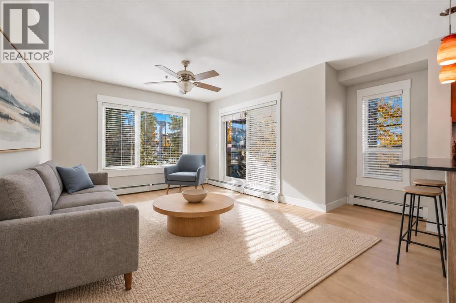
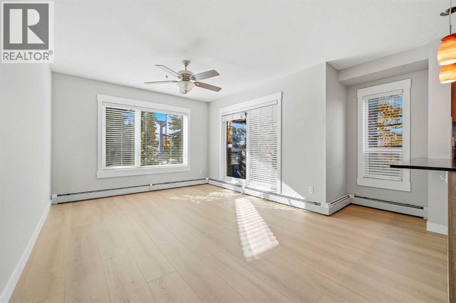
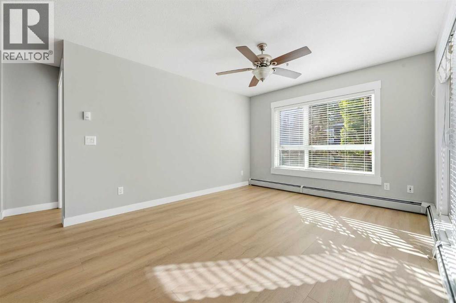
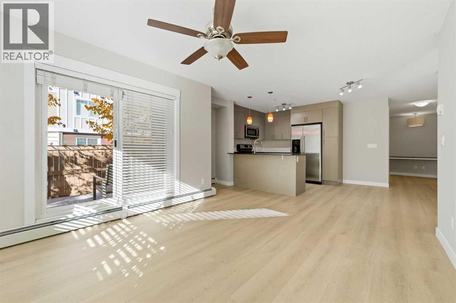
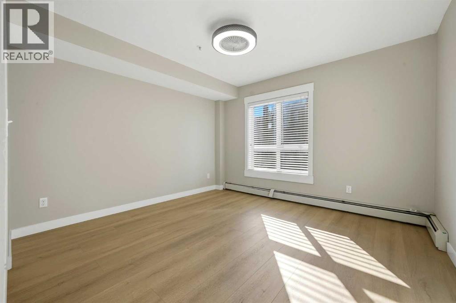
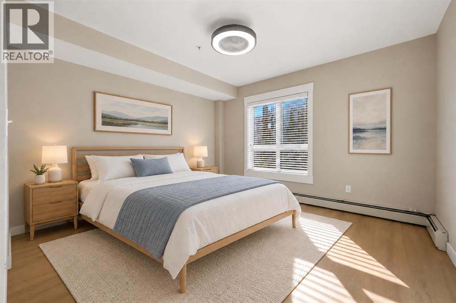
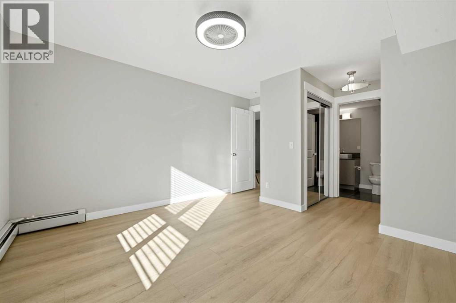
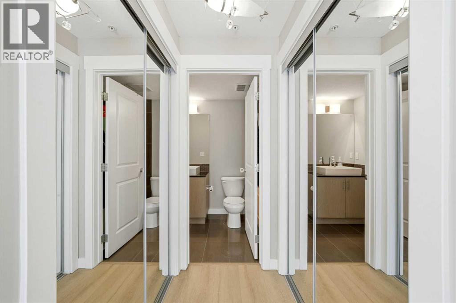
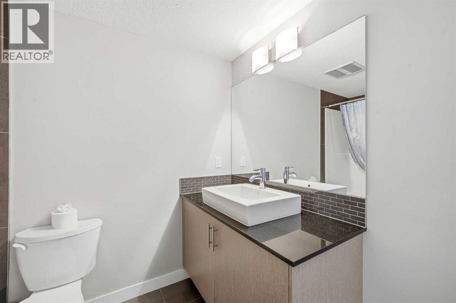
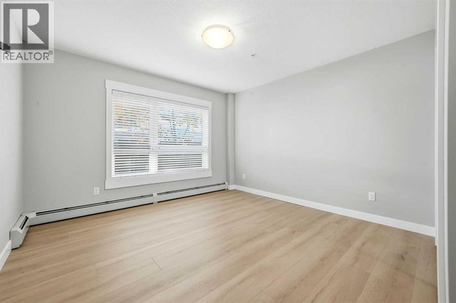
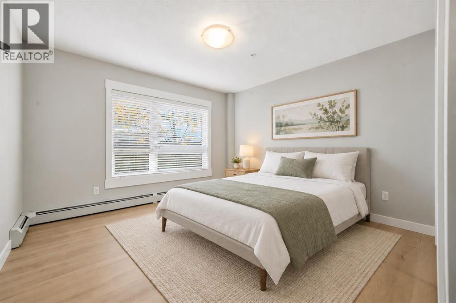
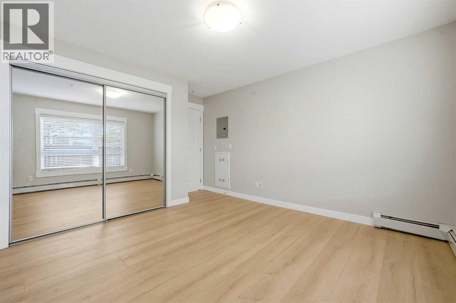
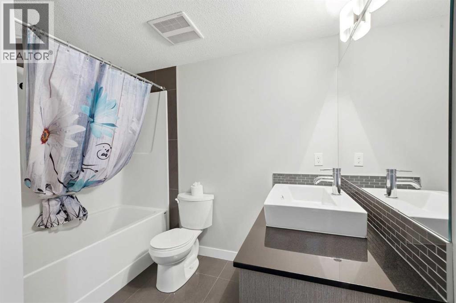
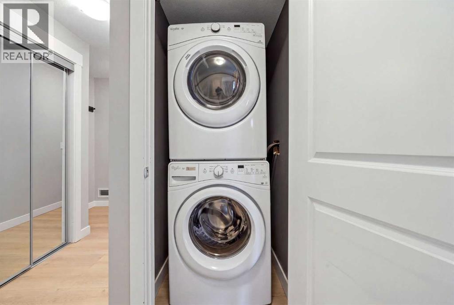
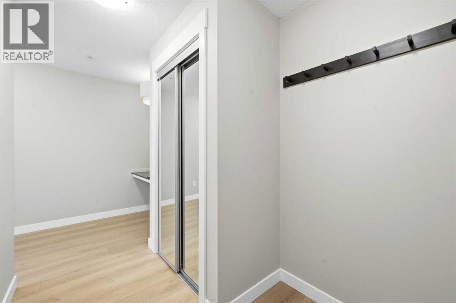
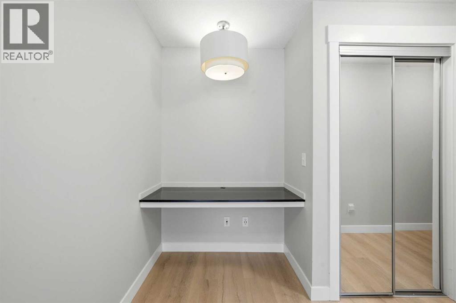
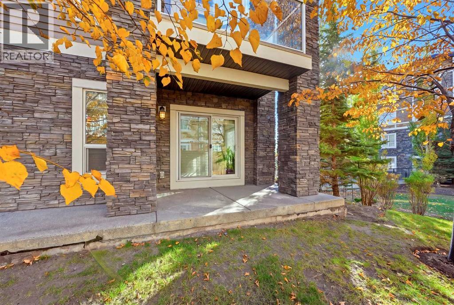
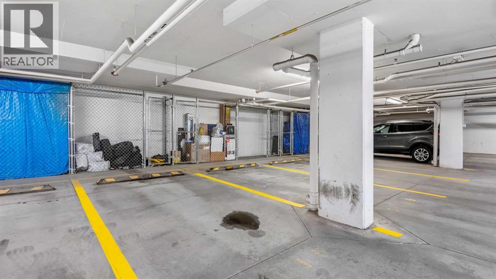
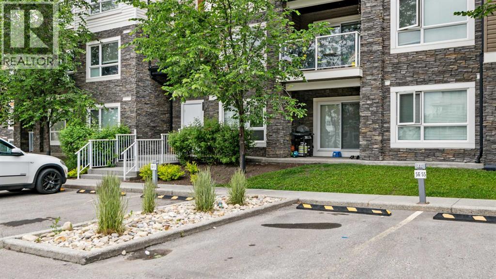
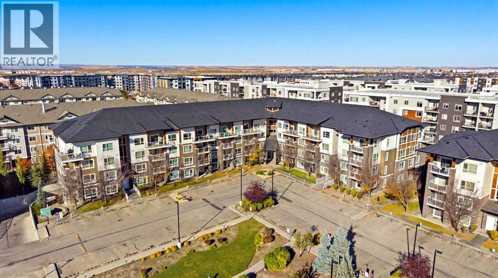
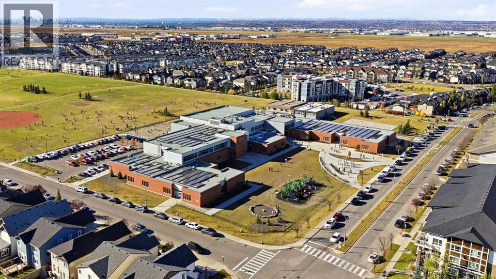
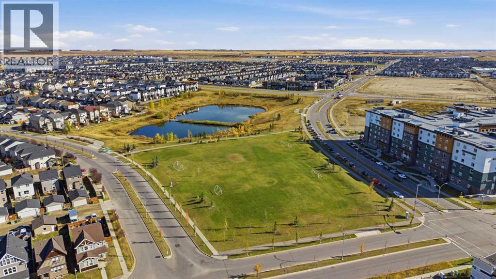
Refreshed and move-in ready: this Skymills corner unit has new vinyl plank flooring throughout and a full repaint, giving it a clean, modern feel from the moment you walk in. Two titled parking stalls, one above ground and one in the heated underground parkade, set this unit apart. That combination is rare at this price point, whether you’re moving in yourself, splitting costs with a roommate, or adding to a rental portfolio. The unit offers over 945 sq ft with two bedrooms, two full bathrooms, and south and west-facing windows that bring in natural light throughout the day. The open-concept main area connects a modern kitchen with quartz countertops to the living and dining space, a layout that works just as well for everyday living as it does for hosting guests. The primary bedroom offers privacy with its own ensuite and double closets, while the second bedroom is generously sized with no awkward compromises. Step outside to the west-facing patio, complete with a gas line hookup, true outdoor living space, not just a token balcony. The location rounds it out, with parks, schools, shopping, transit, and airport access all close by. A smart entry point into Skyview Ranch for first-time buyers and downsizers, and a solid long-term hold for investors. (id:55577)
Property Features
- MLS® Number A2352152
-
Price
$265,000
Maintenance, Common Area Maintenance, Heat, Insurance, Ground Maintenance, Property Management, Reserve Fund Contributions, Sewer, Water
$623.19 Monthly - Bedrooms: 2
- Bathrooms: 2
- Square Footage: 945 sqft
- Property Type: Apartment
- Community Name: Skyview Ranch
- Amenities Near By Airport, Park, Playground, Schools, Shopping
- Community Features Pets Allowed With Restrictions
- Features Parking
- Parking Space Total 2
- Plan 1511522
Buildings
| Bathroom Total | 2 | Bedrooms Above Ground | 2 |
| Bedrooms Total | 2 | Appliances | Refrigerator, Dishwasher, Stove, Microwave Range Hood Combo, Washer/dryer Stack-up |
| Constructed Date | 2013 | Construction Style Attachment | Attached |
| Cooling Type | None | Exterior Finish | Stone, Vinyl Siding |
| Flooring Type | Ceramic Tile, Vinyl Plank | Heating Type | Baseboard Heaters |
| Stories Total | 4 | Size Interior | 945 Sqft |
| Total Finished Area | 945 Sqft | Type | Apartment |
Parking
| Underground |
Land
| Acreage | No | Land Amenities | Airport, Park, Playground, Schools, Shopping |
| Size Total Text | Unknown | Zoning Description | M-2 |
Rooms
| Level | Type | Dimensions |
|---|---|---|
| Main Level | Primary Bedroom | 16.33 Ft x 11.92 Ft |
| Main Level | Bedroom | 11.92 Ft x 13.92 Ft |
| Main Level | Living Room | 14.67 Ft x 17.92 Ft |
| Main Level | Kitchen | 8.50 Ft x 9.25 Ft |
| Main Level | 4pc Bathroom | 4.92 Ft x 8.75 Ft |
| Main Level | 4pc Bathroom | 8.58 Ft x 8.67 Ft |
Agents and Offices
- Andrew J. Pohlod
- Office: Real Broker