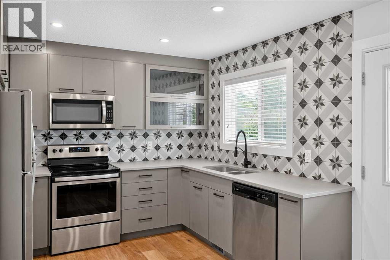
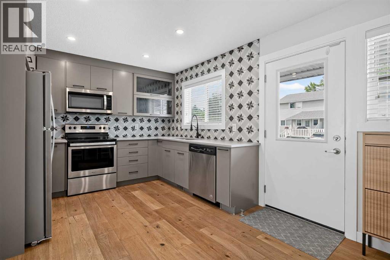
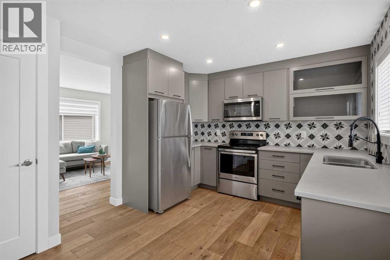
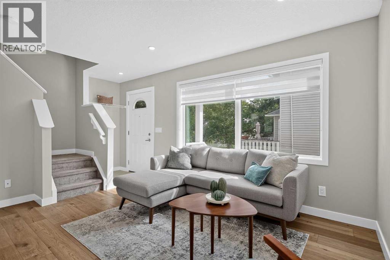
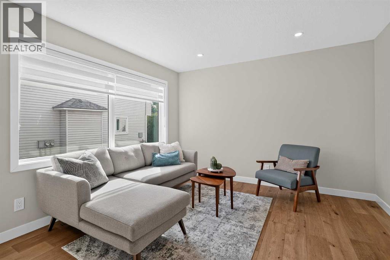
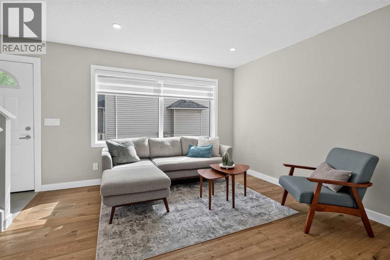
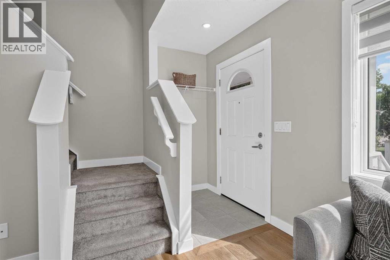
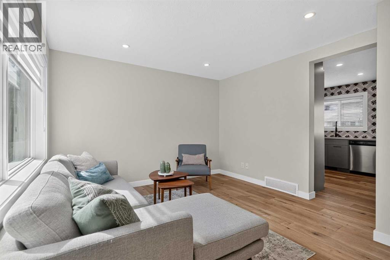
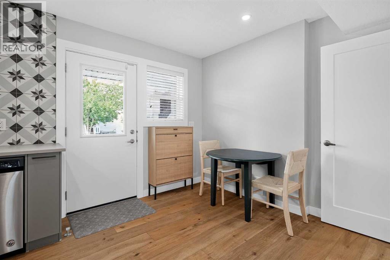
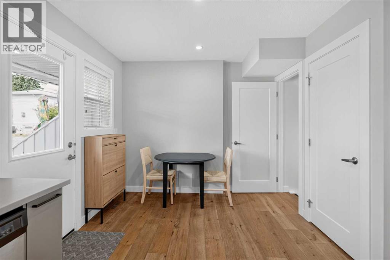
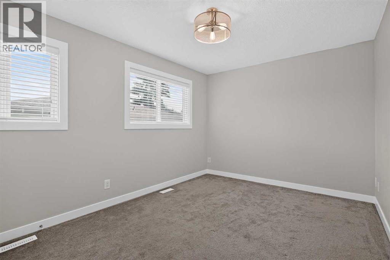
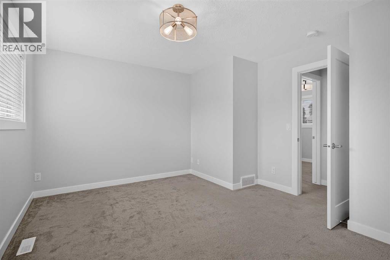
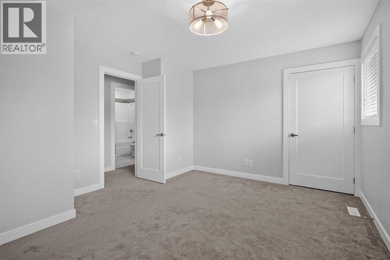
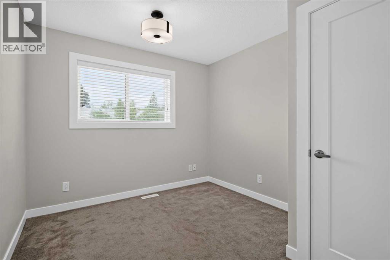
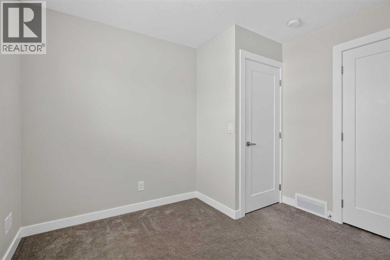
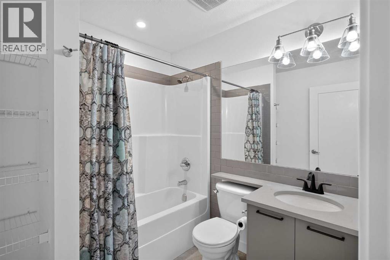
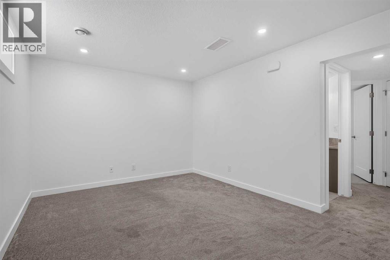
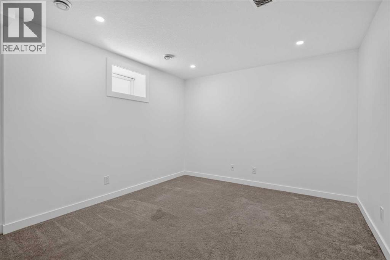
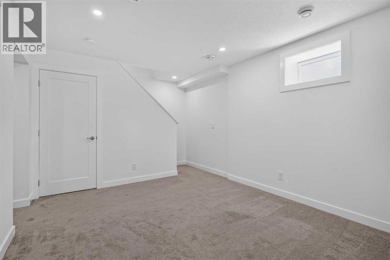
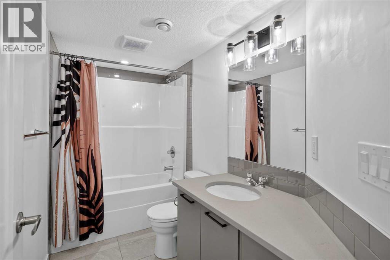
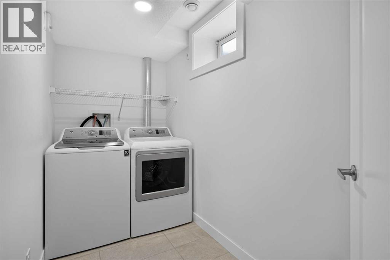
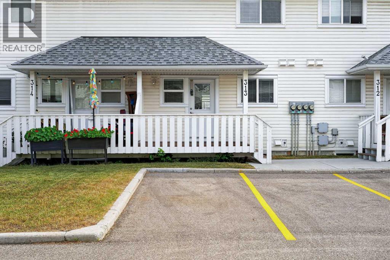
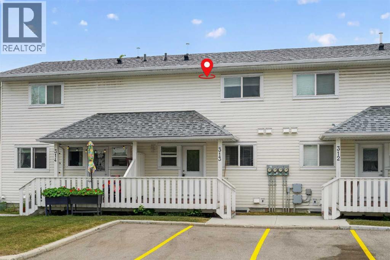
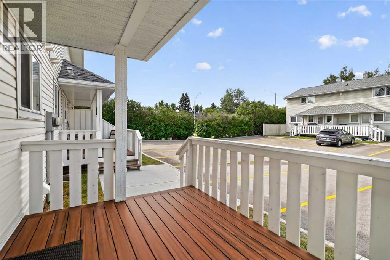
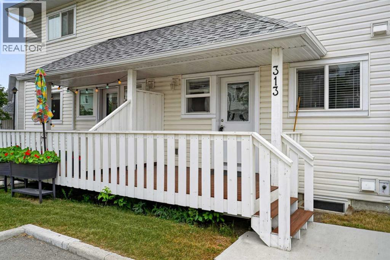
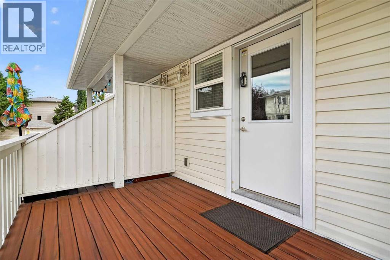
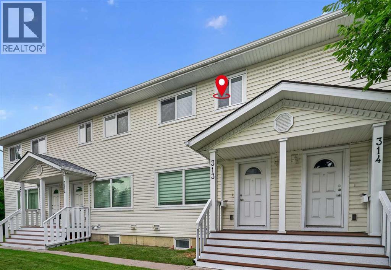
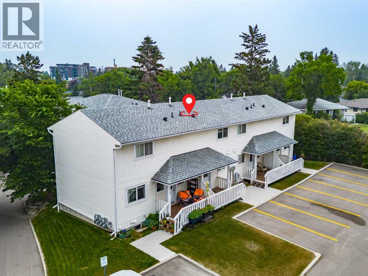
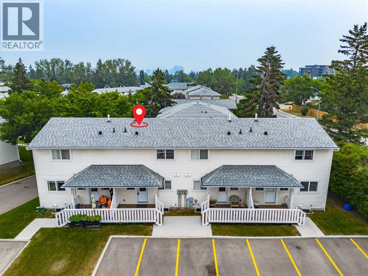
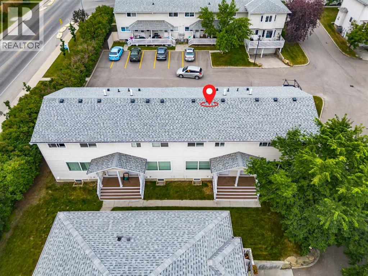
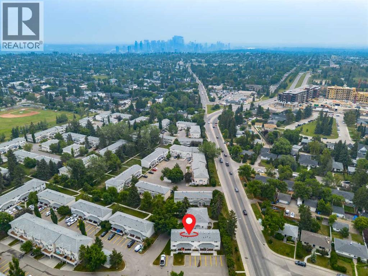
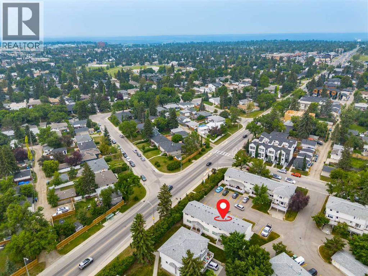
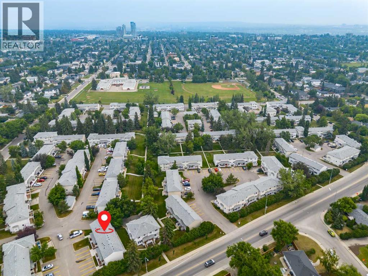
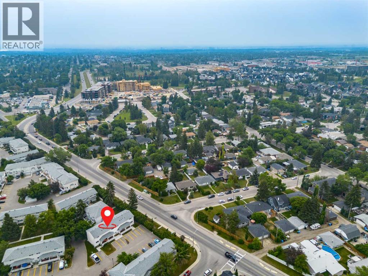
Welcome to this exceptional townhome in the heart of Killarney, rebuilt in 2019, offering the rare opportunity to enjoy modern construction and design within an established, sought-after community. With over 1,300 sq. ft. of developed living space, this beautifully finished home combines contemporary style, thoughtful upgrades, and an unbeatable inner-city location.The bright and inviting main floor showcases a stunning modern kitchen featuring Wildwood cabinetry finished in Portobello paint, soft-close drawers, taller upper cabinets extending to the soffit ceiling, glass display doors with lift-up hinges and finished interiors, extended hardware, stainless steel appliances, and a stylish Marrakesh tile backsplash carried to the top of the window for a designer-inspired look. Engineered hardwood flooring flows throughout the main level, creating a warm and elegant space perfect for everyday living and entertaining.Upstairs, you'll find two bedrooms and a beautifully appointed full bathroom featuring TruStone Silver Matte 12x24 tile and Taupe Bright 3x6 tile surrounding the tub/shower and vanity. Plush carpet with 8 lb underlay adds comfort throughout the stairs and bedrooms.The finished basement expands your living space with a versatile recreation area, a second full bathroom finished with matching premium tile selections, and a dedicated laundry area, making this home as functional as it is stylish.Complete with one assigned parking stall conveniently located directly in front of the unit, plus the potential to rent an additional stall, this move-in-ready home offers the perfect blend of modern finishes, quality craftsmanship, and exceptional value in one of Calgary's most desirable inner-city communities. (id:55577)
Property Features
- MLS® Number A2331549
-
Price
$325,000
Maintenance, Common Area Maintenance, Insurance, Property Management, Reserve Fund Contributions, Waste Removal
$410.75 Monthly - Bedrooms: 2
- Bathrooms: 2
- Square Footage: 872 sqft
- Property Type: Row / Townhouse
- Community Name: Killarney/Glengarry
- Amenities Near By Park, Schools, Shopping
- Community Features Pets Allowed With Restrictions
- Features No Animal Home, No Smoking Home, Parking
- Parking Space Total 1
- Plan 9811775
- Structure Deck
Buildings
| Bathroom Total | 2 | Bedrooms Above Ground | 2 |
| Bedrooms Total | 2 | Appliances | Washer, Range - Electric, Dishwasher, Dryer, Microwave, Microwave Range Hood Combo, Window Coverings |
| Basement Development | Finished | Basement Type | Full (finished) |
| Constructed Date | 2019 | Construction Style Attachment | Attached |
| Cooling Type | None | Exterior Finish | Vinyl Siding |
| Flooring Type | Carpeted, Hardwood, Tile | Foundation Type | Poured Concrete |
| Heating Fuel | Natural Gas | Heating Type | Forced Air |
| Stories Total | 2 | Size Interior | 872 Sqft |
| Total Finished Area | 872 Sqft | Type | Row / Townhouse |
Land
| Acreage | No | Fence Type | Not Fenced |
| Land Amenities | Park, Schools, Shopping | Size Total Text | Unknown |
| Zoning Description | M-cg D72 |
Rooms
| Level | Type | Dimensions |
|---|---|---|
| Second Level | Primary Bedroom | 10.25 Ft x 14.00 Ft |
| Second Level | Bedroom | 9.58 Ft x 10.50 Ft |
| Second Level | 4pc Bathroom | 6.83 Ft x 7.17 Ft |
| Basement | 4pc Bathroom | 5.83 Ft x 9.50 Ft |
| Basement | Family Room | 9.50 Ft x 13.75 Ft |
| Basement | Laundry Room | 4.67 Ft x 8.42 Ft |
| Basement | Furnace | 6.00 Ft x 6.25 Ft |
| Main Level | Other | 3.42 Ft x 4.75 Ft |
| Main Level | Dining Room | 7.67 Ft x 9.50 Ft |
| Main Level | Kitchen | 8.75 Ft x 10.67 Ft |
| Main Level | Living Room | 11.67 Ft x 12.58 Ft |
Agents and Offices
- Justin Havre
- Evan Fajardo
- Office: Exp Realty