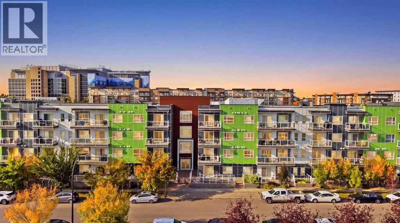
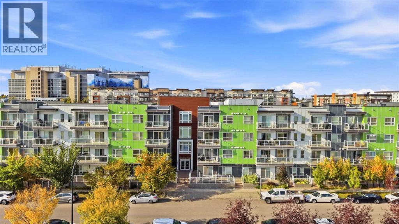
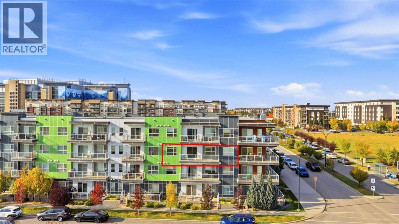
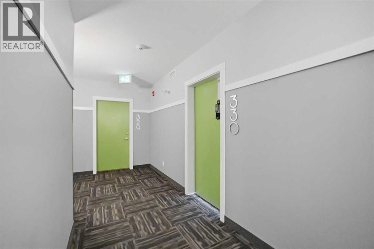
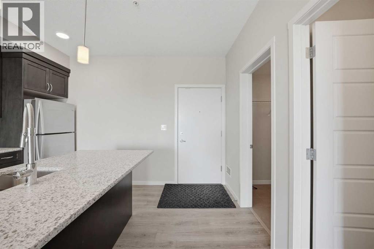
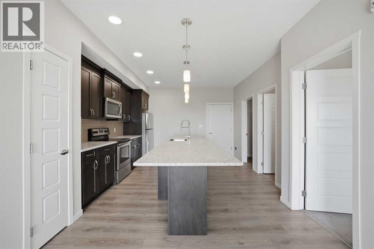
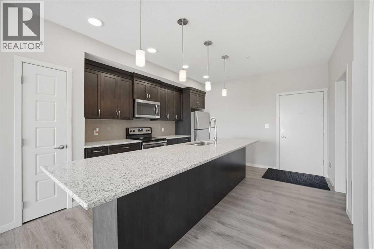
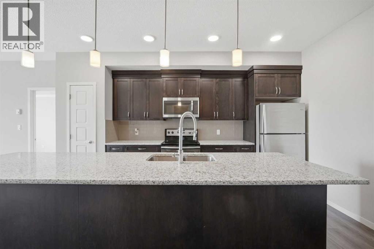
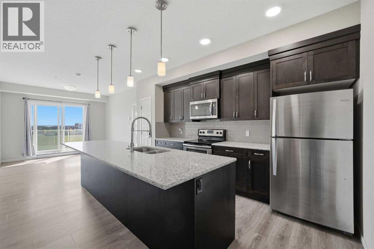
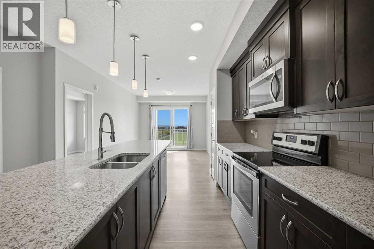
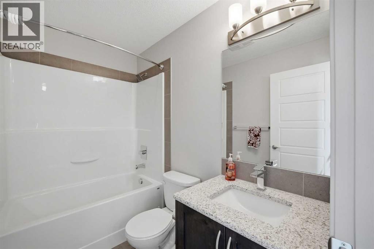
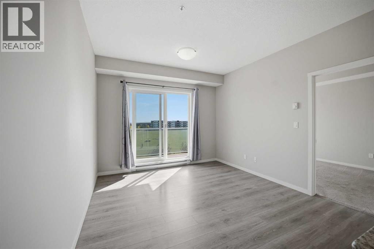
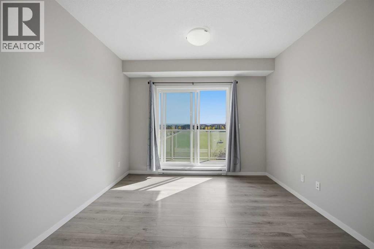
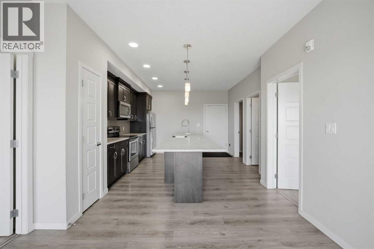
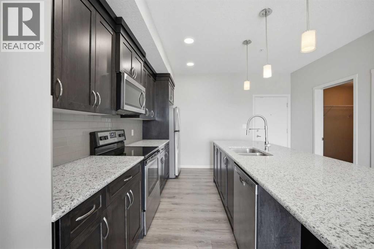
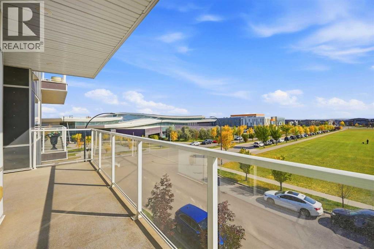
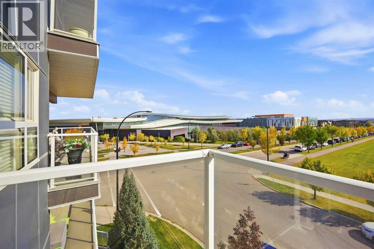
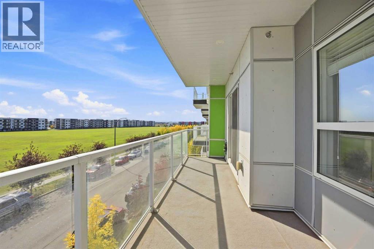
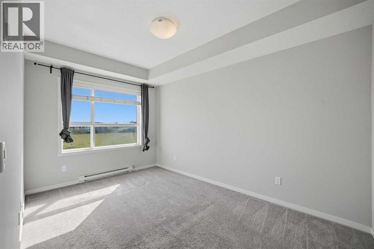
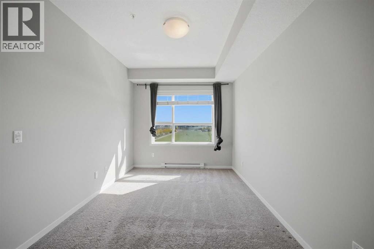
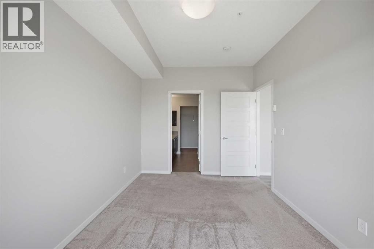
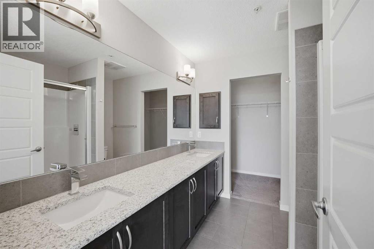
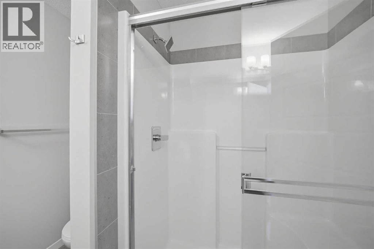
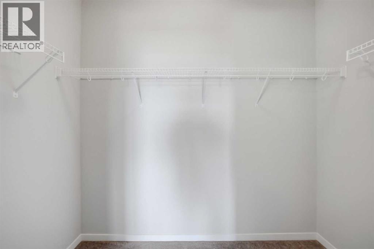
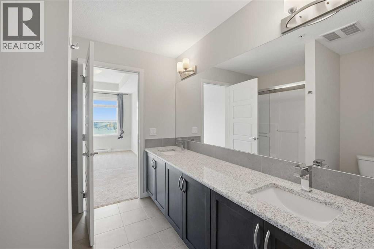
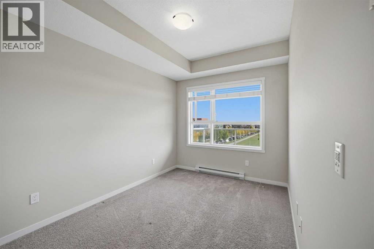
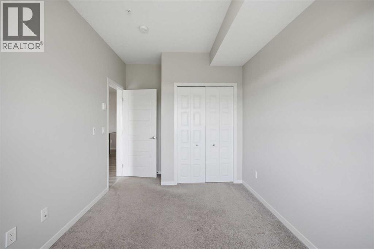
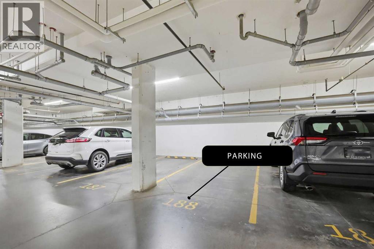
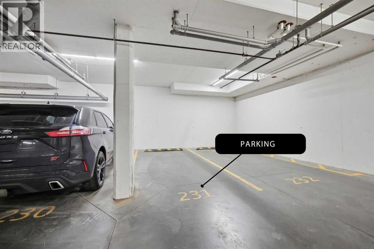
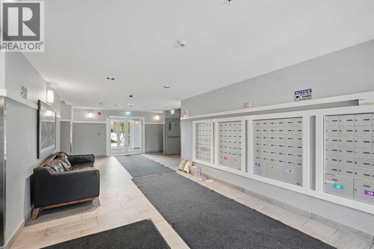
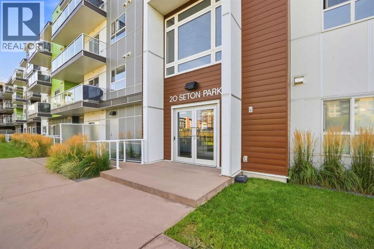
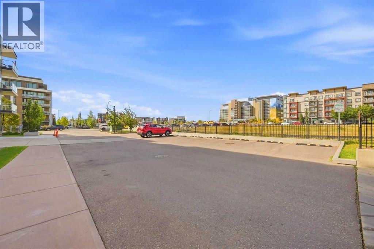
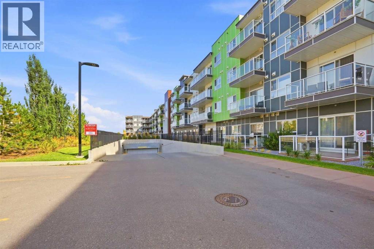
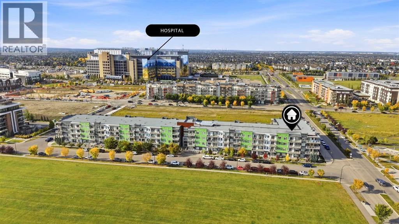
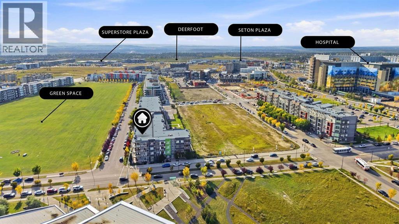
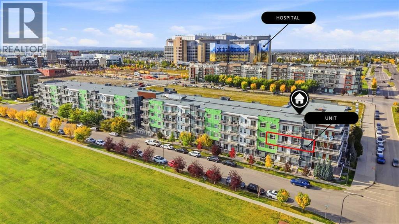
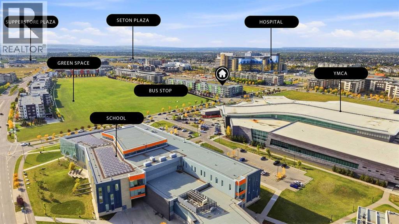
**OPEN HOUSE OCTOBER 03 | 2 PM TO 4 PM** Welcome to this exceptional 2-bedroom, 2-bathroom condo in the vibrant community of Seton, offering a rare opportunity to own a unit with two titled underground parking stalls. Ideally positioned facing green space, this bright and inviting home is just steps from the South Health Campus, YMCA, high school, shopping, transit, and everyday amenities. The open-concept floor plan is thoughtfully designed for modern living, featuring luxury vinyl plank flooring, a spacious kitchen with a large center island, quartz countertops, stainless steel upgraded appliances, and plenty of cabinet and prep space. The primary bedroom offers a comfortable retreat with a walk-in closet and a stylish 4-piece ensuite complete with a stand-up shower, dual sinks, and quartz countertops. The second bedroom is generously sized and filled with natural light from the sunny south-facing exposure, making it ideal for guests, a home office, or additional living space. Step outside to the oversized balcony with a BBQ gas line and enjoy peaceful views of the green space and an unobstructed view of the mountains. Located in a well-managed condo complex with low condo fees, this home combines convenience, comfort, and excellent value in one of Calgary’s most sought-after southeast communities. With easy access to Deerfoot Trail and Stoney Trail, this rare Seton condo is a must-see. Don’t miss your chance—call your favorite REALTOR® today to book your private showing! (id:55577)
Property Features
- MLS® Number A2348068
-
Price
$339,000
Maintenance, Condominium Amenities, Common Area Maintenance, Heat, Insurance, Ground Maintenance, Property Management, Reserve Fund Contributions, Sewer, Waste Removal, Water
$406.22 Monthly - Bedrooms: 2
- Bathrooms: 2
- Square Footage: 833 sqft
- Property Type: Apartment
- Community Name: Seton
- Amenities Near By Park, Playground, Recreation Nearby, Schools, Shopping
- Community Features Pets Allowed With Restrictions
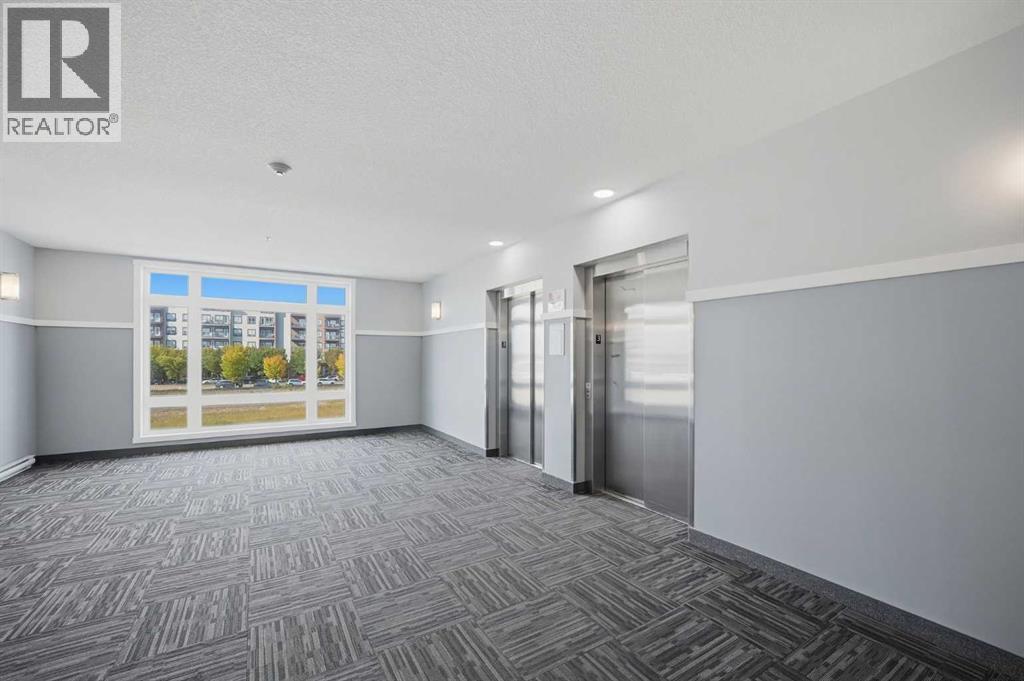
- Features Elevator, No Animal Home, No Smoking Home, Gas Bbq Hookup, Parking
- Parking Space Total 2
- Plan 1810821
Buildings
| Bathroom Total | 2 | Bedrooms Above Ground | 2 |
| Bedrooms Total | 2 | Appliances | Refrigerator, Dishwasher, Stove, Microwave Range Hood Combo, Window Coverings, Washer & Dryer |
| Constructed Date | 2017 | Construction Style Attachment | Attached |
| Cooling Type | None | Exterior Finish | Composite Siding, Stone |
| Flooring Type | Carpeted, Tile, Vinyl Plank | Heating Type | Baseboard Heaters |
| Stories Total | 4 | Size Interior | 833 Sqft |
| Total Finished Area | 832.66 Sqft | Type | Apartment |
Land
| Acreage | No | Land Amenities | Park, Playground, Recreation Nearby, Schools, Shopping |
| Size Total Text | Unknown | Zoning Description | Dc |
Rooms
| Level | Type | Dimensions |
|---|---|---|
| Main Level | Living Room/dining Room | 11.33 Ft x 12.08 Ft |
| Main Level | Kitchen | 13.17 Ft x 16.00 Ft |
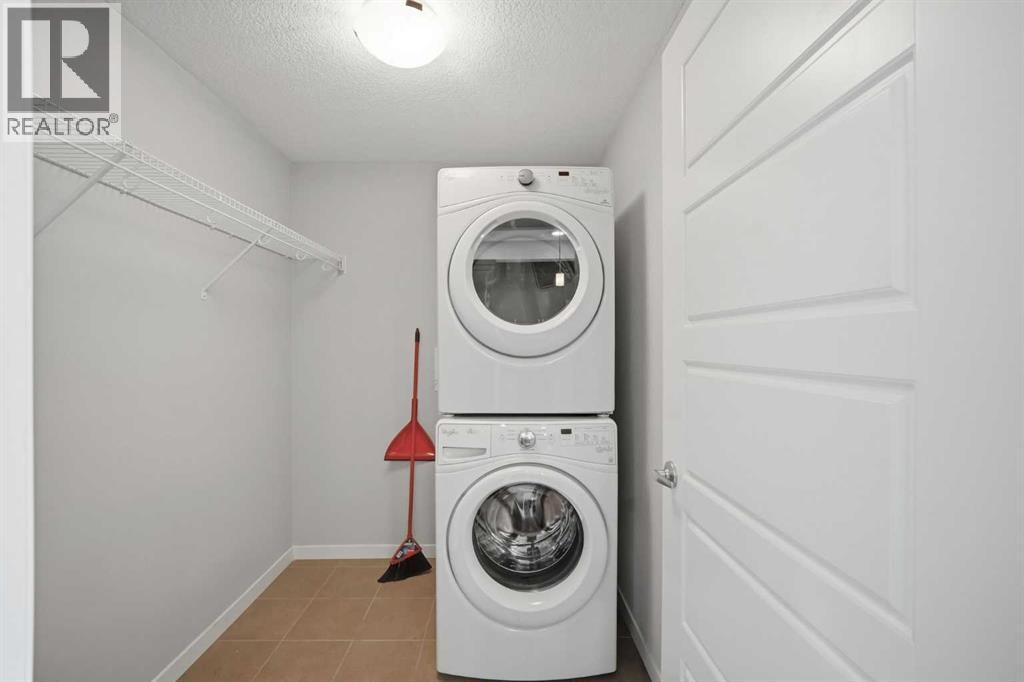
| Main Level | Laundry Room | 7.33 Ft x 6.08 Ft |
| Main Level | Primary Bedroom | 9.42 Ft x 14.17 Ft |
| Main Level | 4pc Bathroom | 8.25 Ft x 8.42 Ft |
| Main Level | Other | 8.50 Ft x 4.67 Ft |
| Main Level | Bedroom | 8.83 Ft x 14.08 Ft |
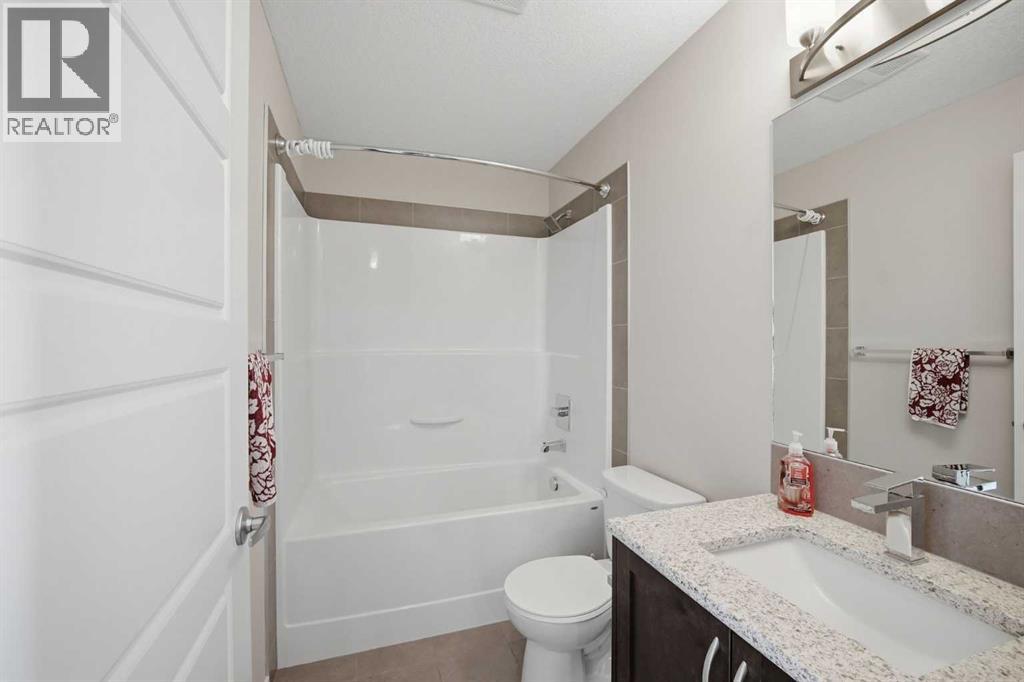
| Main Level | 4pc Bathroom | 8.00 Ft x 5.08 Ft |
Agents and Offices
- Varun Dhingra
- Office: Lpt Realty