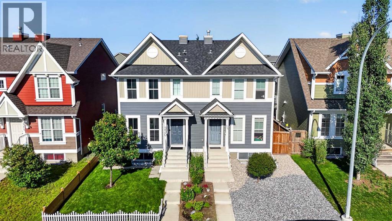
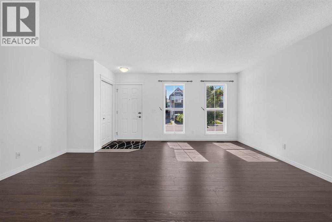
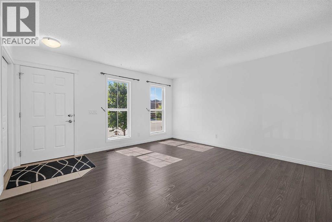
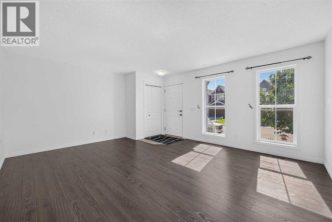
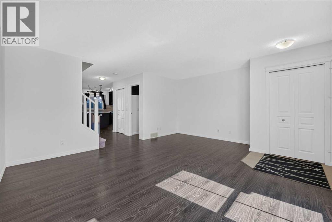
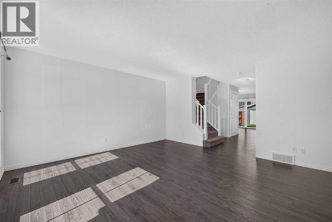
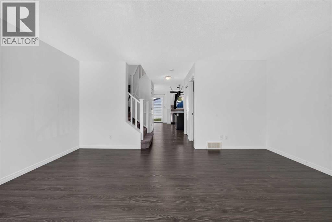
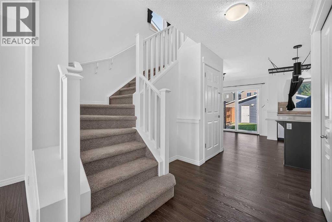
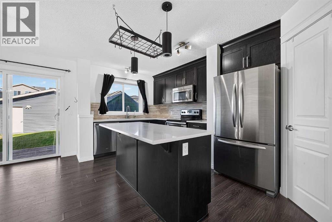
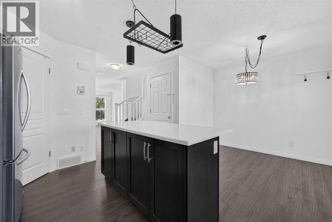
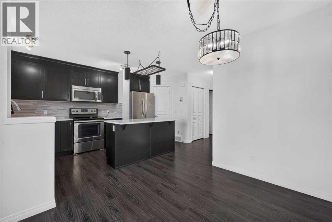
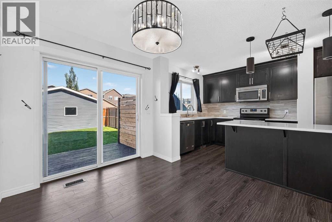
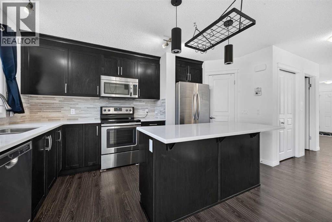
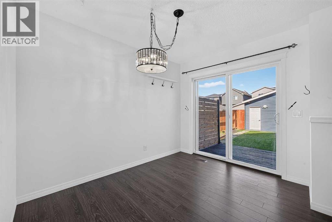
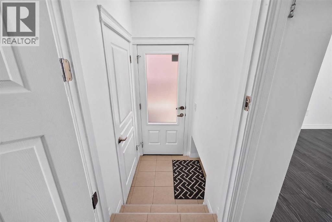
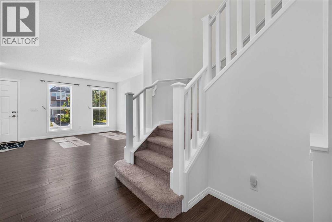
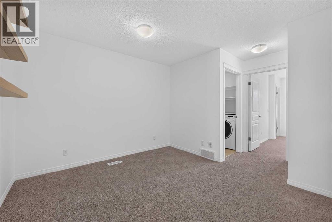
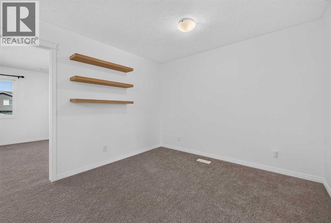
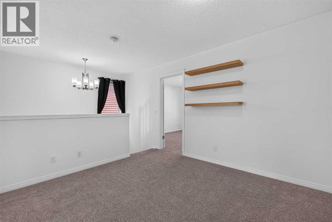
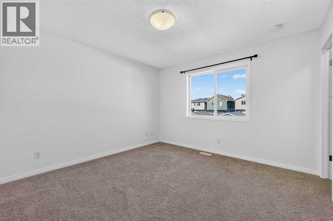
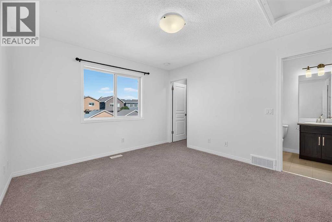
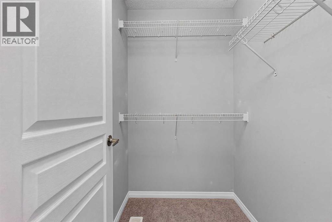
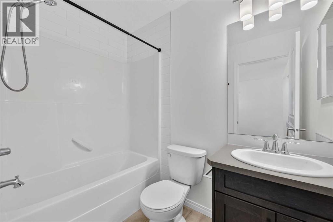
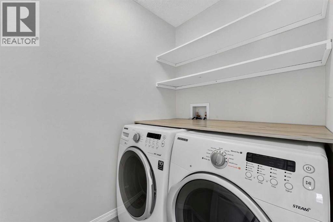
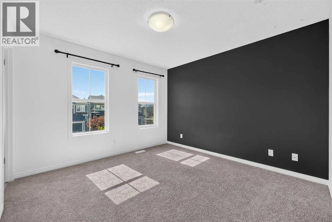
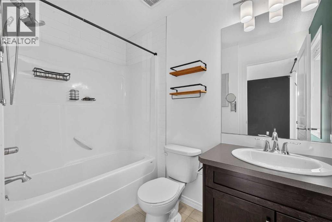
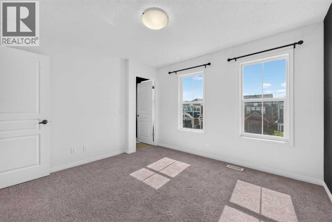
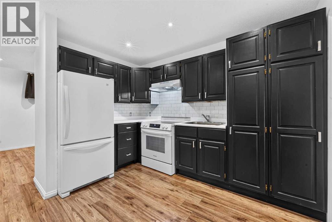
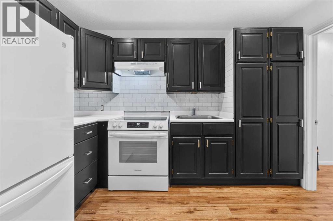
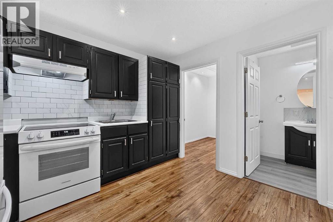
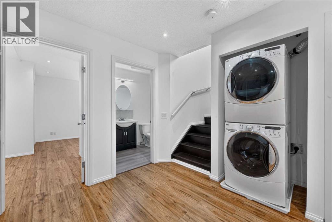
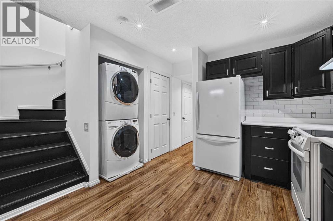
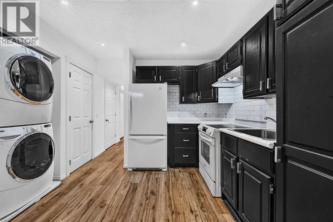
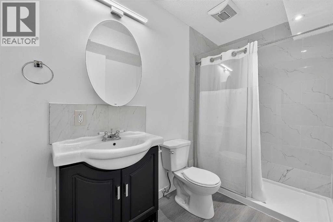
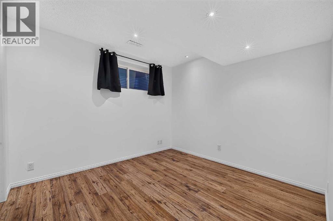
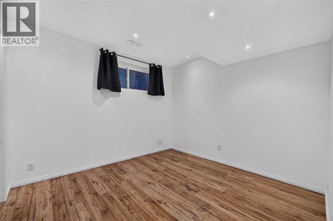
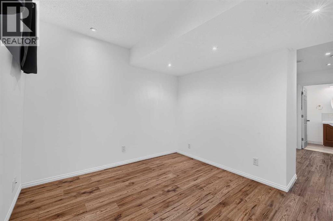
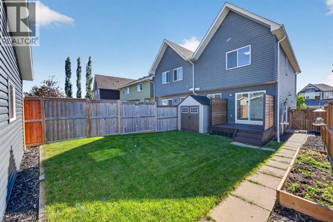
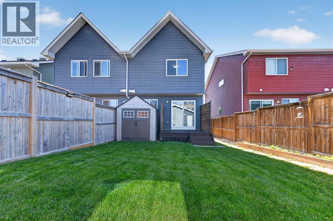
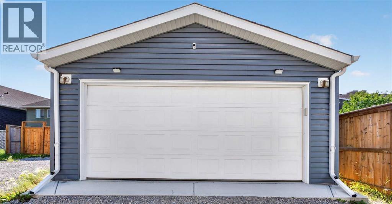
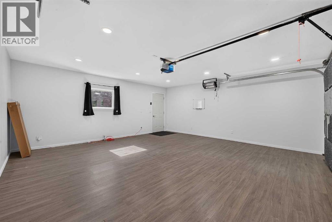
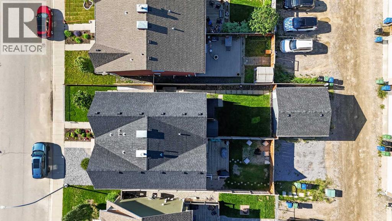
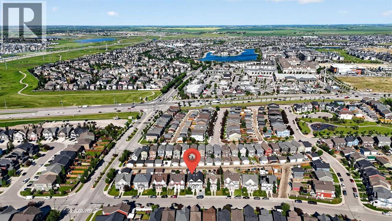
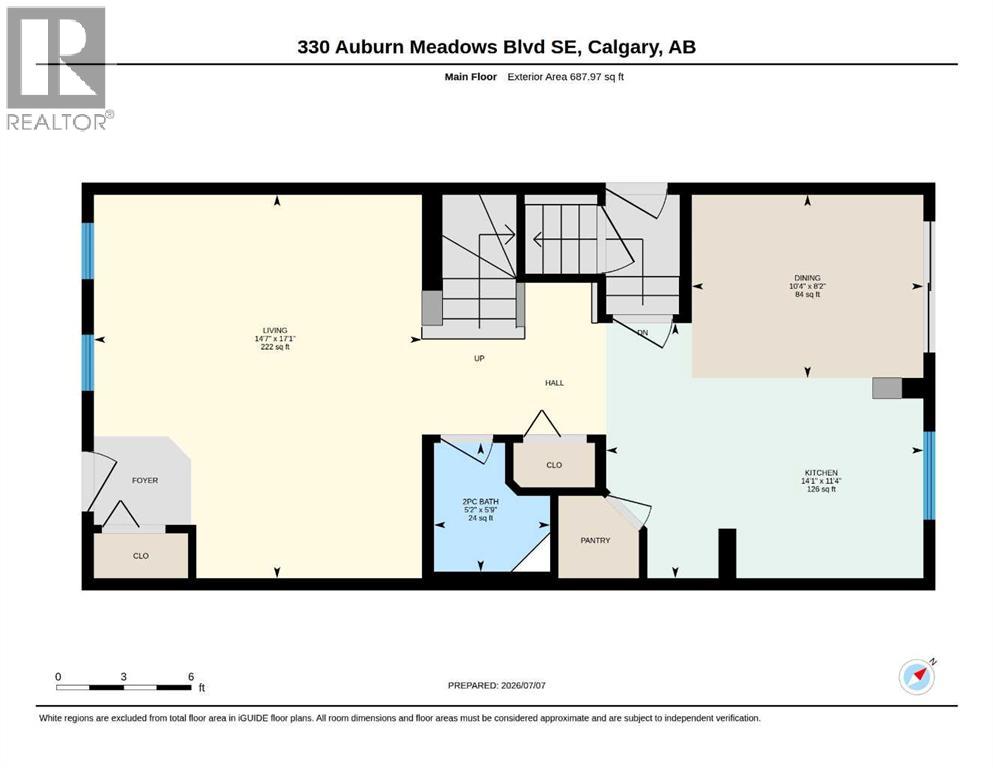
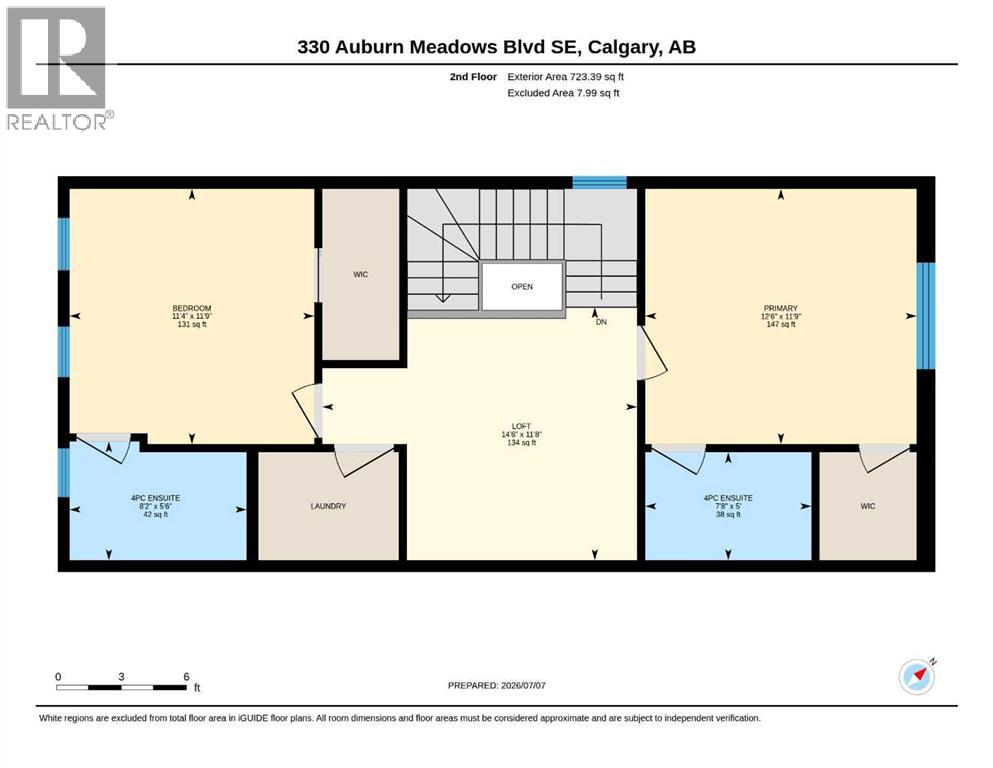
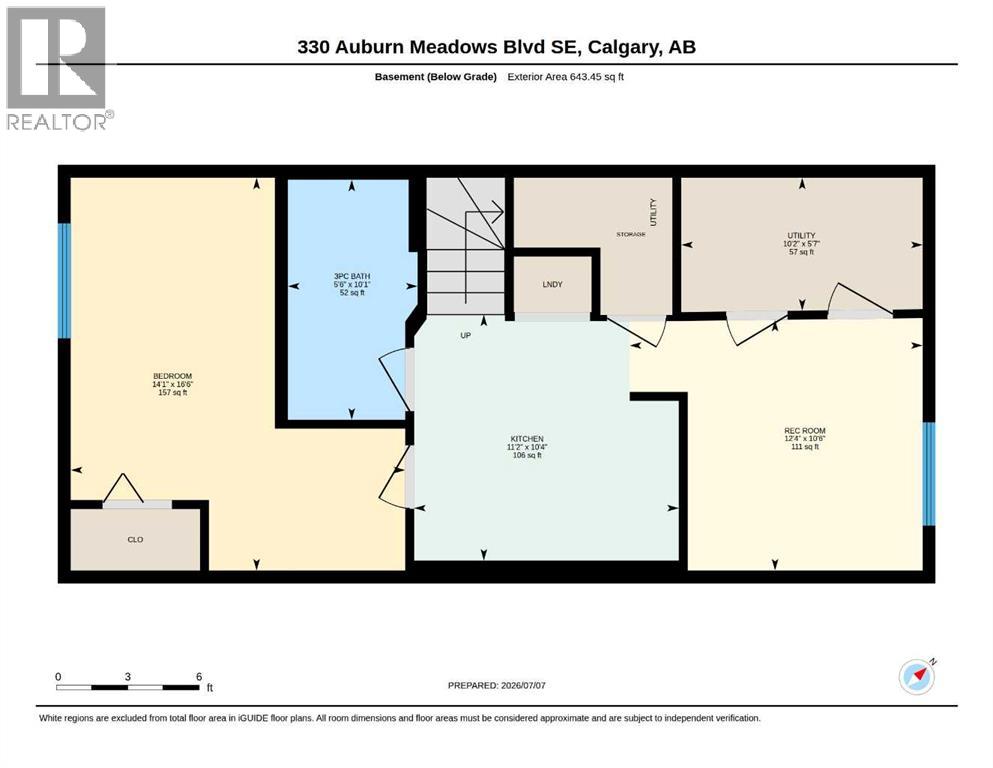
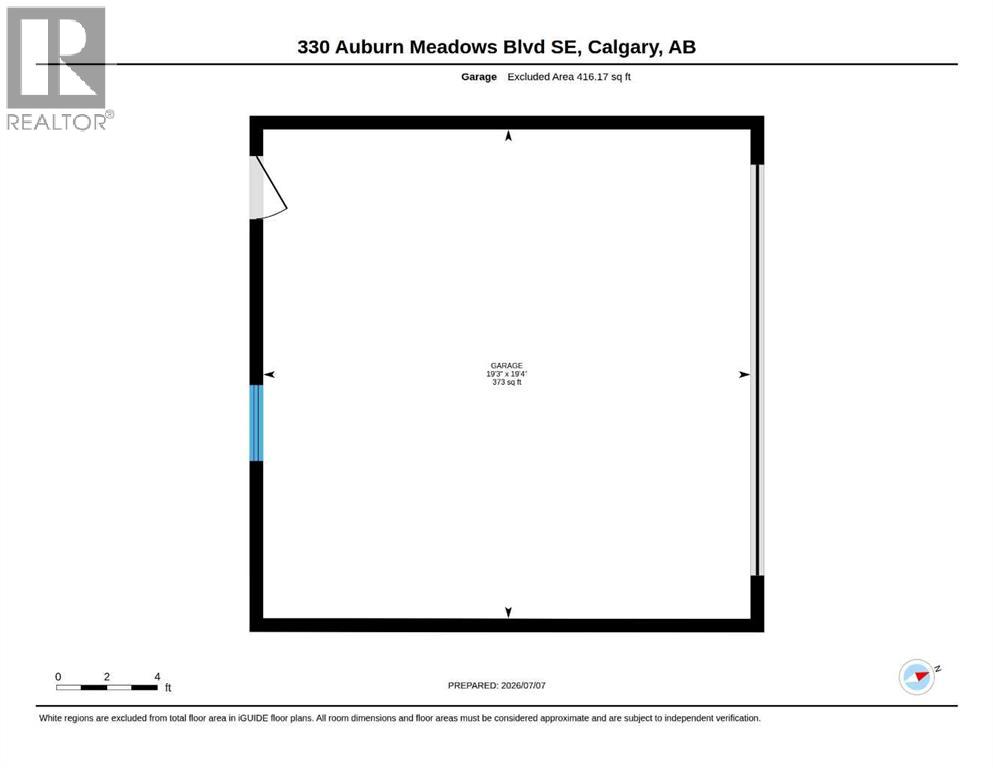
3 BED/3.5 BATH - Minutes from Auburn Beach House (beach, swimming, gymnasium, racket sports, skating, boating etc. all included in the HOA fees). A short walk from Westman Village (Alvin's Jazz Club, Chairman's Steakhouse, Diner Deluxe, Analog Coffee, Bowtie pizza, and much more). Located within a block from the Auburn Bay dog park. Also features numerous options for amenities such as shopping, restaurants, dentists, wellness centers, and pharmacies. Multiple grocery store options in the area such as Co-op, Sobeys, Shoppers Drug Mart, Superstore, and Save On Foods. Entertainment options such as Cineplex and the Banquet are also nearby. This fully developed two storey home with over 2000 sq feet of living space includes 3 bedrooms, 3 and a half bathrooms, and an open floor plan. Featuring spacious entertainment rooms on both the main and basement levels, with a roomy loft and 2 ensuite bedrooms on the upper level. Kitchens are located on both the main level and the basement, equipped with plenty of cabinet space. Laundry is located on both the upper level and in the basement. The main level features quartz counter-tops, a dining room and a spacious living room. The home features 3 separate entrances, (front, side and rear). The rear entrance opens to a spacious backyard with a meticulously maintained lawn. Private fencing is located throughout the entirety of the property line. This home also features an ample sized front yard with an immaculate lawn, which additionally features a center garden and 2 other smaller gardens. The double detached garage is insulated, dry-walled, painted, and floored and is located in the back lane. The fully developed legal suite located in the basement features a dedicated walking path, gate entrance and dedicated side door entrance which leads into the registered secondary suite, free of any common areas. The suite itself features an entertainment room, an over-sized bedroom, a brand new 3 pc bathroom, a washer & dryer, a new stove, fr idge/freezer and plenty of pantry storage. The property also features solar powered, motion detected lighting around the exterior of the home including the front, side, rear, yards, and garage. Extra street parking available in the front. This property is an ideal choice for both a family and/or an investor; a must view. (id:55577)