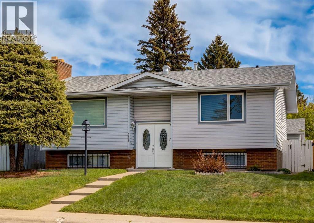
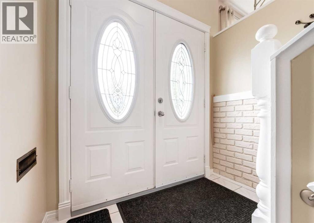
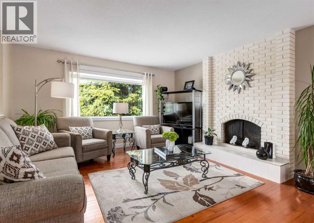
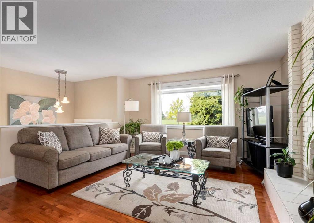
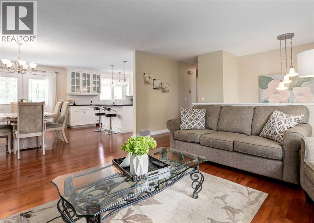
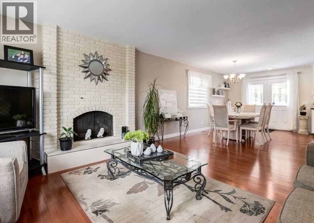
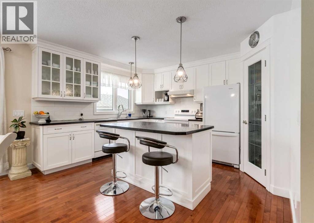
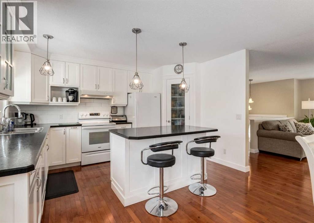
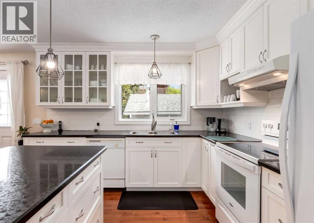
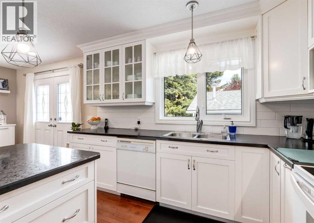
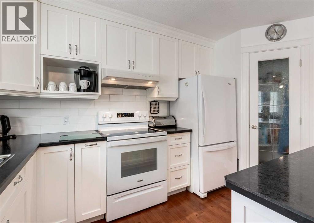
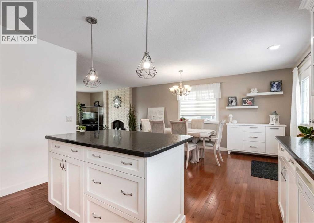
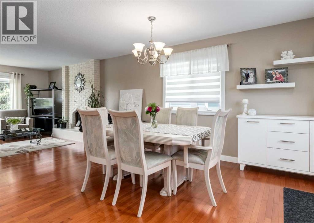
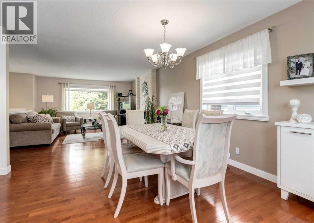
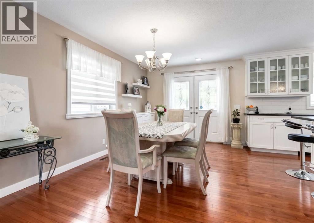
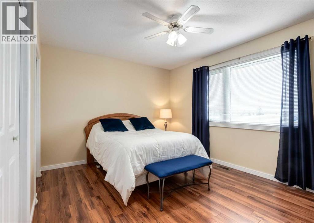
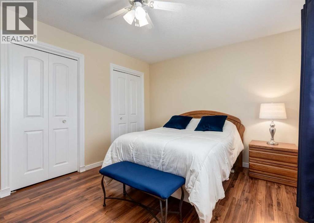
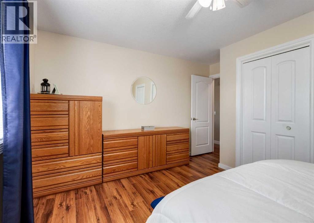
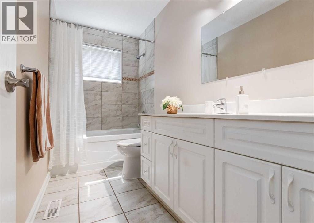
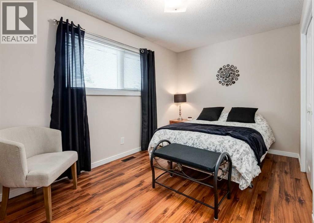
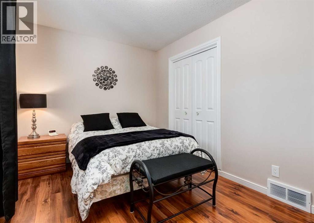
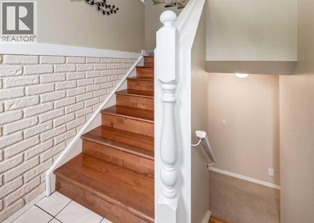
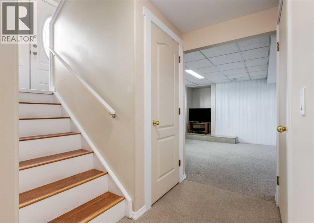
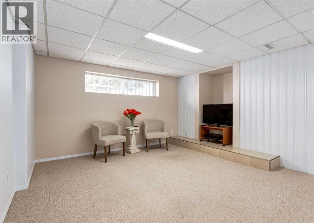
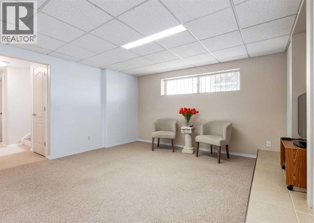
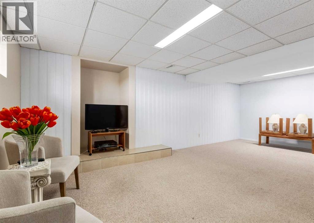
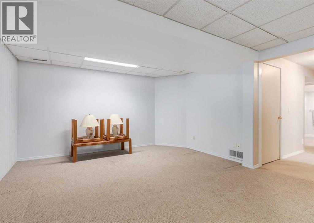
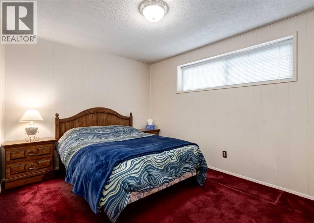
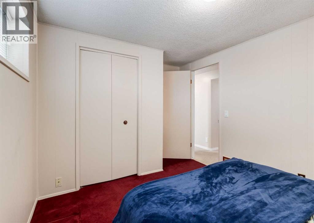
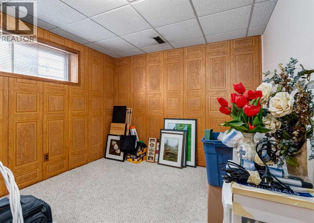
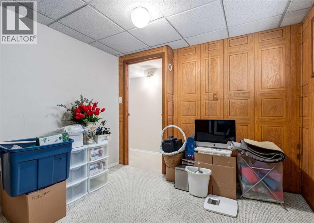
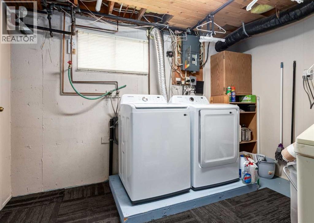
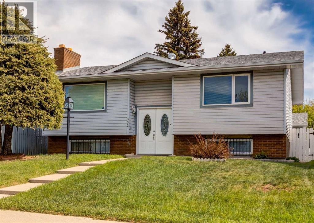
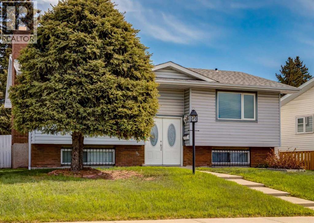
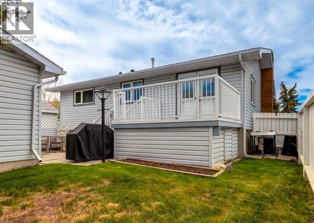
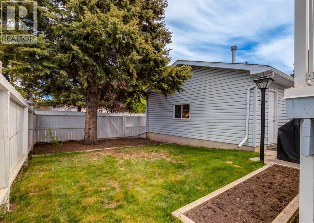
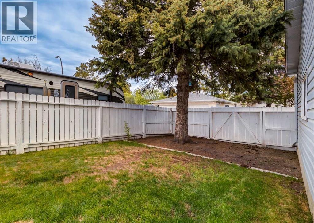
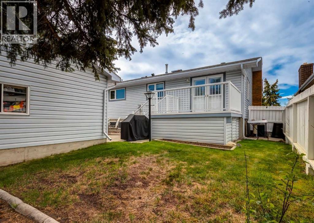
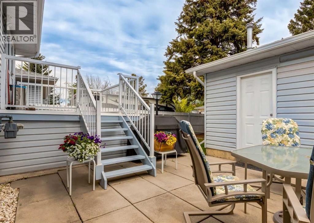
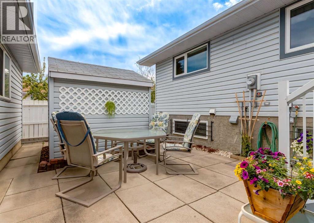
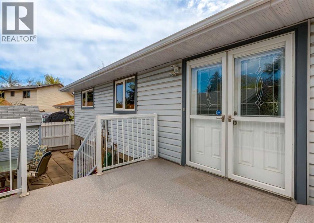
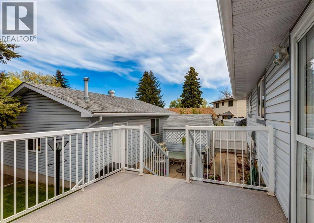
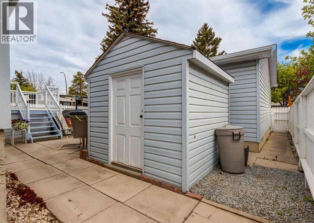
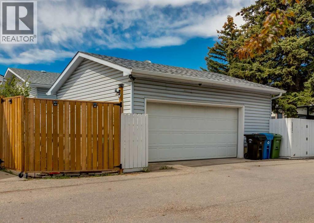
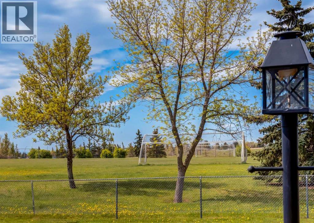
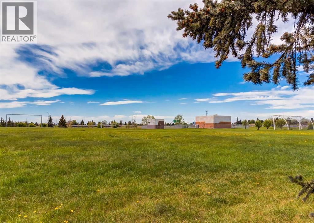
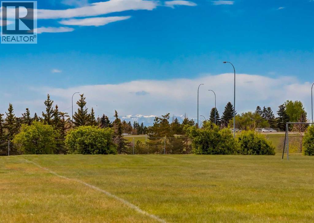
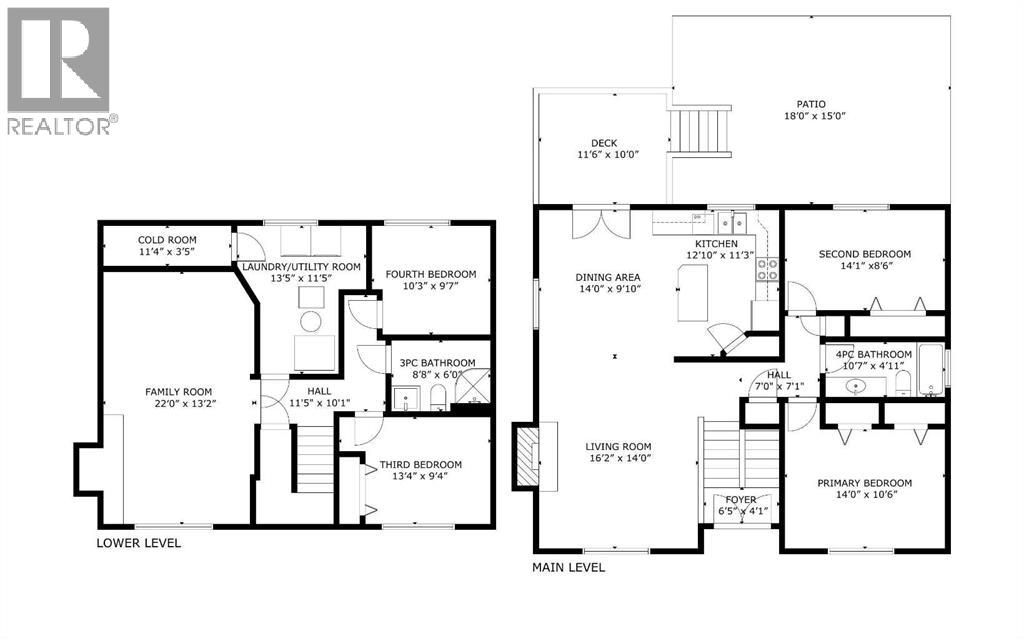
Welcome to this lovingly maintained bi-level home in the heart of Pineridge, proudly cared for by the same owners for nearly 30 years. Offering nearly 2,000 sq ft of developed living space, this 4-bedroom home combines thoughtful updates with a warm and functional layout perfect for families or anyone looking for extra space. The main floor features beautiful hardwood floors, a spacious living room with a cozy wood-burning fireplace, two well-sized bedrooms, and a full 4-piece bathroom. The kitchen was renovated approximately 12 years ago and showcases custom-made cabinetry, laminate countertops, a corner pantry, and a large centre island that opens nicely into the dining area — ideal for everyday living or entertaining guests. Patio doors lead directly to the private backyard complete with a deck, lower patio, storage shed, and an oversized heated double garage. The fully developed lower level offers two additional bedrooms, a recently remodeled 3-piece bathroom, a large rec room perfect for kids, movie nights, or a home gym, along with a laundry/utility room and convenient cold storage area. Located directly across from a large greenspace with some mountain views from the front windows, this home is close to schools, shopping, transit, and many other amenities. A fantastic opportunity to own a well-cared-for home in an established NE Calgary community. (id:55577)
Property Features
- MLS® Number A2315205
- Price $599,900
- Bedrooms: 4
- Bathrooms: 2
- Square Footage: 1078 sqft
- Property Type: House
- Community Name: Pineridge
- Amenities Near By Park, Playground, Schools, Shopping
- Features French Door, No Animal Home, No Smoking Home
- Parking Space Total 2
- Plan 7410461
- Structure Deck
Buildings
| Bathroom Total | 2 | Bedrooms Above Ground | 2 |
| Bedrooms Below Ground | 2 | Bedrooms Total | 4 |
| Appliances | Refrigerator, Water Softener, Dishwasher, Stove, Freezer, Hood Fan, Window Coverings, Garage Door Opener, Washer & Dryer | Architectural Style | Bi-level |
| Basement Development | Finished | Basement Type | Full (finished) |
| Constructed Date | 1974 | Construction Material | Wood Frame |
| Construction Style Attachment | Detached | Cooling Type | Central Air Conditioning |
| Exterior Finish | Vinyl Siding | Fireplace Present | Yes |
| Fireplace Total | 1 | Flooring Type | Carpeted, Hardwood, Laminate, Tile |
| Foundation Type | Poured Concrete | Heating Type | Forced Air |
| Size Interior | 1078 Sqft | Total Finished Area | 1078 Sqft |
| Type | House |
Parking
| Detached Garage | 2 |
| Garage | |
| Heated Garage | |
| Oversize |
Land
| Acreage | No | Fence Type | Fence |
| Land Amenities | Park, Playground, Schools, Shopping | Landscape Features | Landscaped, Lawn |
| Size Depth | 30.53 M | Size Frontage | 14.34 M |
| Size Irregular | 436.00 | Size Total | 436 M2|4,051 - 7,250 Sqft |
| Size Total Text | 436 M2|4,051 - 7,250 Sqft | Zoning Description | R-cg |
Rooms
| Level | Type | Dimensions |
|---|---|---|
| Lower Level | Family Room | 22.00 Ft x 13.17 Ft |
| Lower Level | Bedroom | 13.33 Ft x 9.33 Ft |
| Lower Level | Bedroom | 10.25 Ft x 9.58 Ft |
| Lower Level | Cold Room | 11.33 Ft x 3.42 Ft |
| Lower Level | Laundry Room | 13.42 Ft x 11.42 Ft |
| Lower Level | 3pc Bathroom | 8.67 Ft x 6.00 Ft |
| Main Level | Kitchen | 12.83 Ft x 11.25 Ft |
| Main Level | Living Room | 16.17 Ft x 14.00 Ft |
| Main Level | Dining Room | 14.00 Ft x 9.83 Ft |
| Main Level | Primary Bedroom | 14.00 Ft x 10.50 Ft |
| Main Level | 4pc Bathroom | 10.58 Ft x 4.92 Ft |
| Main Level | Foyer | 6.42 Ft x 4.08 Ft |
| Main Level | Bedroom | 14.08 Ft x 8.50 Ft |
Agents and Offices
- Mark Lofgren
- Christopher Lofgren
- Office: RE/MAX First