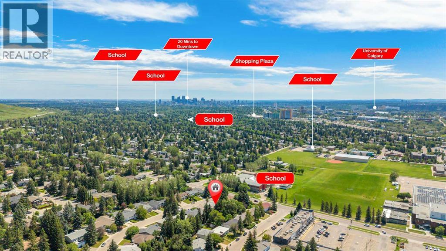
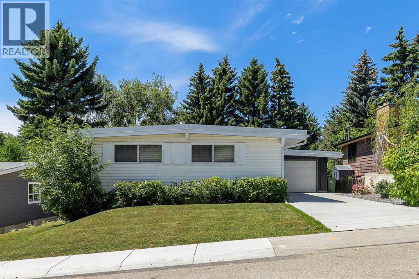
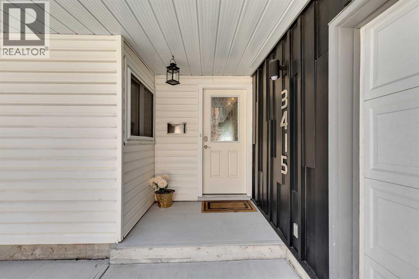
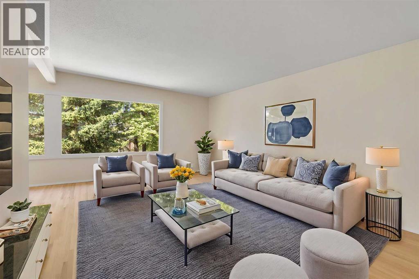
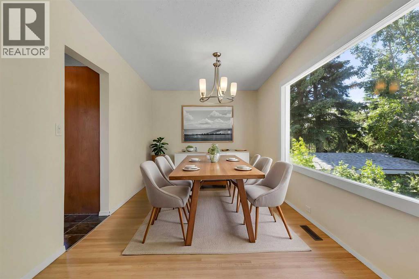
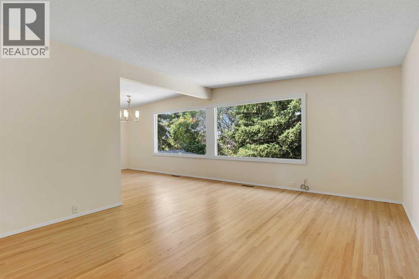
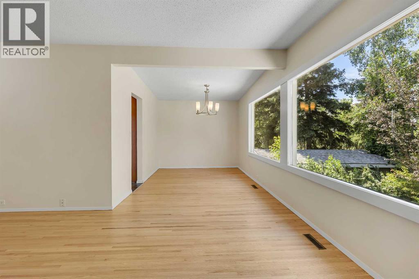
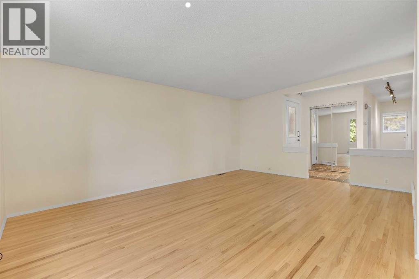
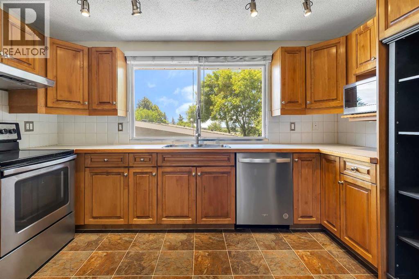
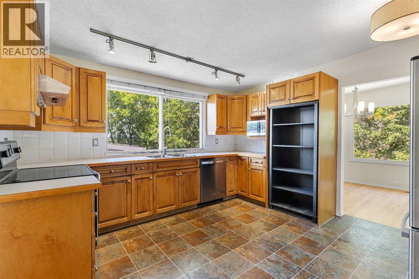
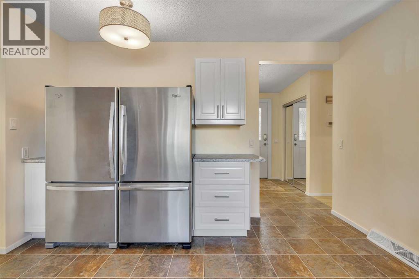
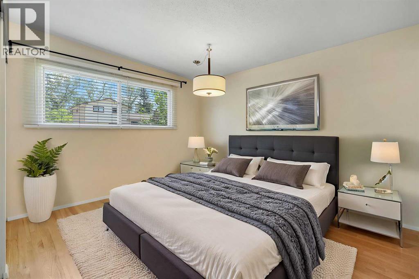
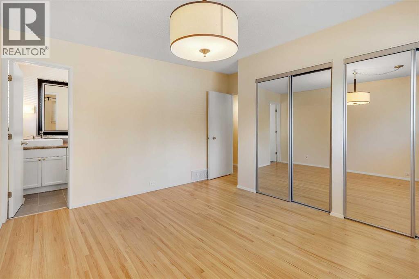
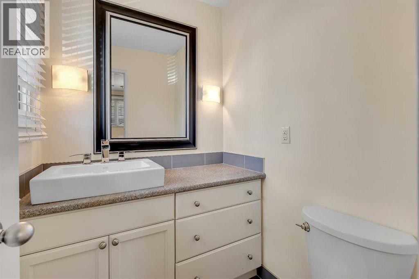
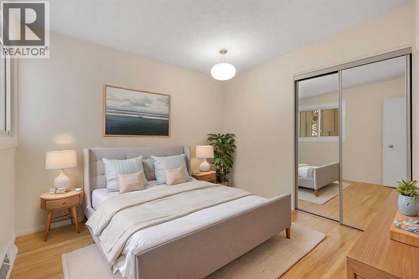
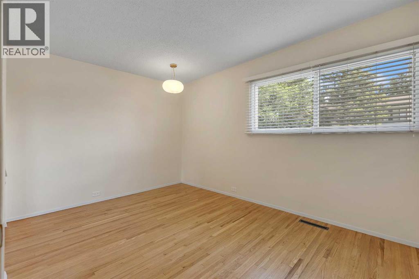
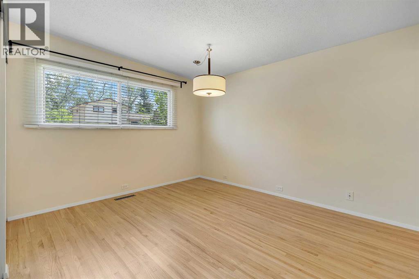
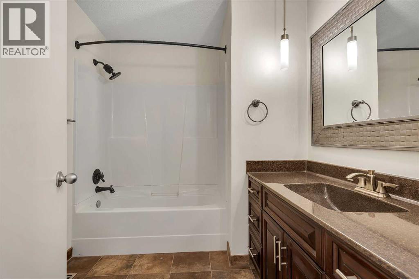
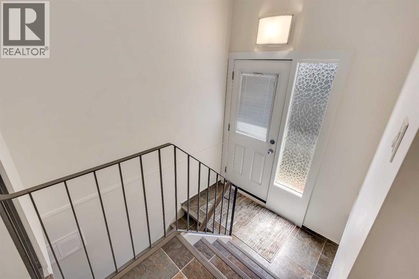
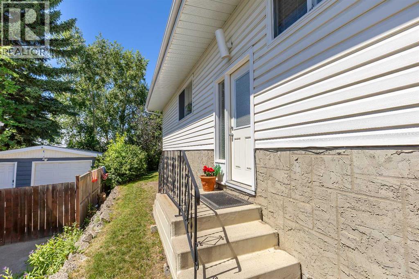
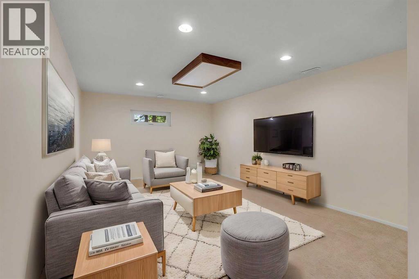
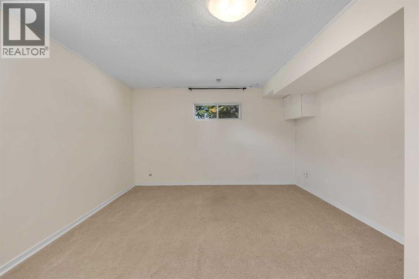
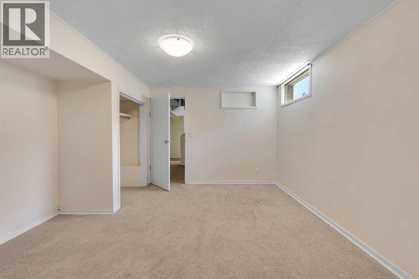
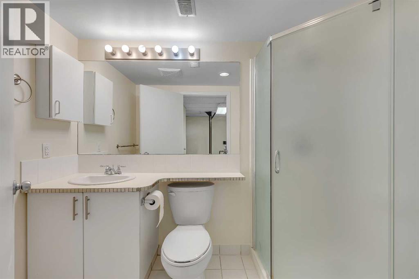
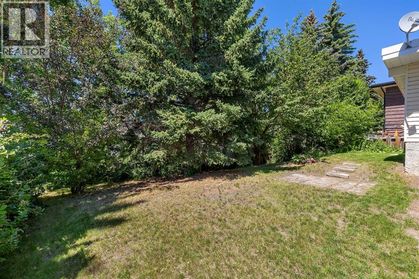
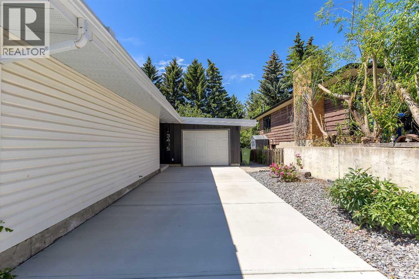
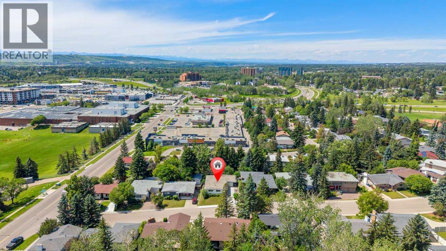
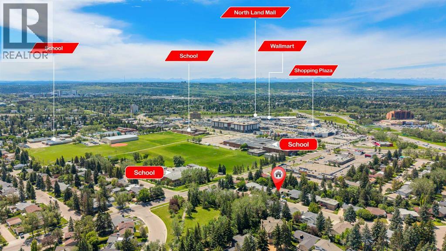
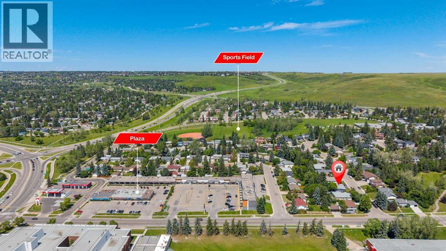
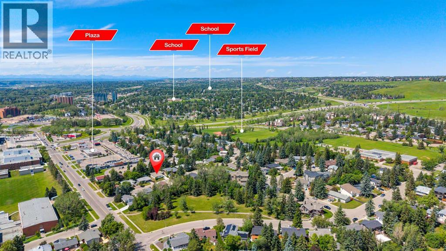
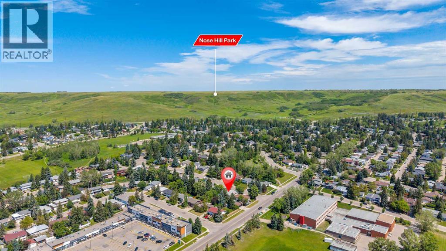
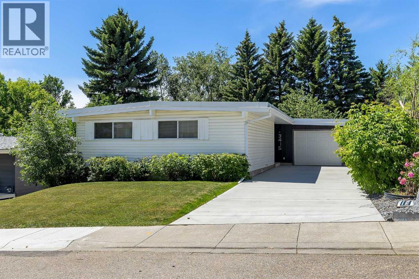
Amazing opportunity to own in the highly sought-after community of Brentwood! Ideally situated on a tree-lined street, this beautifully maintained, fully finished bungalow offers over 2,300 sq. ft. of developed living space and an unbeatable location just minutes from schools, the University of Calgary, Brentwood C-Train Station, downtown, shopping, parks, and all major amenities. From the moment you arrive, you’ll appreciate the excellent curb appeal, oversized front driveway, and attached single garage. Inside, the home features a bright, functional floor plan with newly refinished gleaming hardwood floors, fresh paint, and large windows that fill the home with natural light. The spacious kitchen offers timeless oak cabinetry, stainless steel appliances, and plenty of workspace, while the adjoining dining and living areas create an ideal setting for both everyday living and entertaining. The main level is complete with three generous bedrooms, including a spacious primary bedroom with a private 2-piece ensuite, as well as a beautifully updated full bathroom. A separate side entrance provides excellent convenience and offers future potential to the lower level. The fully finished lower level features a huge family and games room, a fourth bedroom, a den/office, a hobby or storage room, and an abundance of additional living space for a growing family.Step outside to enjoy the large, private backyard, perfect for relaxing, gardening, or entertaining. Combining an exceptional location, outstanding layout, and pride of ownership throughout, this move-in-ready home is a rare opportunity in one of Calgary’s most desirable communities. Hot water tank replaced in 2022, Furnace in 2012 with new motor in 2018. This is truly a must-see! (id:55577)
Property Features
- MLS® Number A2328713
- Price $719,900
- Bedrooms: 4
- Bathrooms: 3
- Square Footage: 1284 sqft
- Property Type: House
- Community Name: Brentwood
- Amenities Near By Park, Playground, Recreation Nearby, Schools, Shopping
- Features See Remarks, Other, Level
- Parking Space Total 4
- Plan 3043jk
Buildings
| Bathroom Total | 3 | Bedrooms Above Ground | 3 |
| Bedrooms Below Ground | 1 | Bedrooms Total | 4 |
| Appliances | Washer, Refrigerator, Dishwasher, Stove, Dryer, Microwave, Hood Fan, Garage Door Opener | Architectural Style | Bungalow |
| Basement Development | Finished | Basement Features | Separate Entrance |
| Basement Type | Full (finished) | Constructed Date | 1966 |
| Construction Material | Wood Frame | Construction Style Attachment | Detached |
| Cooling Type | None | Exterior Finish | Vinyl Siding |
| Flooring Type | Carpeted, Hardwood, Tile, Vinyl Plank | Foundation Type | Poured Concrete |
| Half Bath Total | 1 | Heating Fuel | Natural Gas |
| Heating Type | Forced Air | Stories Total | 1 |
| Size Interior | 1284 Sqft | Total Finished Area | 1283.61 Sqft |
| Type | House |
Parking
| Oversize | |
| R V | |
| Attached Garage | 1 |
Land
| Acreage | No | Fence Type | Fence |
| Land Amenities | Park, Playground, Recreation Nearby, Schools, Shopping | Landscape Features | Landscaped |
| Size Depth | 33.53 M | Size Frontage | 17.43 M |
| Size Irregular | 582.00 | Size Total | 582 M2|4,051 - 7,250 Sqft |
| Size Total Text | 582 M2|4,051 - 7,250 Sqft | Zoning Description | R-cg |
Rooms
| Level | Type | Dimensions |
|---|---|---|
| Lower Level | 3pc Bathroom | 9.00 Ft x 5.17 Ft |
| Lower Level | Bedroom | 12.42 Ft x 15.92 Ft |
| Lower Level | Laundry Room | 12.17 Ft x 12.00 Ft |
| Lower Level | Recreational, Games Room | 12.50 Ft x 28.00 Ft |
| Main Level | 2pc Bathroom | 4.67 Ft x 5.08 Ft |
| Main Level | 4pc Bathroom | 7.83 Ft x 7.08 Ft |
| Main Level | Bedroom | 12.83 Ft x 9.42 Ft |
| Main Level | Bedroom | 9.50 Ft x 10.25 Ft |
| Main Level | Dining Room | 13.25 Ft x 8.92 Ft |
| Main Level | Foyer | 8.08 Ft x 4.42 Ft |
| Main Level | Kitchen | 12.83 Ft x 12.75 Ft |
| Main Level | Living Room | 12.92 Ft x 18.25 Ft |
| Main Level | Primary Bedroom | 12.92 Ft x 12.67 Ft |
Agents and Offices
- Amanda Petersen
- Office: RE/MAX Real Estate (Mountain View)