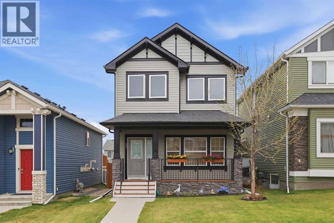
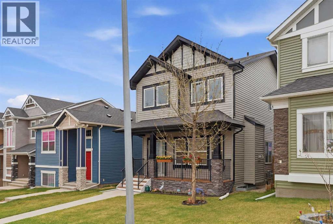
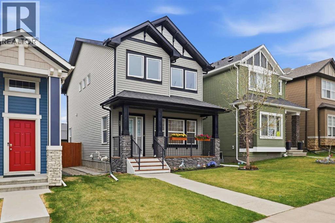
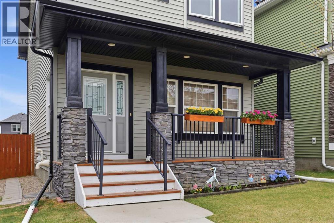
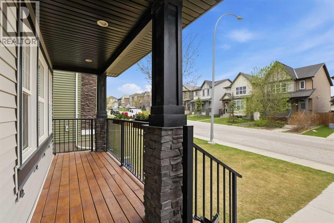
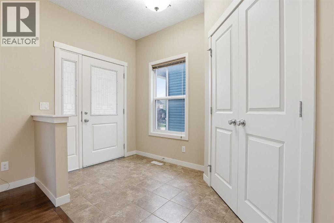
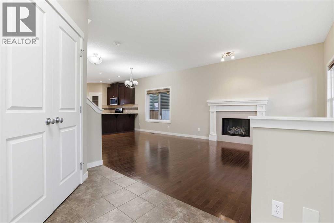
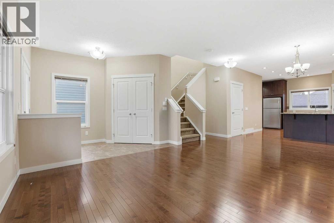
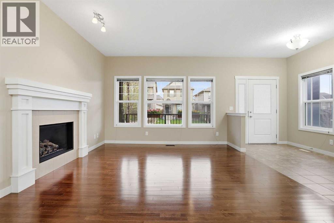
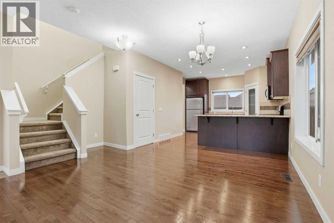
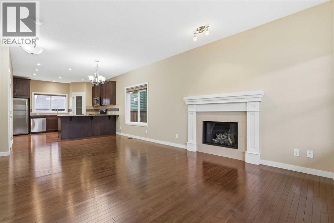
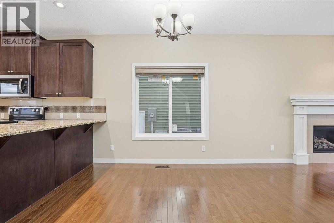
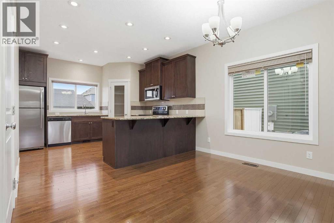
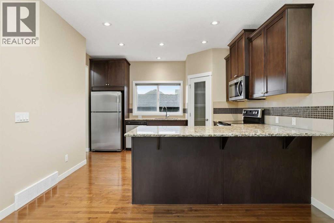
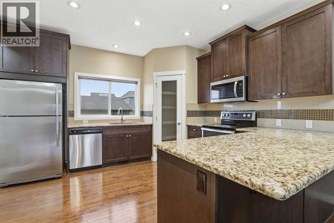
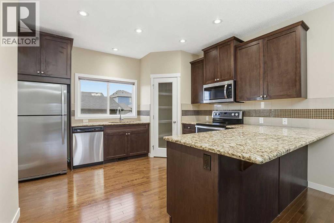
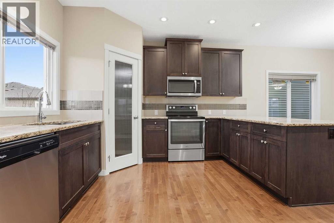
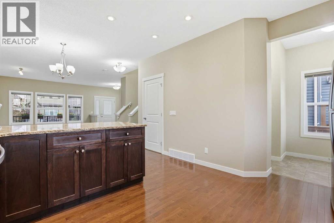
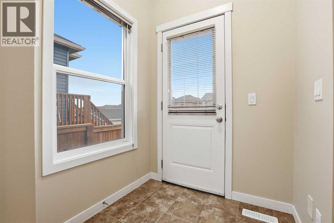
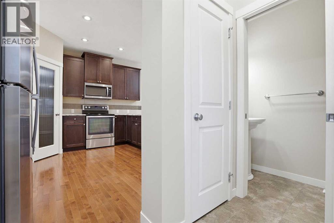
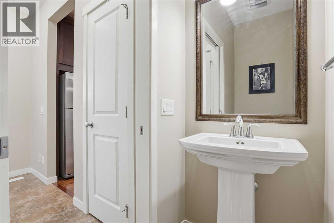
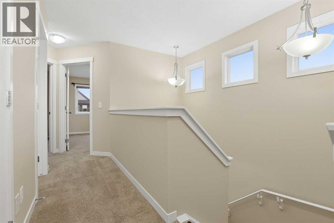
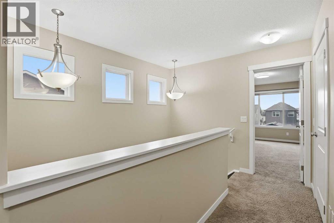
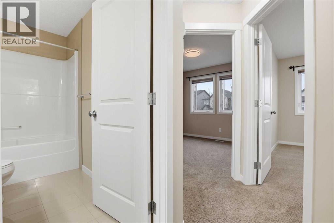
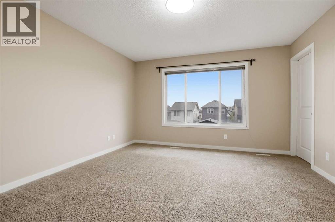
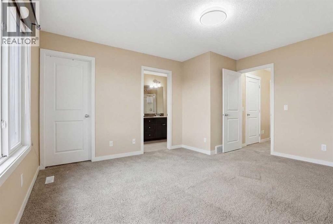
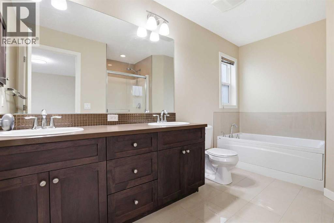
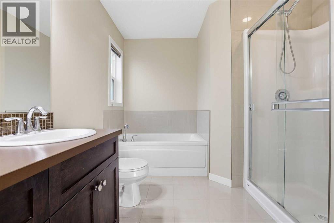
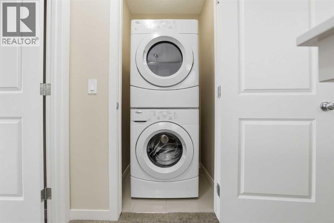
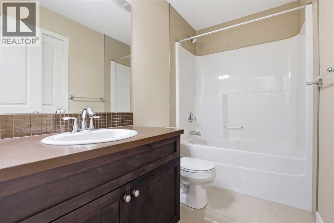
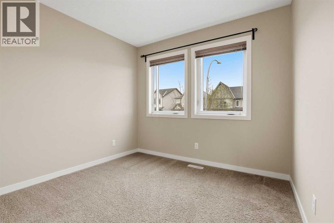
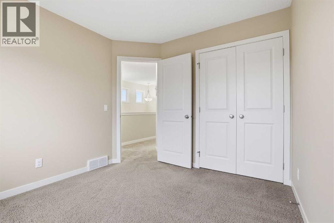
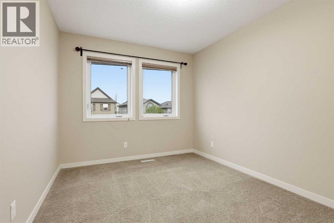
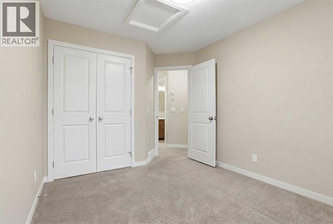
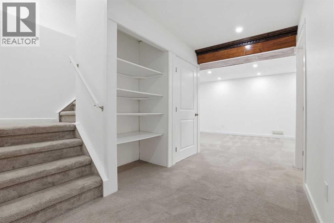
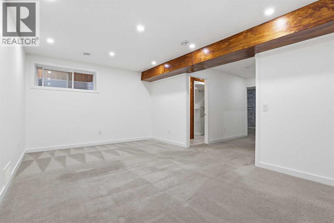
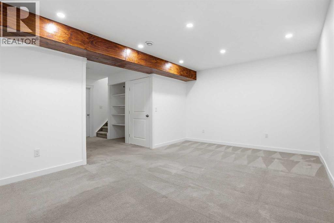
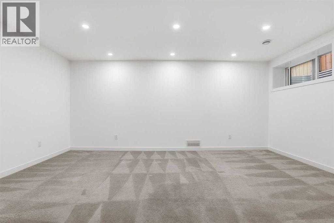
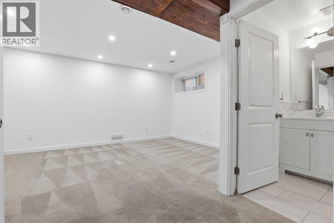
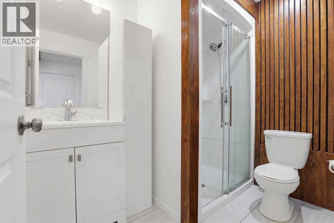
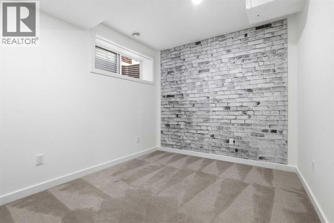
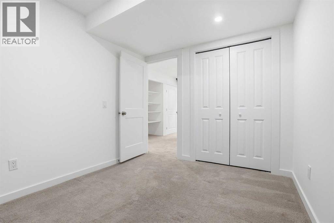
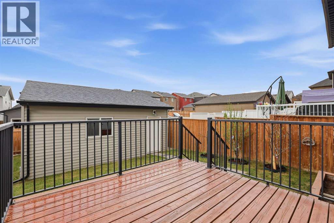
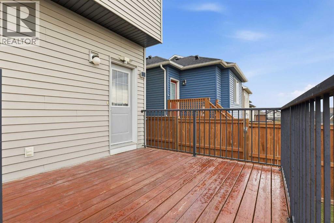
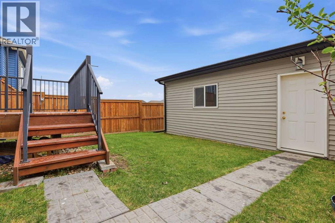
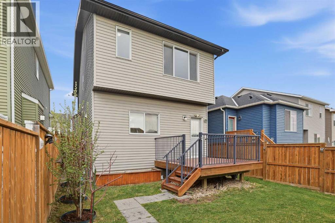
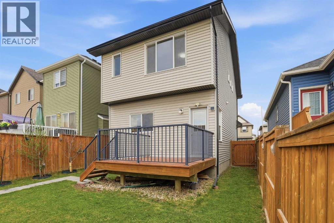
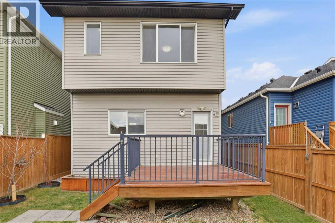
Welcome to this beautifully maintained, move-in-ready detached home in Nolan Hill! Freshly painted with warm architectural details, this thoughtfully designed home features 4 bedrooms, 4 bathrooms and over 2,100 sq.ft. of living space. The main floor features 9’ ceilings, hardwood flooring, a cozy gas fireplace, and an open-concept kitchen with granite countertops, ample cabinetry, great storage, and a new microwave. The kitchen flows seamlessly to the backyard deck, ideal for summer family BBQs and entertaining. Upstairs offers three bedrooms, including a primary retreat with walk-in closet and 5-piece ensuite, plus two additional bedrooms and a full bathroom. The fully developed basement (2021) adds a fourth bedroom and full bathroom, with electrical permit available on file. Enjoy the oversized 21’ × 21’ insulated detached garage with heater and built-in shelving providing plenty of organized storage. A new roof installed in 2025 providing long-term value for the next homeowner. Located just minutes from the future K–9 school, preschools, Shane Homes YMCA, Costco, T&T, Walmart, H-Mart, Home Depot, Canadian Tire and major routes including Stoney Trail, this Nolan Hill property is an excellent opportunity to own a beautiful family home! RMS measurement by Foothills Photography Media. (id:55577)
Property Features
- MLS® Number A2335070
- Price $609,000
- Bedrooms: 4
- Bathrooms: 4
- Square Footage: 1515 sqft
- Property Type: House
- Community Name: Nolan Hill
- Features Other, Back Lane, No Animal Home, No Smoking Home
- Parking Space Total 2
- Plan 1113692
- Structure Deck
Buildings
| Bathroom Total | 4 | Bedrooms Above Ground | 3 |
| Bedrooms Below Ground | 1 | Bedrooms Total | 4 |
| Appliances | Refrigerator, Dishwasher, Stove, Dryer, Washer & Dryer | Basement Development | Finished |
| Basement Type | Full (finished) | Constructed Date | 2012 |
| Construction Material | Wood Frame | Construction Style Attachment | Detached |
| Cooling Type | None | Exterior Finish | Stone, Vinyl Siding |
| Fireplace Present | Yes | Fireplace Total | 1 |
| Flooring Type | Carpeted, Concrete, Hardwood | Foundation Type | Poured Concrete |
| Half Bath Total | 1 | Heating Type | Forced Air |
| Stories Total | 2 | Size Interior | 1515 Sqft |
| Total Finished Area | 1515 Sqft | Type | House |
Parking
| Detached Garage | 2 |
Land
| Acreage | No | Fence Type | Fence |
| Size Frontage | 9.17 M | Size Irregular | 311.00 |
| Size Total | 311 M2|0-4,050 Sqft | Size Total Text | 311 M2|0-4,050 Sqft |
| Zoning Description | R-g |
Rooms
| Level | Type | Dimensions |
|---|---|---|
| Basement | 3pc Bathroom | 5.67 Ft x 8.00 Ft |
| Basement | Bedroom | 8.75 Ft x 10.58 Ft |
| Basement | Recreational, Games Room | 17.67 Ft x 11.67 Ft |
| Basement | Furnace | 8.67 Ft x 10.67 Ft |
| Main Level | 2pc Bathroom | 6.67 Ft x 3.00 Ft |
| Main Level | Dining Room | 15.08 Ft x 7.75 Ft |
| Main Level | Foyer | 5.92 Ft x 11.33 Ft |
| Main Level | Kitchen | 13.17 Ft x 12.42 Ft |
| Main Level | Living Room | 13.08 Ft x 15.33 Ft |
| Upper Level | 4pc Bathroom | 9.00 Ft x 4.92 Ft |
| Upper Level | 5pc Bathroom | 9.00 Ft x 12.58 Ft |
| Upper Level | Bedroom | 9.25 Ft x 12.42 Ft |
| Upper Level | Bedroom | 9.42 Ft x 10.25 Ft |
| Upper Level | Primary Bedroom | 12.83 Ft x 14.42 Ft |
Agents and Offices
- Dorje Lama
- Office: Real Estate Professionals Inc.