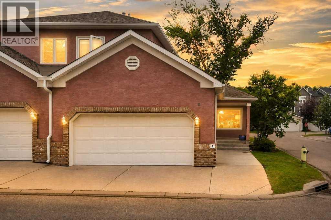
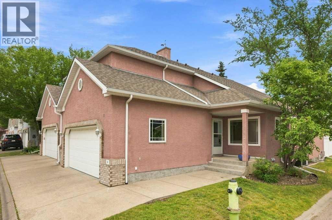
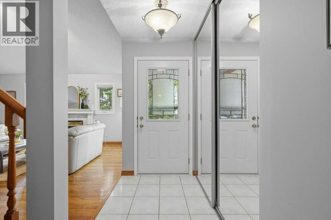
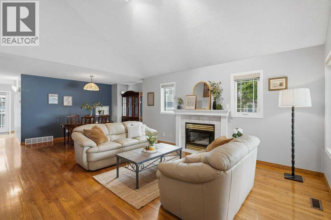
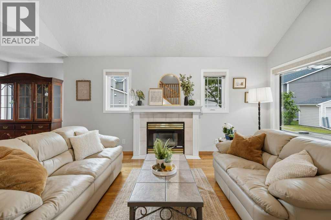
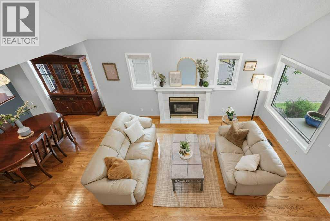
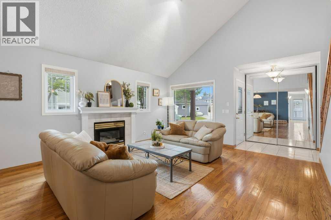
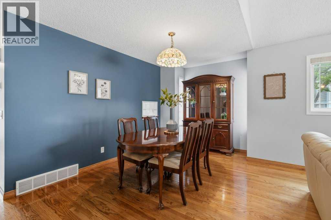
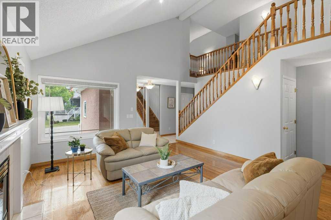
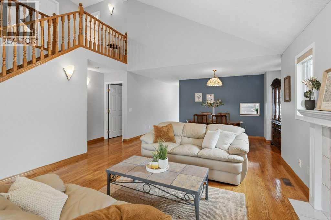
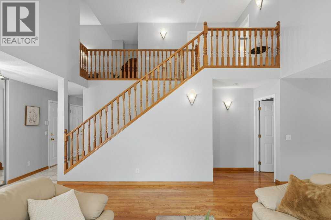
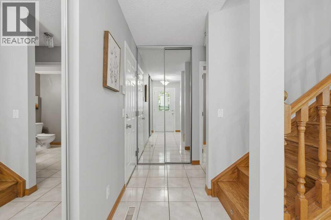
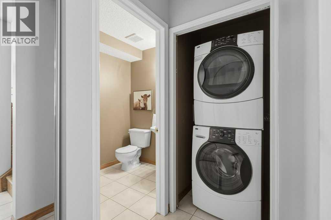
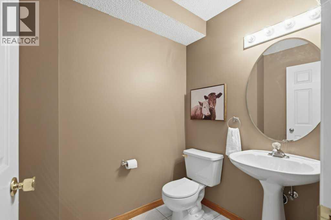
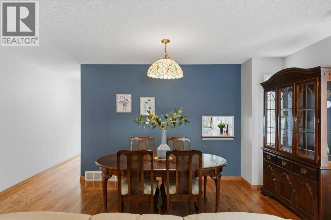
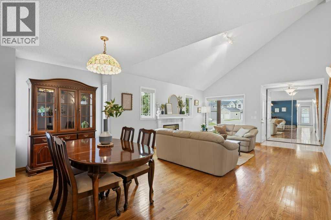
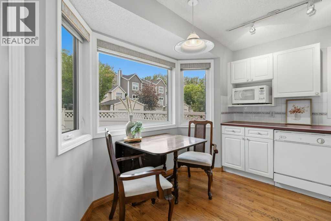
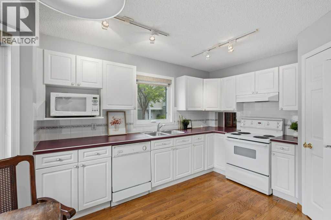
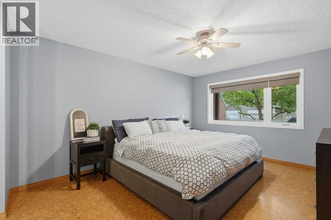
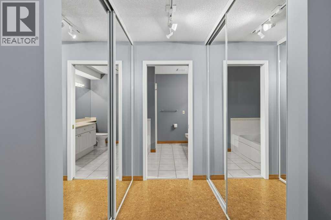
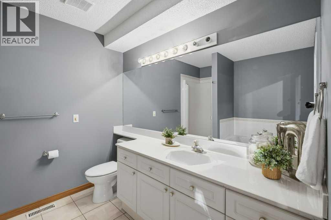
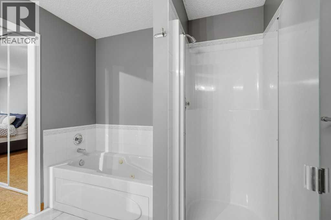
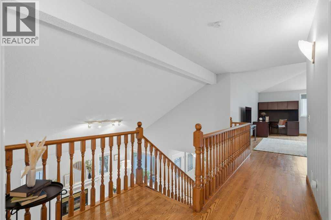
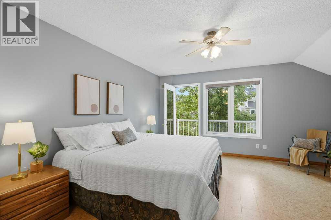
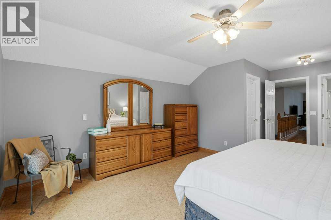
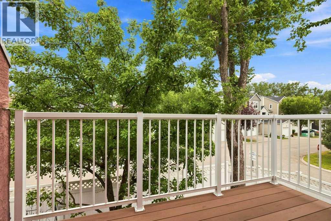
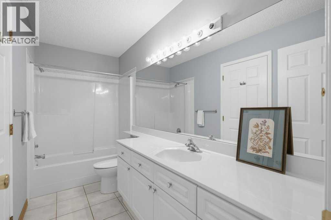
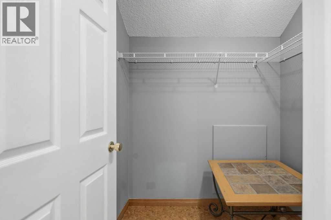
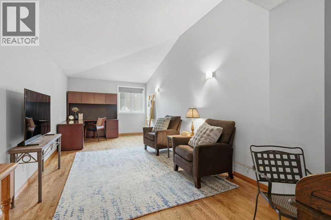
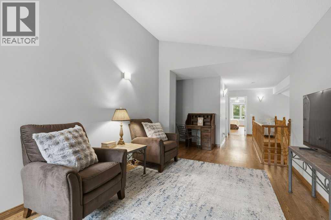
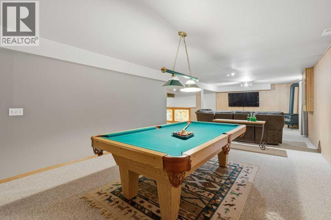
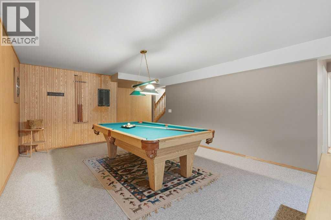
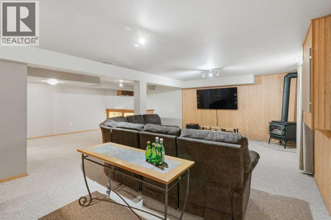
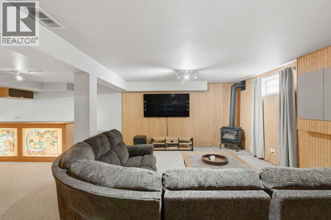
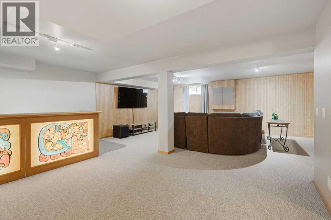
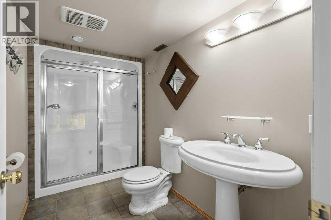
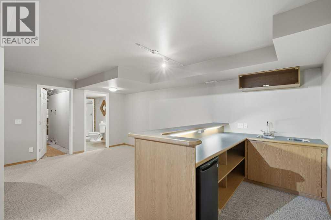
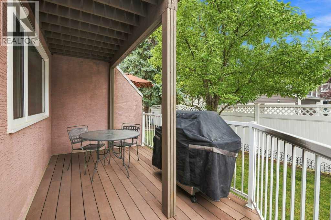
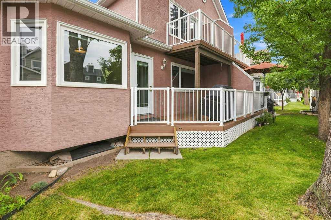
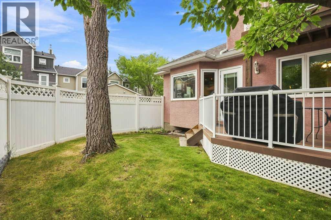
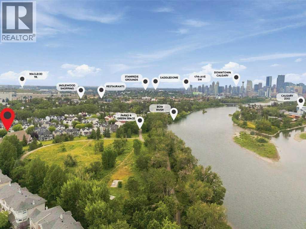
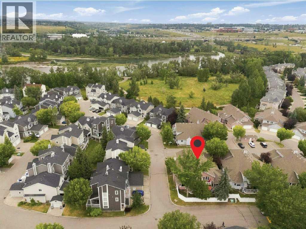
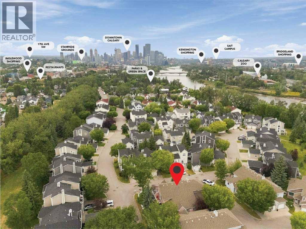
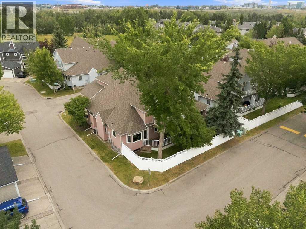
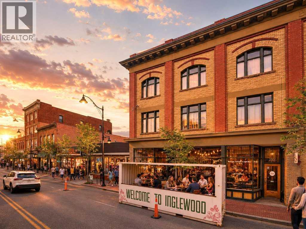
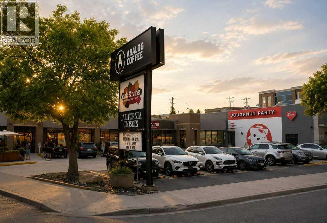
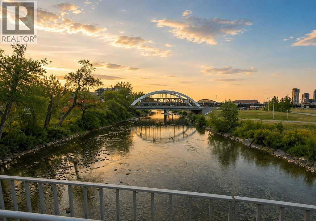
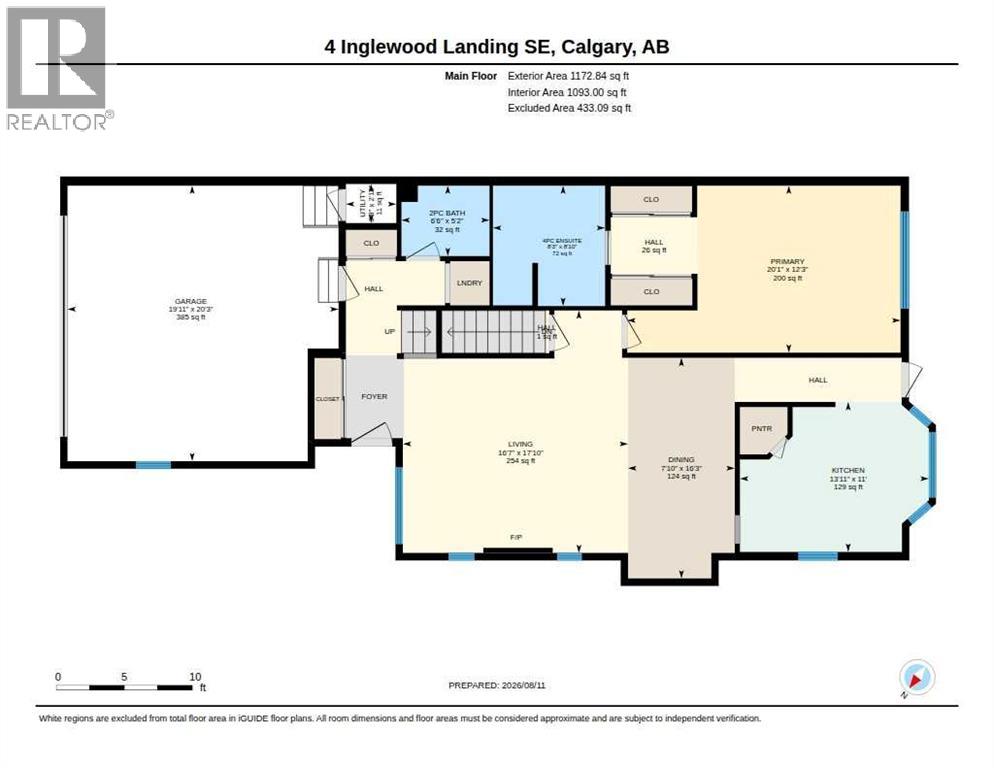
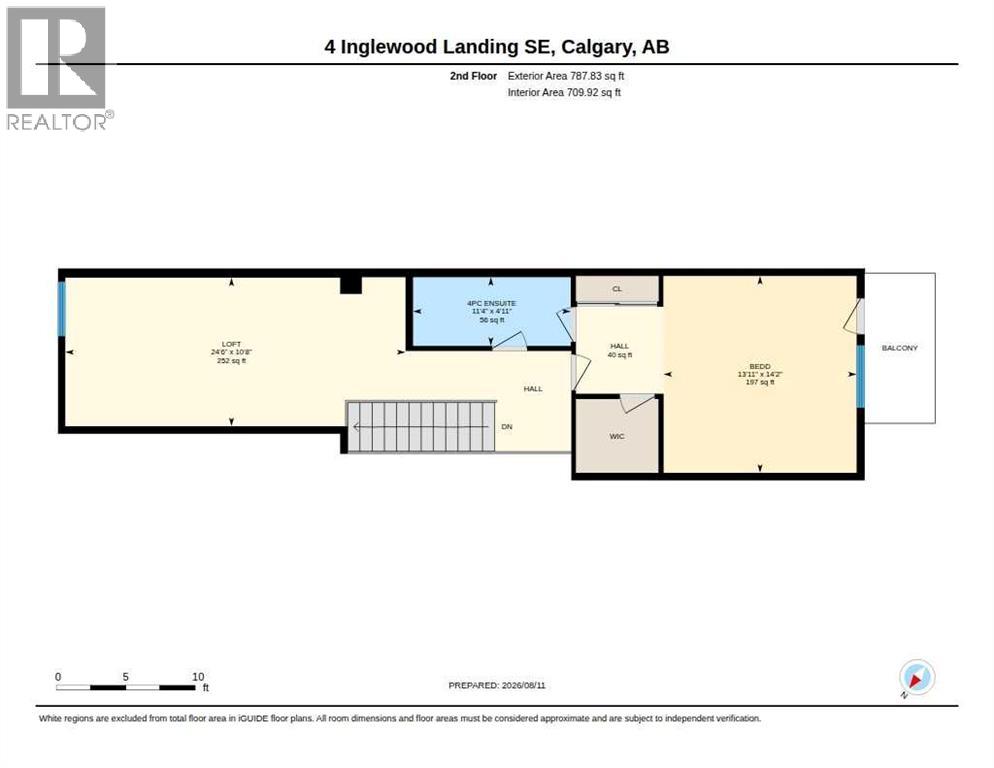
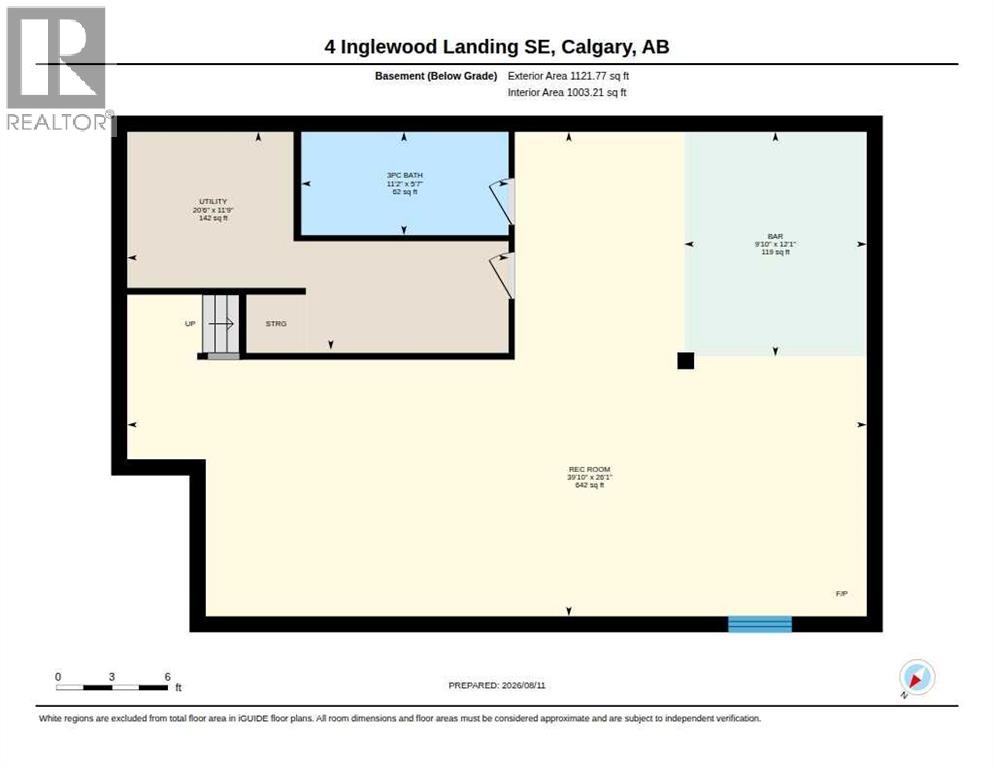
1,960 SQ.FT | 2-BEDS | 3.5 BATHS | DUAL MASTER BEDROOMS | MAIN FLOOR PRIMARY. Set in a quiet enclave just steps from the Bow River, this spacious Inglewood Landing home stands out for its rare dual-primary layout, including a large main-floor primary bedroom with a four-piece ensuite. Hardwood floors run through the main living areas, where vaulted ceilings, a gas fireplace and generous living and dining spaces create a bright, open feel. The kitchen offers plenty of cabinetry and workspace, while main-floor laundry, a powder room and direct access to the double attached garage add everyday convenience. Upstairs, the second primary suite features a walk-in closet, four-piece ensuite and private balcony, while the huge loft provides an exceptional flex space for a home office, media room or additional lounge. The fully finished basement adds even more living space with an expansive recreation room, wet bar, second fireplace, three-piece bathroom and excellent storage. Additional features include a water softener and newer air conditioning. Outside your door, enjoy a peaceful river-side setting with quick access to the Bow River pathway system, Inglewood’s shops and restaurants, parks, downtown and major routes. If you have been waiting for a spacious inner-city home with an attached double garage, flexible living spaces and a quiet location near the river, this is one you will want to see. (id:55577)
Property Features
- MLS® Number A2336739
-
Price
$669,500
Maintenance, Common Area Maintenance, Insurance, Property Management, Reserve Fund Contributions
$450 Monthly - Bedrooms: 2
- Bathrooms: 4
- Square Footage: 1961 sqft
- Property Type: Duplex
- Community Name: Inglewood
- Amenities Near By Park, Playground, Schools, Shopping
- Community Features Pets Allowed With Restrictions
- Features Wet Bar, Closet Organizers
- Parking Space Total 4
- Plan 9311878
Buildings
| Bathroom Total | 4 | Bedrooms Above Ground | 2 |
| Bedrooms Total | 2 | Appliances | Refrigerator, Dishwasher, Range, Microwave, Hood Fan, Window Coverings |
| Basement Development | Finished | Basement Type | Full (finished) |
| Constructed Date | 1994 | Construction Material | Wood Frame |
| Construction Style Attachment | Semi-detached | Cooling Type | Central Air Conditioning |
| Exterior Finish | Brick, Stucco | Fireplace Present | Yes |
| Fireplace Total | 2 | Flooring Type | Hardwood, Tile |
| Foundation Type | Poured Concrete | Half Bath Total | 1 |
| Heating Type | Forced Air | Stories Total | 2 |
| Size Interior | 1961 Sqft | Total Finished Area | 1960.67 Sqft |
| Type | Duplex |
Parking
| Attached Garage | 2 |
Land
| Acreage | No | Fence Type | Fence |
| Land Amenities | Park, Playground, Schools, Shopping | Landscape Features | Landscaped |
| Size Depth | 9.02 M | Size Frontage | 4.09 M |
| Size Total Text | Unknown | Zoning Description | M-cg D62 |
Rooms
| Level | Type | Dimensions |
|---|---|---|
| Basement | 3pc Bathroom | 5.58 Ft x 11.17 Ft |
| Basement | Other | 12.08 Ft x 9.83 Ft |
| Basement | Recreational, Games Room | 26.08 Ft x 39.83 Ft |
| Basement | Furnace | 11.75 Ft x 20.50 Ft |
| Main Level | 2pc Bathroom | 5.17 Ft x 6.50 Ft |
| Main Level | 4pc Bathroom | 8.83 Ft x 8.25 Ft |
| Main Level | Dining Room | 16.25 Ft x 7.83 Ft |
| Main Level | Kitchen | 11.00 Ft x 13.92 Ft |
| Main Level | Living Room | 17.83 Ft x 16.58 Ft |
| Main Level | Primary Bedroom | 12.25 Ft x 20.08 Ft |
| Upper Level | 4pc Bathroom | 4.92 Ft x 11.33 Ft |
| Upper Level | Bedroom | 14.17 Ft x 13.92 Ft |
| Upper Level | Loft | 10.67 Ft x 24.50 Ft |
Agents and Offices
- Karen Hudson
- Sam Hudson
- Office: Real Broker