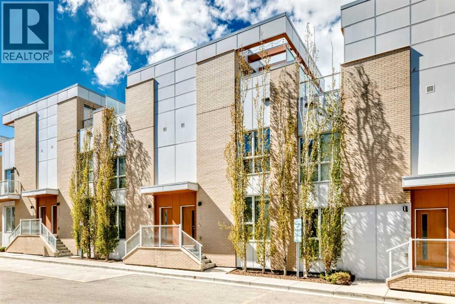
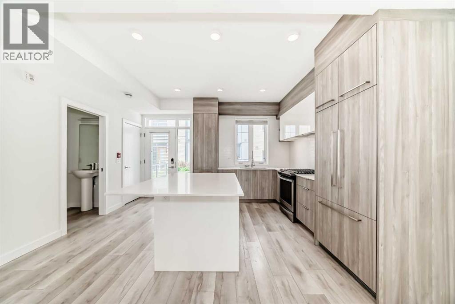
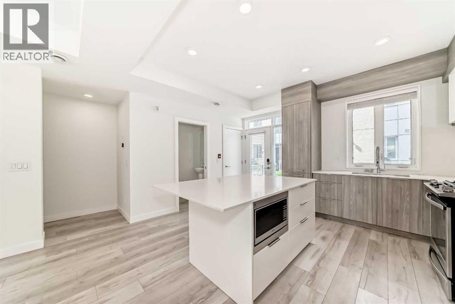
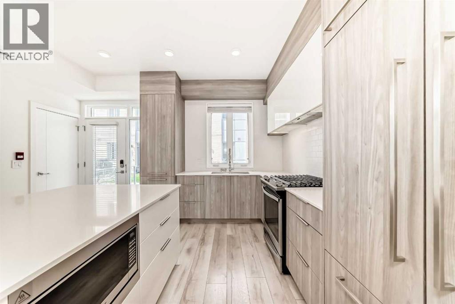
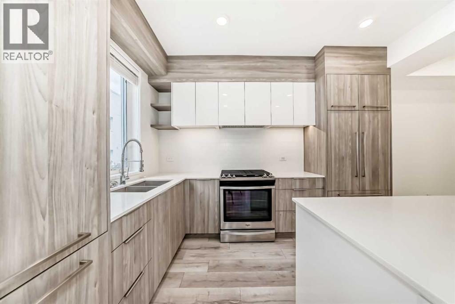
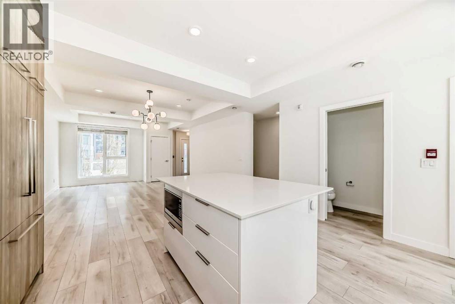
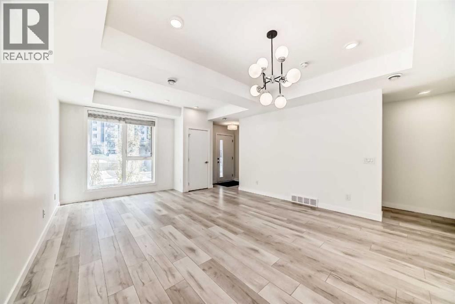
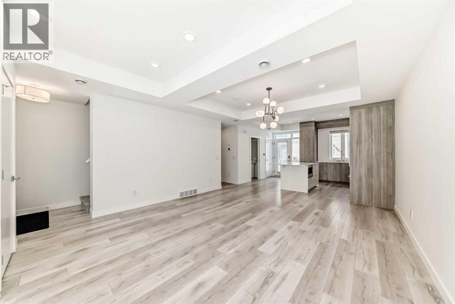
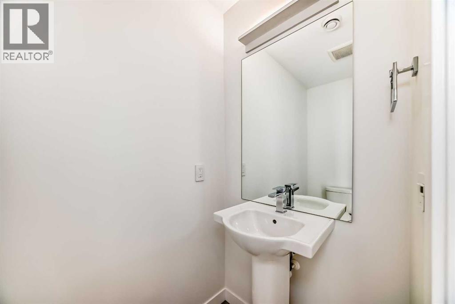
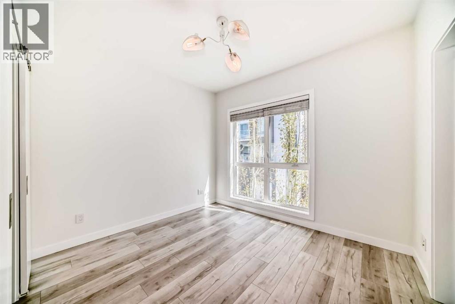
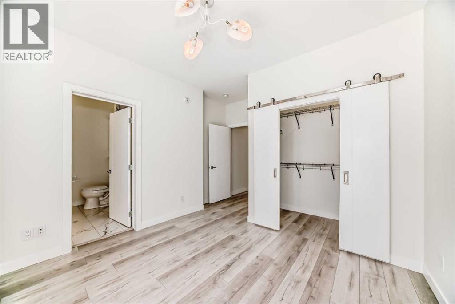
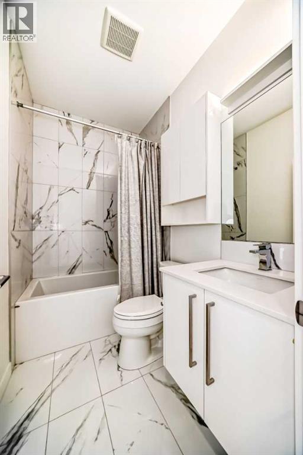
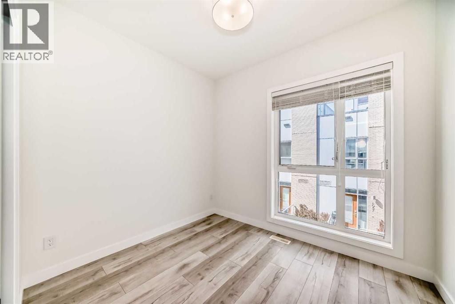
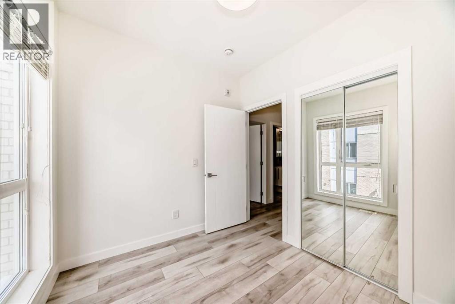
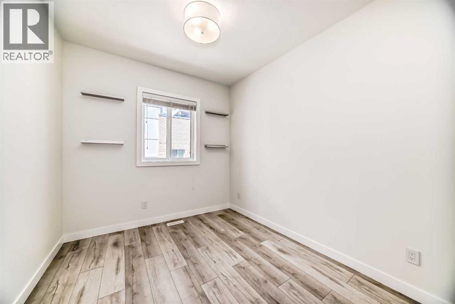
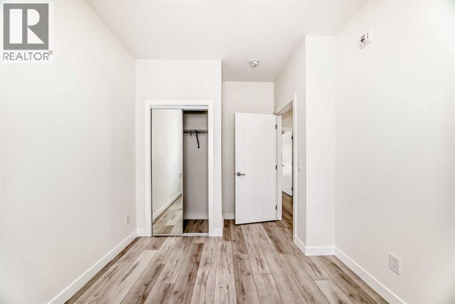
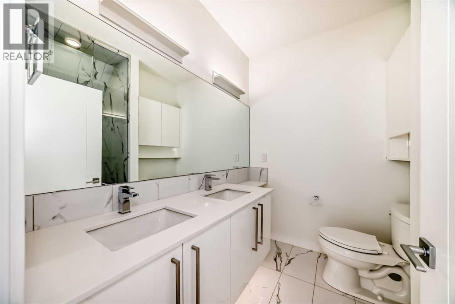
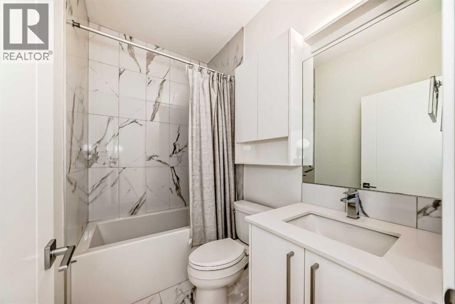
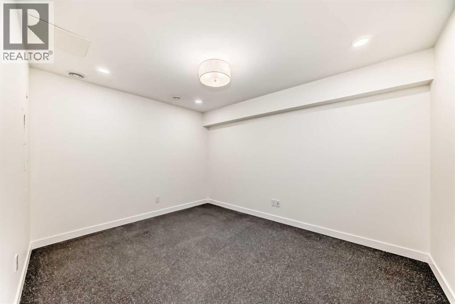
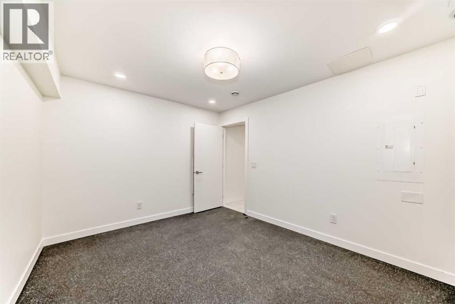
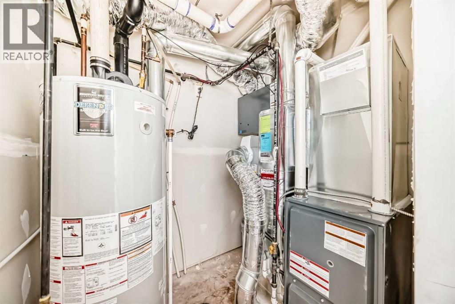
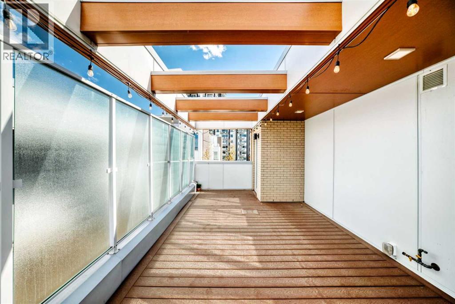
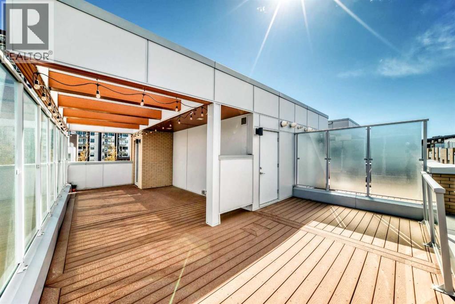
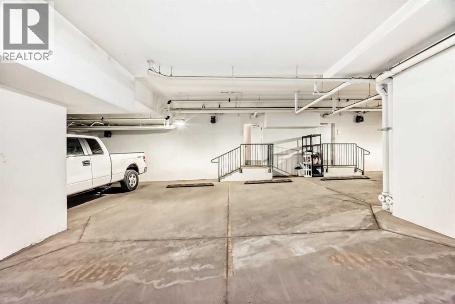
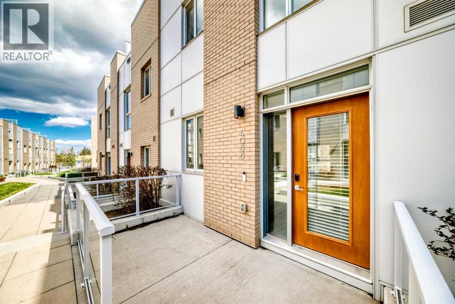
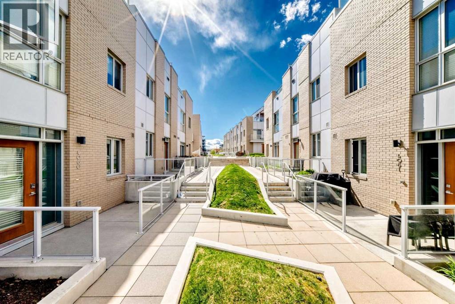
Click brochure link for more details** Welcome to your home or investment property in the sought-after community of University District. This prime location offers quick access to Shaganappi Trail and Crowchild Trail, with the University of Calgary, Foothills Medical Centre, and Alberta Children’s Hospital within walking distance or a short bus ride. This turnkey 3-storey, 3-bedroom, 3-bathroom home features over-height 9’ ceilings, engineered hardwood flooring, BRAND NEW CARPETING, and FRESHLY PAINTED WALLS. Floor-to-ceiling windows bathe this east-facing unit in natural light, while contemporary energy-efficient light fixtures provide warm ambient illumination in the evenings. The well-appointed kitchen showcases polished quartz countertops, soft-close drawers, and a large island with an eating bar, ideal for entertaining. The primary bedroom offers ample closet space and a 4-piece ensuite bathroom featuring a luxurious, spa-inspired walk-in shower. Enjoy entertaining guests on the spacious private rooftop patio, complete with a natural gas hookup. The lower-level flex room features rubber flooring, perfect for a home gym or multipurpose space. The TWO TITLED PARKING SPACES are conveniently located directly outside the basement, and the secure underground parkade is heated, providing year-round vehicle protection. Condo fees include HEAT, GAS, WATER, INSURANCE, LANDSCAPING, and SNOW REMOVAL. (id:55577)
Property Features
- MLS® Number A2313423
-
Price
$678,888
Maintenance, Condominium Amenities, Heat, Insurance, Ground Maintenance, Property Management, Reserve Fund Contributions, Waste Removal, Water
$755.22 Monthly - Bedrooms: 3
- Bathrooms: 2
- Square Footage: 1453 sqft
- Property Type: Row / Townhouse
- Community Name: University District
- Amenities Near By Playground, Schools, Shopping
- Community Features Pets Allowed With Restrictions
- Features See Remarks, Closet Organizers, No Smoking Home, Gas Bbq Hookup, Parking
- Parking Space Total 2
- Plan 1811575
Buildings
| Bathroom Total | 2 | Bedrooms Above Ground | 3 |
| Bedrooms Total | 3 | Appliances | See Remarks |
| Basement Development | Finished | Basement Type | Full (finished) |
| Constructed Date | 2017 | Construction Material | Wood Frame |
| Construction Style Attachment | Attached | Cooling Type | None |
| Fire Protection | Smoke Detectors, Full Sprinkler System | Flooring Type | Carpeted, Ceramic Tile, Hardwood |
| Foundation Type | Poured Concrete | Half Bath Total | 1 |
| Heating Fuel | Natural Gas | Heating Type | Forced Air |
| Stories Total | 3 | Size Interior | 1453 Sqft |
| Total Finished Area | 1453.4 Sqft | Type | Row / Townhouse |
Parking
| Other | |
| Underground |
Land
| Acreage | No | Fence Type | Not Fenced |
| Land Amenities | Playground, Schools, Shopping | Size Total Text | Unknown |
| Zoning Description | M-g |
Rooms
| Level | Type | Dimensions |
|---|---|---|
| Second Level | Bedroom | 9.50 Ft x 8.17 Ft |
| Second Level | Bedroom | 9.92 Ft x 9.00 Ft |
| Second Level | 4pc Bathroom | 7.67 Ft x 4.92 Ft |
| Second Level | Primary Bedroom | 11.00 Ft x 10.00 Ft |
| Second Level | Other | 6.67 Ft x 3.33 Ft |
| Third Level | Storage | 15.50 Ft x 3.00 Ft |
| Basement | Other | 12.83 Ft x 10.33 Ft |
| Basement | Other | 6.17 Ft x 4.08 Ft |
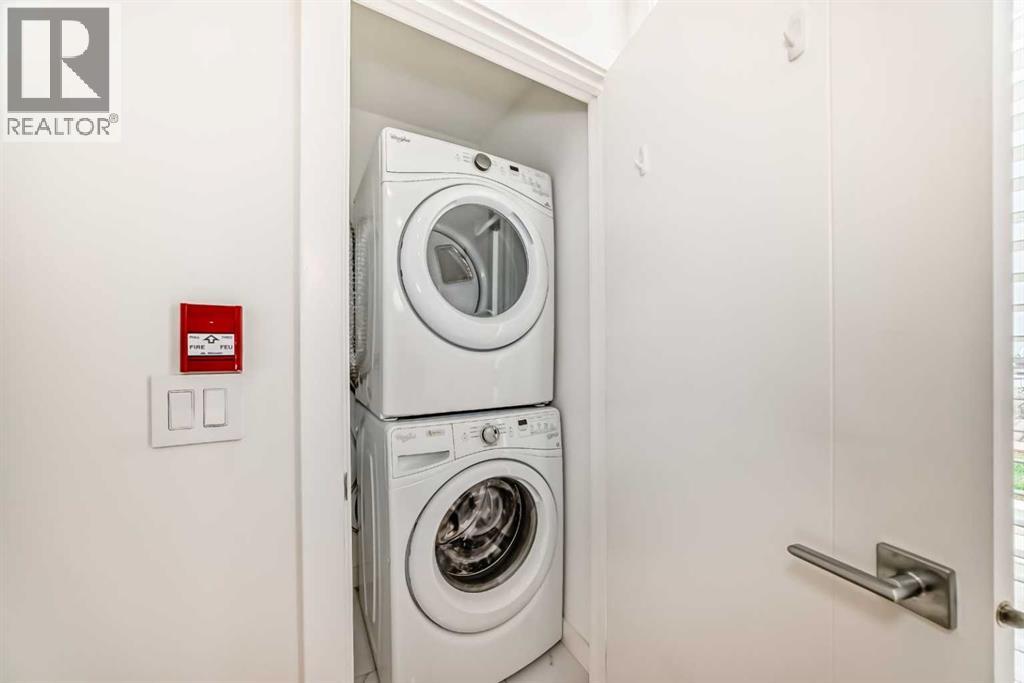
| Main Level | Laundry Room | 3.50 Ft x 2.92 Ft |
| Main Level | 2pc Bathroom | 6.92 Ft x 3.50 Ft |
| Main Level | Kitchen | 11.58 Ft x 9.75 Ft |
| Main Level | Living Room/dining Room | 20.25 Ft x 14.83 Ft |
| Main Level | Other | 5.75 Ft x 5.25 Ft |
Agents and Offices
- Michelle Plach
- Office: Honestdoor Inc.