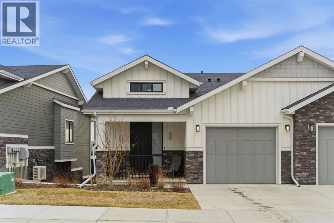
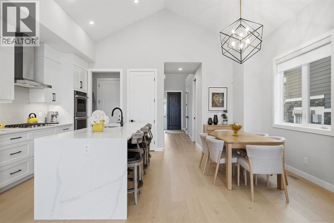
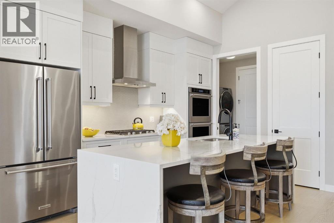
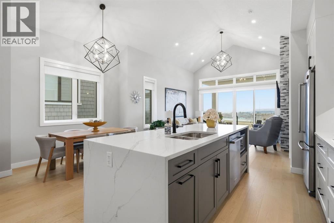
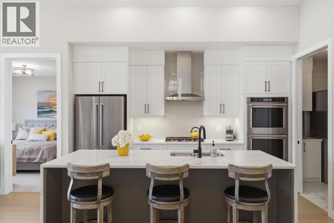
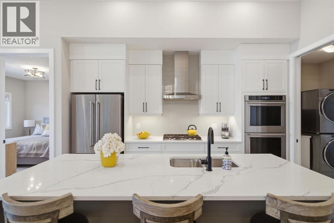
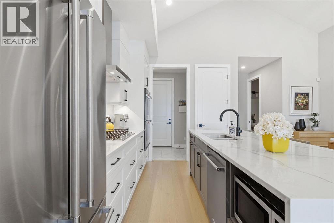
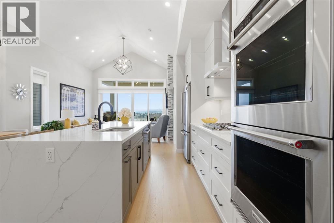
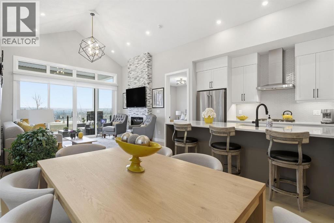
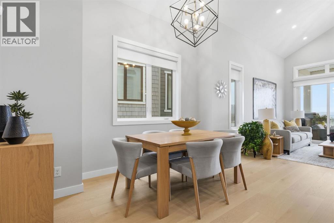
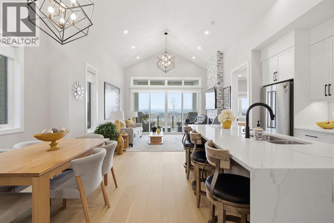
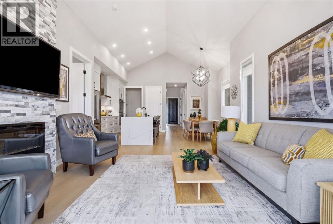
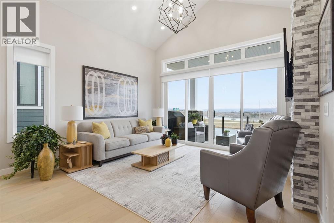
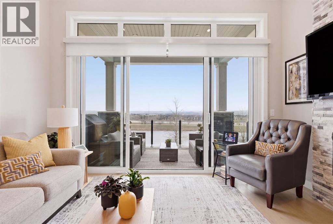
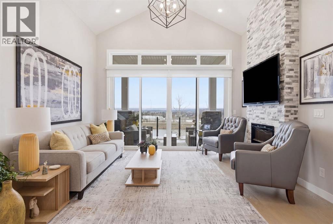
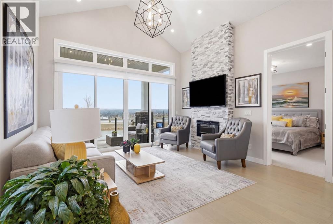
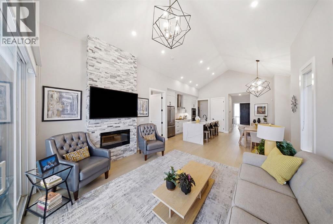
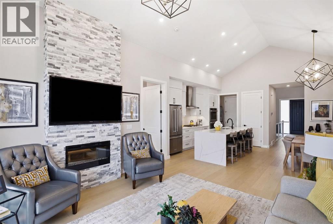
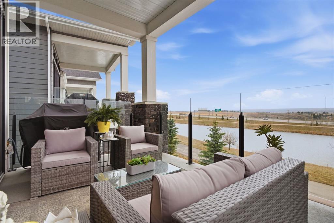
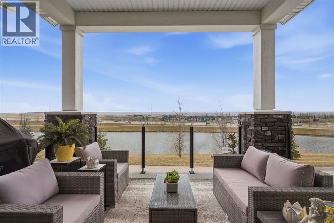
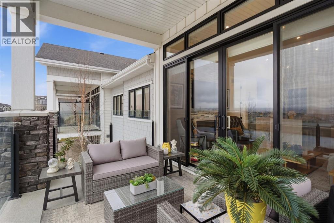
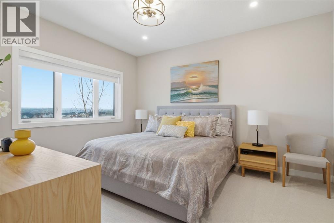
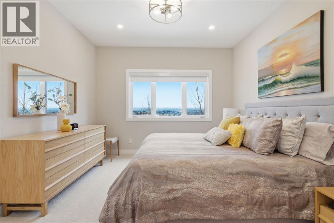
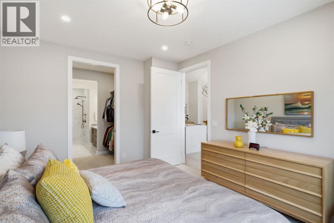
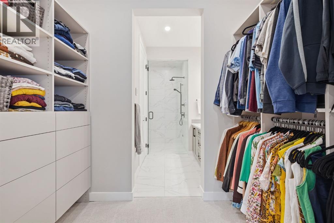
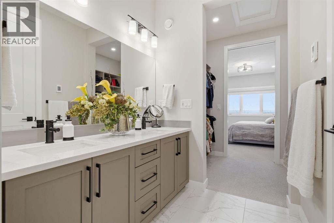
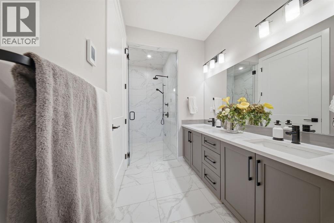
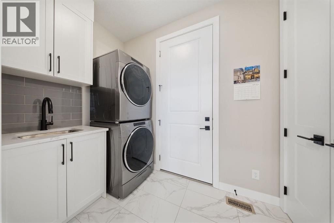
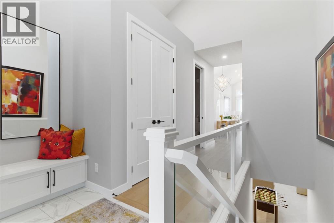
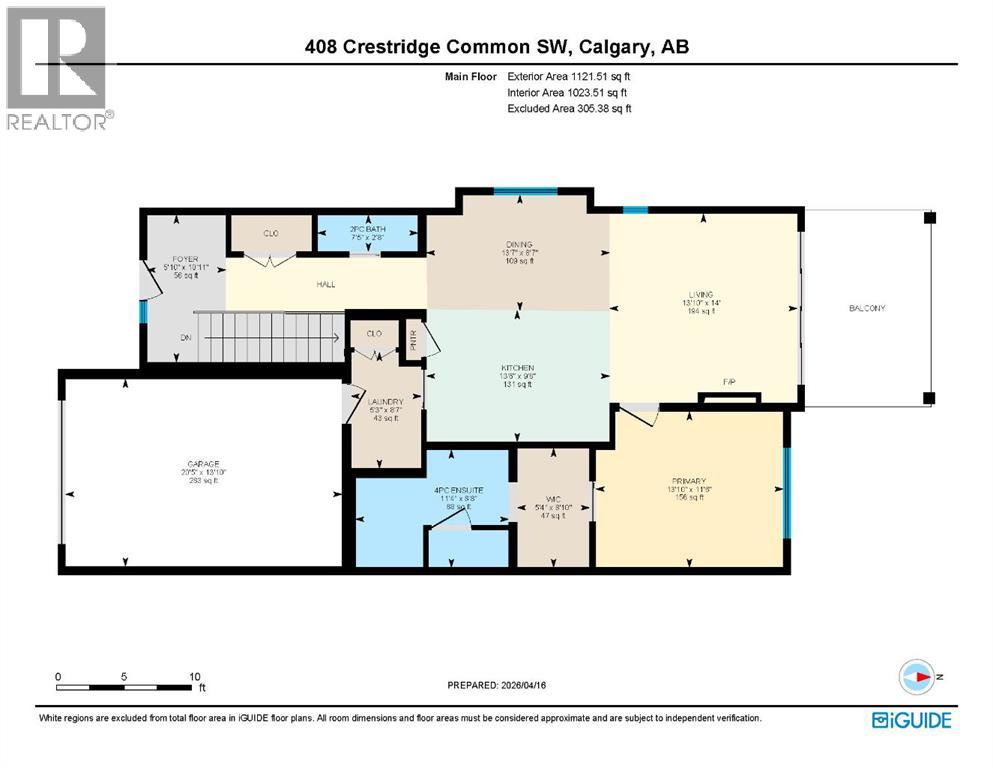
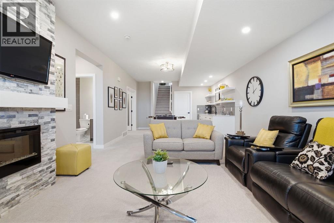
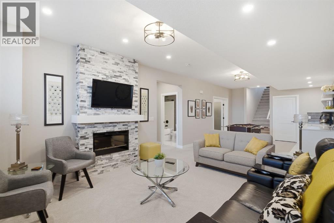
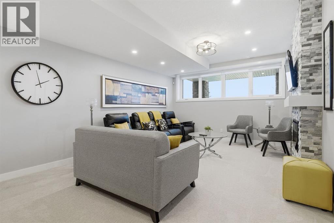
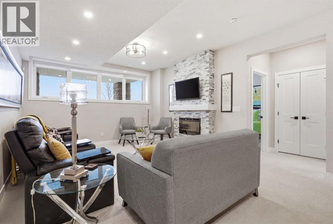
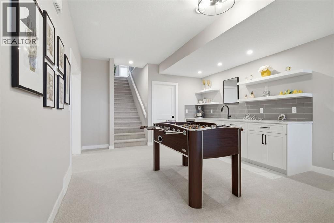
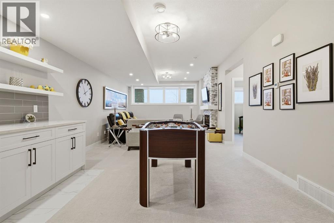
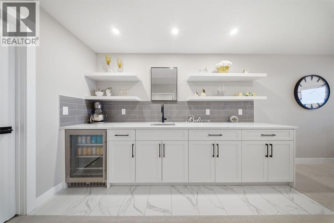
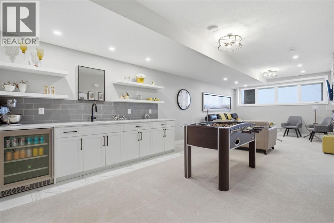
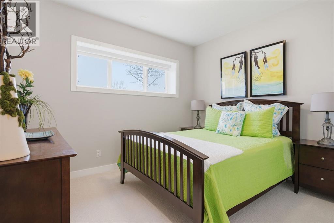
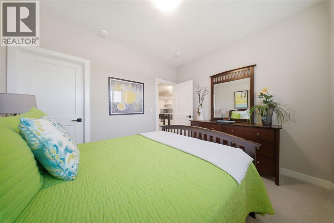
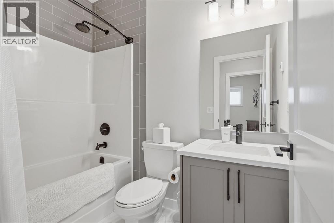
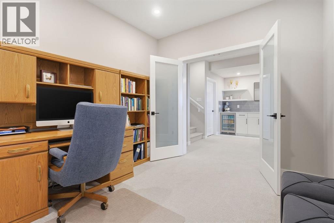
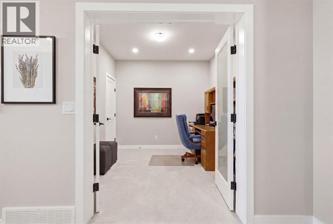
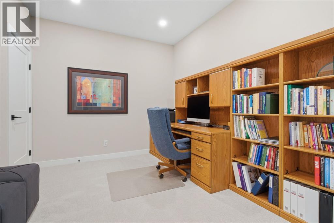
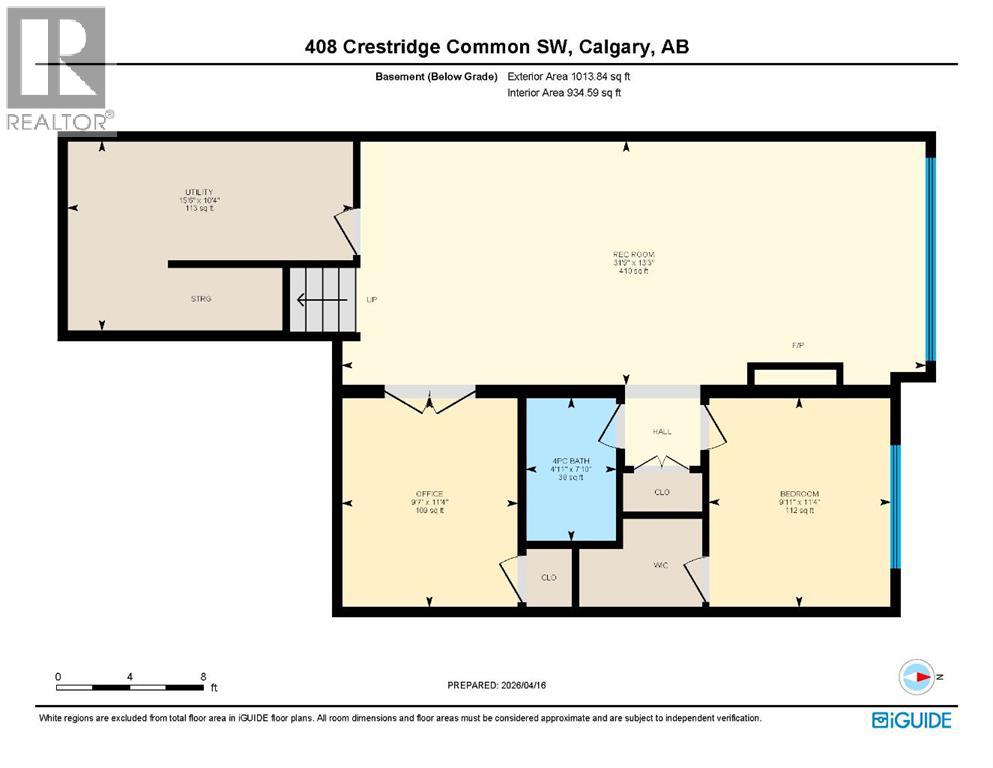
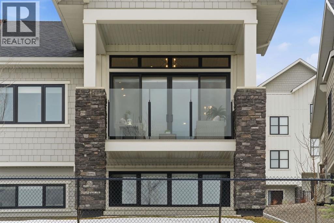
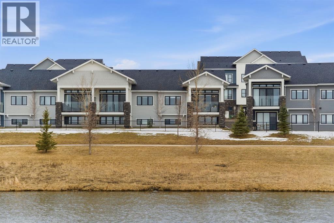
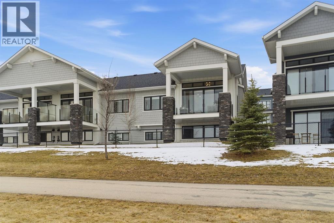
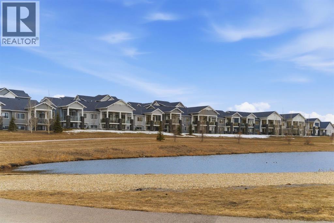
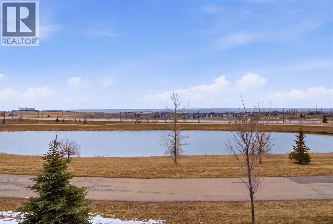
Welcome to this exceptional bungalow villa in the highly sought-after community of Crestmont, where luxury finishes, low-maintenance living, and breathtaking views come together in perfect harmony. Offering over 2,100 sq. ft. of beautifully developed living space and backing onto a peaceful natural setting with no neighbours behind, this impressive end-unit home delivers a rare combination of privacy, comfort, and style. Built in 2021 and meticulously maintained by the original owners, this home showcases a thoughtful selection of upgrades and a timeless design that continues to impress. The bright and airy main level is highlighted by soaring vaulted ceilings, engineered hardwood flooring, and expansive windows that flood the home with natural light while perfectly framing the serene views beyond. At the heart of the home, the chef-inspired kitchen blends functionality with sophisticated design. Featuring upgraded appliances including a gas cooktop and double wall ovens, quartz countertops, full-height cabinetry, and a striking waterfall island, this space is ideal for both everyday living and entertaining. The open-concept layout flows effortlessly into the dining area and spacious living room, where a floor-to-ceiling rock feature wall and contemporary electric fireplace create a warm and inviting atmosphere. Step outside to the covered deck and experience one of this home's most remarkable features. With uninterrupted views and no neighbours behind, this outdoor space offers a peaceful retreat to enjoy morning coffee, evening sunsets, and everything in between.The primary suite serves as a private sanctuary, complete with a walk-in closet featuring custom organizers and a spa-inspired ensuite with heated flooring, a steam shower, and elegant finishes throughout. A convenient main floor laundry room with sink and an additional powder room add everyday functionality to the thoughtful layout.The fully finished lower level significantly expands the living space an d features in-floor heating throughout, a large recreation room with a second electric fireplace, and a beautifully appointed wet bar with beverage fridge, creating the perfect setting for entertaining family and friends. Additional flexible space offers endless possibilities for guests, a home office, fitness area, or hobbies. Additional highlights include an attached single garage, in-floor heating in both the basement and ensuite bathroom, upgraded lighting and finishes throughout, and the added benefit of end-unit positioning. Offering the ease of lock-and-leave living without compromising on space or luxury, this turnkey villa presents an exceptional opportunity in one of Calgary's most desirable west-side communities. (id:55577)
Property Features
- MLS® Number A2315991
-
Price
$699,900
Maintenance, Common Area Maintenance, Ground Maintenance, Property Management, Reserve Fund Contributions
$348.02 Monthly - Bedrooms: 2
- Bathrooms: 3
- Square Footage: 1122 sqft
- Property Type: Row / Townhouse
- Community Name: Crestmont
- Amenities Near By Park, Playground, Schools, Shopping
- Community Features Pets Allowed
- Features No Neighbours Behind, Closet Organizers, Parking
- Parking Space Total 2
- Plan 1910292
- Structure Deck
Open House
This property has open houses!
May
31
Sunday
Starts at:
1:00 pm
Ends at:3:00 pm
Buildings
| Bathroom Total | 3 | Bedrooms Above Ground | 1 |
| Bedrooms Below Ground | 1 | Bedrooms Total | 2 |
| Appliances | Washer, Refrigerator, Cooktop - Gas, Dishwasher, Dryer, Microwave, Oven - Built-in, Hood Fan, Window Coverings | Basement Development | Finished |
| Basement Type | Full (finished) | Constructed Date | 2021 |
| Construction Style Attachment | Attached | Cooling Type | None |
| Exterior Finish | Stone | Fireplace Present | Yes |
| Fireplace Total | 2 | Flooring Type | Carpeted, Ceramic Tile, Hardwood |
| Foundation Type | Poured Concrete | Half Bath Total | 1 |
| Heating Type | Forced Air, In Floor Heating | Stories Total | 1 |
| Size Interior | 1122 Sqft | Total Finished Area | 1121.51 Sqft |
| Type | Row / Townhouse |
Parking
| Attached Garage | 1 |
Land
| Acreage | No | Fence Type | Partially Fenced |
| Land Amenities | Park, Playground, Schools, Shopping | Landscape Features | Lawn |
| Size Depth | 28.43 M | Size Frontage | 11.37 M |
| Size Irregular | 297.00 | Size Total | 297 M2|0-4,050 Sqft |
| Size Total Text | 297 M2|0-4,050 Sqft | Surface Water | Creek Or Stream |
| Zoning Description | Dc |
Rooms
| Level | Type | Dimensions |
|---|---|---|
| Basement | 4pc Bathroom | 7.83 Ft x 4.92 Ft |
| Basement | Bedroom | 11.33 Ft x 9.92 Ft |
| Basement | Office | 11.33 Ft x 9.58 Ft |
| Basement | Recreational, Games Room | 13.25 Ft x 31.75 Ft |
| Basement | Furnace | 10.33 Ft x 15.50 Ft |
| Main Level | 2pc Bathroom | 2.67 Ft x 7.42 Ft |
| Main Level | 4pc Bathroom | 8.67 Ft x 11.33 Ft |
| Main Level | Dining Room | 8.58 Ft x 13.58 Ft |
| Main Level | Foyer | 10.92 Ft x 5.83 Ft |
| Main Level | Kitchen | 9.67 Ft x 13.50 Ft |
| Main Level | Laundry Room | 8.58 Ft x 5.25 Ft |
| Main Level | Living Room | 14.00 Ft x 13.83 Ft |
| Main Level | Primary Bedroom | 11.50 Ft x 13.83 Ft |
| Main Level | Other | 8.83 Ft x 6.33 Ft |
Agents and Offices
- Melissa Kost
- Stephanie Benoit
- Office: Cir Realty