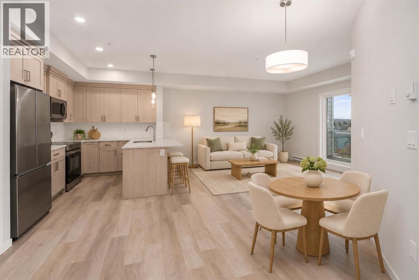
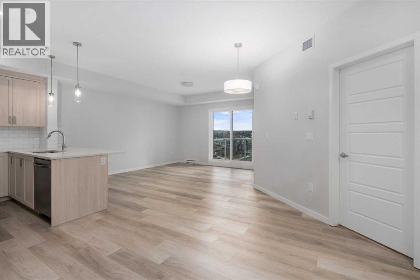
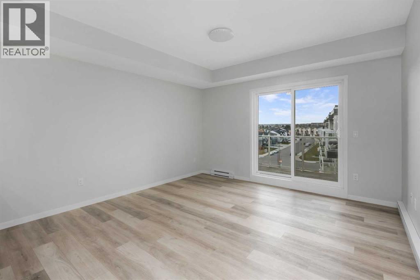
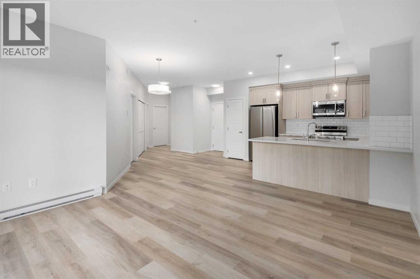
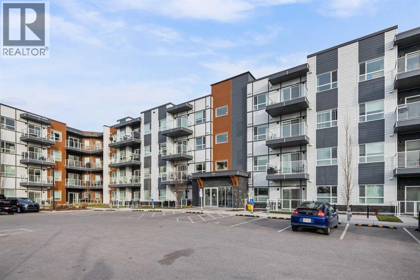
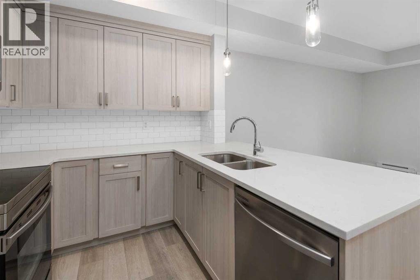
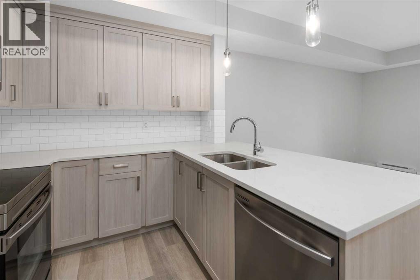
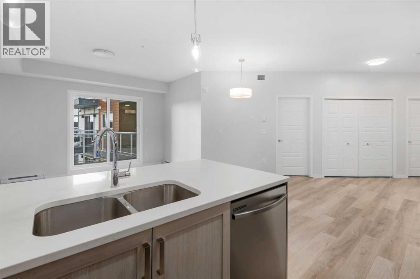
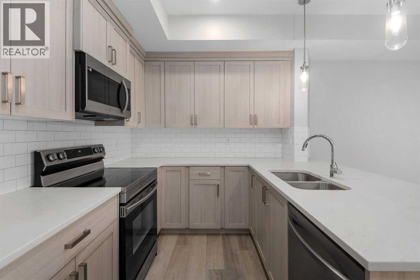
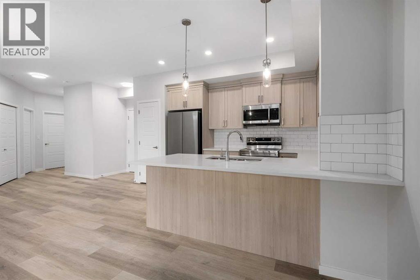
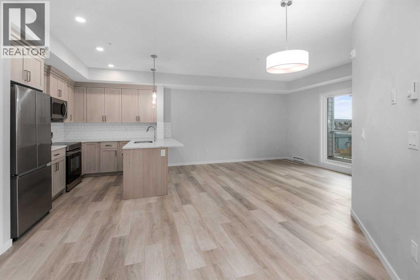
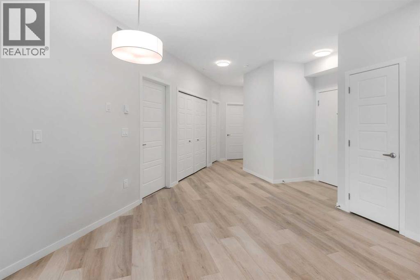
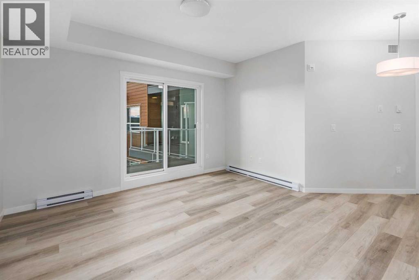
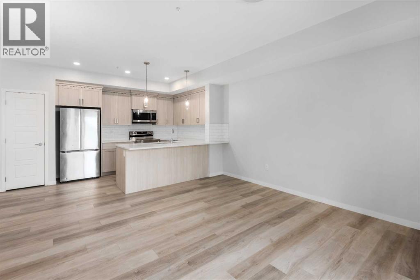
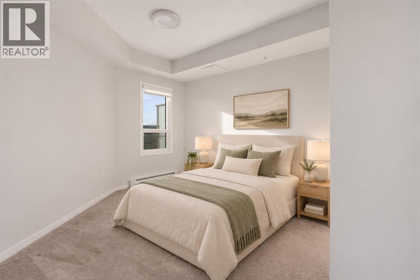
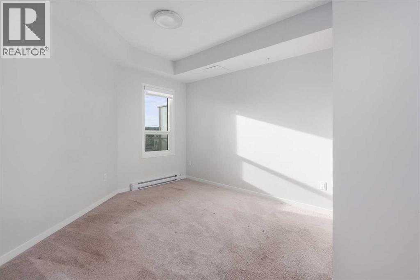
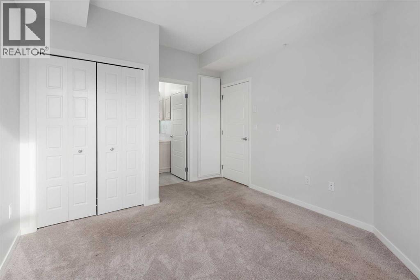
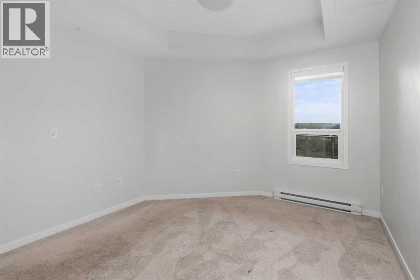
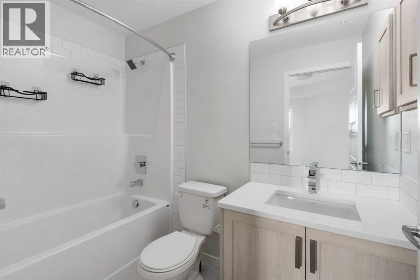
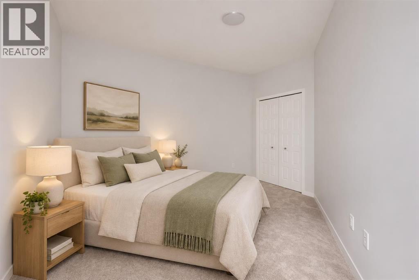
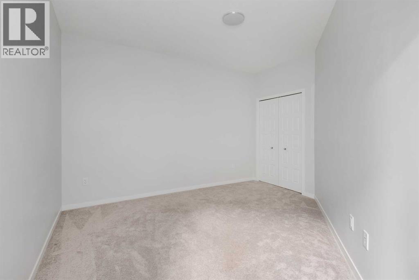
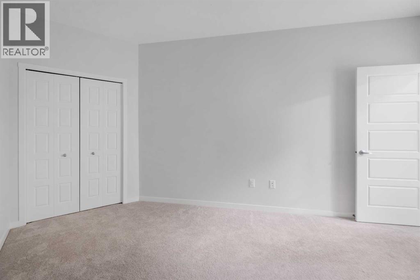
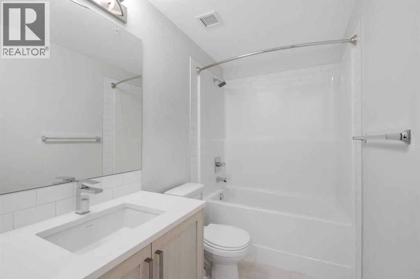
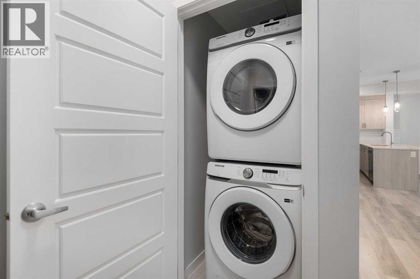
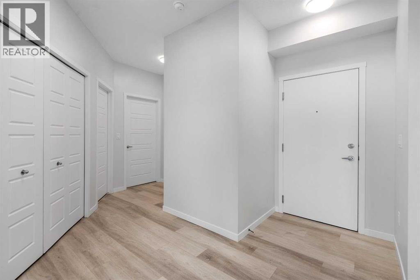
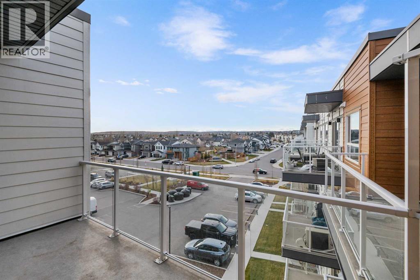
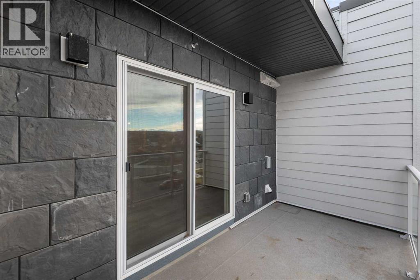
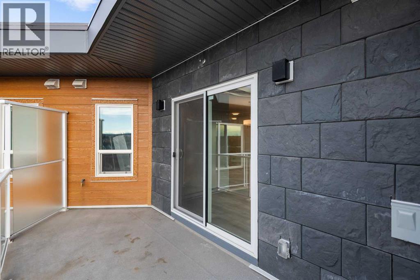
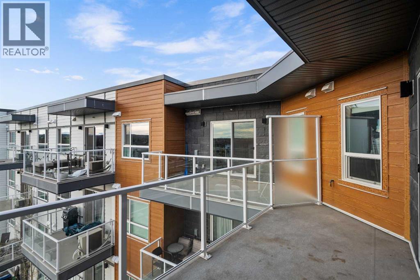
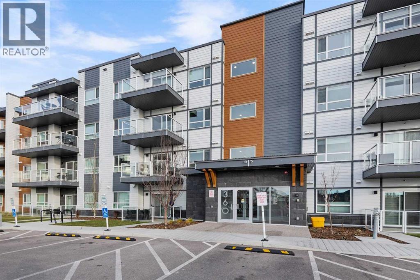
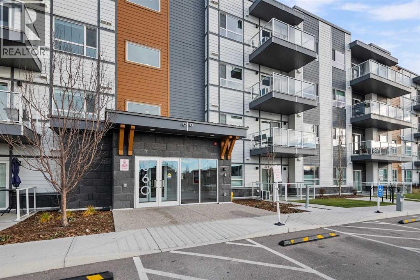
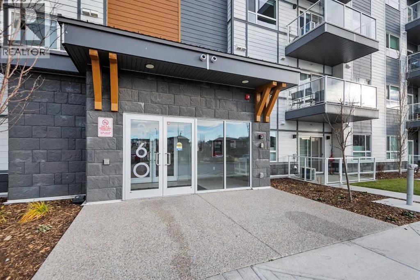
TOP-FLOOR LIVING WITH NO NEIGHBOURS ABOVE! Welcome to this spacious 2-bedroom, 2-bathroom condo offering 906 sq. ft. of beautifully designed living space in the desirable community of Harvest Hills. Located on the fourth floor, this thoughtfully designed home combines modern finishes, a functional layout and an impressive private balcony measuring over 18 feet long. Step inside to a bright, open-concept living space where the kitchen, dining and living areas flow seamlessly together, creating the ideal setting for both everyday living and entertaining. The kitchen features quartz countertops, a generous island, ample cabinetry and stylish vinyl plank flooring throughout the main living areas. The primary bedroom offers a comfortable retreat with its own private 4-piece ensuite, while the exceptionally spacious second bedroom provides incredible flexibility for family, guests or a home office. A second full 4-piece bathroom and convenient in-suite laundry add to the home's functionality. One of the standout features is the oversized 18'3" x 6'8" private balcony, offering plenty of space to enjoy your morning coffee, unwind after a long day or entertain friends. With no neighbours above, you'll appreciate the added privacy and comfort of top-floor living. Complete with an assigned parking stall, elevator access and visitor parking, this home checks all the boxes for convenient condo living. Enjoy an excellent location surrounded by parks, walking and cycling paths, tennis courts, shopping, restaurants and the VIVO recreation centre, with quick access to Deerfoot Trail and Stoney Trail. Whether you're a first-time buyer, downsizer or looking for a low-maintenance lifestyle without sacrificing space, this is a fantastic opportunity to own a spacious top-floor condo in an established north Calgary community. Book your private showing today! (id:55577)
Property Features
- MLS® Number A2357851
-
Price
$309,000
Maintenance, Condominium Amenities, Common Area Maintenance, Insurance, Interior Maintenance, Ground Maintenance, Parking, Property Management, Reserve Fund Contributions, Sewer, Waste Removal
$390.85 Monthly - Bedrooms: 2
- Bathrooms: 2
- Square Footage: 906 sqft
- Property Type: Apartment
- Community Name: Harvest Hills
- Amenities Near By Golf Course, Park, Recreation Nearby, Schools, Shopping
- Community Features Golf Course Development, Pets Allowed With Restrictions
- Features Gas Bbq Hookup, Parking
- Parking Space Total 1
- Plan 2211433
Buildings
| Bathroom Total | 2 | Bedrooms Above Ground | 2 |
| Bedrooms Total | 2 | Appliances | Washer, Refrigerator, Dishwasher, Stove, Dryer, Microwave Range Hood Combo, Window Coverings |
| Constructed Date | 2021 | Construction Material | Poured Concrete, Wood Frame |
| Construction Style Attachment | Attached | Cooling Type | None |
| Exterior Finish | Composite Siding, Concrete, Stone | Flooring Type | Carpeted, Vinyl Plank |
| Foundation Type | Poured Concrete | Heating Type | Baseboard Heaters |
| Stories Total | 4 | Size Interior | 906 Sqft |
| Total Finished Area | 906 Sqft | Type | Apartment |
Land
| Acreage | No | Land Amenities | Golf Course, Park, Recreation Nearby, Schools, Shopping |
| Size Total Text | Unknown | Zoning Description | M-1 |
Rooms
| Level | Type | Dimensions |
|---|---|---|
| Main Level | Primary Bedroom | 13.67 Ft x 10.67 Ft |
| Main Level | Bedroom | 16.67 Ft x 13.83 Ft |
| Main Level | 4pc Bathroom | 8.33 Ft x 4.92 Ft |
| Main Level | 4pc Bathroom | 10.67 Ft x 4.92 Ft |
| Main Level | Living Room | 13.92 Ft x 13.50 Ft |
| Main Level | Kitchen | 11.58 Ft x 9.17 Ft |
| Main Level | Dining Room | 10.25 Ft x 7.92 Ft |
| Main Level | Foyer | 5.67 Ft x 4.50 Ft |
| Main Level | Laundry Room | 3.50 Ft x 3.33 Ft |
Agents and Offices
- Ryan Stulp
- Office: The Real Estate District