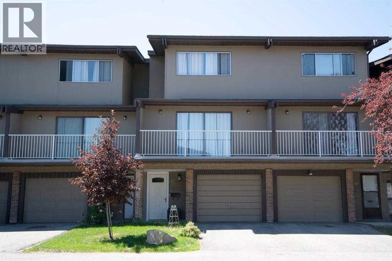
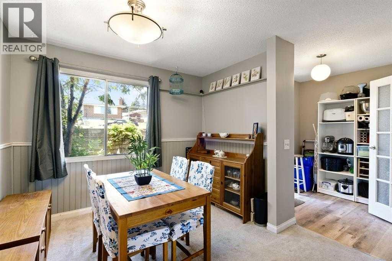
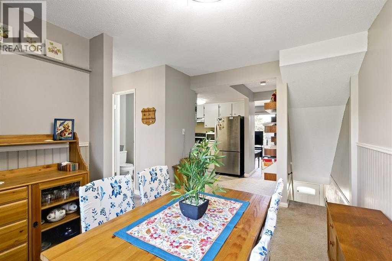
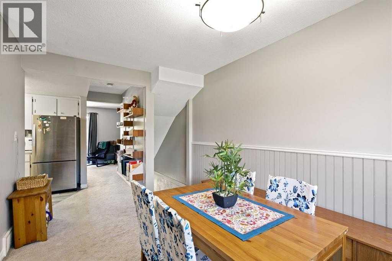
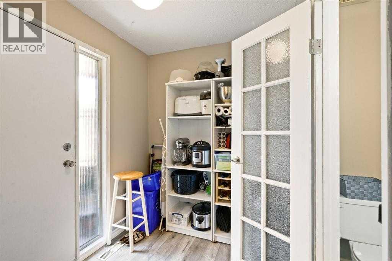
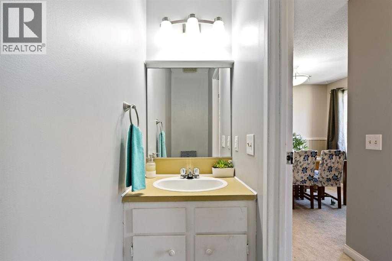
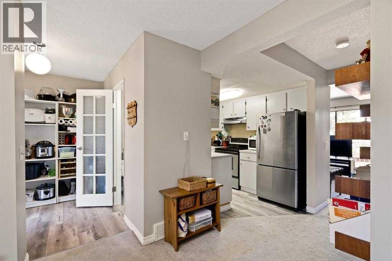
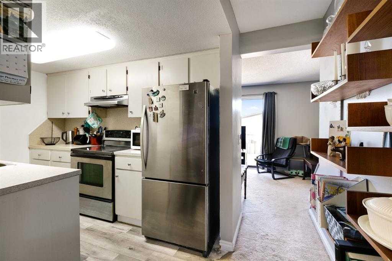
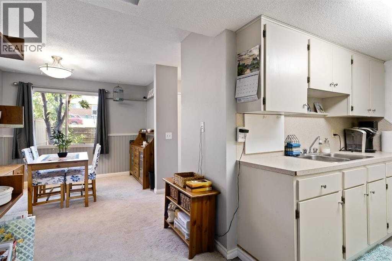
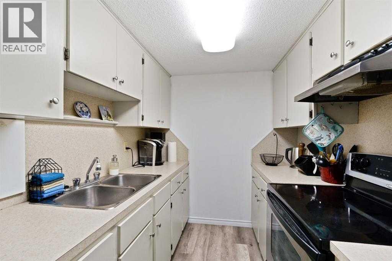
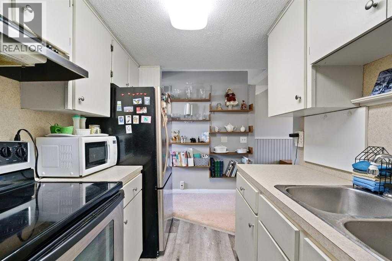
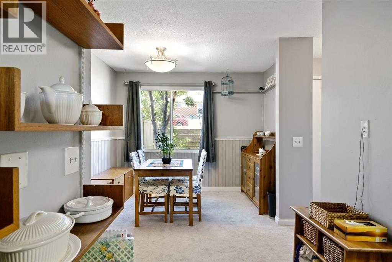
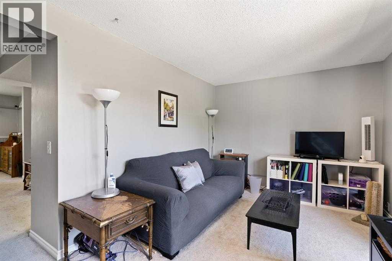
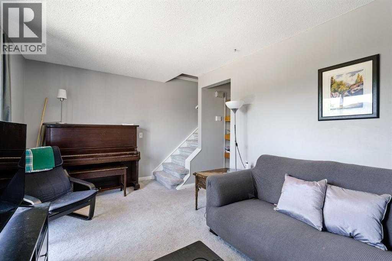
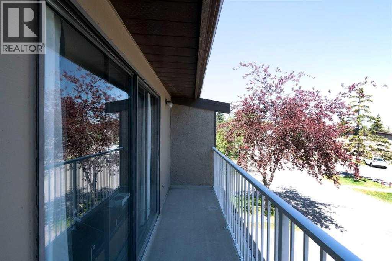
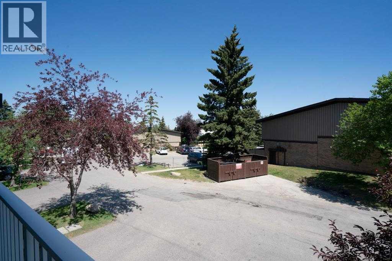
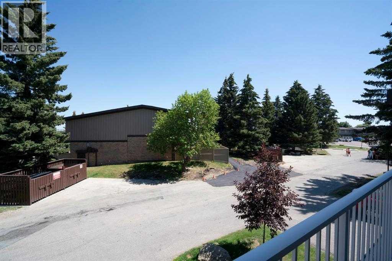
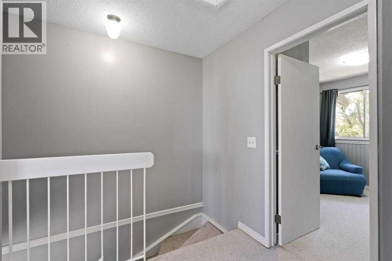
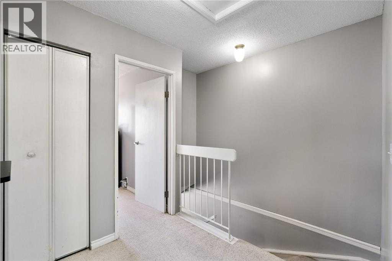
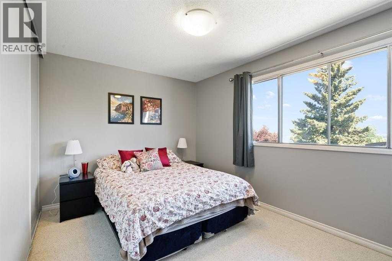
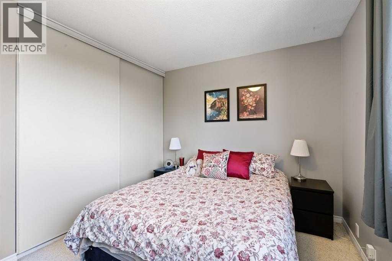
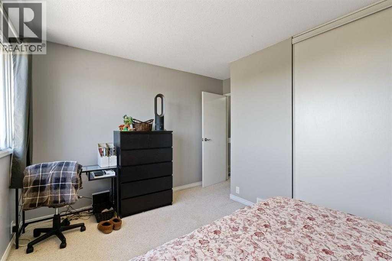
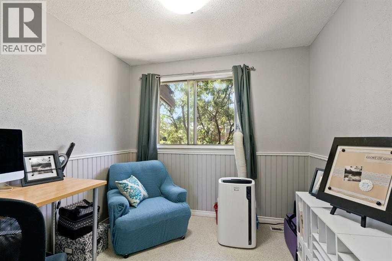
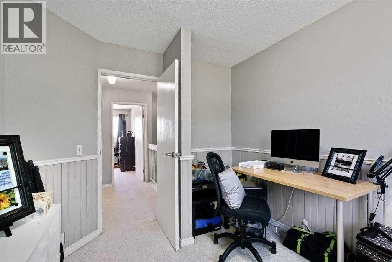
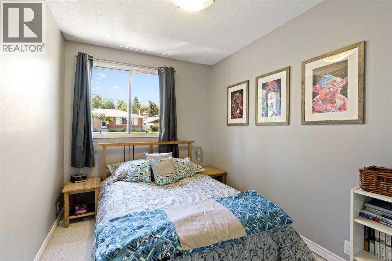
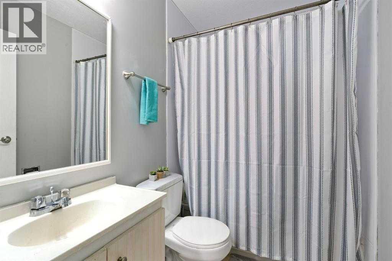
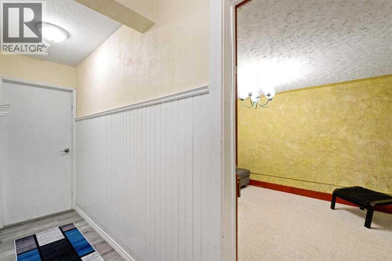
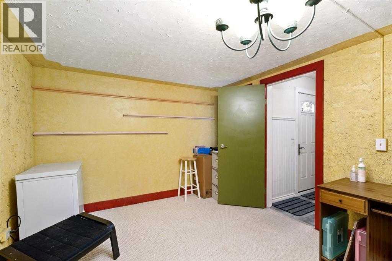
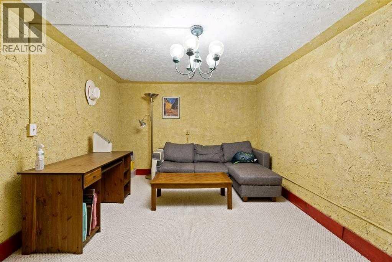
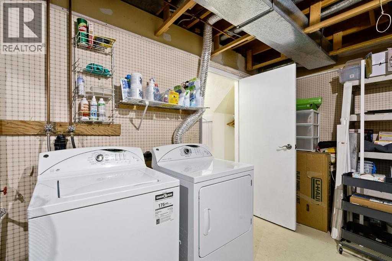
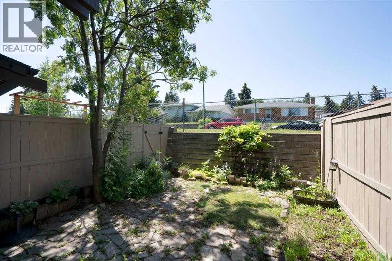
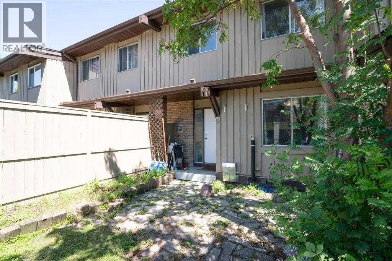
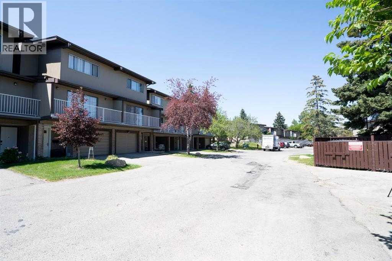
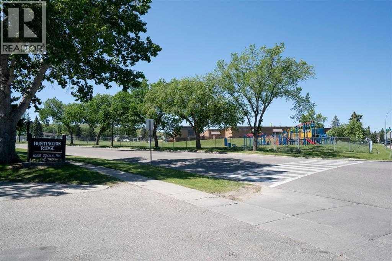
Searching for the perfect first home, a welcoming space for your growing family, or a promising investment property? This charming townhouse offers everything you need!Ideally situated within walking distance of multiple schools, shopping centres, restaurants, public transit, and playgrounds, this property offers both convenience and comfort. Featuring **3 bedrooms, 1.5 bathrooms, and an additional bonus room**, it is an excellent choice for first-time buyers, growing families, or investors.The bright and inviting main floor boasts large windows that fill the space with natural light, creating a warm atmosphere for family meals, entertaining, or relaxing evenings around the dining table. Step out onto the spacious main-floor balcony to enjoy beautiful morning sunrises, or unwind in the **private, fully fenced backyard** while taking in the evening sunsets.Upstairs, you'll find a generously sized primary bedroom, two additional well-proportioned bedrooms, and a full 4-piece bathroom. The lower level offers a versatile bonus room, perfect for entertaining guests or creating a family recreation space, along with a private laundry room providing ample storage.Recent improvements include a hot water tank replacement in 2024.Don't miss this wonderful opportunity and book your showing today!! (id:55577)
Property Features
- MLS® Number A2357358
-
Price
$325,000
Maintenance, Common Area Maintenance, Insurance, Property Management, Reserve Fund Contributions
$346 Monthly - Bedrooms: 3
- Bathrooms: 2
- Square Footage: 986 sqft
- Property Type: Row / Townhouse
- Community Name: Huntington Hills
- Amenities Near By Playground, Schools, Shopping
- Community Features Pets Allowed
- Features No Smoking Home
- Parking Space Total 1
- Plan 7810015
Buildings
| Bathroom Total | 2 | Bedrooms Above Ground | 3 |
| Bedrooms Total | 3 | Appliances | Refrigerator, Stove, Washer & Dryer |
| Basement Type | None | Constructed Date | 1977 |
| Construction Material | Wood Frame | Construction Style Attachment | Attached |
| Cooling Type | None | Exterior Finish | Brick, Stucco, Wood Siding |
| Flooring Type | Carpeted, Vinyl | Foundation Type | Poured Concrete |
| Half Bath Total | 1 | Heating Type | Forced Air |
| Stories Total | 3 | Size Interior | 986 Sqft |
| Total Finished Area | 986.37 Sqft | Type | Row / Townhouse |
Parking
| Attached Garage | 1 |
Land
| Acreage | No | Fence Type | Fence |
| Land Amenities | Playground, Schools, Shopping | Size Total Text | Unknown |
| Zoning Description | M-cg |
Rooms
| Level | Type | Dimensions |
|---|---|---|
| Second Level | 4pc Bathroom | 7.33 Ft x 4.92 Ft |
| Second Level | Bedroom | 8.83 Ft x 10.83 Ft |
| Second Level | Bedroom | 9.67 Ft x 12.67 Ft |
| Second Level | Primary Bedroom | 13.92 Ft x 11.92 Ft |
| Main Level | 2pc Bathroom | 6.75 Ft x 2.42 Ft |
Agents and Offices
- Qian Zhao
- Office: Homecare Realty Ltd.