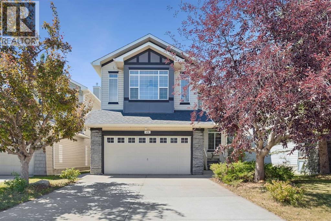
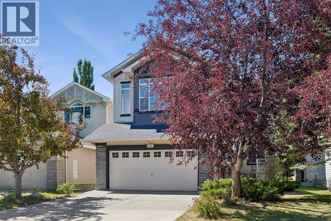
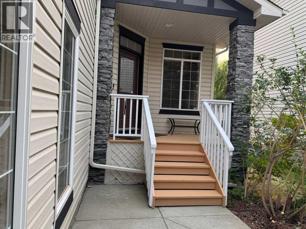
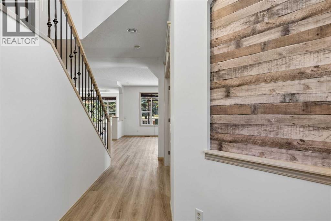
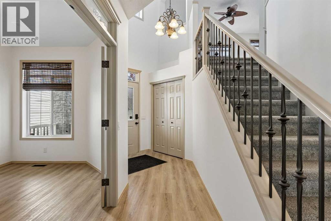
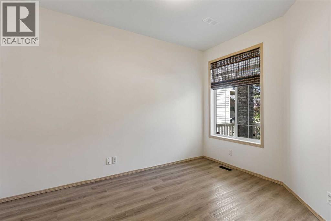
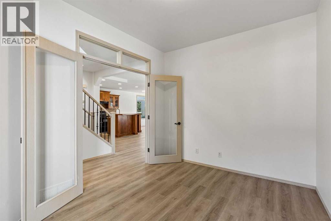
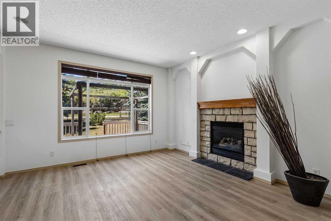
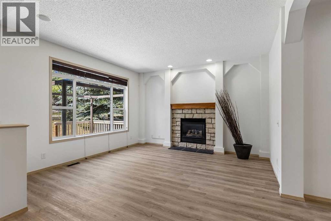
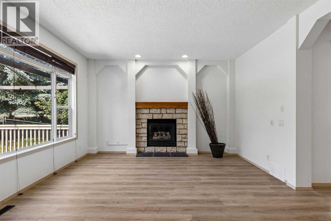
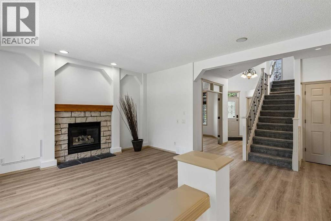
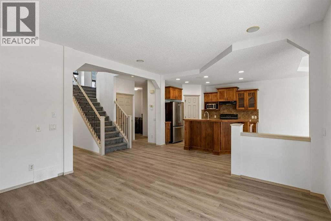
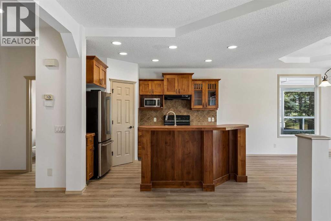
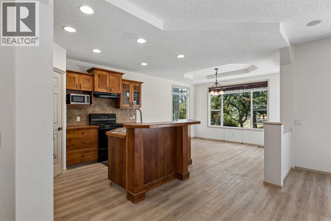
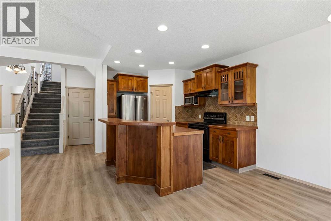
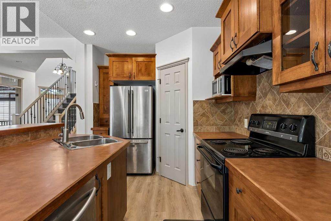
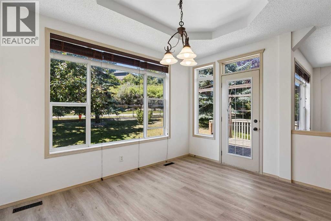
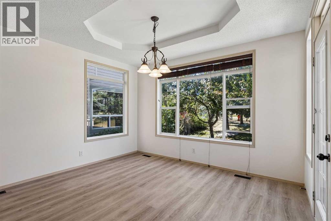
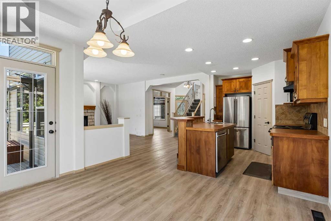
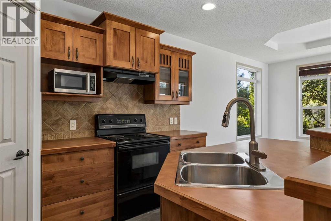
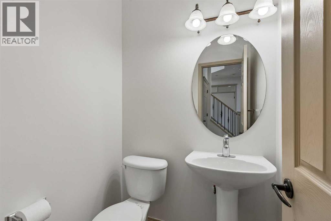
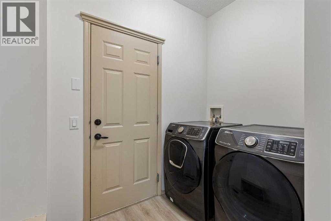
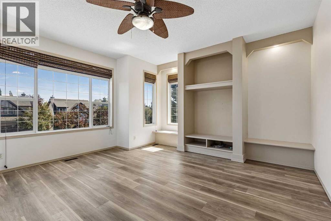
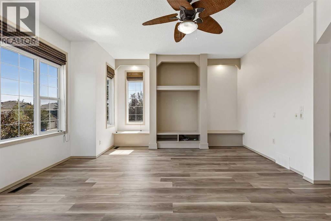
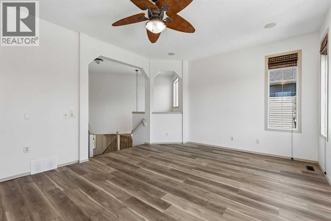
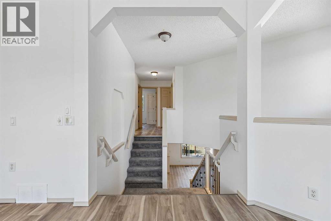
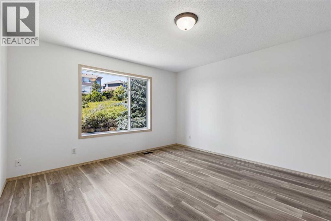
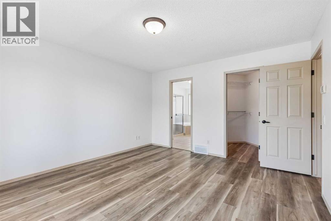
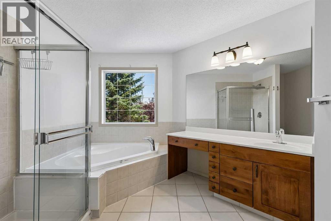
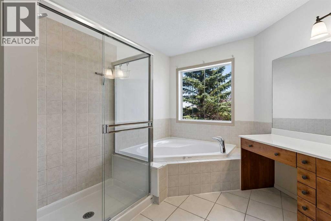
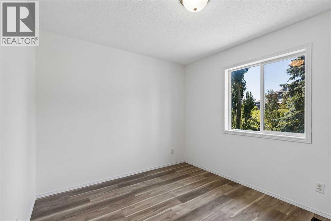
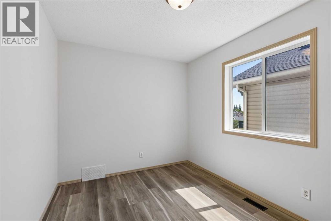
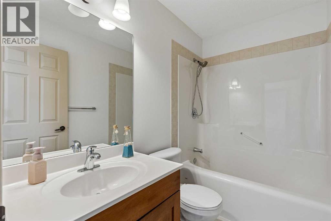
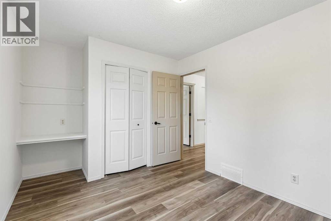
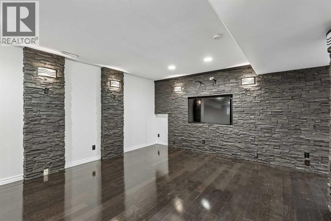
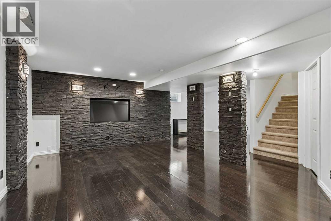
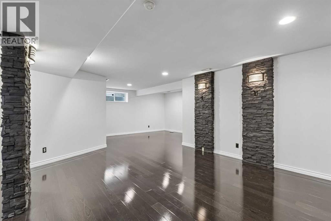
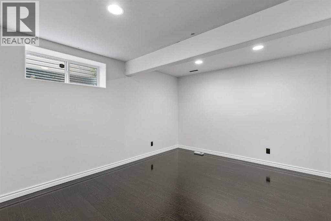
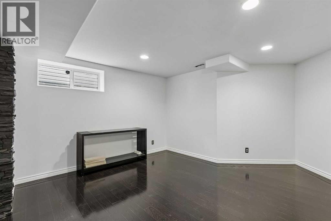
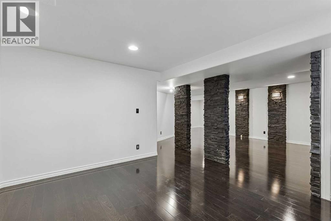
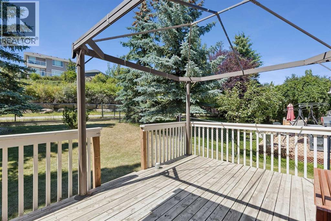
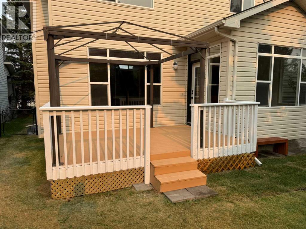
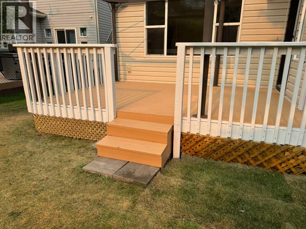
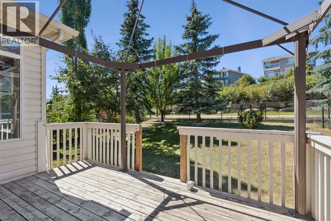
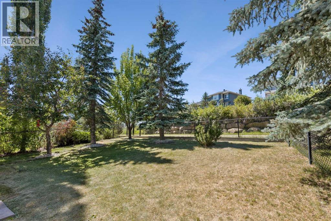
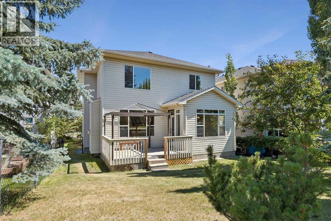
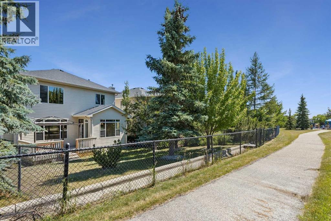
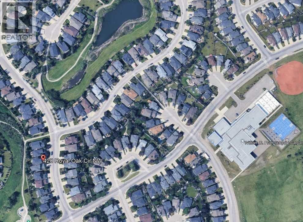
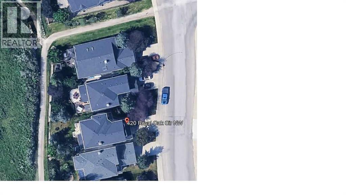
Welcome to a wonderful property in the heart of Royal Oak. It backs to a green space with walking and biking paths and is located only 400m to the middle school. This three bedroom home has two and a half baths. There is a large bonus room upstairs, separated from the bedrooms, this bonus room is fantastic as a play or relaxing area. The main floor has nine foot ceilings and includes a wonderful office/den room plus a kitchen and dining area with a bright and open family room. This is a sparkling clean home. It has been freshly painted and has updated LVP flooring. Downstairs is a second family room and games area. The west facing backyard is perfect for entertaining and relaxing. There is roughed in plumbing for a potential bathroom. This is a great property… make it your home! (id:55577)
Property Features
- MLS® Number A2335895
- Price $749,000
- Bedrooms: 3
- Bathrooms: 3
- Square Footage: 2083 sqft
- Property Type: House
- Community Name: Royal Oak
- Amenities Near By Playground
- Features No Animal Home, No Smoking Home
- Parking Space Total 4
- Plan 0211123
- Structure Deck
Buildings
| Bathroom Total | 3 | Bedrooms Above Ground | 3 |
| Bedrooms Total | 3 | Amenities | Clubhouse, Recreation Centre |
| Appliances | Refrigerator, Dishwasher, Stove, Microwave, Window Coverings, Garage Door Opener, Washer & Dryer | Basement Development | Finished |
| Basement Type | Full (finished) | Constructed Date | 2002 |
| Construction Material | Poured Concrete, Wood Frame | Construction Style Attachment | Detached |
| Cooling Type | Central Air Conditioning | Exterior Finish | Concrete, Vinyl Siding |
| Fireplace Present | Yes | Fireplace Total | 1 |
| Flooring Type | Carpeted, Vinyl Plank | Foundation Type | Poured Concrete |
| Half Bath Total | 1 | Heating Type | Forced Air |
| Stories Total | 2 | Size Interior | 2083 Sqft |
| Total Finished Area | 2083 Sqft | Type | House |
Parking
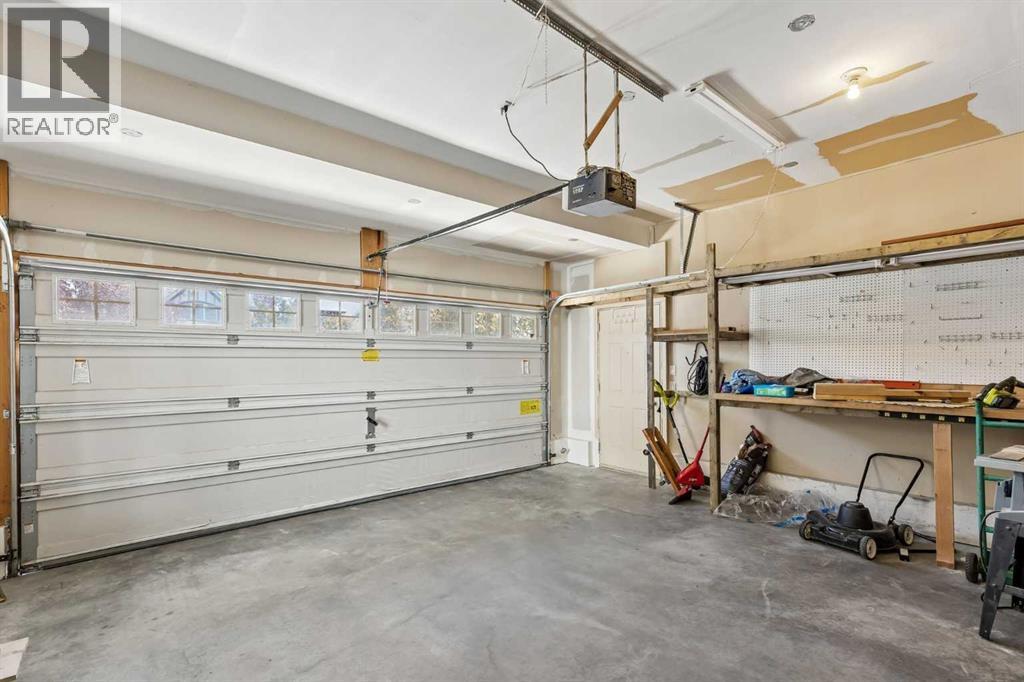
| Attached Garage | 2 |
Land
| Acreage | No | Fence Type | Fence |
| Land Amenities | Playground | Size Depth | 36.9 M |
| Size Frontage | 12.2 M | Size Irregular | 450.00 |
| Size Total | 450 M2|4,051 - 7,250 Sqft | Size Total Text | 450 M2|4,051 - 7,250 Sqft |
| Zoning Description | R-cg |
Rooms
| Level | Type | Dimensions |
|---|---|---|
| Basement | Family Room | 7.87 M x 4.11 M |
| Basement | Recreational, Games Room | 4.24 M x 4.06 M |
| Basement | Furnace | 5.61 M x 3.02 M |
| Main Level | Kitchen | 3.94 M x 3.02 M |
| Main Level | Dining Room | 3.94 M x 3.45 M |
| Main Level | Living Room | 4.24 M x 4.11 M |
| Main Level | Den | 3.81 M x 2.90 M |
| Main Level | Laundry Room | 2.54 M x 1.57 M |
| Main Level | 2pc Bathroom | 1.50 M x 1.42 M |
| Upper Level | Bonus Room | 5.77 M x 4.72 M |
| Upper Level | Primary Bedroom | 4.32 M x 3.94 M |
| Upper Level | Bedroom | 3.45 M x 2.90 M |
| Upper Level | Bedroom | 3.51 M x 2.64 M |
| Upper Level | 4pc Bathroom | 2.41 M x 1.50 M |
| Upper Level | 4pc Bathroom | 3.81 M x 2.46 M |
Agents and Offices
- Paul J. Thomas
- Office: Cir Realty