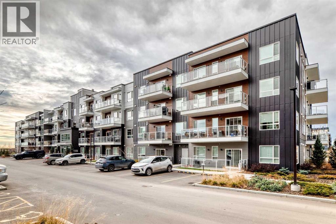
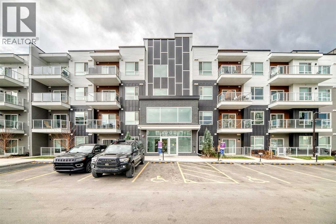
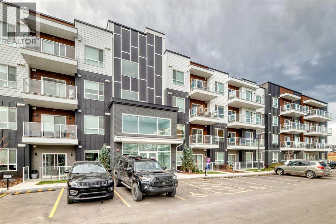
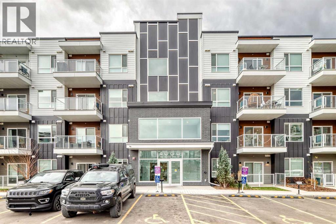
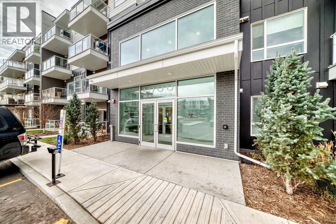
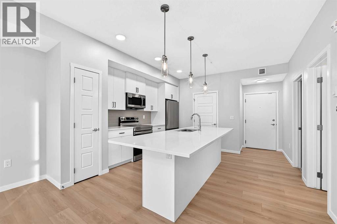
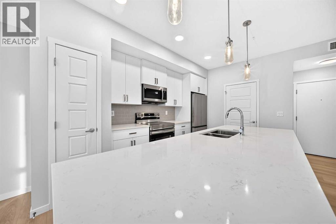
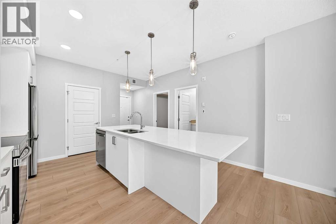
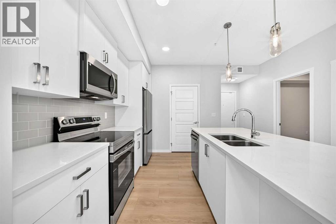
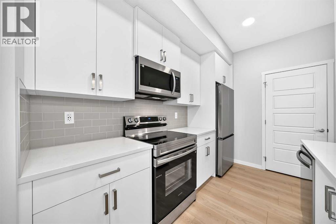
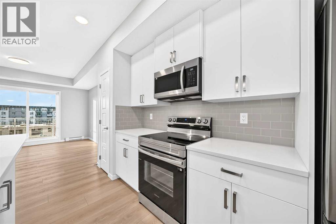
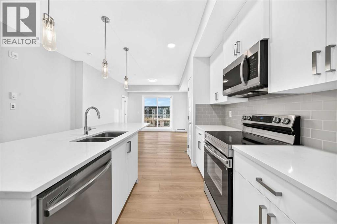
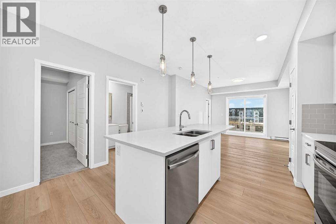
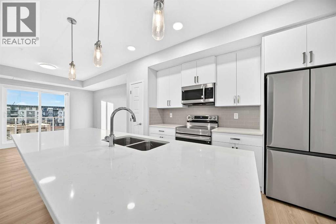
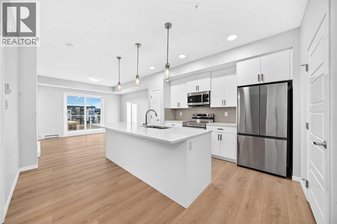
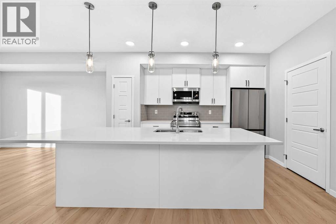
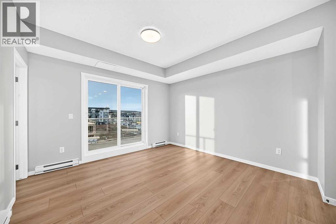
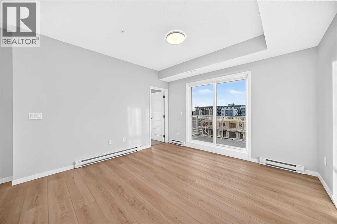
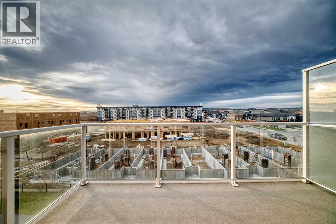
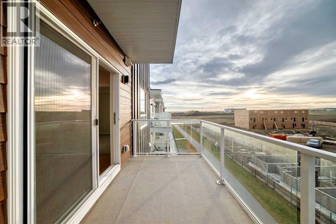
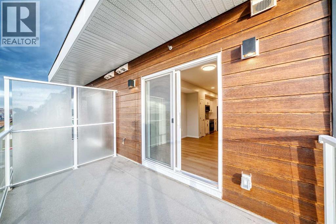
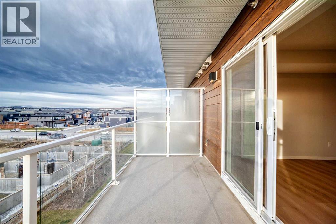
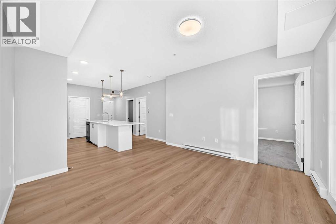
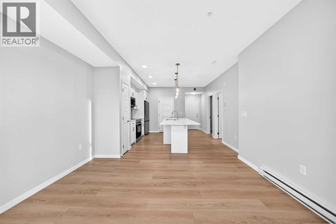
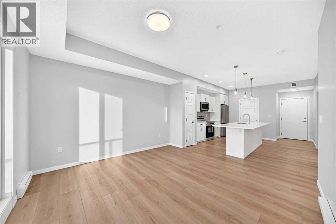
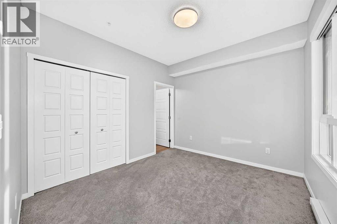
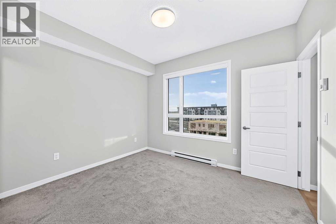
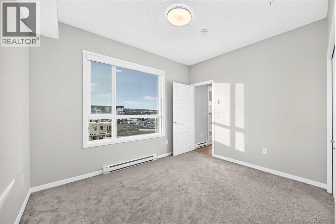
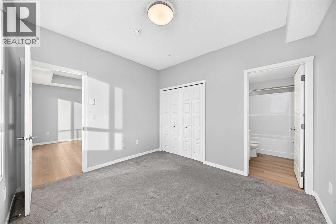
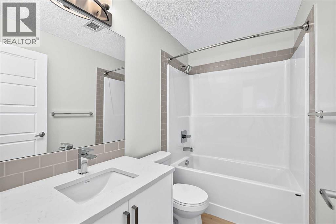
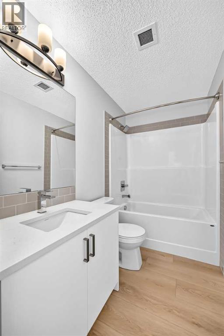
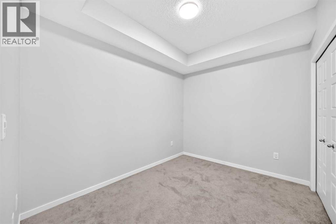
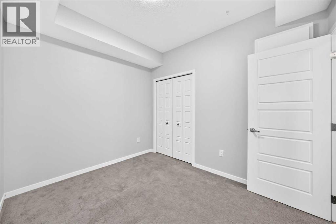
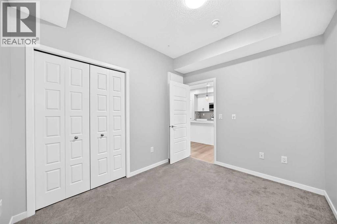
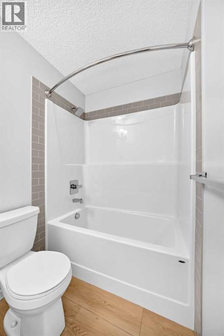
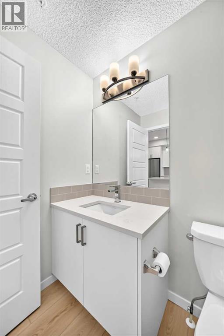
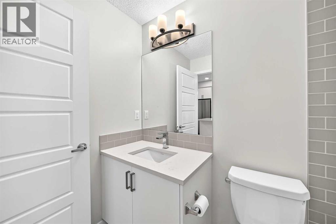
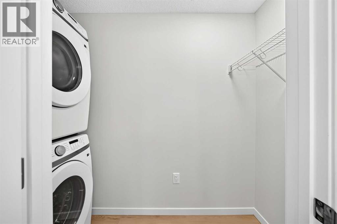
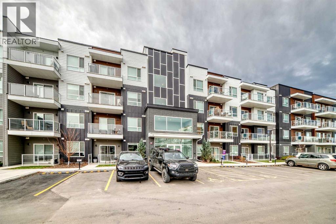
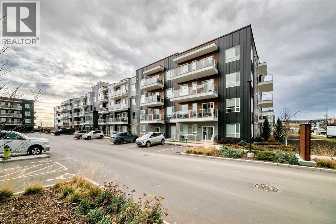
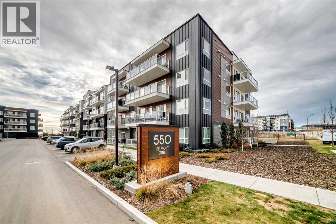
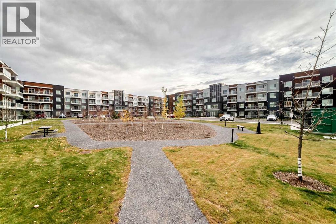
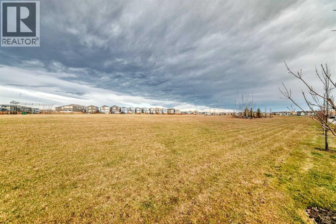
BEST-PRICED 2-BEDROOM UNIT IN THE COMPLEX! Welcome to the highly desirable community of Belmont! This well-appointed 2-bedroom, 2-bathroom condo offers 721 sq. ft. of comfortable living space. Featuring quartz countertops, stainless steel appliances, and a functional layout, this home is perfect for first-time buyers, downsizers, or investors. Situated on the 4th floor, enjoy added privacy and beautiful views. Step out onto your south-facing balcony and soak up the natural sunlight throughout the day. The spacious primary bedroom features its own full ensuite bathroom. Conveniently located close to parks, shopping, schools, and everyday amenities. Don't miss this fantastic opportunity! Book your private showing today! (id:55577)
Property Features
- MLS® Number A2351283
-
Price
$319,900
Maintenance, Common Area Maintenance, Insurance, Reserve Fund Contributions, Waste Removal, Water
$307.09 Monthly - Bedrooms: 2
- Bathrooms: 2
- Square Footage: 721 sqft
- Property Type: Apartment
- Community Name: Belmont
- Amenities Near By Park, Playground, Schools, Shopping
- Community Features Pets Allowed With Restrictions
- Features See Remarks
- Parking Space Total 1
- Plan 2411131
Buildings
| Bathroom Total | 2 | Bedrooms Above Ground | 2 |
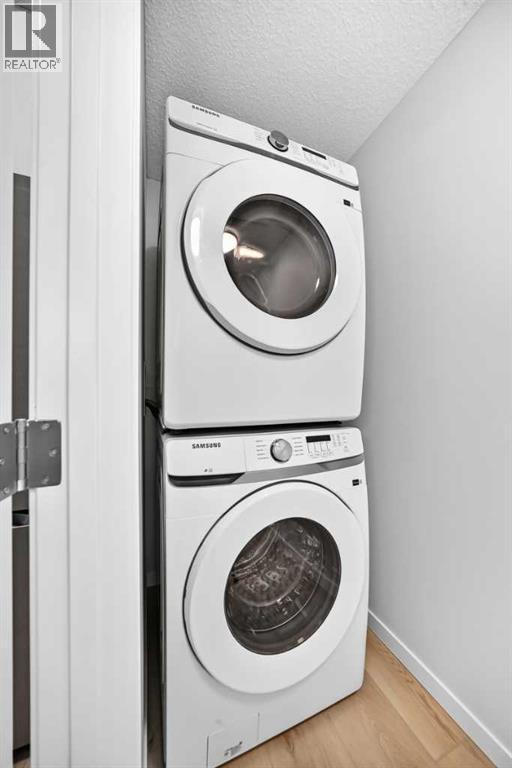
| Bedrooms Total | 2 | Appliances | Washer, Refrigerator, Dishwasher, Stove, Dryer, Window Coverings |
| Constructed Date | 2024 | Construction Material | Wood Frame |
| Construction Style Attachment | Attached | Cooling Type | Central Air Conditioning |
| Exterior Finish | Composite Siding, Metal | Flooring Type | Laminate |
| Heating Type | Central Heating | Stories Total | 4 |
| Size Interior | 721 Sqft | Total Finished Area | 721.48 Sqft |
| Type | Apartment |
Land
| Acreage | No | Land Amenities | Park, Playground, Schools, Shopping |
| Size Total Text | Unknown | Zoning Description | M-2 |
Rooms
| Level | Type | Dimensions |
|---|---|---|
| Main Level | Kitchen | 13.25 Ft x 13.83 Ft |
| Main Level | Living Room | 12.50 Ft x 12.50 Ft |
| Main Level | 4pc Bathroom | 4.92 Ft x 8.42 Ft |
| Main Level | Primary Bedroom | 10.42 Ft x 8.58 Ft |
| Main Level | 4pc Bathroom | 4.92 Ft x 8.42 Ft |
| Main Level | Bedroom | 10.42 Ft x 8.58 Ft |
Agents and Offices
- Harry Morgan
- Office: Royal LePage Blue Sky