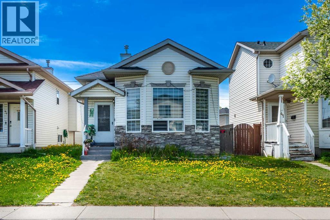
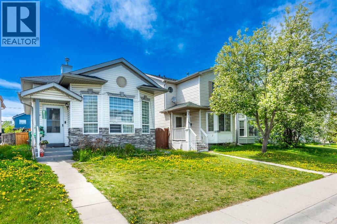
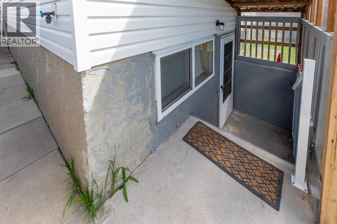
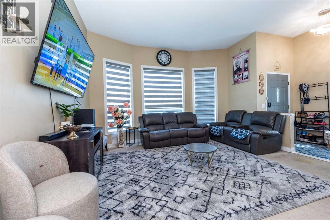
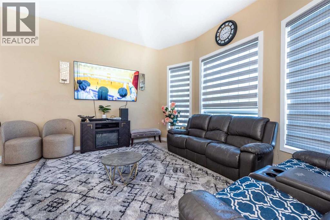
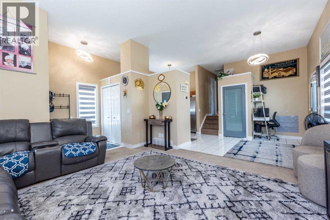
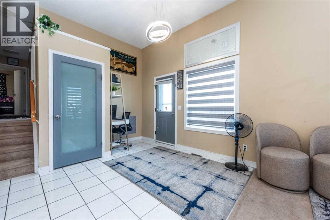
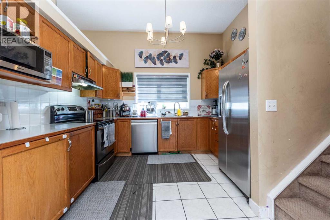
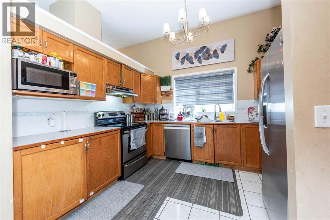
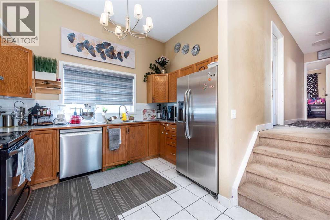
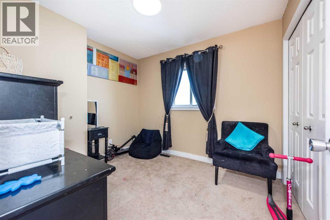
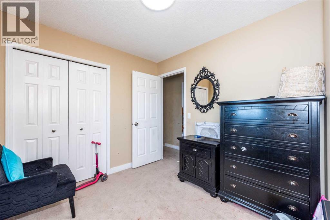
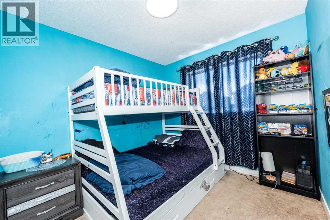
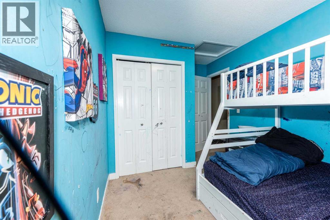
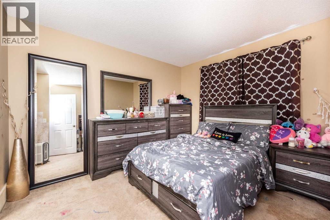
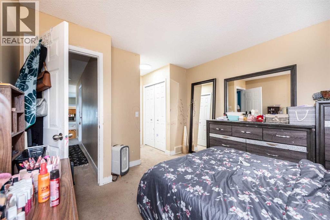
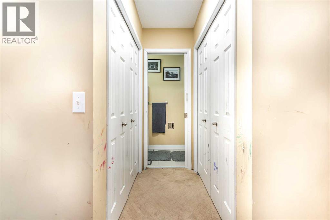
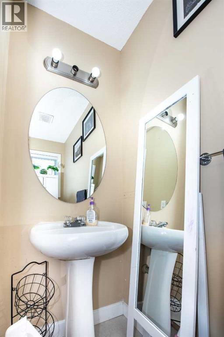
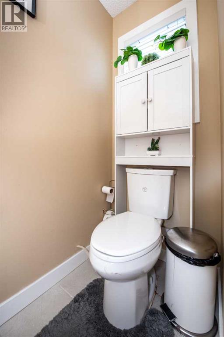
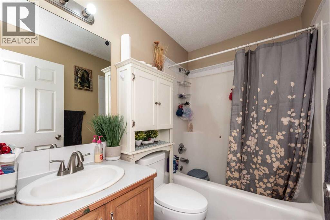
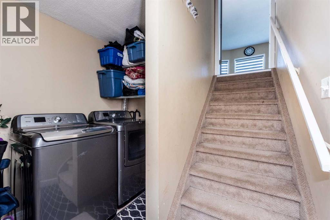
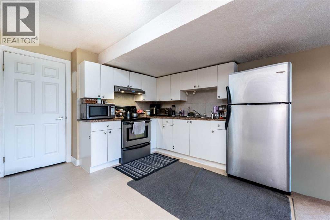
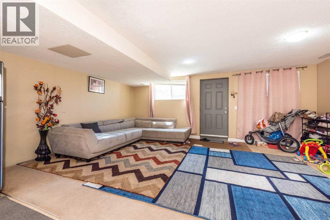
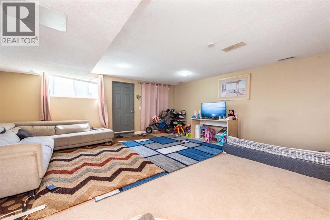
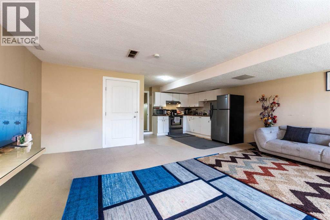
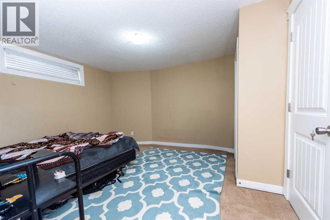
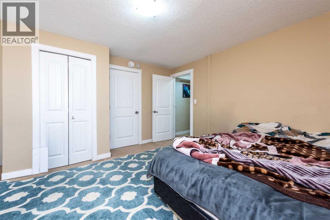
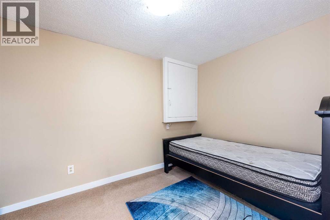
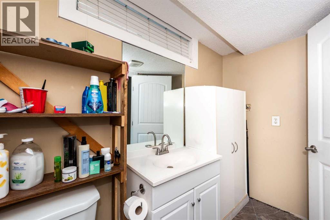
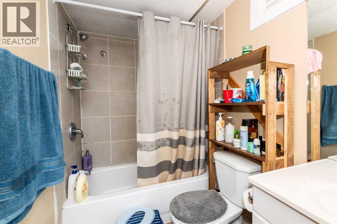
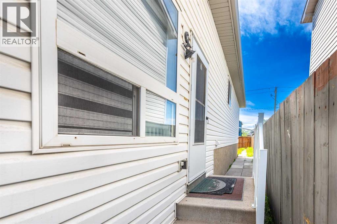
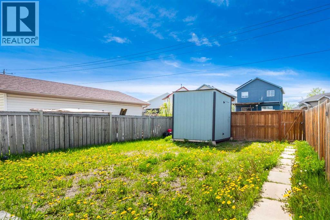
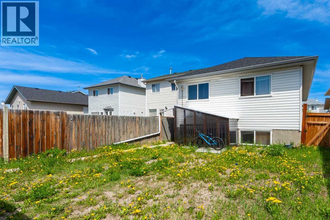
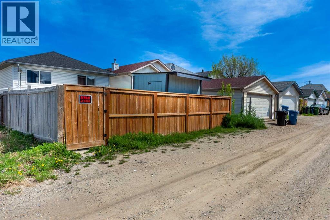
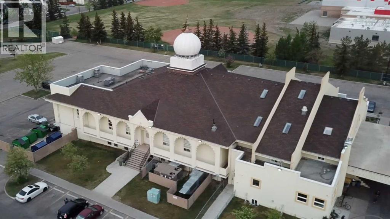
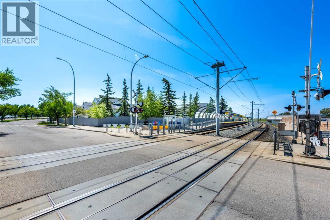
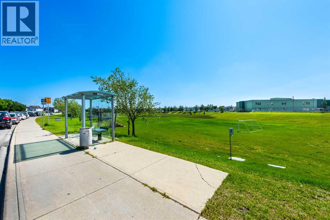
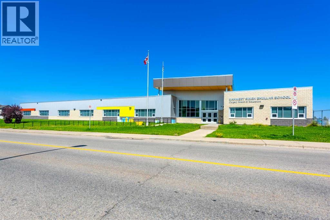
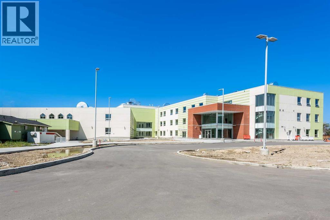
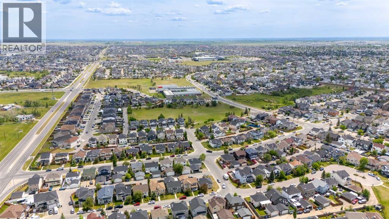
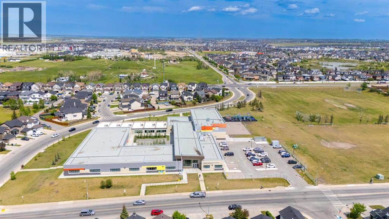
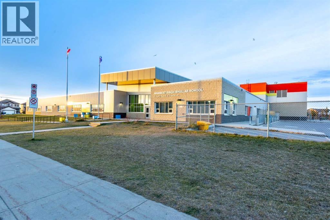
NEW PRICE!!!!!Welcome to this beautiful 4-level split home featuring a FULLY FINISHED WALKOUT BASEMENT in the highly desirable community of Martindale! Boasting a total of 4 bedrooms, a den, and 2.5 bathrooms, this property is perfect for growing families or investors alike. The main level welcomes you with an open-concept floor plan and large bay windows that flood the living area with natural sunshine, seamlessly connecting to the dining space and kitchen. For added convenience, the main floor provides a secondary side access to the backyard, as well as an elegant French door leading to the lower-level laundry. The fully finished walkout basement features its own separate rear entrance and includes a spacious open living area, kitchen, dining space, den, and a bedroom. The basement is currently rented on a month-to-month basis to excellent tenants who are willing to stay or move out depending on your needs. Outside, the backyard offers ample space for family activities and gardening, complete with a 10x10 shed for extra storage. Front street parking easily accommodates up to 3 vehicles. Situated in a prime location, you are just walking distance to the Dashmesh Culture Centre, schools, parks, grocery stores, transit, and the LRT! (id:55577)
Property Features
- MLS® Number A2314958
- Price $459,000
- Bedrooms: 5
- Bathrooms: 3
- Square Footage: 1080 sqft
- Property Type: House
- Community Name: Martindale
- Amenities Near By Park, Playground, Schools, Shopping
- Features See Remarks
- Parking Space Total 2
- Plan 9712065
- Structure None
Buildings
| Bathroom Total | 3 | Bedrooms Above Ground | 5 |
| Bedrooms Total | 5 | Appliances | Washer, Refrigerator, Dishwasher, Stove, Dryer |
| Architectural Style | 4 Level | Basement Development | Finished |
| Basement Features | Separate Entrance, Suite | Basement Type | Full (finished) |
| Constructed Date | 1997 | Construction Material | Wood Frame |
| Construction Style Attachment | Detached | Cooling Type | None |
| Flooring Type | Carpeted, Linoleum | Foundation Type | Poured Concrete |
| Half Bath Total | 1 | Heating Type | Forced Air |
| Size Interior | 1080 Sqft | Total Finished Area | 1080.45 Sqft |
| Type | House |
Parking
| Other |
Land
| Acreage | No | Fence Type | Fence |
| Land Amenities | Park, Playground, Schools, Shopping | Size Depth | 33.93 M |
| Size Frontage | 9.23 M | Size Irregular | 312.00 |
| Size Total | 312 M2|0-4,050 Sqft | Size Total Text | 312 M2|0-4,050 Sqft |
| Zoning Description | R-cg |
Rooms
| Level | Type | Dimensions |
|---|---|---|
| Second Level | 4pc Bathroom | 5.00 Ft x 10.92 Ft |
| Second Level | Bedroom | 13.00 Ft x 12.17 Ft |
| Second Level | Bedroom | 8.00 Ft x 11.58 Ft |
| Second Level | Furnace | 5.50 Ft x 7.33 Ft |
| Lower Level | Laundry Room | 8.08 Ft x 6.42 Ft |
| Lower Level | Recreational, Games Room | 18.92 Ft x 17.67 Ft |
| Main Level | Dining Room | 10.00 Ft x 11.67 Ft |
| Main Level | 2pc Bathroom | 7.58 Ft x 3.08 Ft |
| Main Level | Kitchen | 11.00 Ft x 11.17 Ft |
| Main Level | 4pc Bathroom | 7.58 Ft x 4.83 Ft |
| Main Level | Living Room | 15.17 Ft x 13.83 Ft |
| Main Level | Bedroom | 8.50 Ft x 13.42 Ft |
| Main Level | Bedroom | 8.58 Ft x 9.92 Ft |
| Main Level | Primary Bedroom | 11.00 Ft x 16.33 Ft |
Agents and Offices
- Zafar Bahadar
- Office: Royal LePage Blue Sky