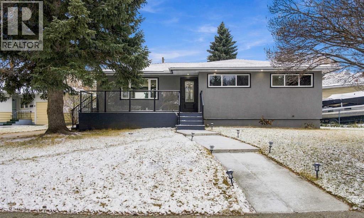
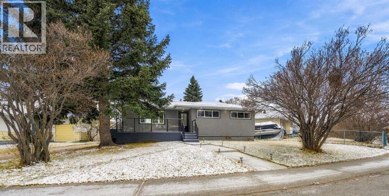
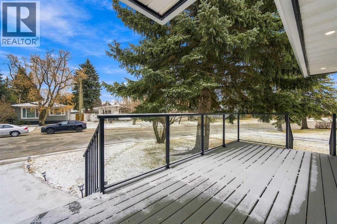
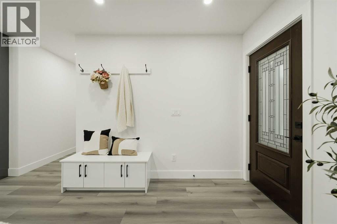
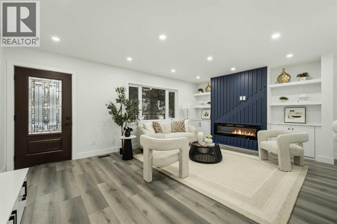
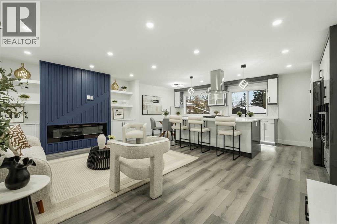
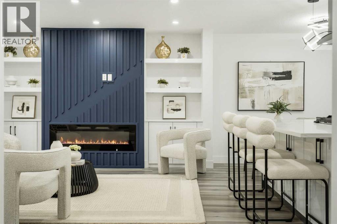
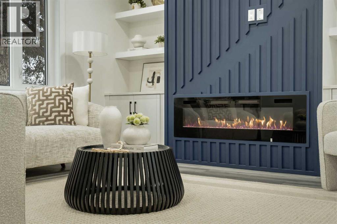
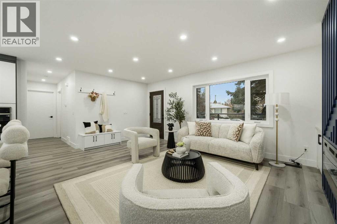
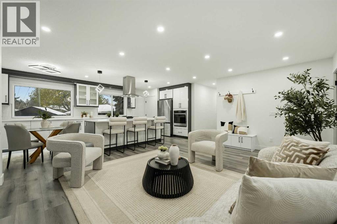
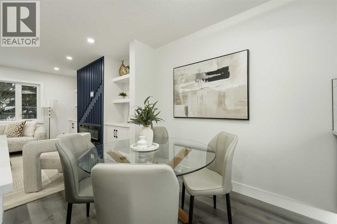
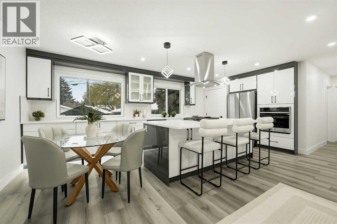
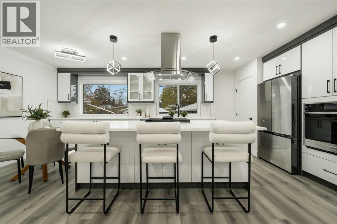
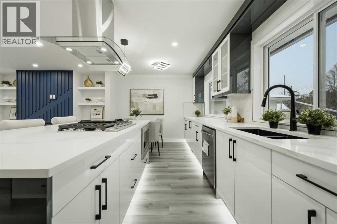
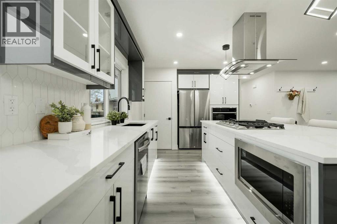
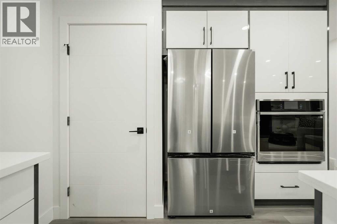
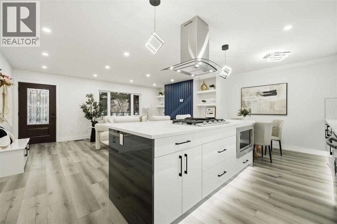
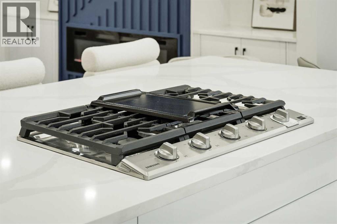
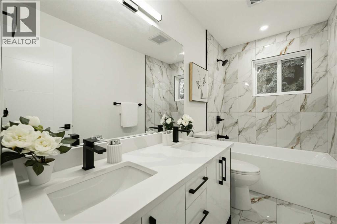
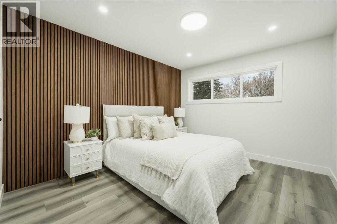
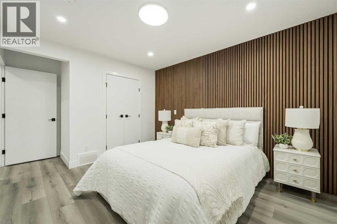
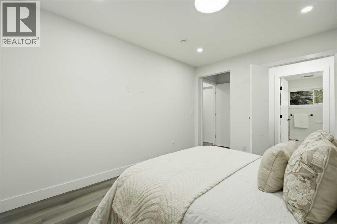
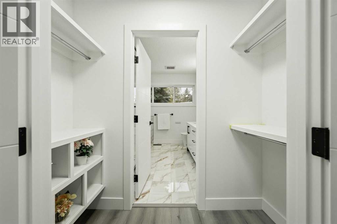
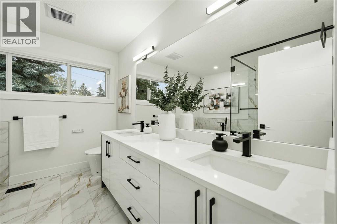
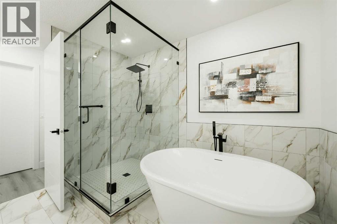
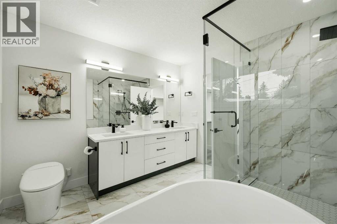
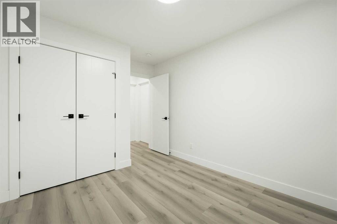
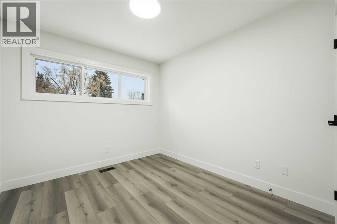
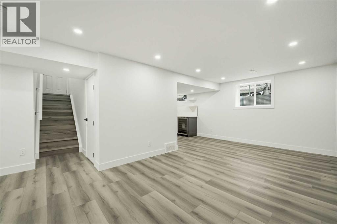
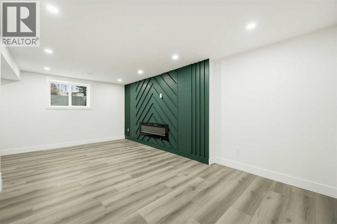
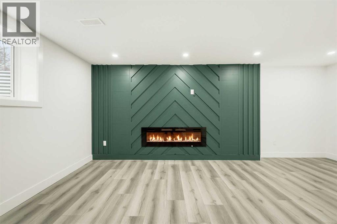
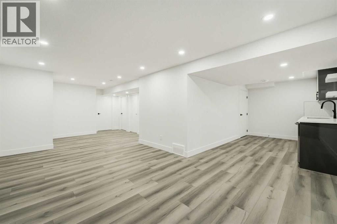
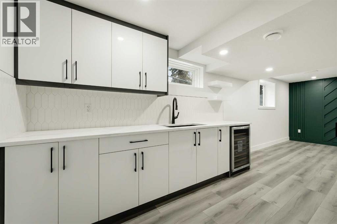
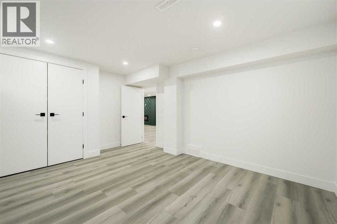
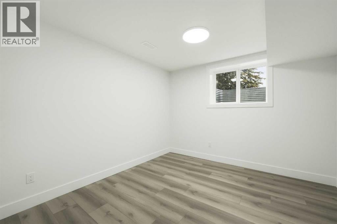
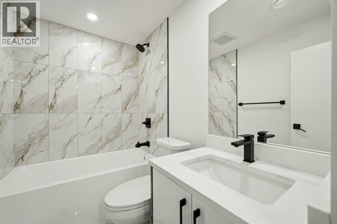
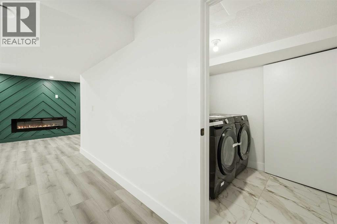
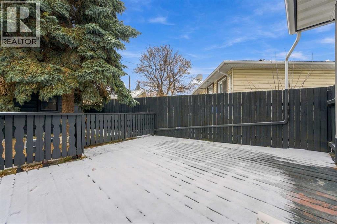
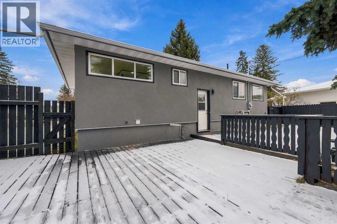
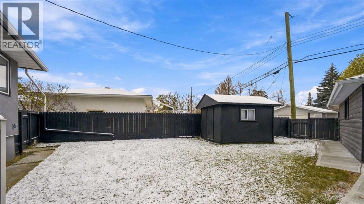
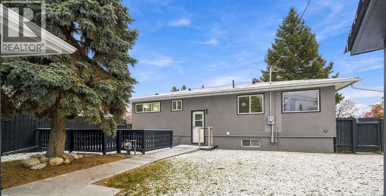
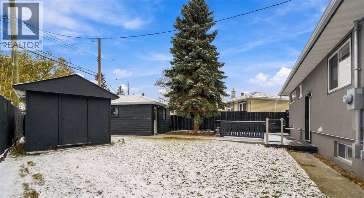
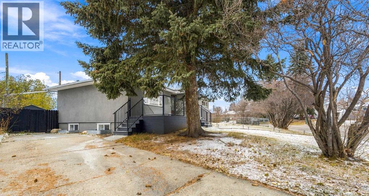
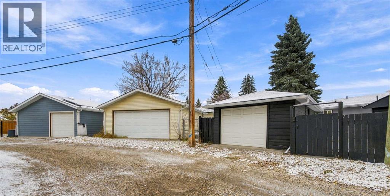
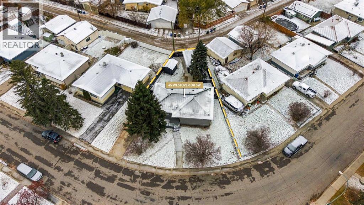
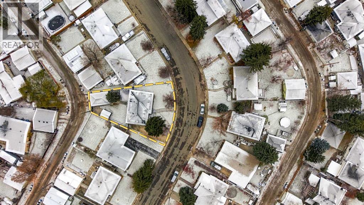
* OPEN HOUSE | SUNDAY, NOV. 1, 12:30PM - 2:30PM * Welcome to 45 Westover Drive SW, a beautifully updated bungalow in the established community of Westgate, where mature neighbourhood charm meets modern everyday living. With four bedrooms, three full bathrooms, a fully finished basement, and parks and green space just steps away, this home offers the space, comfort, and convenience buyers are looking for. Step inside to a bright, open-concept main floor designed for both everyday living and entertaining. The kitchen serves as the heart of the home, featuring granite countertops, stainless steel appliances, a built-in gas range, a central island, and plenty of cabinetry. The adjoining dining and living areas flow naturally together, creating a welcoming space to gather with family and friends. Built-in shelving and an electric fireplace add warmth and character to the living room. The main floor features two bedrooms, including a spacious primary retreat with its own five-piece ensuite, along with an additional four-piece bathroom. Downstairs, the fully finished basement provides even more room to enjoy, with a generous recreation area, two additional bedrooms, a full bathroom, and laundry. Whether you're accommodating guests, working from home, or looking for extra living space, this flexible layout offers plenty of possibilities. Outside, enjoy a fully fenced yard, a deck for summer gatherings, and a welcoming front porch. A detached single garage and additional parking pad provide practical convenience. One of the home's greatest advantages is its location. Situated in the established community of Westgate, you'll enjoy nearby parks, playgrounds, schools, shopping, and convenient access to the LRT and major routes. It's a neighbourhood that offers the comfort of an established residential setting while keeping everyday amenities within easy reach. If you've been searching for an updated bungalow with room to grow in a well-connected Calgary neighbourhood, 45 Westov er Drive SW is worth a closer look. (id:55577)
Property Features
- MLS® Number A2353634
- Price $899,900
- Bedrooms: 4
- Bathrooms: 3
- Square Footage: 1072 sqft
- Property Type: House
- Community Name: Westgate
- Amenities Near By Park, Playground, Schools, Shopping
- Parking Space Total 2
- Plan 2768hh
- Structure Deck
Open House
This property has open houses!
November
1
Sunday
Starts at:
12:30 pm
Ends at:2:30 pm
Buildings
| Bathroom Total | 3 | Bedrooms Above Ground | 2 |
| Bedrooms Below Ground | 2 | Bedrooms Total | 4 |
| Appliances | Refrigerator, Range - Gas, Dishwasher, Microwave, Oven - Built-in, Hood Fan, Garage Door Opener, Washer & Dryer | Architectural Style | Bungalow |
| Basement Development | Finished | Basement Type | Full (finished) |
| Constructed Date | 1958 | Construction Material | Poured Concrete, Wood Frame |
| Construction Style Attachment | Detached | Cooling Type | See Remarks |
| Exterior Finish | Concrete, Stucco | Fireplace Present | Yes |
| Fireplace Total | 2 | Flooring Type | Ceramic Tile, Hardwood |
| Foundation Type | Poured Concrete | Heating Type | Forced Air |
| Stories Total | 1 | Size Interior | 1072 Sqft |
| Total Finished Area | 1071.72 Sqft | Type | House |
Parking
| Other | |
| Parking Pad | |
| Attached Garage | 1 |
Land
| Acreage | No | Fence Type | Fence |
| Land Amenities | Park, Playground, Schools, Shopping | Size Frontage | 26.82 M |
| Size Irregular | 565.00 | Size Total | 565 M2|4,051 - 7,250 Sqft |
| Size Total Text | 565 M2|4,051 - 7,250 Sqft | Zoning Description | R-c1 |
Rooms
| Level | Type | Dimensions |
|---|---|---|
| Basement | 4pc Bathroom | 8.08 Ft x 4.92 Ft |
| Basement | Bedroom | 10.25 Ft x 10.50 Ft |
| Basement | Bedroom | 10.92 Ft x 13.17 Ft |
| Basement | Laundry Room | 6.58 Ft x 6.00 Ft |
| Basement | Recreational, Games Room | 16.75 Ft x 27.42 Ft |
| Basement | Storage | 6.17 Ft x 6.67 Ft |
| Basement | Furnace | 7.08 Ft x 6.00 Ft |
| Main Level | 5pc Bathroom | 10.08 Ft x 4.92 Ft |
| Main Level | 5pc Bathroom | 10.25 Ft x 10.08 Ft |
| Main Level | Bedroom | 12.50 Ft x 9.25 Ft |
| Main Level | Dining Room | 10.42 Ft x 6.92 Ft |
| Main Level | Kitchen | 10.42 Ft x 13.92 Ft |
| Main Level | Living Room | 12.92 Ft x 19.08 Ft |
| Main Level | Primary Bedroom | 12.42 Ft x 10.83 Ft |
Agents and Offices
- Lisa Johnson
- Fatima Kaddoura
- Office: RE/MAX House Of Real Estate