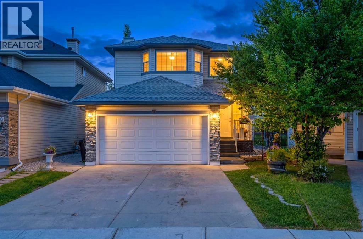
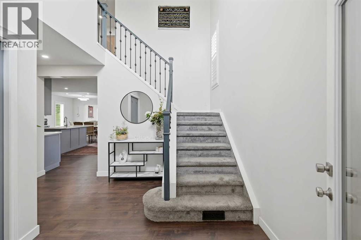
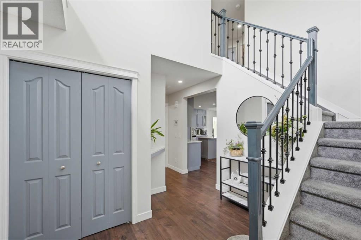
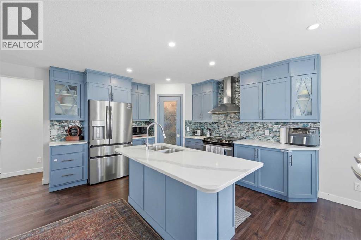
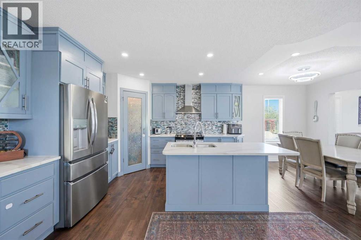
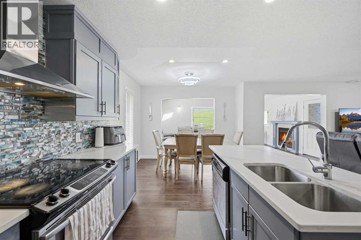
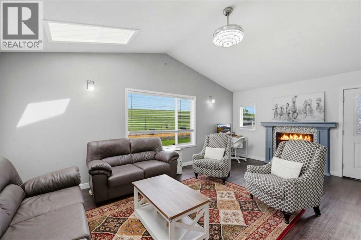
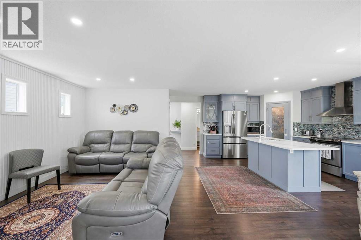
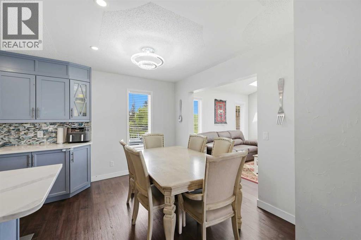
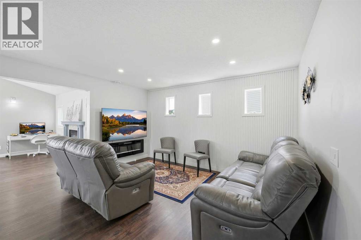
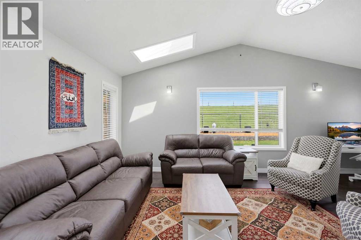
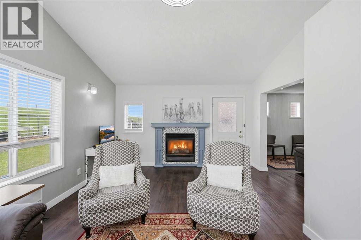
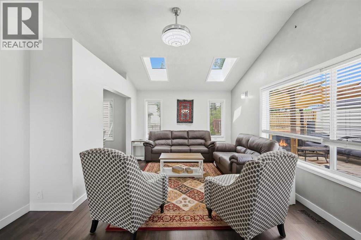
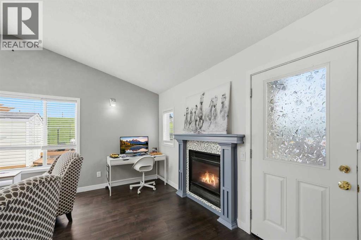
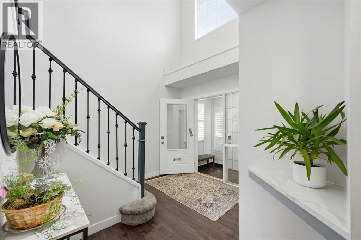
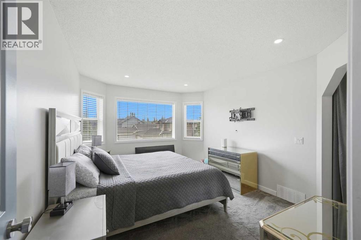
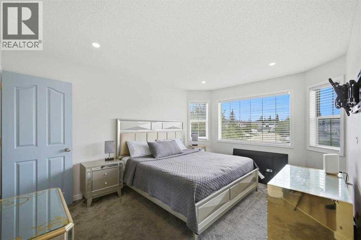
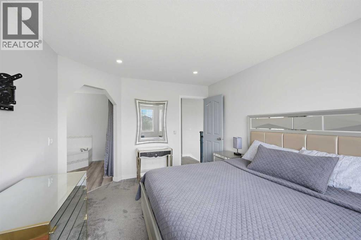
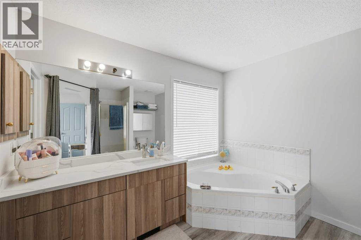
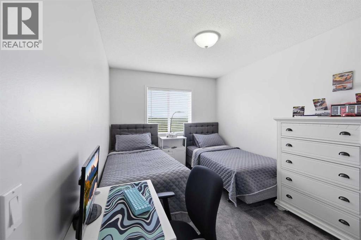
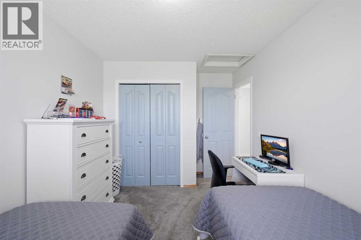
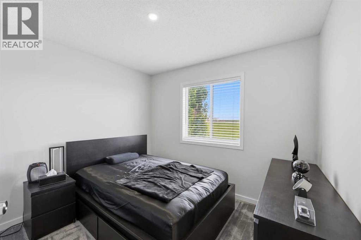
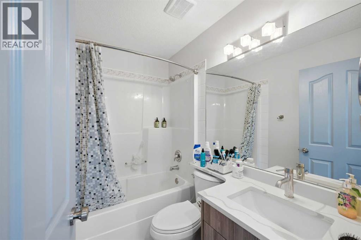
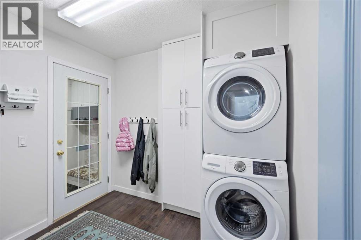
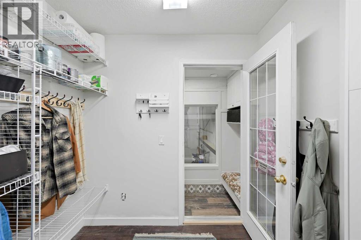
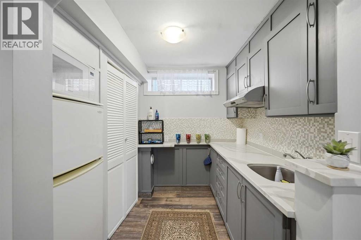
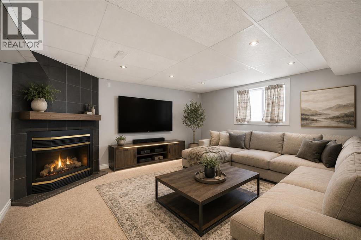
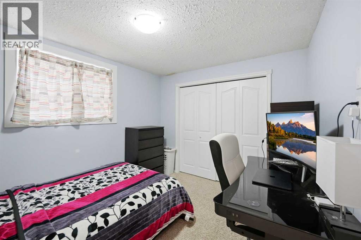
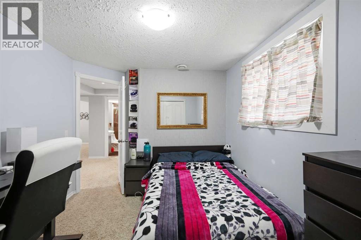
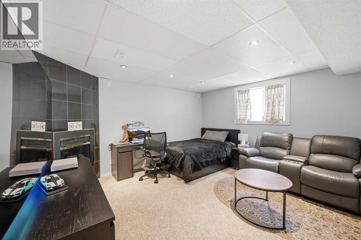
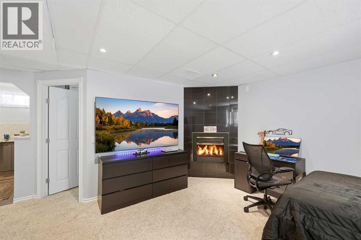
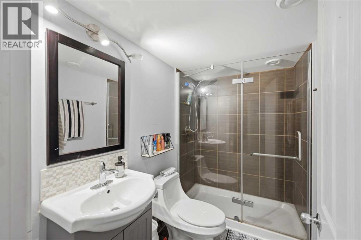
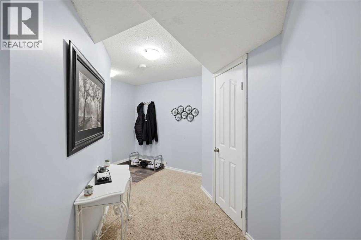
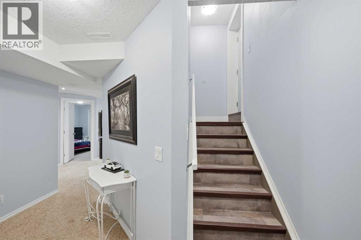
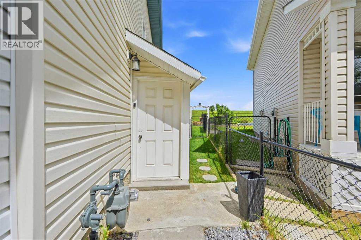
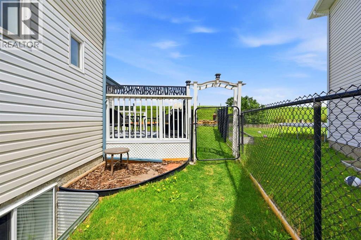
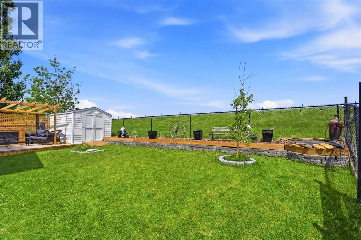
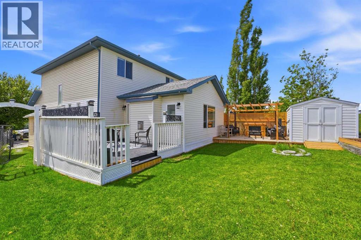
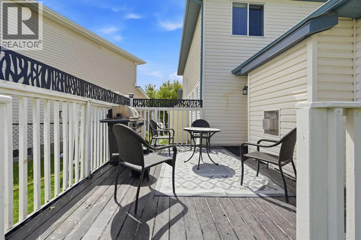
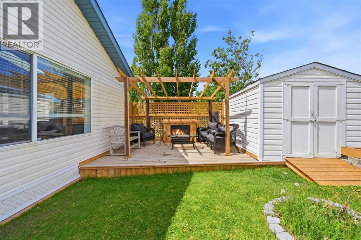
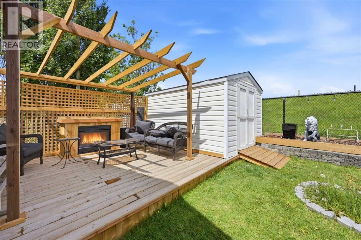
Priced to Sell !! Welcome to this beautifully maintained home in the highly sought-after CITADEL COMMUNITY OF NW CALGARY, offering 2,644 SQ. FT. OF LIVING SPACE, 4 BEDROOMS, and 3.5 BATHROOMS. This exceptional property is loaded with thoughtful upgrades and features designed for comfortable family living and added functionality. The main living areas are enhanced by TWO FIREPLACES, creating warm and inviting spaces to gather. The Kitchen comes with NEW DISHWASHER, UPDATED Cabinets and Counter top, and CHIMNEY Hoodfan. SKYLIGHTS in Family room add ample sunlight. The upper level boasts NEW FLOORING, NEW BASEBOARDS THROUGHOUT THE SECOND LEVEL, and ALL NEW TOILETS, providing a fresh and modern feel throughout. The bright family room features a beautiful SKYLIGHT, filling the space with natural light, while CENTRAL AIR CONDITIONING (A/C) ensures year-round comfort. Convenience is at the forefront with TWO MUD ROOMS—one at the FRONT ENTRANCE and another with DIRECT GARAGE ACCESS. The GARAGE HAS BEEN FRESHLY PAINTED, reflecting the pride of ownership evident throughout the home. Step outside to a fully GATED AND FENCED BACKYARD WITH ACCESS FROM BOTH SIDES, perfect for families, pets, and outdoor entertaining. Enjoy the spacious DECK, a FUNCTIONING FOUNTAIN, and a stunning GAZEBO WITH A GAS FIREPLACE, creating a private backyard retreat for relaxing or hosting guests. The fully developed basement offers an ILLEGAL SUITE WITH EGRESS WINDOWS, a WASHER AND DRYER COMBINATION, and a METAL SAFETY DOOR for added security and privacy. It features huge LIVING Room with FIREPLACE, BEDROOM, and KItchenette. Whether you're looking for additional living space, multi-generational living, or income potential, this basement provides excellent flexibility. Located close to schools, parks, shopping, transit, and all essential amenities, this remarkable home combines space, comfort, upgrades, and income potential in one of NW Calgary's most desirable communities. Don't miss the opportunity t o make this 4 BEDROOM, 3.5 BATHROOM Citadel gem your next home! (id:55577)
Property Features
- MLS® Number A2342904
- Price $649,000
- Bedrooms: 4
- Bathrooms: 4
- Square Footage: 1951 sqft
- Property Type: House
- Community Name: Citadel
- Amenities Near By Park, Playground, Schools, Shopping
- Features Back Lane, No Neighbours Behind, Gas Bbq Hookup
- Parking Space Total 4
- Plan 0012461
- Structure Deck
Buildings
| Bathroom Total | 4 | Bedrooms Above Ground | 3 |
| Bedrooms Below Ground | 1 | Bedrooms Total | 4 |
| Appliances | Washer, Refrigerator, Dishwasher, Stove, Dryer, Microwave, Hood Fan, Washer & Dryer | Basement Development | Finished |
| Basement Features | Separate Entrance, Suite | Basement Type | Full (finished) |
| Constructed Date | 2000 | Construction Material | Poured Concrete, Wood Frame |
| Construction Style Attachment | Detached | Cooling Type | Central Air Conditioning |
| Exterior Finish | Concrete, Vinyl Siding | Fireplace Present | Yes |
| Fireplace Total | 4 | Flooring Type | Carpeted, Vinyl |
| Foundation Type | Poured Concrete | Half Bath Total | 1 |
| Heating Type | Central Heating | Stories Total | 2 |
| Size Interior | 1951 Sqft | Total Finished Area | 1950.78 Sqft |
| Type | House |
Parking
| Attached Garage | 2 |
Land
| Acreage | No | Fence Type | Fence |
| Land Amenities | Park, Playground, Schools, Shopping | Landscape Features | Landscaped |
| Size Depth | 34.29 M | Size Frontage | 7.95 M |
| Size Irregular | 4413.00 | Size Total | 4413 Sqft|4,051 - 7,250 Sqft |
| Size Total Text | 4413 Sqft|4,051 - 7,250 Sqft | Zoning Description | Rc-g |
Rooms
| Level | Type | Dimensions |
|---|---|---|
| Basement | Living Room/dining Room | 17.92 Ft x 16.83 Ft |
| Basement | Kitchen | 7.00 Ft x 6.42 Ft |
| Basement | Furnace | 8.17 Ft x 6.83 Ft |
| Basement | Bedroom | 12.00 Ft x 9.58 Ft |
| Basement | 3pc Bathroom | 8.00 Ft x 5.08 Ft |
| Main Level | Living Room | 18.25 Ft x 14.58 Ft |
| Main Level | Kitchen | 10.58 Ft x 13.42 Ft |
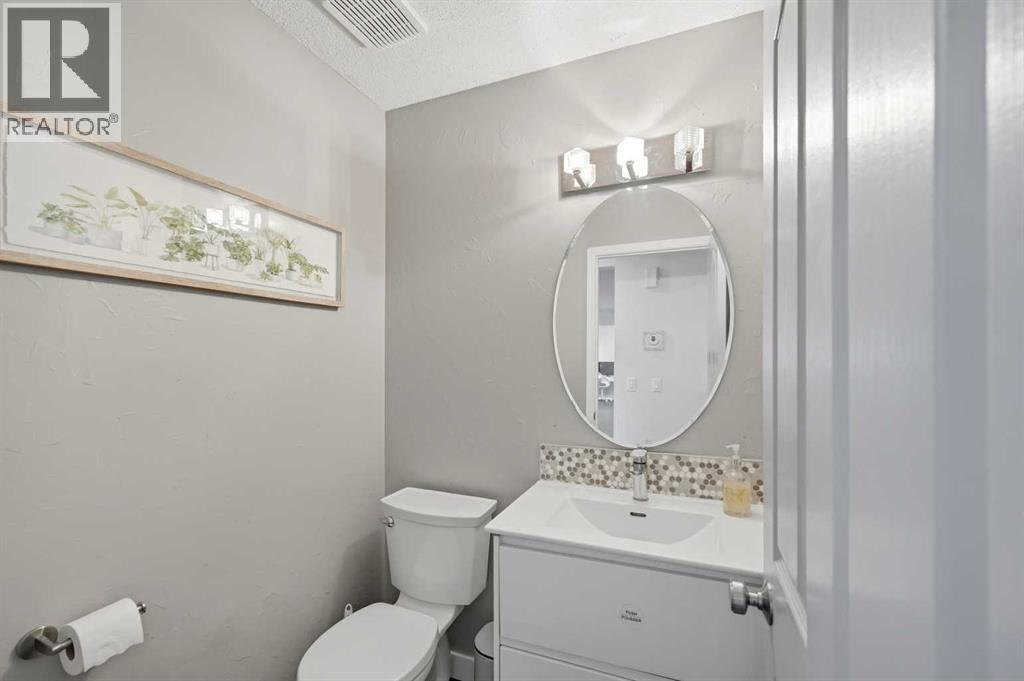
| Main Level | 2pc Bathroom | 5.08 Ft x 4.75 Ft |
| Main Level | Family Room | 22.17 Ft x 13.75 Ft |
| Main Level | Dining Room | 10.58 Ft x 6.83 Ft |
| Main Level | Laundry Room | 8.83 Ft x 8.67 Ft |
| Upper Level | Bedroom | 14.33 Ft x 9.17 Ft |
| Upper Level | 4pc Bathroom | 11.33 Ft x 10.67 Ft |
| Upper Level | Primary Bedroom | 14.17 Ft x 11.17 Ft |
| Upper Level | Bedroom | 10.17 Ft x 9.83 Ft |
| Upper Level | 4pc Bathroom | 7.58 Ft x 5.08 Ft |
Agents and Offices
- Sheetal Cheema
- Office: Century 21 Smart Realty