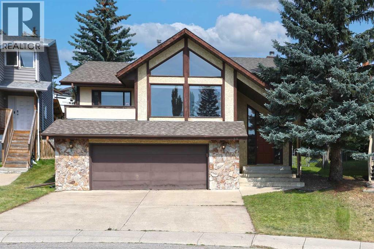
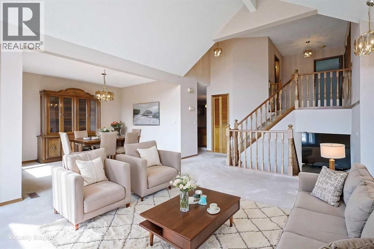
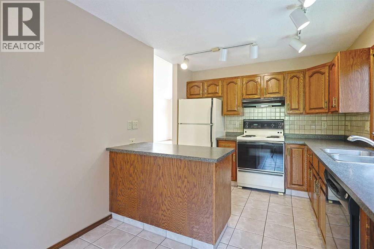
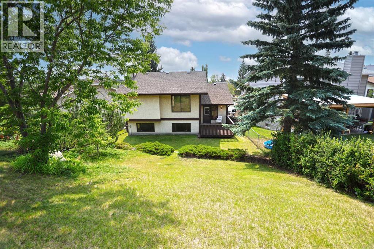
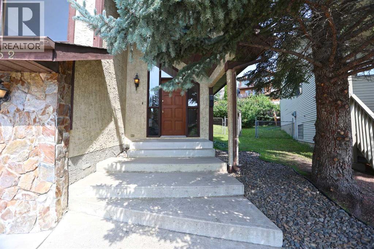
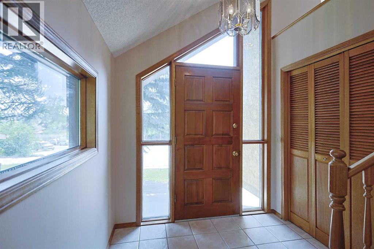
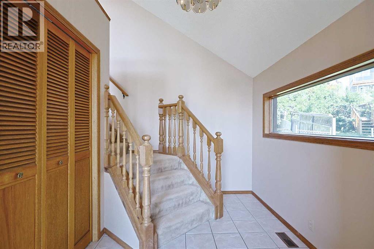
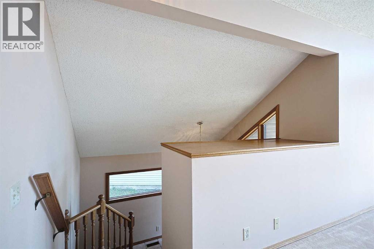
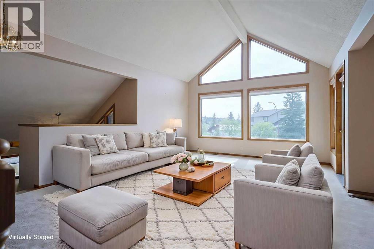
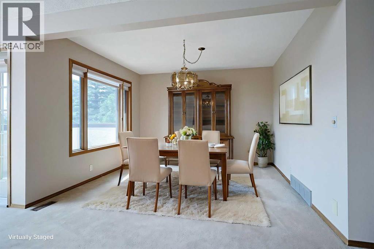
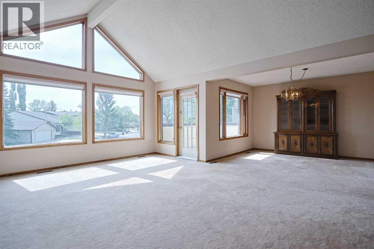
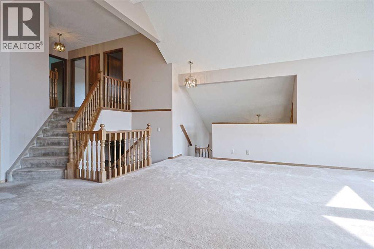
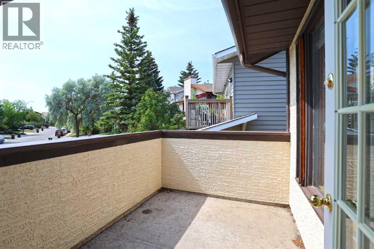
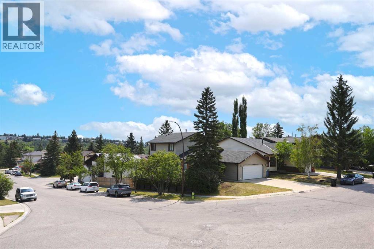
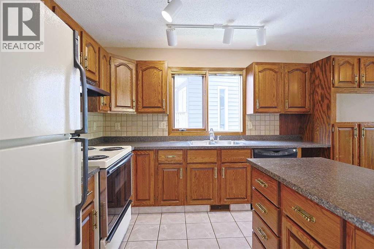
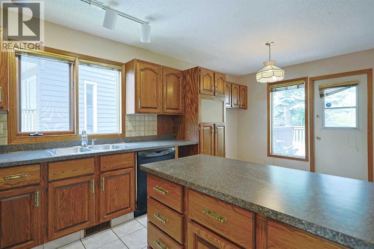
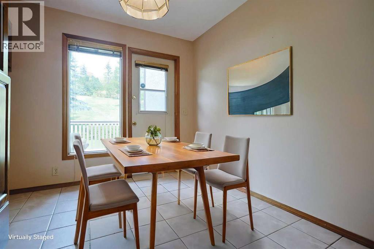
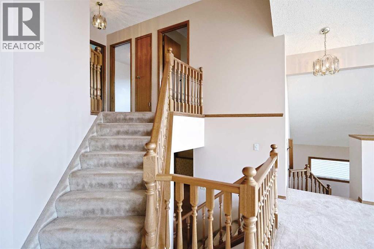
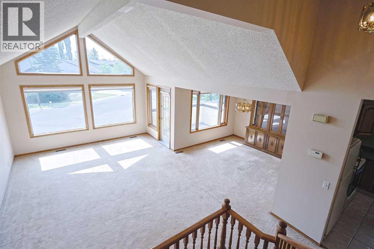
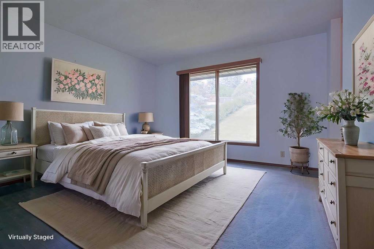
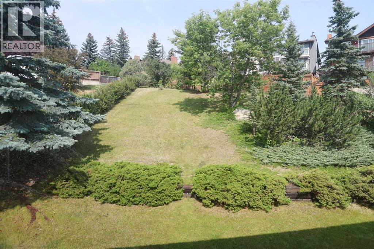
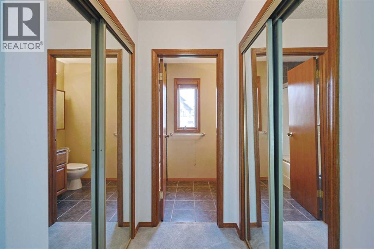
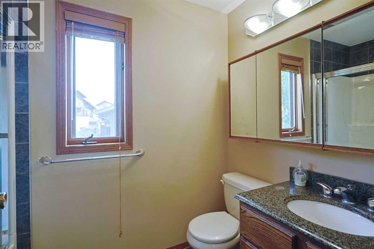
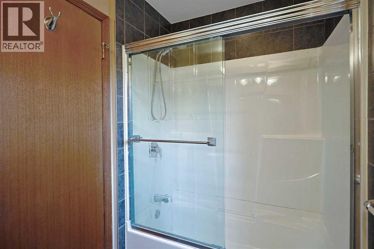
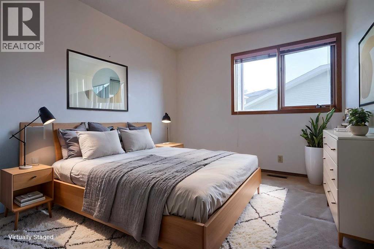
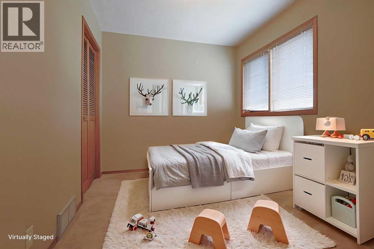
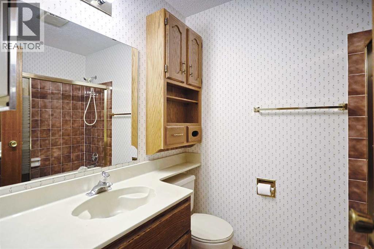
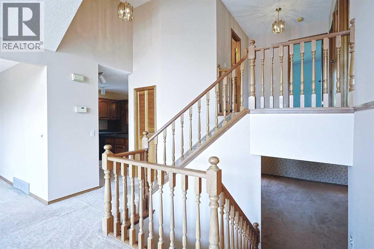
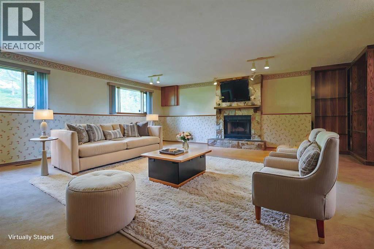
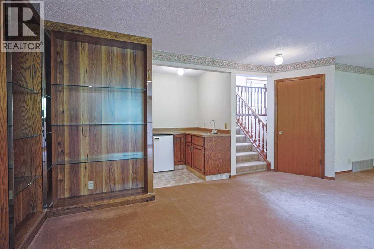
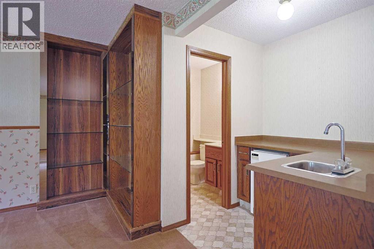
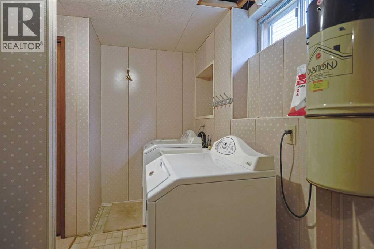
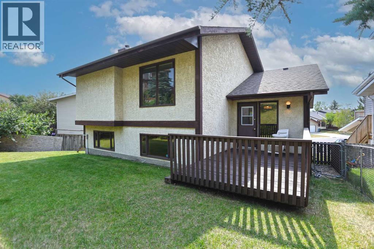
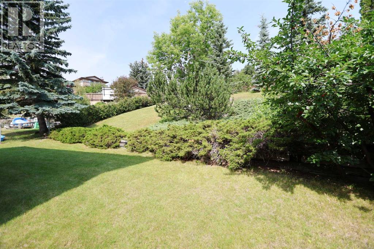
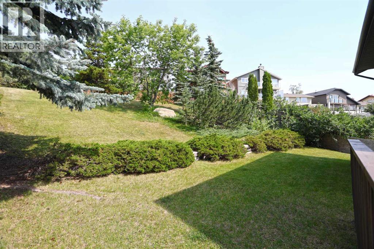
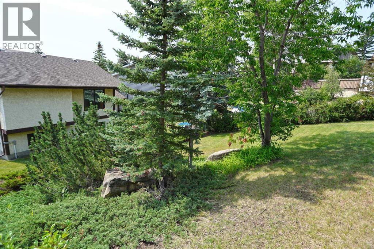
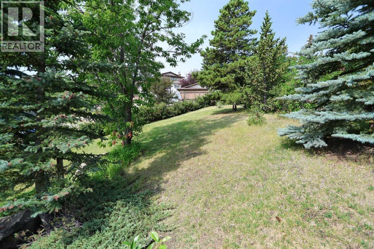
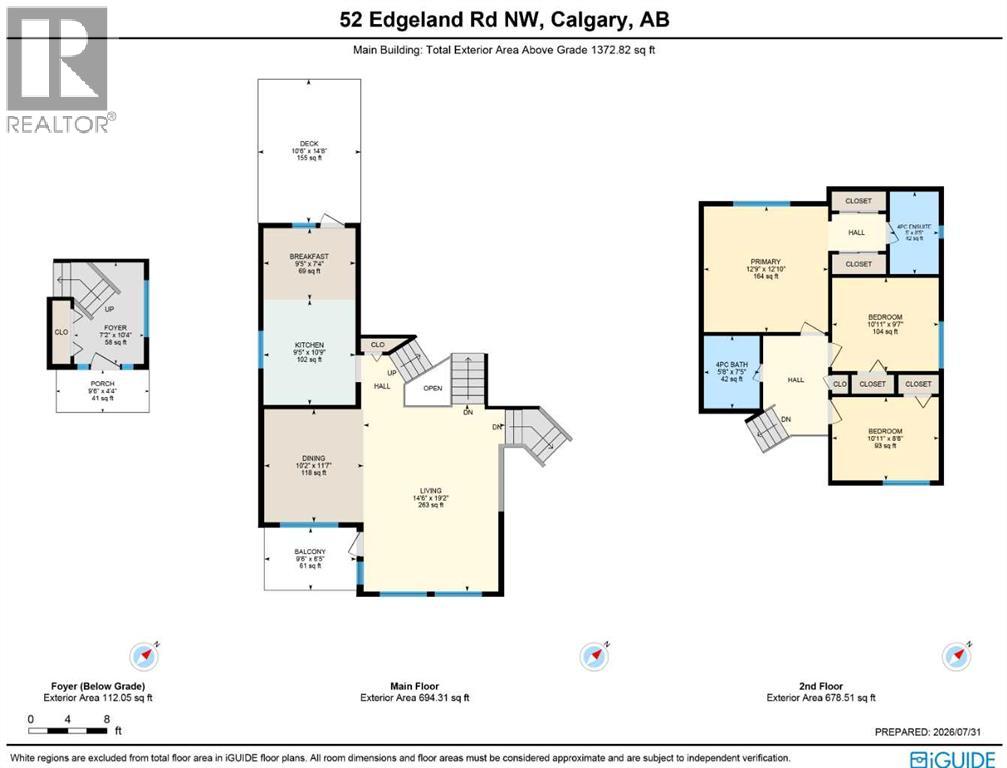
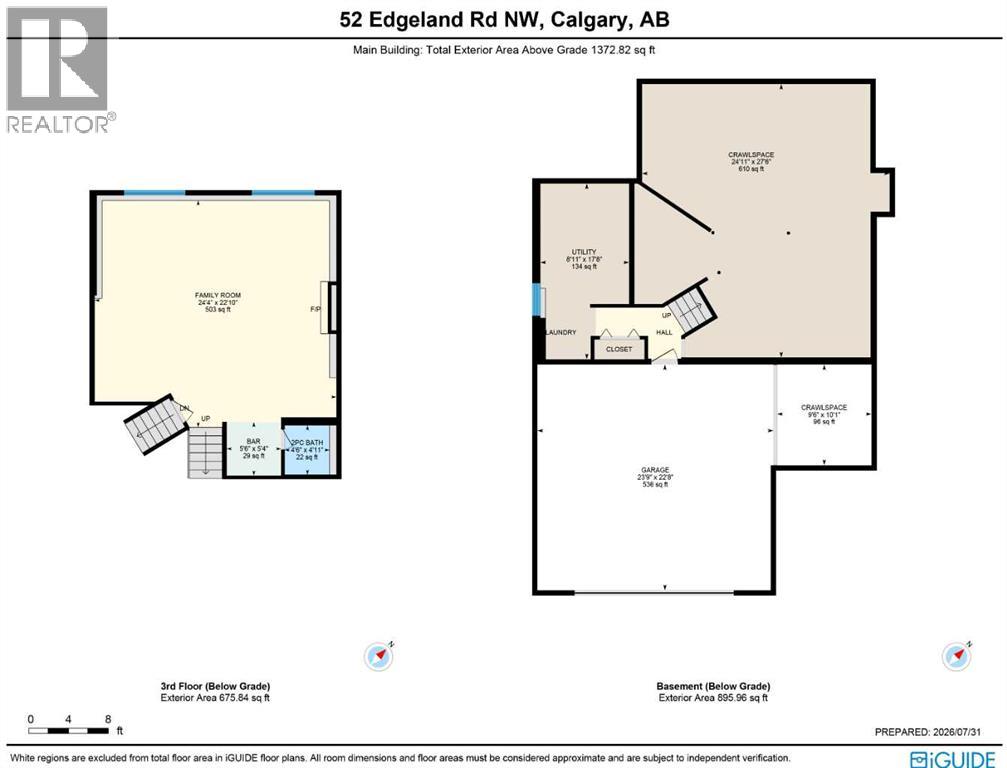
First-time offered in over 30years is this lovely split-level home here in the highly-desirable family community of Edgemont. Walking distance to 2 off-leash dog parks & the tennis courts, this fully finished 4-level split enjoys 3 bedrooms & 2.5 bathrooms, oversized 2 car garage, eat-in oak kitchen, loads of storage space & is available for quick possession…all on this wonderful 0.18 acre pie shaped lot with mature trees & lots of room for the kids to play. With over 2300sqft of living space spread over 4 levels, you will just love the family-friendly design of this custom-built home with its eye-catching living room with dramatic floor-to-ceiling windows & vaulted ceilings, open to the formal dining room making this space just perfect for entertaining. The oak kitchen has excellent cabinet & counter space, tile floors & a spacious dining nook with access out to the backyard deck. Upstairs there are 3 great-sized bedrooms & 2 full bathrooms; the primary bedroom has 2 mirrored closets, views of the backyard & ensuite with granite counters & tile floors. The 3rd level is finished with a huge family room with wood-burning fireplace, wet bar & powder room. Laundry/furnace room is on the 4th level along with a massive crawlspace & access into the oversized garage with its own crawlspace for more storage space. The backyard is fenced & landscaped, complete with deck & gate to the back lane. Additional features include the sunny Southeast-facing balcony off the living room, Hunter Douglas blinds & new hot water tank @ 2017. Dynamite location just minutes to all neighbourhood parks & schools, Edgemont Superstore complex, Edgemont Athletic Club & bus stops, plus easy access to major roadways giving you a quick commute to popular Northwest Calgary amenities & hotspots, major retail centers & hospitals, LRT, University of Calgary & downtown. (id:55577)
Property Features
- MLS® Number A2331818
- Price $699,900
- Bedrooms: 3
- Bathrooms: 3
- Square Footage: 1373 sqft
- Property Type: House
- Community Name: Edgemont
- Amenities Near By Park, Playground, Recreation Nearby, Schools, Shopping
- Features Treed, Back Lane
- Parking Space Total 4
- Plan 8011564
- Structure Deck
Buildings
| Bathroom Total | 3 | Bedrooms Above Ground | 3 |
| Bedrooms Total | 3 | Appliances | Washer, Refrigerator, Dishwasher, Stove, Dryer, Garburator, Hood Fan, Window Coverings |
| Architectural Style | 4 Level | Basement Development | Finished |
| Basement Type | Partial (finished) | Constructed Date | 1985 |
| Construction Material | Wood Frame | Construction Style Attachment | Detached |
| Cooling Type | None | Exterior Finish | Stone, Stucco |
| Fireplace Present | Yes | Fireplace Total | 1 |
| Flooring Type | Carpeted, Ceramic Tile, Linoleum | Foundation Type | Poured Concrete |
| Half Bath Total | 1 | Heating Fuel | Natural Gas |
| Heating Type | Forced Air | Size Interior | 1373 Sqft |
| Total Finished Area | 1372.82 Sqft | Type | House |
Parking
| Attached Garage | 2 |
| Oversize |
Land
| Acreage | No | Fence Type | Fence |
| Land Amenities | Park, Playground, Recreation Nearby, Schools, Shopping | Landscape Features | Garden Area, Landscaped |
| Size Depth | 53.66 M | Size Frontage | 10.5 M |
| Size Irregular | 721.00 | Size Total | 721 M2|7,251 - 10,889 Sqft |
| Size Total Text | 721 M2|7,251 - 10,889 Sqft | Zoning Description | R-cg |
Rooms
| Level | Type | Dimensions |
|---|---|---|
| Second Level | 4pc Bathroom | Measurements not available |
| Second Level | 4pc Bathroom | Measurements not available |
| Second Level | Primary Bedroom | 12.83 Ft x 12.75 Ft |
| Second Level | Bedroom | 10.92 Ft x 9.58 Ft |
| Second Level | Bedroom | 10.92 Ft x 8.50 Ft |
| Third Level | 2pc Bathroom | Measurements not available |
| Third Level | Family Room | 24.33 Ft x 22.83 Ft |
| Basement | Laundry Room | Measurements not available |
| Main Level | Living Room | 19.17 Ft x 14.50 Ft |
| Main Level | Dining Room | 11.58 Ft x 10.17 Ft |
| Main Level | Kitchen | 10.75 Ft x 9.42 Ft |
| Main Level | Other | 9.42 Ft x 7.33 Ft |
Agents and Offices
- Kirby W. Cox
- Office: Royal LePage Benchmark