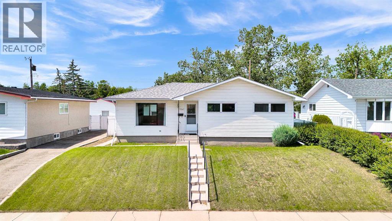
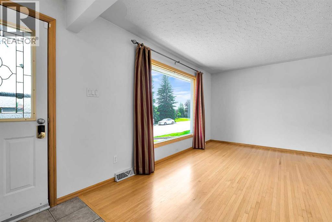
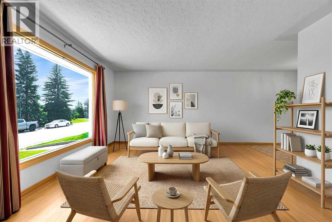
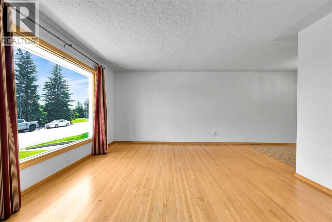
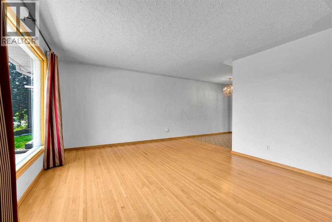
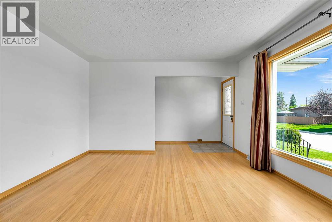
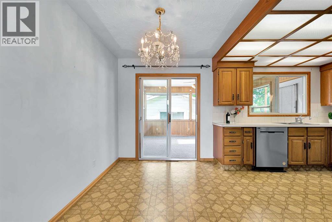
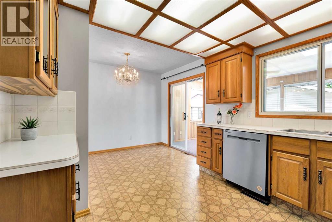
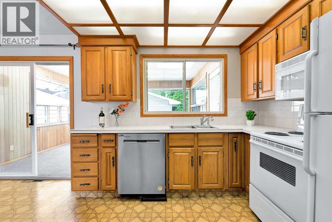
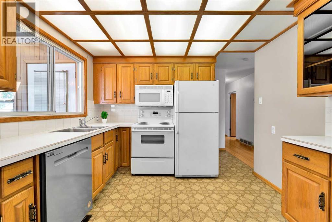
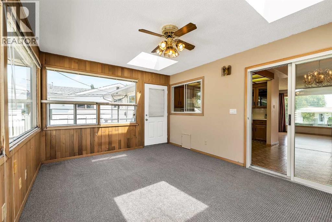
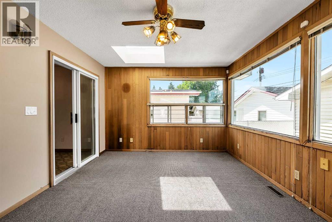
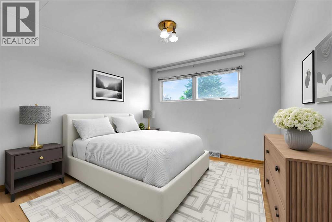
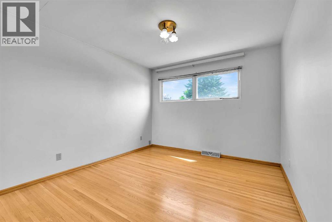
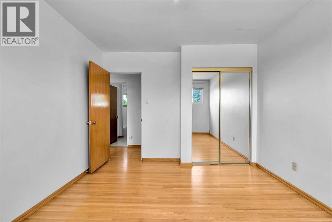
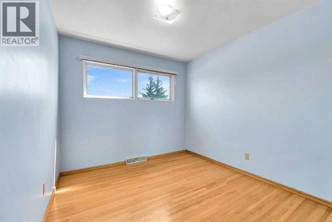
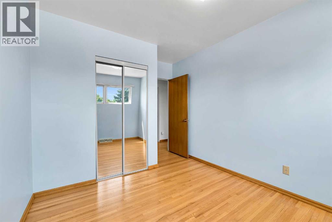
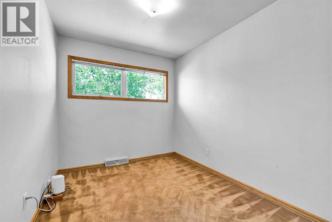
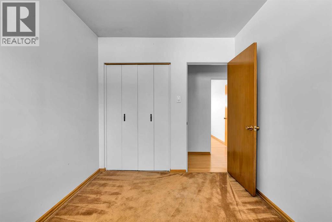
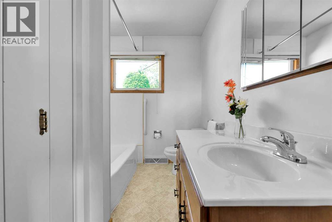
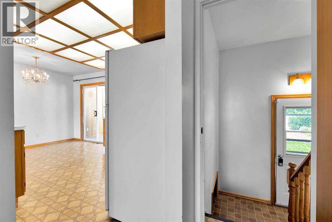
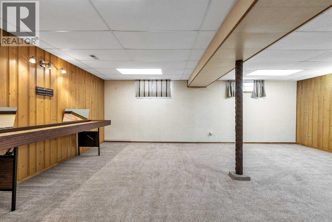
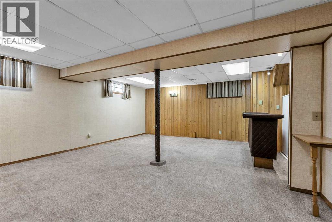
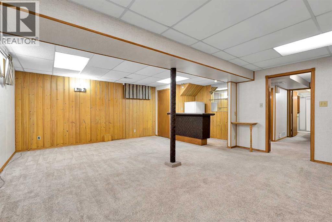
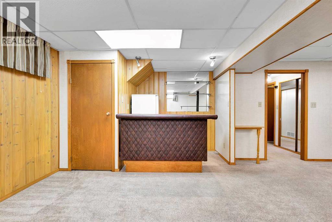
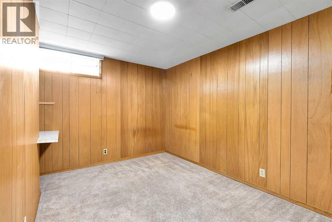
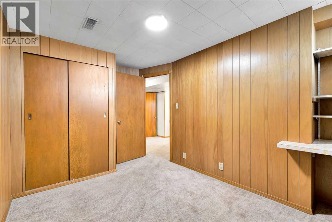
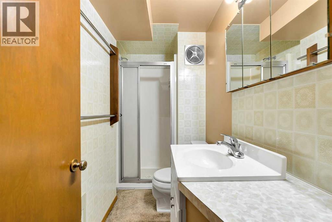
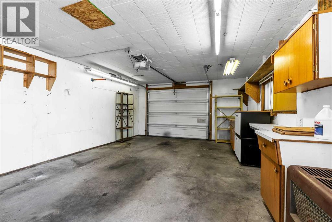
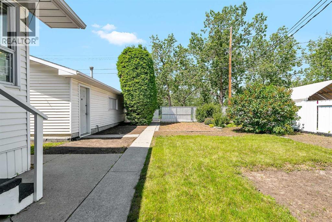
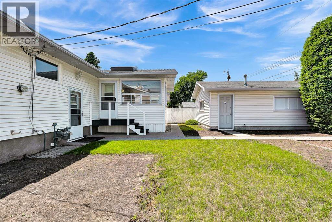
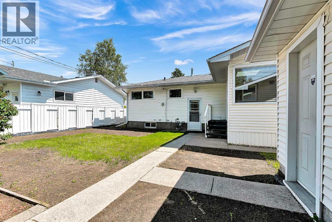
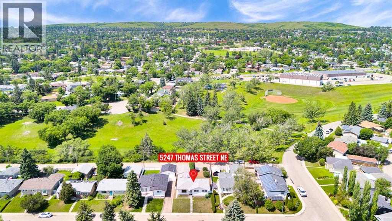
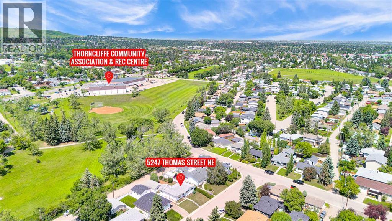
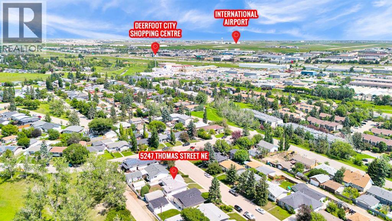
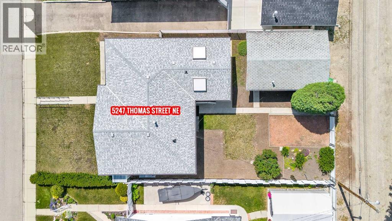
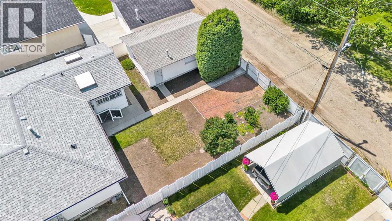
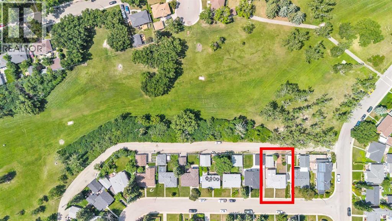
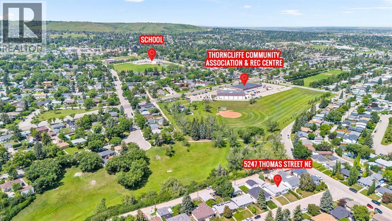
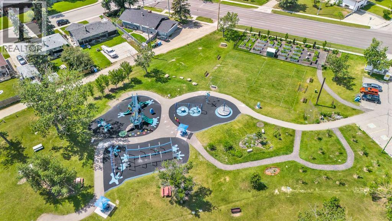
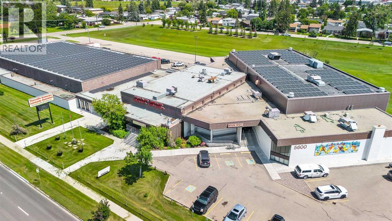
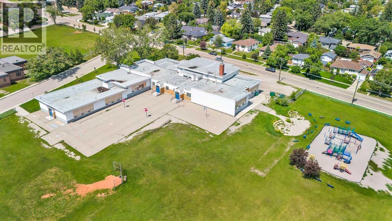
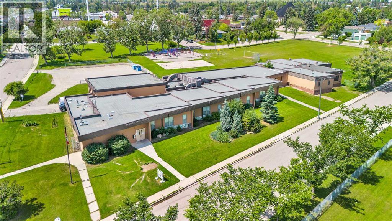
Whether you're looking for your next home, renovation project or redevelopment investment, this property checks all the boxes. Situated on an oversized lot with over 50 feet of frontage and desirable R-CG zoning, the redevelopment potential is exceptional. Backing onto a peaceful greenspace and surrounded by established homes, this is a rare opportunity in a sought-after area. The bright and functional main floor features three spacious bedrooms, a full bathroom, and a large sunroom overlooking the expansive backyard which is perfect for enjoying your morning coffee or entertaining family and friends. The fully developed basement offers even more flexibility with a fourth bedroom, second full bathroom, a generous recreation room with a built-in bar creating plenty of space for extended family, guests or other future possibilities with the separate entrance and municipal permits needed. Pride of ownership is evident throughout with thoughtful maintenance over the years by the original owners, including a brand-new hot water tank installed in July 2026 and furnace around 3 years old. Outside, the oversized single detached garage, RV parking, and large backyard provide endless room for vehicles, toys, hobbies, or future plans.Whether you're looking for a move-in ready family home, a solid investment property, or a prime redevelopment opportunity in a desirable location, this property offers incredible versatility and long-term potential. Enjoy the tranquility of backing onto greenspace today while securing an investment for tomorrow. *See Virtual Tour* (id:55577)
Property Features
- MLS® Number A2328106
- Price $499,000
- Bedrooms: 4
- Bathrooms: 2
- Square Footage: 1241 sqft
- Property Type: House
- Community Name: Thorncliffe
- Amenities Near By Park, Playground, Schools, Shopping
- Features No Animal Home, No Smoking Home
- Parking Space Total 2
- Plan 4409hy
- Structure None
Buildings
| Bathroom Total | 2 | Bedrooms Above Ground | 3 |
| Bedrooms Below Ground | 1 | Bedrooms Total | 4 |
| Appliances | Washer, Refrigerator, Dishwasher, Range, Dryer, Microwave Range Hood Combo | Architectural Style | Bungalow |
| Basement Development | Finished | Basement Features | Separate Entrance |
| Basement Type | Full (finished) | Constructed Date | 1960 |
| Construction Style Attachment | Detached | Cooling Type | None |
| Exterior Finish | Vinyl Siding | Flooring Type | Carpeted, Hardwood, Linoleum, Tile |
| Foundation Type | Poured Concrete | Heating Type | Forced Air |
| Stories Total | 1 | Size Interior | 1241 Sqft |
| Total Finished Area | 1241 Sqft | Type | House |
Parking
| Oversize | |
| R V | |
| Detached Garage | 1 |
Land
| Acreage | No | Fence Type | Fence |
| Land Amenities | Park, Playground, Schools, Shopping | Size Frontage | 16.15 M |
| Size Irregular | 493.00 | Size Total | 493 M2|4,051 - 7,250 Sqft |
| Size Total Text | 493 M2|4,051 - 7,250 Sqft | Zoning Description | R-cg |
Rooms
| Level | Type | Dimensions |
|---|---|---|
| Basement | Family Room | 17.17 Ft x 12.00 Ft |
| Basement | Recreational, Games Room | 14.58 Ft x 10.67 Ft |
| Basement | Bedroom | 10.58 Ft x 8.25 Ft |
| Basement | 3pc Bathroom | 9.17 Ft x 3.83 Ft |
| Basement | Cold Room | 6.17 Ft x 5.33 Ft |
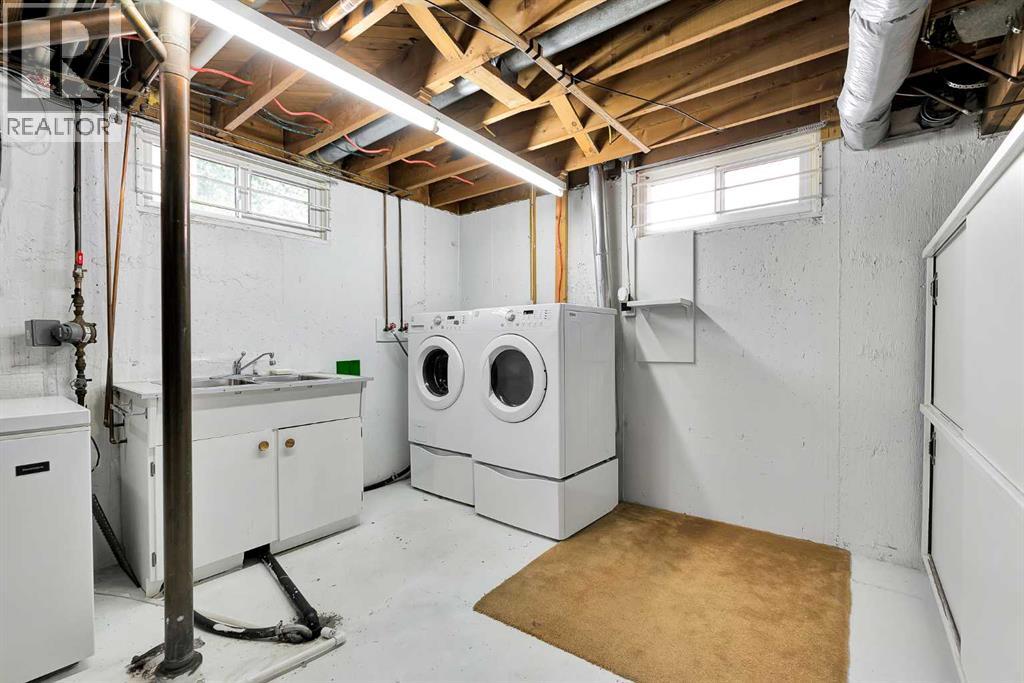
| Basement | Laundry Room | 7.92 Ft x 7.25 Ft |
| Main Level | Living Room | 14.50 Ft x 13.25 Ft |
| Main Level | Kitchen | 10.08 Ft x 9.75 Ft |
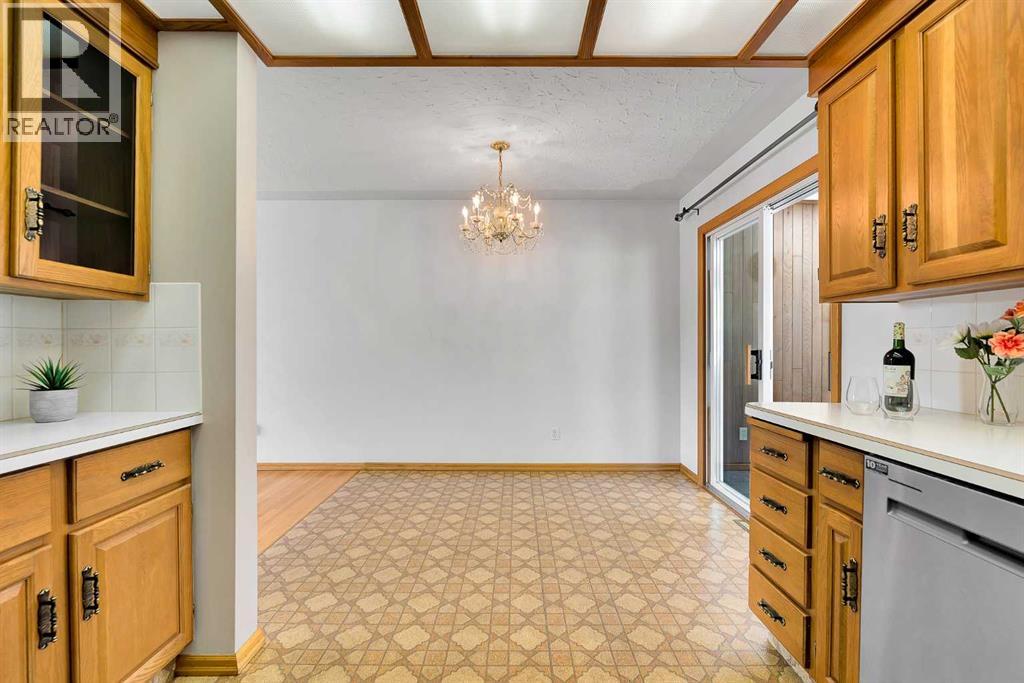
| Main Level | Dining Room | 9.50 Ft x 7.58 Ft |
| Main Level | Primary Bedroom | 11.25 Ft x 10.67 Ft |
| Main Level | Bedroom | 9.67 Ft x 9.17 Ft |
| Main Level | Bedroom | 10.08 Ft x 8.08 Ft |
| Main Level | 4pc Bathroom | 10.17 Ft x 6.50 Ft |
| Main Level | Sunroom | 15.17 Ft x 11.58 Ft |
Agents and Offices
- Justine Poirier
- Office: The Real Estate District