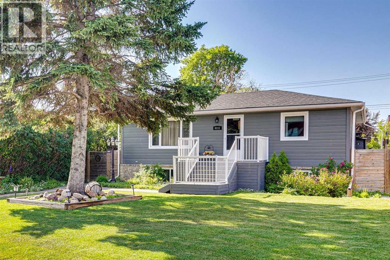
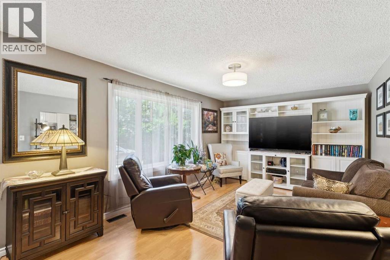
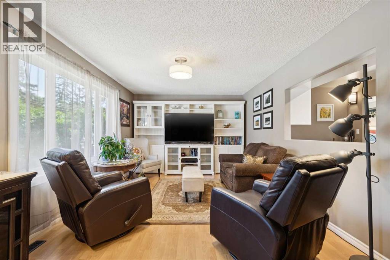
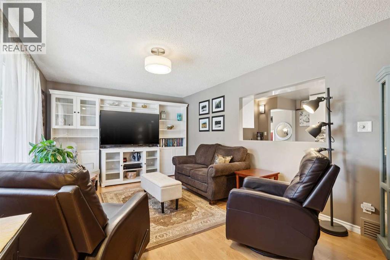
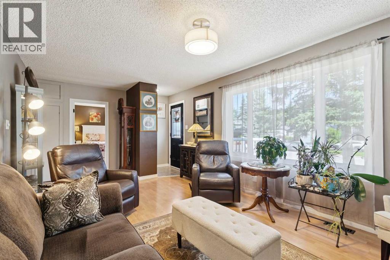
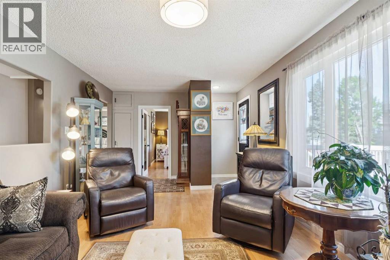
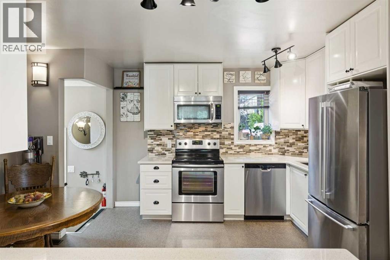
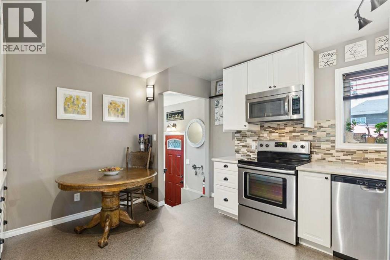
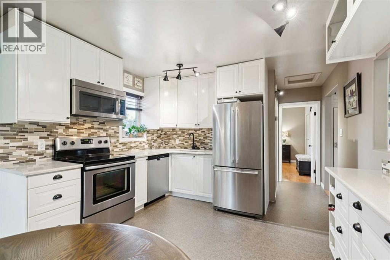
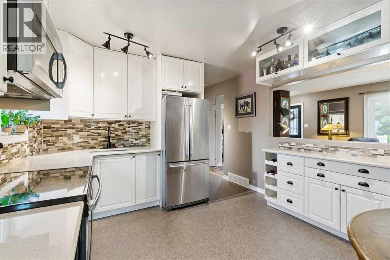
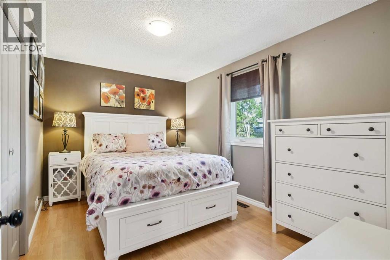
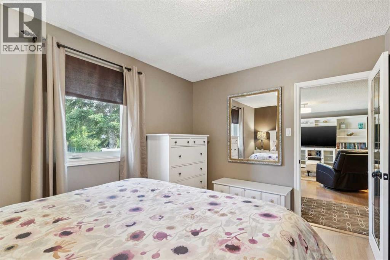
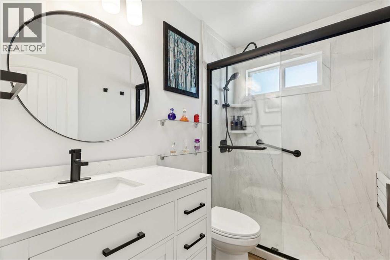
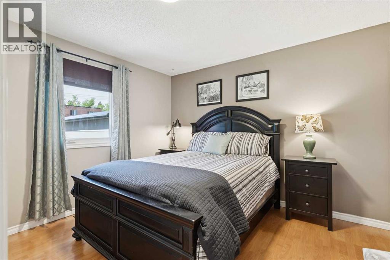
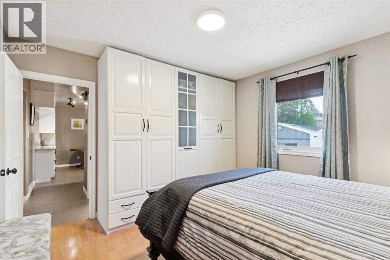
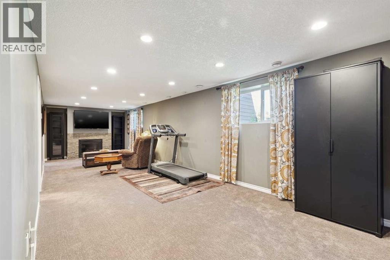
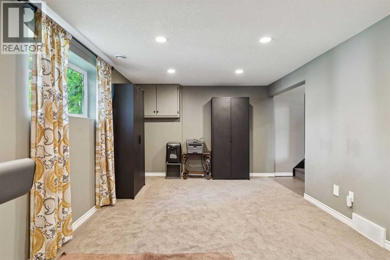
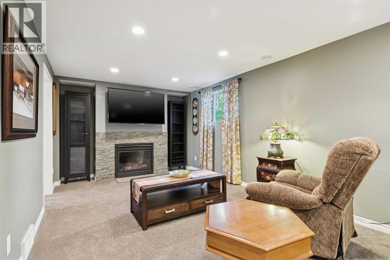
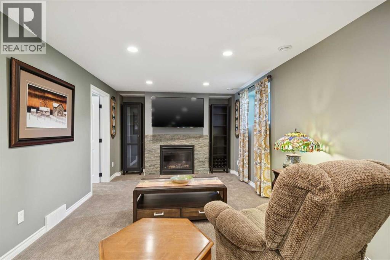
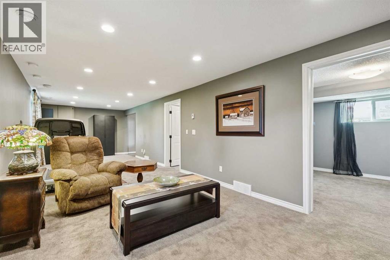
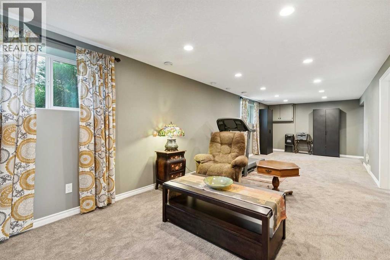
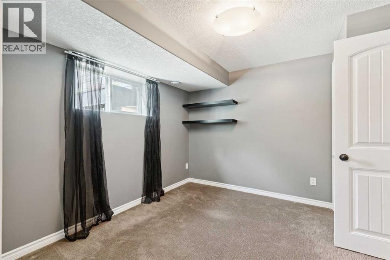
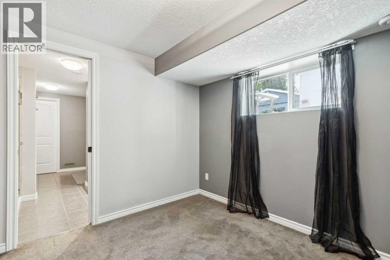
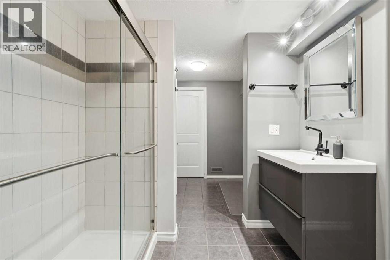
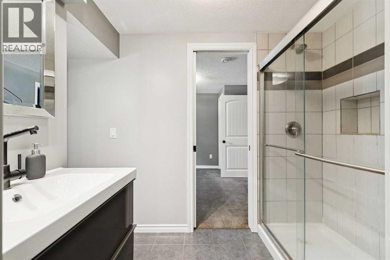
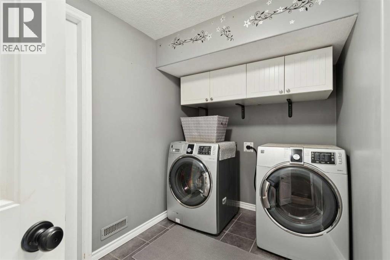
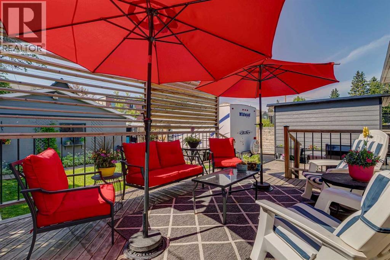
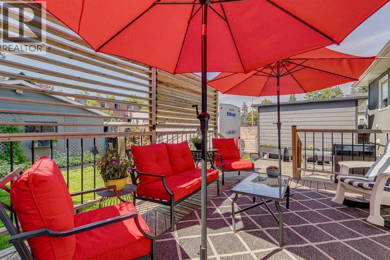
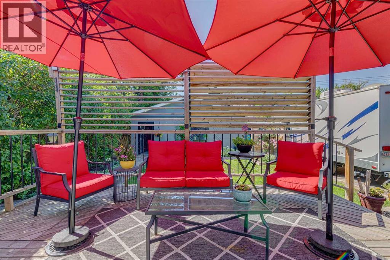
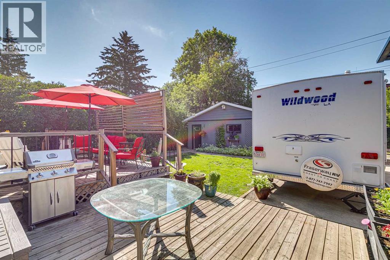
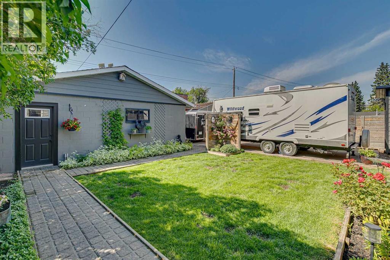
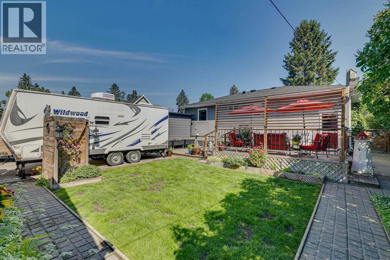
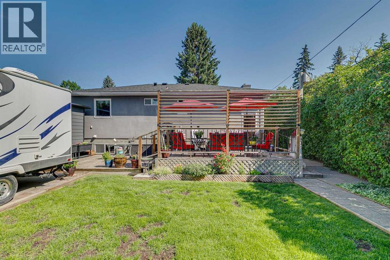
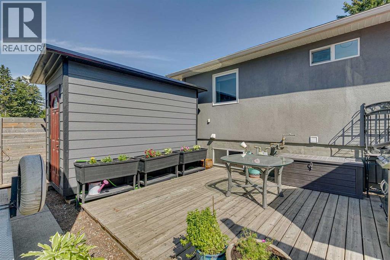
MOVE-IN READY BUNGALOW ON A 50' LOT IN THE HIGHLY SOUGHT-AFTER BOW CRESCENT, FEATURING AN OVERSIZED DOUBLE DETACHED GARAGE, RV PARKING, AND EXTENSIVE UPGRADES INSIDE & OUT! Recent improvements include laminate flooring, a beautifully renovated upstairs bathroom (2025), a redesigned kitchen with quartz countertops (2014), stainless steel appliances, tankless hot water on demand (2026), Masters high-efficiency furnace (2021), water softener (2024), central A/C (2019), LP SmartSide siding (2023), new roofs on both the house and garage (2024/2025), updated 3-pane bedroom windows (2019), an additional 3-pane window at the rear landing (2023), a new swinging gate (2025), basement fridge (2025), and more. This well-maintained bungalow offers over 1,600 sq. ft. of developed living space with 3 bedrooms, 2 full bathrooms, and a functional layout perfect for families. The bright main floor features a spacious living room, updated kitchen, two generous bedrooms, and a renovated 3-piece bath. The fully finished basement includes a massive recreation room with fireplace, a third bedroom with its own 3-piece ensuite, laundry, utility room, and ample storage. Outside, enjoy a large fenced yard with a cement RV parking pad, storage shed, outdoor storage, and an oversized double detached garage with a dedicated workshop area and abundant storage. Ideally located close to schools, parks, Bow River pathways, shopping, transit, and quick access to downtown and the mountains, this is a fantastic opportunity to own a meticulously updated home in one of Calgary's most desirable communities. (id:55577)
Property Features
- MLS® Number A2330332
- Price $679,900
- Bedrooms: 3
- Bathrooms: 2
- Square Footage: 872 sqft
- Property Type: House
- Community Name: Bowness
- Amenities Near By Playground, Schools, Shopping
- Features Treed, See Remarks, Back Lane
- Parking Space Total 4
- Plan 4610aj
- Structure Deck, See Remarks
Open House
This property has open houses!
July
18
Saturday
Starts at:
2:00 pm
Ends at:4:00 pm
July
19
Sunday
Starts at:
12:00 pm
Ends at:2:00 pm
Buildings
| Bathroom Total | 2 | Bedrooms Above Ground | 2 |
| Bedrooms Below Ground | 1 | Bedrooms Total | 3 |
| Appliances | Washer, Refrigerator, Dishwasher, Stove, Dryer, Microwave, Hood Fan | Architectural Style | Bungalow |
| Basement Development | Finished | Basement Type | Full (finished) |
| Constructed Date | 1958 | Construction Material | Wood Frame |
| Construction Style Attachment | Detached | Cooling Type | Central Air Conditioning |
| Exterior Finish | Wood Siding | Fireplace Present | Yes |
| Fireplace Total | 1 | Flooring Type | Laminate |
| Foundation Type | Poured Concrete | Heating Fuel | Natural Gas |
| Heating Type | Forced Air | Stories Total | 1 |
| Size Interior | 872 Sqft | Total Finished Area | 872.36 Sqft |
| Type | House |
Parking
| Detached Garage | 2 |
| Oversize |
Land
| Acreage | No | Fence Type | Fence |
| Land Amenities | Playground, Schools, Shopping | Landscape Features | Landscaped |
| Size Frontage | 15.25 M | Size Irregular | 582.00 |
| Size Total | 582 M2|4,051 - 7,250 Sqft | Size Total Text | 582 M2|4,051 - 7,250 Sqft |
| Zoning Description | R-cg |
Rooms
| Level | Type | Dimensions |
|---|---|---|
| Basement | Recreational, Games Room | 13.00 Ft x 34.00 Ft |
| Basement | Bedroom | 10.67 Ft x 10.50 Ft |
| Basement | Laundry Room | 10.58 Ft x 6.83 Ft |
| Basement | 3pc Bathroom | .00 Ft x .00 Ft |
| Basement | Furnace | 11.58 Ft x 7.25 Ft |
| Main Level | Living Room | 11.33 Ft x 21.92 Ft |
| Main Level | Kitchen | 11.33 Ft x 13.75 Ft |
| Main Level | Bedroom | 11.33 Ft x 11.92 Ft |
| Main Level | Bedroom | 9.25 Ft x 12.83 Ft |
| Main Level | 3pc Bathroom | .00 Ft x .00 Ft |
Agents and Offices
- Michael Melnychuk
- Odessa Jean Johnston
- Office: Century 21 All Stars Realty Ltd.