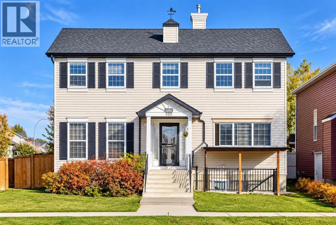
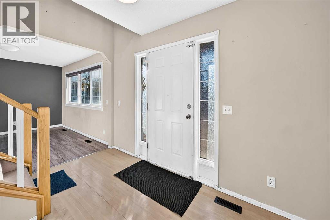
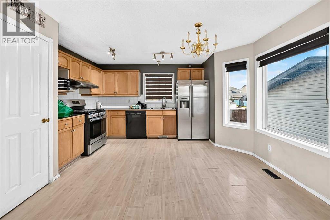
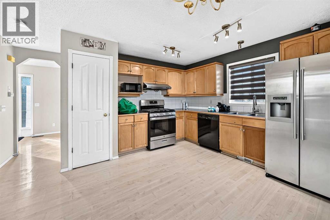
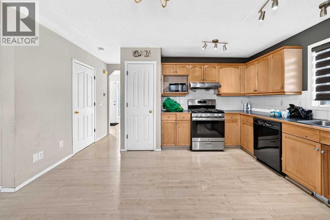
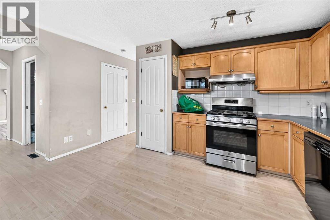
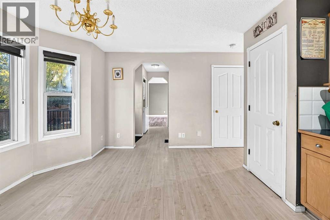
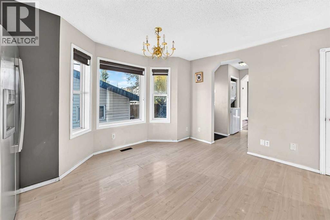
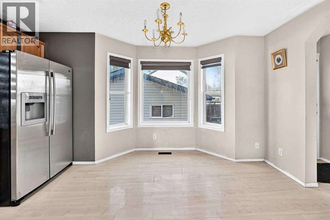
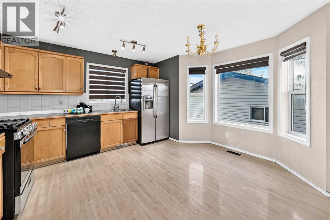
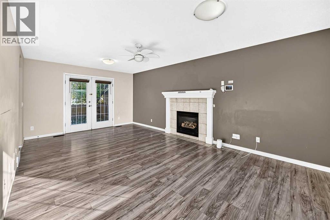
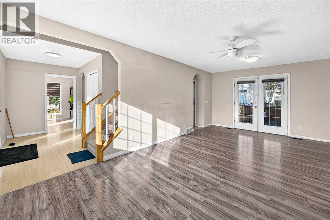
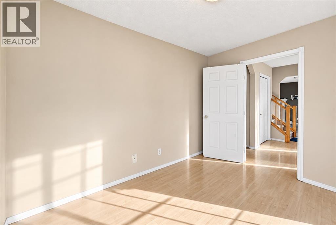
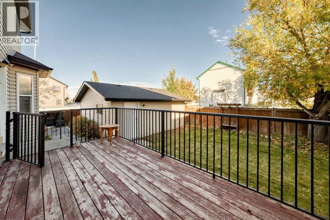
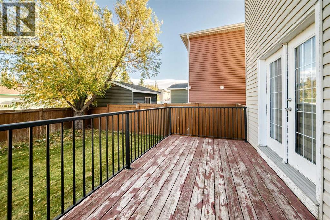
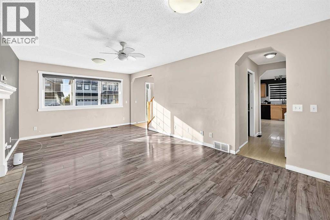
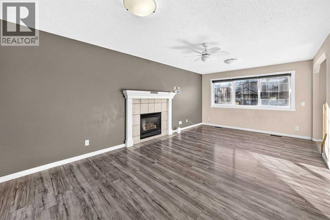
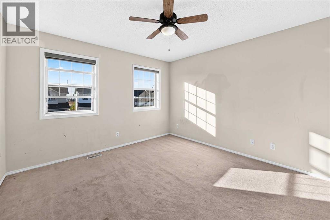
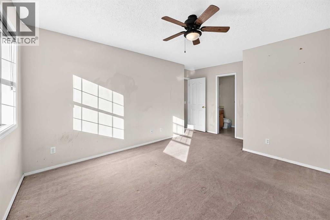
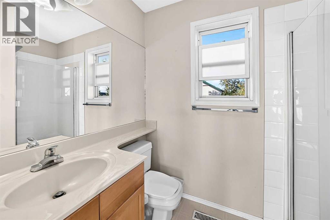
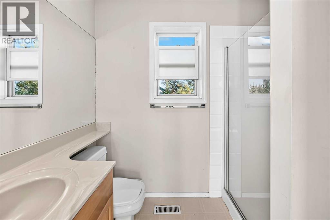
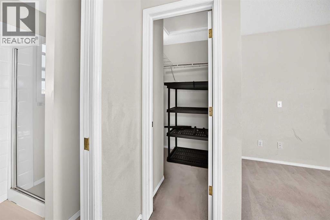
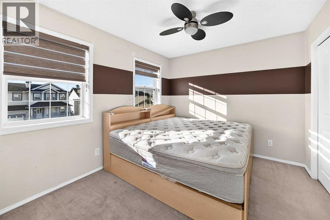
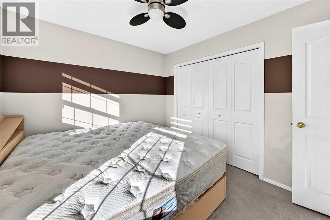
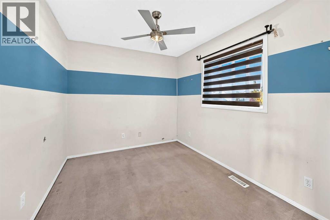
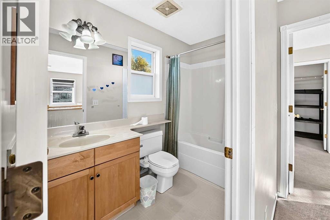
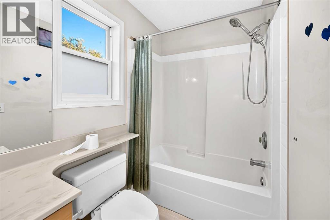
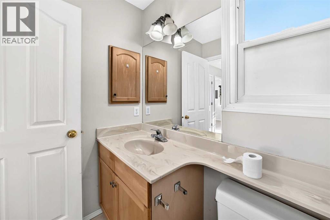
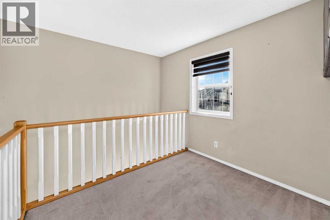
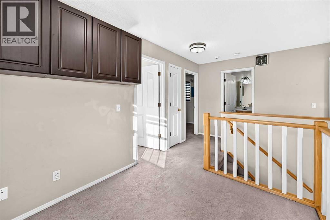
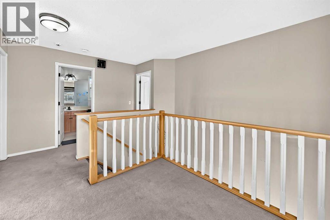
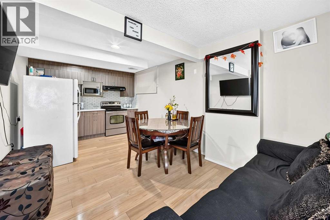
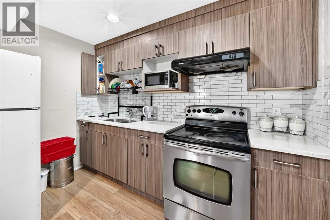
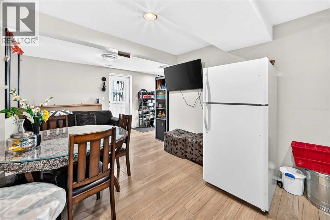
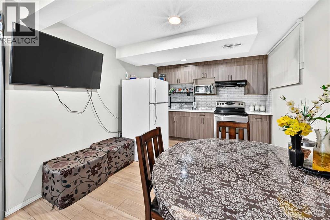
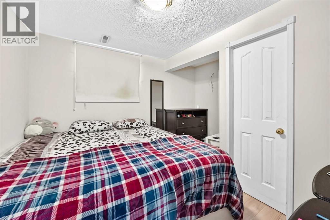
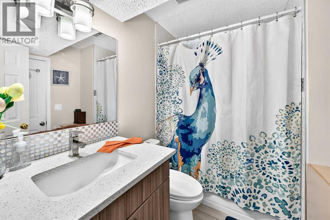
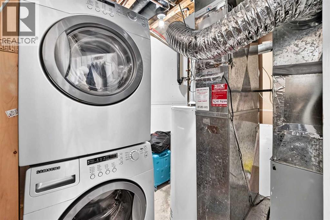
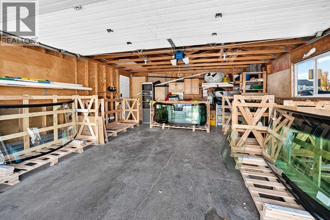
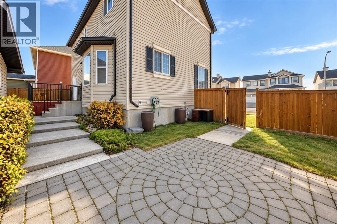
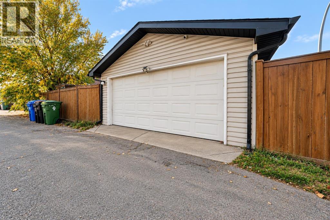
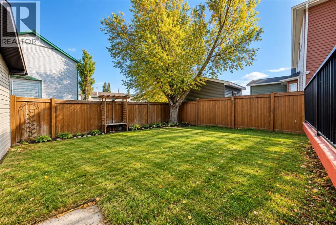
LOCATION! LOCATION! LOCATION! Welcome to this fully developed two-storey home in the heart of Martindale, offering exceptional convenience and investment potential! Ideally situated near the C-Train, schools, shopping, this property is perfect for families and investors. The bright main floor features a spacious living room, functional kitchen with oak cabinetry, dining area, convenient laundry, and powder room. Enjoy the north-facing deck overlooking a fully fenced backyard. Upstairs offers three generous bedrooms, including a primary bedroom with walk-in-closet, and a full bathroom. The LEGAL BASEMENT SUITE, developed with permit, features a separate entrance, kitchen, spacious bedroom, full bathroom and separate laundry. Complete with a DOUBLE DETACHED GARAGE, this move-in-ready property offers outstanding value. Book your showing today! (id:55577)
Property Features
- MLS® Number A2351703
- Price $549,999
- Bedrooms: 4
- Bathrooms: 4
- Square Footage: 1588 sqft
- Property Type: House
- Community Name: Martindale
- Amenities Near By Park, Playground, Schools, Shopping
- Features No Animal Home, No Smoking Home
- Parking Space Total 2
- Plan 9810398
- Structure Deck
Buildings
| Bathroom Total | 4 | Bedrooms Above Ground | 3 |
| Bedrooms Below Ground | 1 | Bedrooms Total | 4 |
| Appliances | Refrigerator, Range - Gas, Range - Electric, Dishwasher, Microwave, Hood Fan, Washer/dryer Stack-up | Basement Development | Finished |
| Basement Features | Walk-up, Suite | Basement Type | Full (finished) |
| Constructed Date | 1999 | Construction Material | Wood Frame |
| Construction Style Attachment | Detached | Cooling Type | None |
| Exterior Finish | Vinyl Siding | Fireplace Present | Yes |
| Fireplace Total | 1 | Flooring Type | Carpeted, Vinyl |
| Foundation Type | Poured Concrete | Half Bath Total | 1 |
| Heating Type | Central Heating | Stories Total | 2 |
| Size Interior | 1588 Sqft | Total Finished Area | 1587.8 Sqft |
| Type | House |
Parking
| Detached Garage | 2 |
Land
| Acreage | No | Fence Type | Fence |
| Land Amenities | Park, Playground, Schools, Shopping | Landscape Features | Lawn |
| Size Frontage | 18.97 M | Size Irregular | 367.00 |
| Size Total | 367 M2|0-4,050 Sqft | Size Total Text | 367 M2|0-4,050 Sqft |
| Zoning Description | R-c1n |
Rooms
| Level | Type | Dimensions |
|---|---|---|
| Second Level | Bedroom | 9.58 Ft x 11.00 Ft |
| Second Level | 4pc Bathroom | 4.83 Ft x 8.67 Ft |
| Second Level | 3pc Bathroom | 4.92 Ft x 7.92 Ft |
| Second Level | Other | 7.83 Ft x 3.67 Ft |
| Second Level | Primary Bedroom | 15.67 Ft x 11.92 Ft |
| Second Level | Bonus Room | 8.75 Ft x 7.83 Ft |
| Second Level | Bedroom | 8.50 Ft x 11.00 Ft |
| Basement | Other | 7.67 Ft x 10.25 Ft |
| Basement | 4pc Bathroom | 7.92 Ft x 6.67 Ft |
| Basement | Other | 3.58 Ft x 4.83 Ft |
| Basement | Bedroom | 11.83 Ft x 10.00 Ft |
| Basement | Furnace | 7.92 Ft x 8.17 Ft |
| Basement | Den | 7.83 Ft x 8.25 Ft |
| Basement | Other | 19.83 Ft x 10.17 Ft |
| Main Level | Living Room | 20.92 Ft x 11.92 Ft |
| Main Level | Eat In Kitchen | 13.83 Ft x 14.50 Ft |
| Main Level | Office | 8.50 Ft x 11.08 Ft |
| Main Level | Other | 5.42 Ft x 3.25 Ft |
| Main Level | Laundry Room | 5.42 Ft x 3.58 Ft |
| Main Level | 2pc Bathroom | 2.67 Ft x 7.17 Ft |
| Main Level | Other | 6.17 Ft x 11.25 Ft |
Agents and Offices
- Chakbir Singh
- Office: Royal LePage Metro