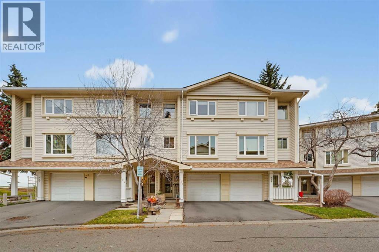
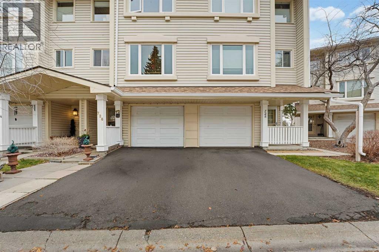
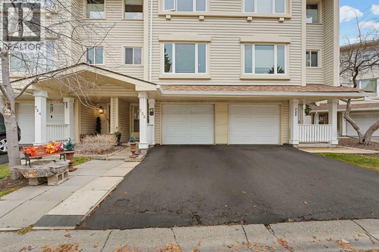
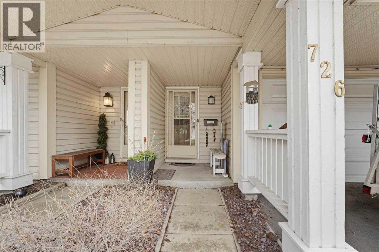
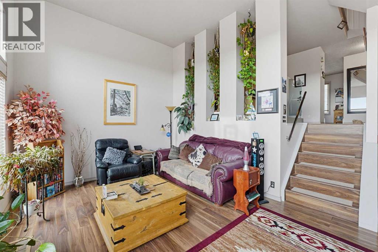
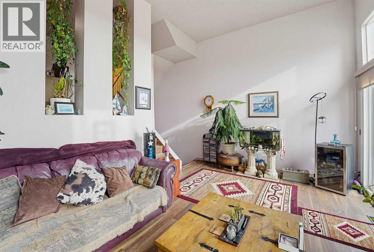
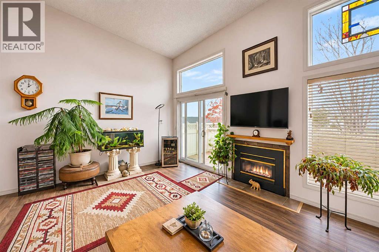
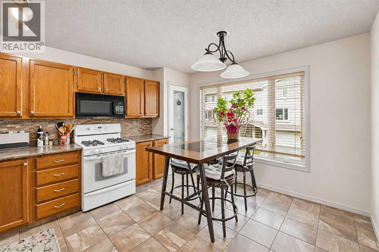
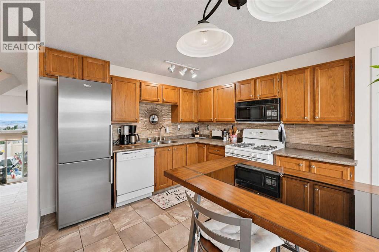
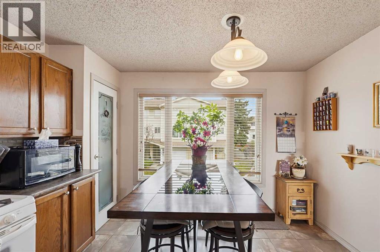
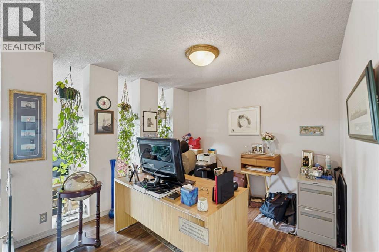
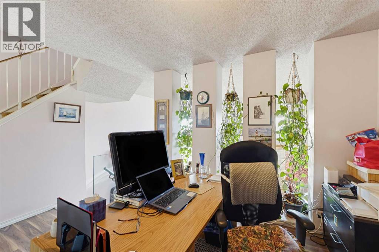
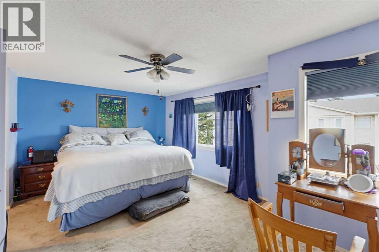
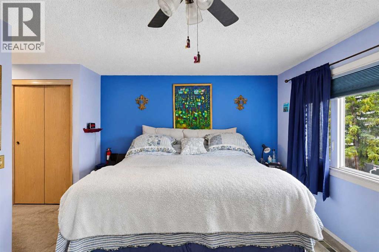
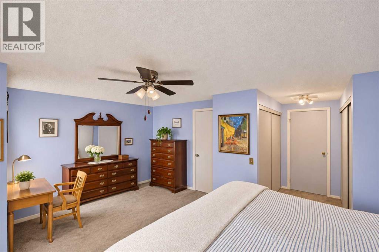
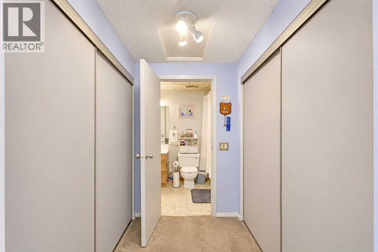
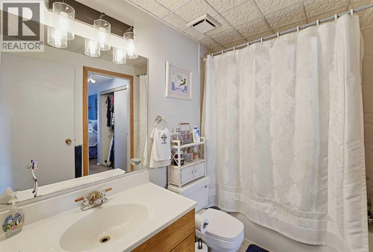
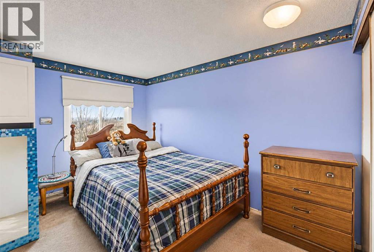
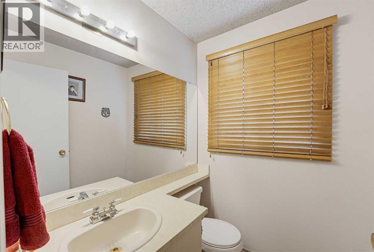
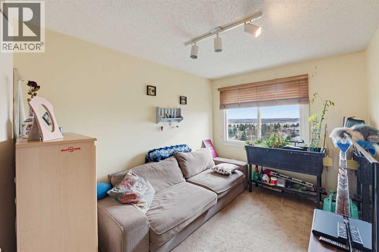
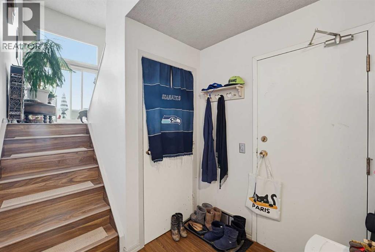
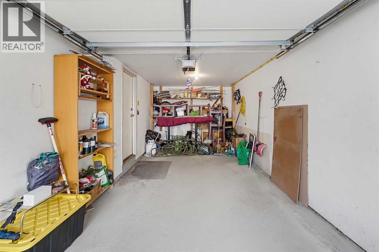
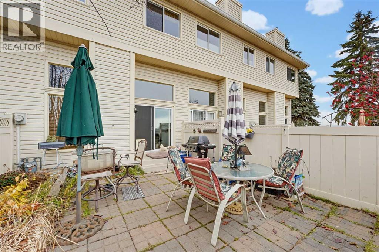
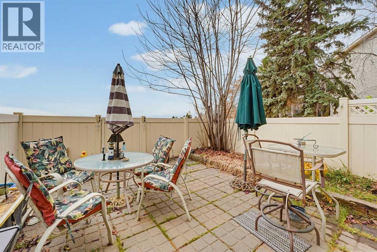
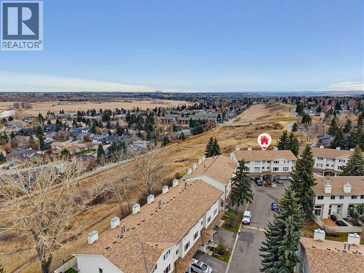
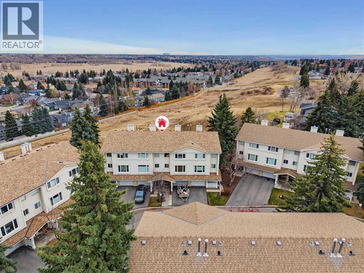
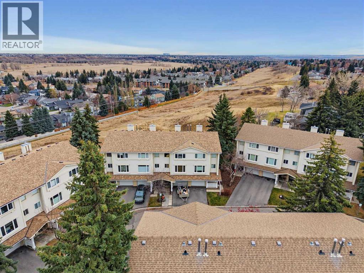
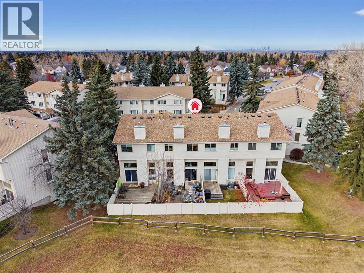
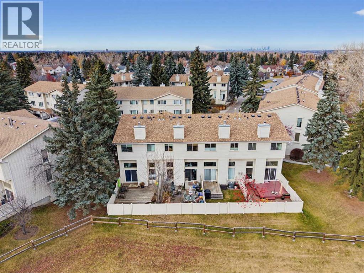
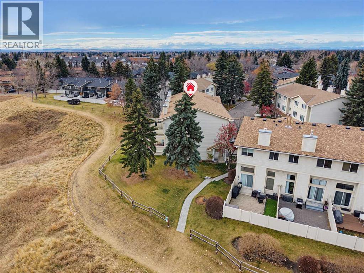
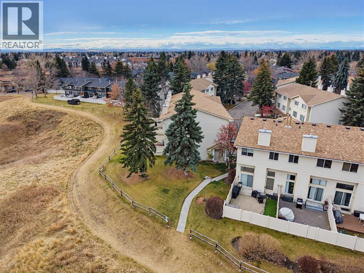
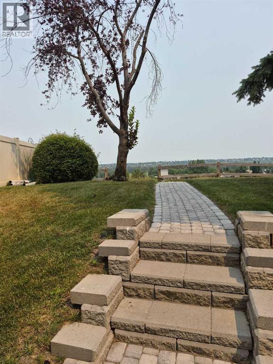
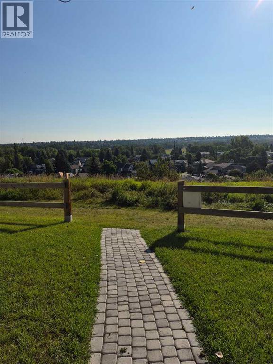
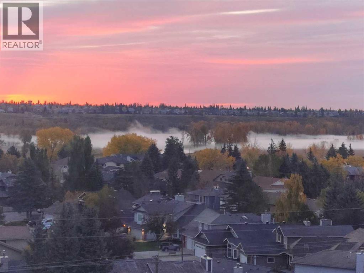
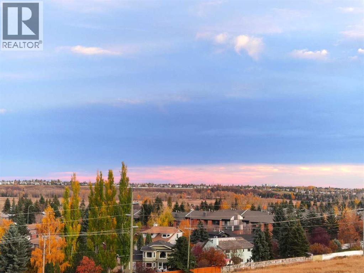
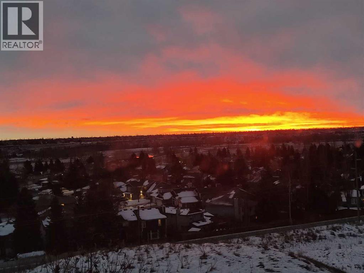
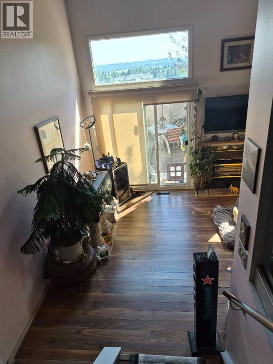
Panoramic views and expansive green space set the scene for this three-bedroom, one-and-a-half-bath townhome, with Queensland’s off-leash dog park just beyond your backyard. Offering over 1,400 sq. ft. of above-grade living space, its versatile multi-level layout is complemented by an attached single garage and driveway parking.On the main level, high ceilings and oversized windows create a bright, airy living room that draws your attention to the views beyond. A gas fireplace adds warmth and character, making this an inviting space to relax.The second level brings together a kitchen with practical pantry storage, a separate dining room and a convenient half bath. The dining room offers flexibility to create a home office or additional living space to suit your needs.On the third level, three bedrooms include a generous primary with direct access to the shared four-piece bathroom. The lower level provides dedicated laundry space and ample storage, while updated, high-end window coverings add a polished finish throughout the home.Enjoy the patio against an open landscape that changes with the seasons. With the neighbouring off-leash park, nearby Fish Creek Provincial Park and surrounding pathways, outdoor recreation is close to home. Furnishings are available for negotiation, offering flexibility for your next move. Condo fees include water and sewer.Some photos have been digitally edited to remove personal items. (id:55577)
Property Features
- MLS® Number A2356873
-
Price
$395,000
Maintenance, Common Area Maintenance, Insurance, Parking, Property Management, Sewer, Waste Removal, Water
$514.54 Monthly - Bedrooms: 3
- Bathrooms: 2
- Square Footage: 1470 sqft
- Property Type: Row / Townhouse
- Community Name: Queensland
- Amenities Near By Park, Playground, Schools, Shopping
- Community Features Pets Allowed With Restrictions
- Features See Remarks, Other, Pvc Window, No Neighbours Behind, No Smoking Home, Gas Bbq Hookup, Parking
- Parking Space Total 2
- Plan 8110471
- Structure Deck
- View Type View
Buildings
| Bathroom Total | 2 | Bedrooms Above Ground | 3 |
| Bedrooms Total | 3 | Appliances | Refrigerator, Range - Electric, Dishwasher, Microwave, Window Coverings, Washer & Dryer |
| Architectural Style | 4 Level | Basement Development | Unfinished |
| Basement Type | Partial (unfinished) | Constructed Date | 1980 |
| Construction Material | Wood Frame | Construction Style Attachment | Attached |
| Cooling Type | None | Exterior Finish | Vinyl Siding |
| Fireplace Present | Yes | Fireplace Total | 1 |
| Flooring Type | Carpeted, Laminate, Linoleum, Tile | Foundation Type | Poured Concrete |
| Half Bath Total | 1 | Heating Fuel | Natural Gas |
| Heating Type | Other, Forced Air | Size Interior | 1470 Sqft |
| Total Finished Area | 1470 Sqft | Type | Row / Townhouse |
Parking
| Garage | |
| Heated Garage | |
| Attached Garage | 1 |
Land
| Acreage | No | Fence Type | Fence |
| Land Amenities | Park, Playground, Schools, Shopping | Size Total Text | Unknown |
| Surface Water | Creek Or Stream | Zoning Description | M-cg |
Rooms
| Level | Type | Dimensions |
|---|---|---|
| Second Level | Office | 3.16 M x 2.99 M |
| Second Level | Kitchen | 3.62 M x 4.03 M |
| Second Level | Living Room/dining Room | 1.64 M x 2.18 M |
| Second Level | 2pc Bathroom | 1.56 M x 1.71 M |
| Third Level | Bedroom | 2.59 M x 3.27 M |
| Third Level | Bedroom | 2.55 M x 4.28 M |
| Third Level | Primary Bedroom | 5.28 M x 5.25 M |
| Third Level | 4pc Bathroom | 2.55 M x 1.59 M |
| Main Level | Family Room | 5.28 M x 3.46 M |
Agents and Offices
- Amelia Dill
- Office: Wahi Realty Inc.