73 Carrington Circle Nw, Calgary, Alberta T3P 0Y4

Browse our exclusive listings.

$749,900

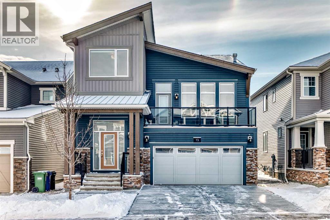
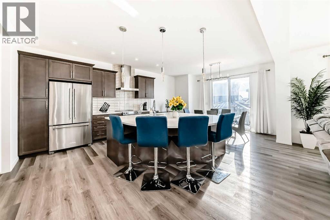
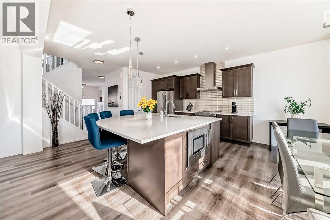
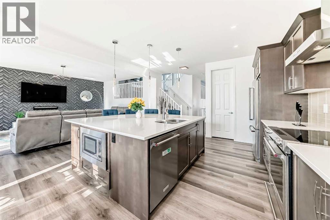
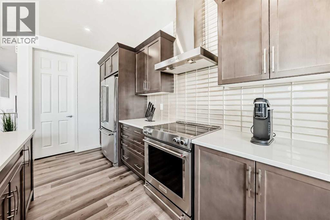
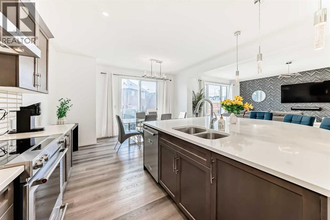
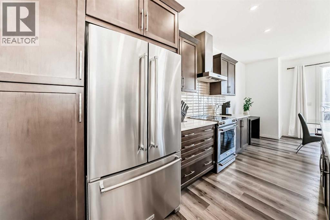
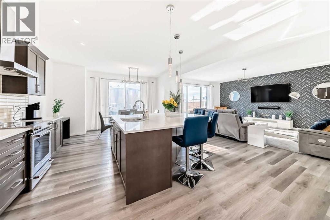
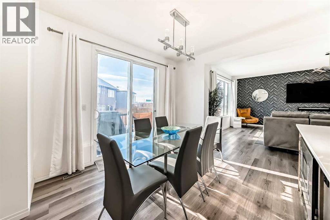

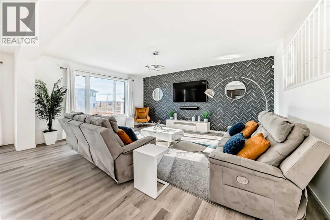
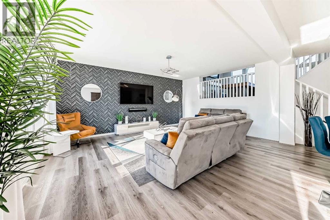
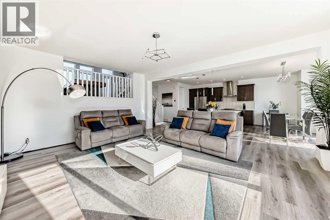
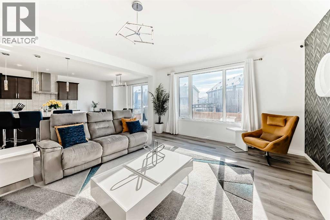

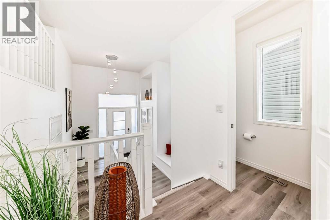
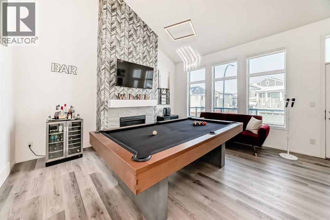
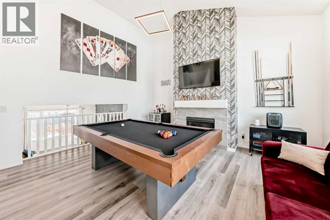
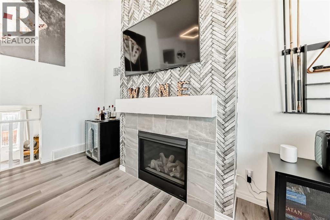
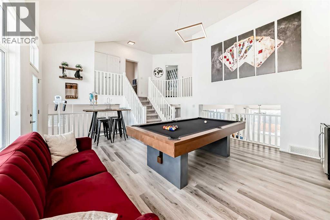

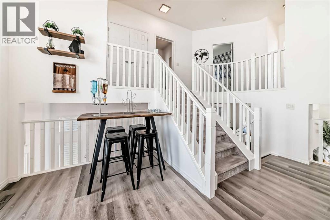
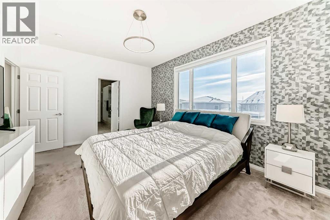
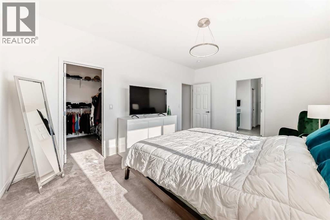
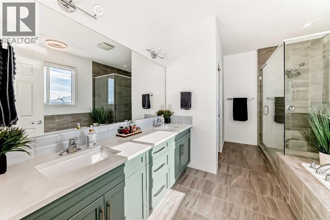
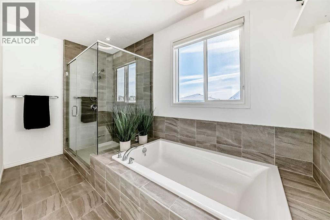
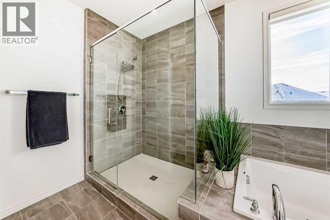
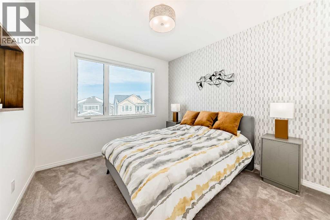
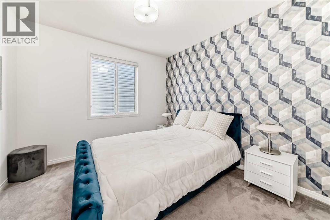
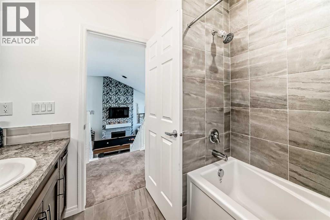
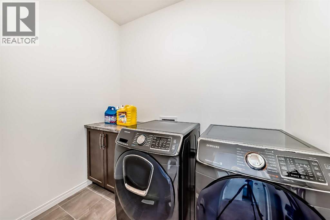
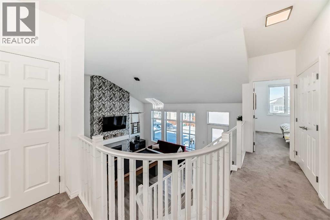
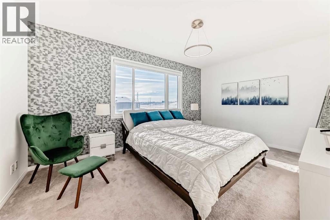
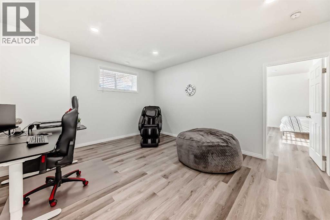
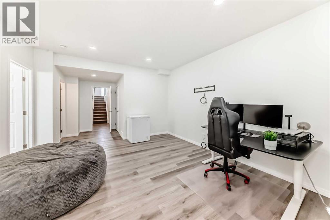
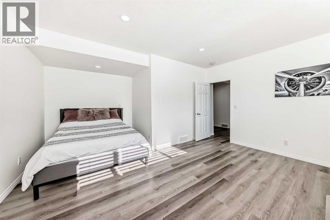
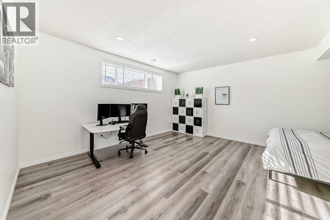
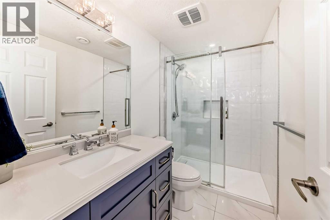
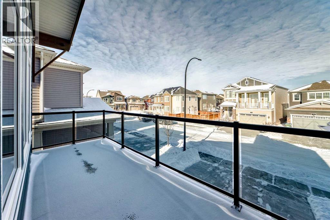
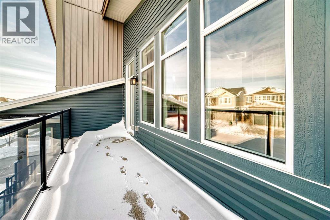
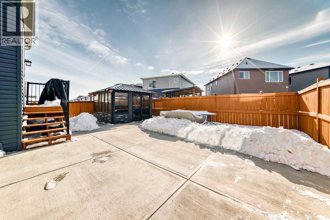
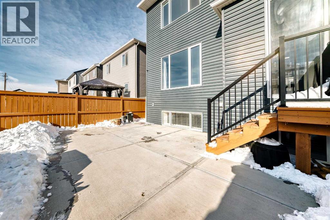
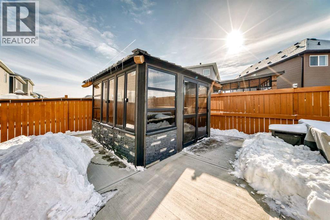
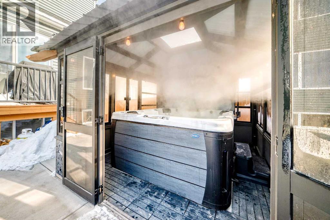
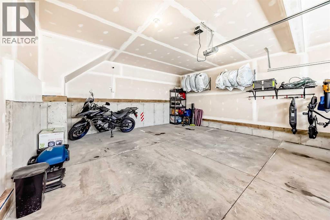
OPEN HOUSE 2-4pm Saturday May 16 ~ Welcome to 73 Carrington Circle NW — a beautifully designed detached home offering 2,258 square feet of refined living space in the growing northwest community of Carrington. Built in 2019, this four-bedroom, 3.5-bathroom home stands out for its thoughtful layout, high-end finishes, and a level of completion rarely found at this price point.The open-concept main floor centres around a chef's kitchen featuring a stunning quartz island, generous prep space, and a dining area ideal for entertaining. Hardwood flooring runs throughout, while the gas fireplace and modern finishes add warmth and cohesion. Strategic positioning ensures the kitchen and living area are shielded from neighbouring sightlines, creating a comfortable sense of privacy that is genuinely hard to find in newer communities. A unique bonus room — positioned between the main and upper levels — serves as a dedicated games and entertainment space, staying visually connected to the main living area while offering its own defined purpose.Upstairs, the bedrooms are bright and well-proportioned, with lovely sunrise views through the feature window. Laundry is conveniently located steps from the bedrooms for everyday ease.The fully finished basement sets this home apart. While most comparable properties in Carrington remain unfinished below grade, this home delivers a true fourth bedroom and additional finished space — move-in ready, with nothing left to do and no additional investment required.Outside, the fully landscaped, zero-maintenance backyard is designed for year-round enjoyment: concrete and stonework, a hot tub, and an enclosed gazebo. An oversized double garage and modern façade complete the package.Residents of Carrington enjoy parks, walking paths, nearby schools, and convenient access to Stoney Trail and Centre Street — a balanced lifestyle with both connectivity and a quiet residential feel. (id:55577)


Property Features

  • MLS® Number A2280210
  • Price $749,900
  • Bedrooms: 4
  • Bathrooms: 4
  • Square Footage: 2258 sqft
  • Property Type: House
  • Community Name: Carrington
  • Amenities Near By Park, Playground, Schools, Shopping
  • Features See Remarks
  • Parking Space Total 4
  • Plan 1910224

Buildings

Bathroom Total 4 Bedrooms Above Ground 3
Bedrooms Below Ground 1 Bedrooms Total 4
Appliances Refrigerator, Dishwasher, Stove, Microwave Basement Development Finished
Basement Type Full (finished) Constructed Date 2019
Construction Material Wood Frame Construction Style Attachment Detached
Cooling Type None Exterior Finish Vinyl Siding
Fireplace Present Yes Fireplace Total 1
Flooring Type Carpeted, Ceramic Tile, Hardwood, Other Foundation Type Poured Concrete
Half Bath Total 1 Heating Type Forced Air
Stories Total 2 Size Interior 2258 Sqft
Total Finished Area 2258.2 Sqft Type House

Parking

Attached Garage 2

Land

Acreage No Fence Type Fence
Land Amenities Park, Playground, Schools, Shopping Landscape Features Landscaped
Size Depth 28.15 M Size Frontage 12.32 M
Size Irregular 345.00 Size Total 345 M2|0-4,050 Sqft
Size Total Text 345 M2|0-4,050 Sqft Zoning Description R-g

Rooms

Level Type Dimensions
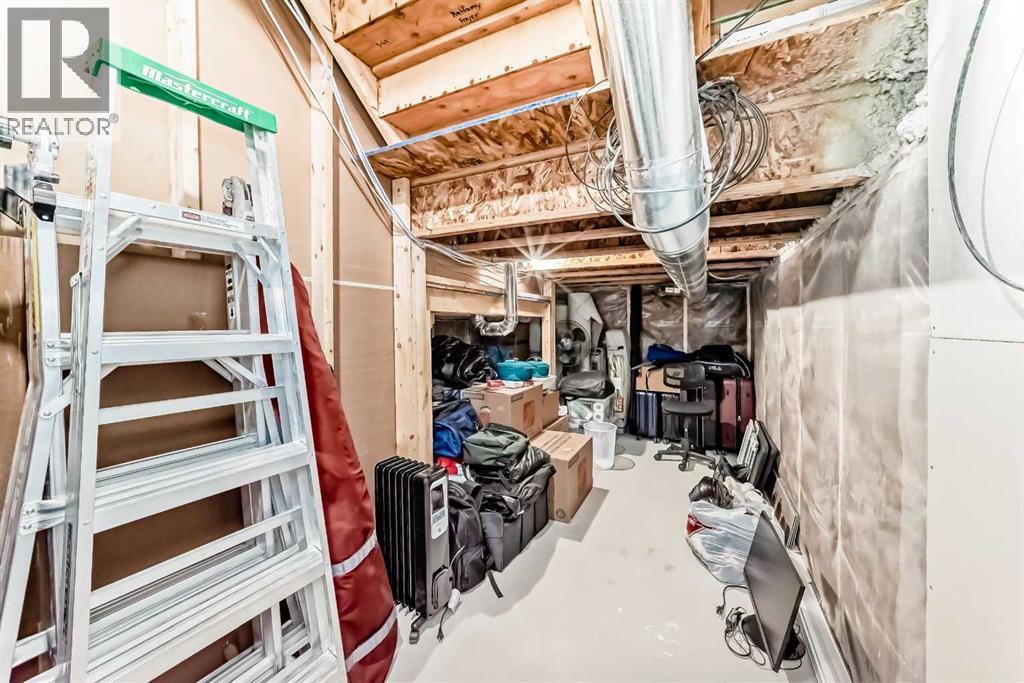
Basement Furnace 28.25 Ft x 6.00 Ft
Basement Bedroom 13.33 Ft x 15.67 Ft
Basement 3pc Bathroom 4.92 Ft x 8.42 Ft
Basement Other 15.83 Ft x 13.25 Ft
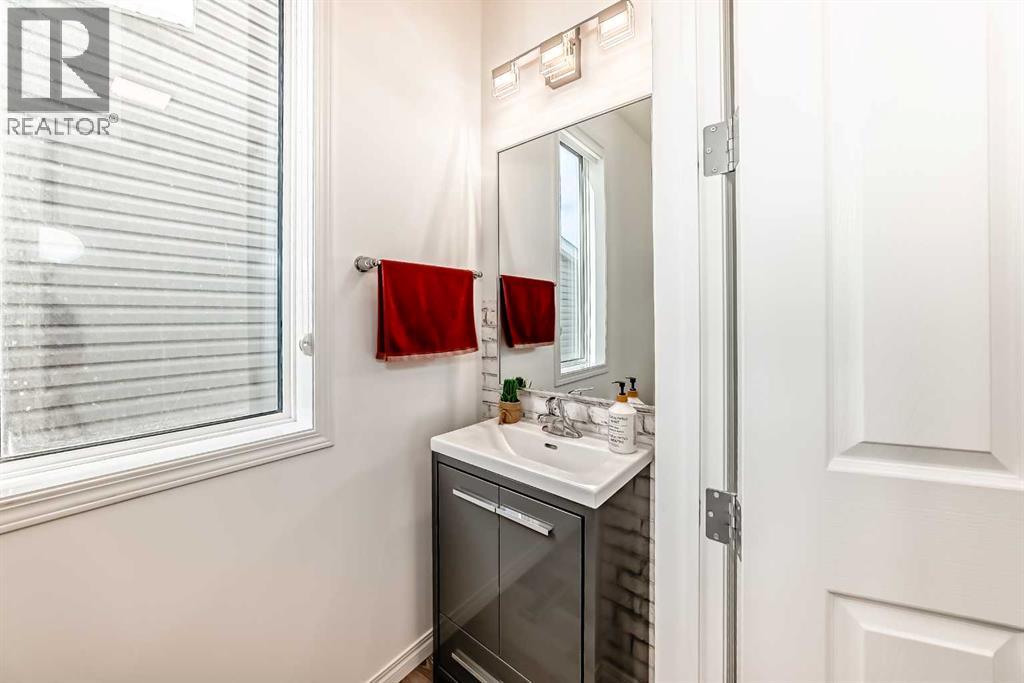
Main Level 2pc Bathroom 7.25 Ft x 2.92 Ft
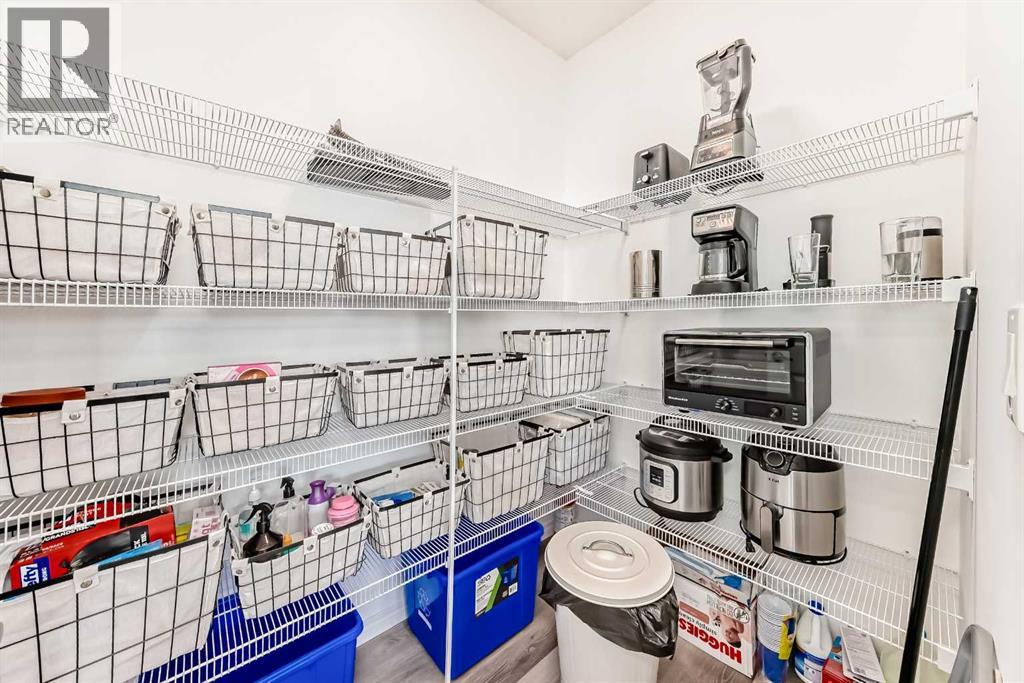
Main Level Other 13.67 Ft x 15.00 Ft
Main Level Dining Room 9.58 Ft x 14.75 Ft
Main Level Living Room 19.67 Ft x 17.83 Ft
Upper Level Bonus Room 16.00 Ft x 19.50 Ft
Upper Level Bedroom 11.42 Ft x 10.67 Ft

Upper Level 4pc Bathroom 7.83 Ft x 7.00 Ft
Upper Level Bedroom 10.83 Ft x 11.25 Ft
Upper Level Laundry Room 7.92 Ft x 5.42 Ft
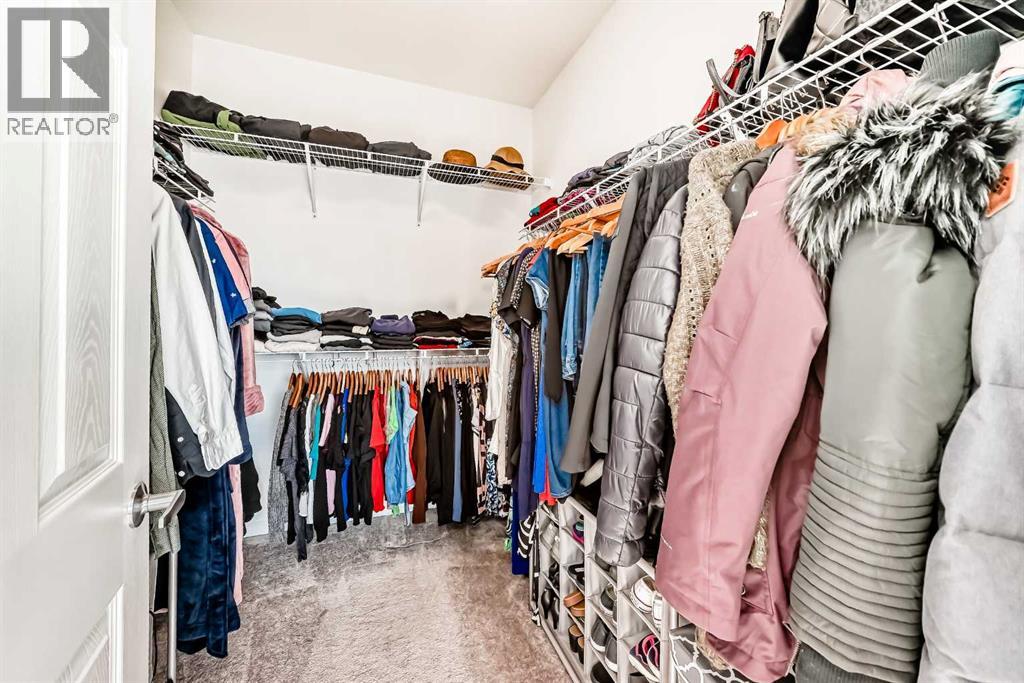
Upper Level Primary Bedroom 12.00 Ft x 16.58 Ft
Upper Level 5pc Bathroom 10.08 Ft x 13.83 Ft

Agents and Offices

  • John Ditto
  • Office: RE/MAX Realty Professionals

Do you have questions?

Call or text today, we are here to help!

+1 403-483-3300